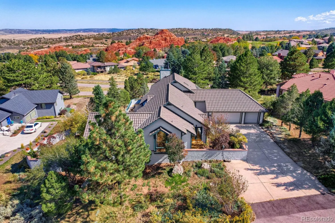
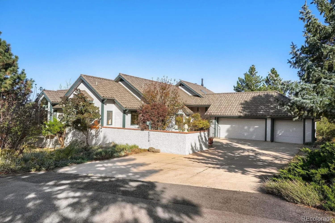
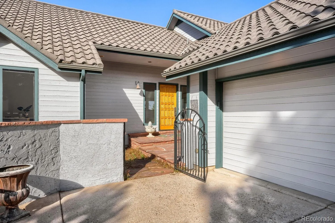
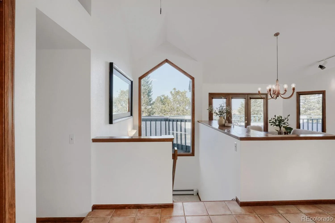
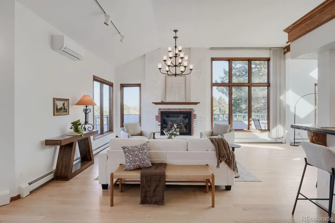
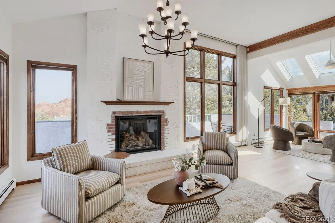
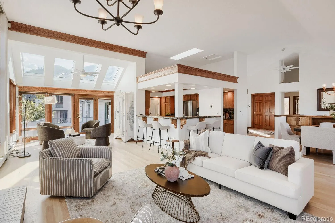
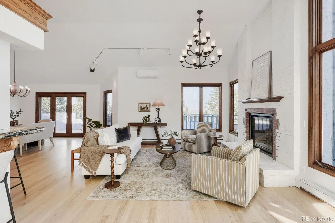
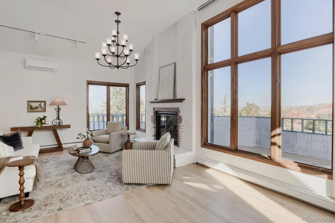
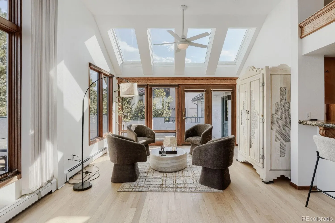
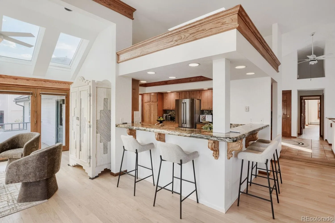
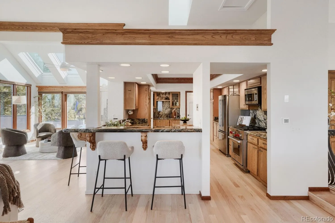
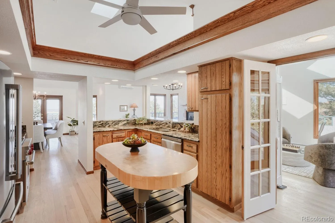
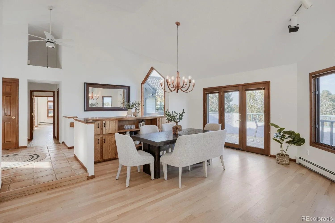
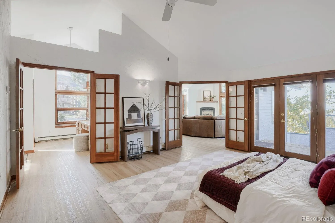
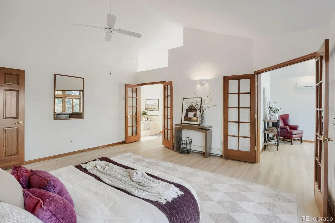
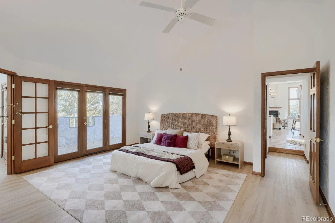
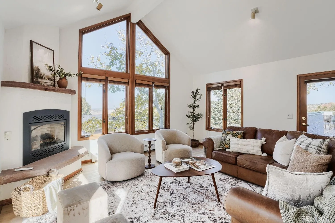
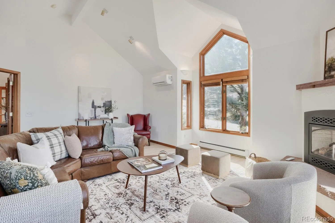
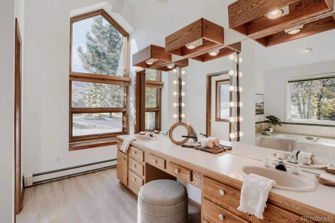
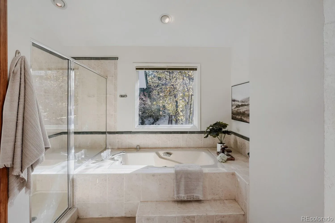
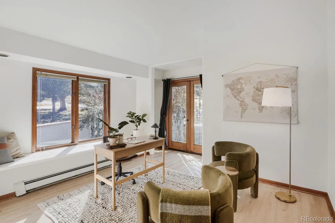
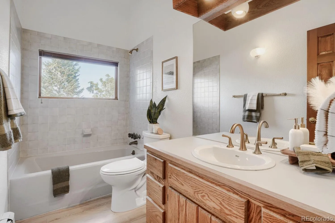
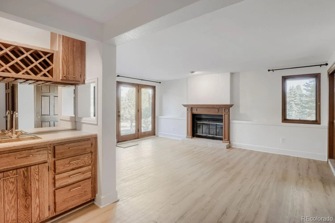
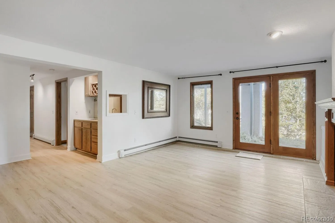
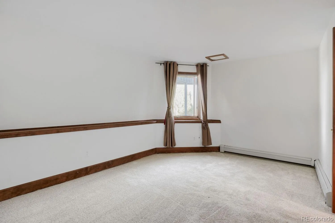
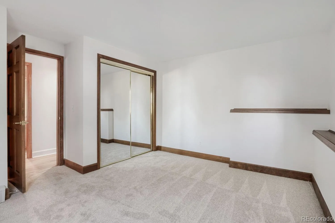
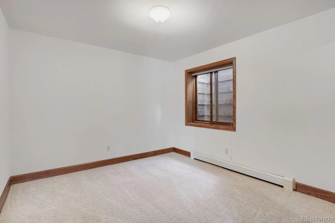
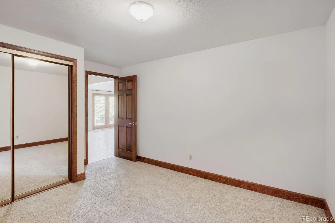
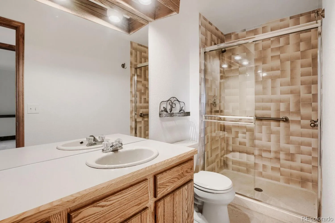
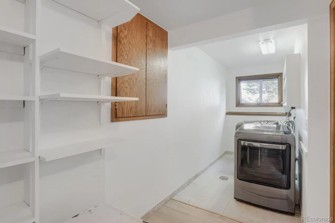
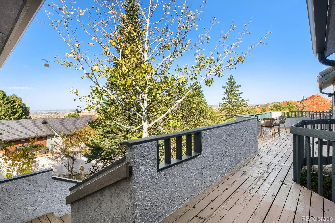
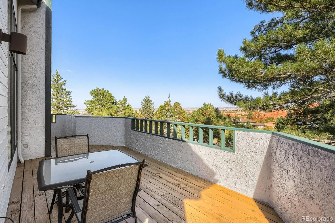
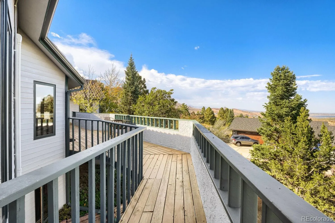
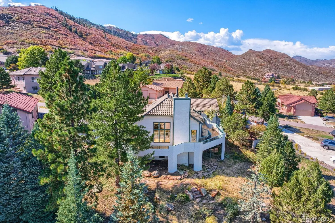
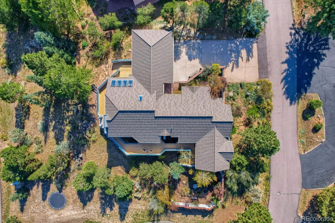
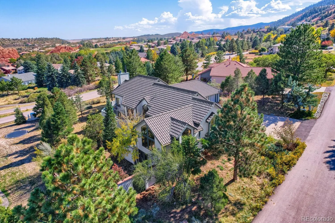
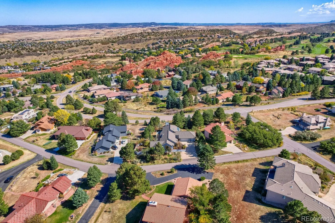

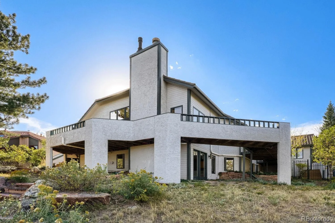
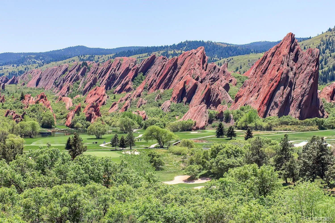




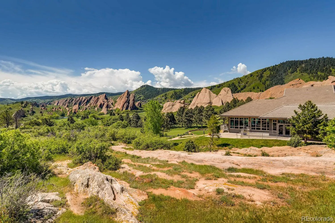
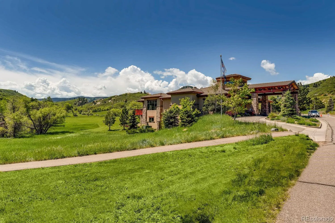

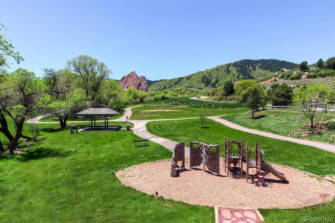
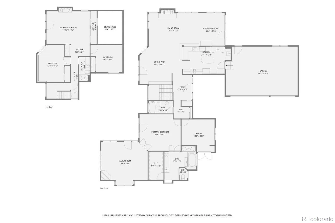
PANORAMIC VIEWS define this exceptional Roxborough Park residence, where expansive windows frame dramatic red rock formations, Carpenter Peak, the Front Range, Chatfield Reservoir and the Denver skyline beyond. Set on nearly half an acre, this 3-bedroom, 3-bath home offers an extraordinary connection to its Colorado surroundings. Recently refreshed with new interior paint, refinished hardwood floors and new flooring throughout, the open-concept interior features soaring ceilings and abundant natural light. The gourmet kitchen is appointed with slab granite countertops, stainless steel appliances, Wolf range and newer refrigerator and dishwasher, opening to a spacious dining area and impressive great room with walls of windows and gas fireplace. A sunroom just off the kitchen provides additional space to relax while taking in the spectacular setting. The private primary wing includes a spacious bedroom with access to the wraparound deck, five-piece bath and walk-in closet. An adjoining grand library with fireplace and breathtaking views offers incredible flexibility as an office, art studio, music room or fitness space. A main-floor office with beveled-glass French doors opening to a courtyard could easily be converted back to a bedroom. The walkout lower level features two additional bedrooms with closets and egress windows, bathroom, family room with wood-burning fireplace, wet bar and laundry room. Newer boiler and Carrier mini-splits provide year-round comfort. Outdoor living is equally impressive with a wraparound deck, two private courtyards and remarkable views in every direction. The oversized 3-car garage provides ample room for vehicles and Colorado gear. Minutes from Arrowhead Golf Club, Ravenna Country Club, Roxborough State Park, Chatfield Reservoir and Waterton Canyon, with easy access to miles of hiking and biking trails, boating and abundant wildlife. Convenient to Lockheed Martin and C-470. Truly Colorado living at its finest.

Advanced Home Search
Search by square footage, location, price, bedrooms, bathrooms and more.Just Listed
These homes just hit the market. Be among the first to see them. Schedule a showing, too.New Construction
See brand new homes and homes under construction now and available soon.Features & Amenities
Find homes with views or pools, in gated communities & with other desirable features.Cities
Take a look at luxury homes in each city in Metro Denver.Neighborhoods
Find the ideal neighborhood and the home that best fits you.Counties
Have your eye on a specific county? Browse these listings.Zip Codes
Start here to find a luxury home in a particular zip code.Single-Family Homes
See photos of single-family homes, get prices, neighborhood information & more.Townhomes
Get all the details about luxury townhomes for sale now throughout Metro Denver.Condos
Are you drawn to the low-maintenance, luxury lifestyle of condo living? Start here.One-Story Homes
Looking for a main floor master? Ranch-style homes may be perfect for your lifestyle.Featured Price Ranges
We’ve done the searching for you. Find homes in popular luxury price ranges.55-Plus
Explore beautiful homes and enviable amenities available in 55-and-over communities.Your Free MLS Search Account
Create and manage saved searches and properties with the Property Organizer.Schedule a Personal Consultation
We’re happy to help any time! Schedule a no-obligation 15-minute call.


