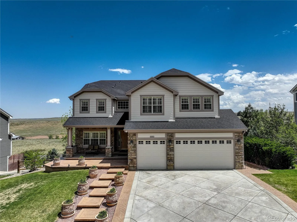
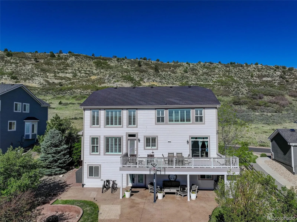
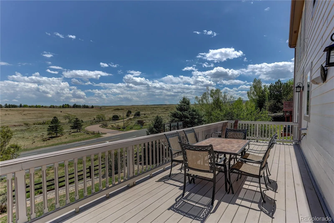
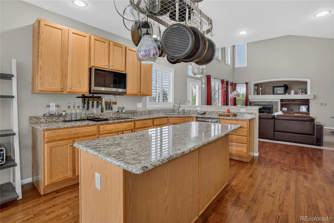
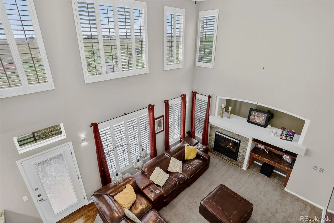
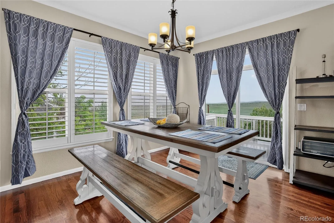
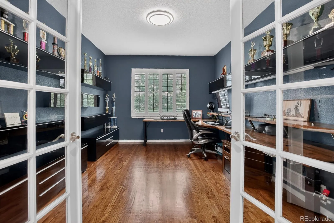
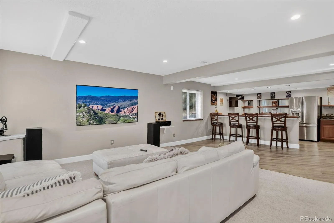
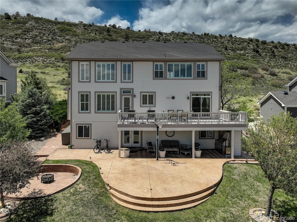
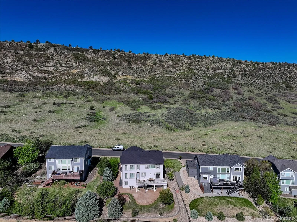
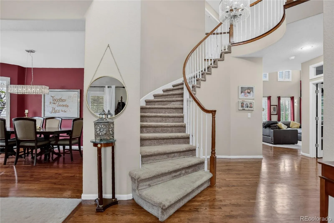
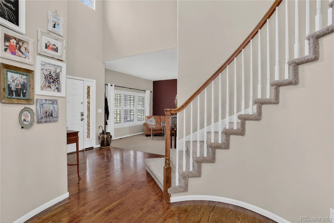
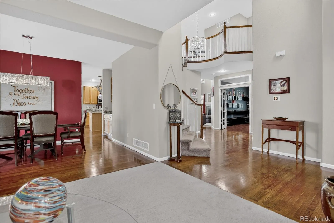
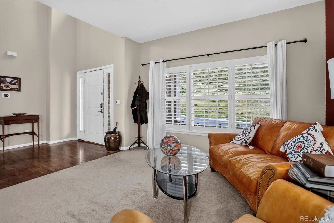
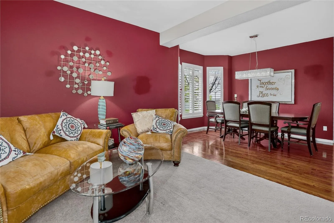
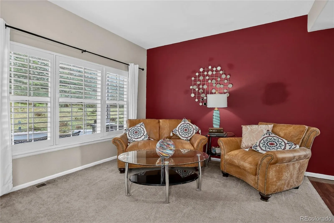
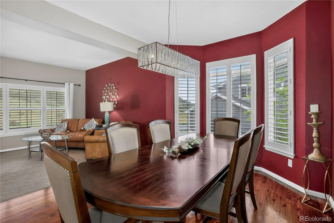
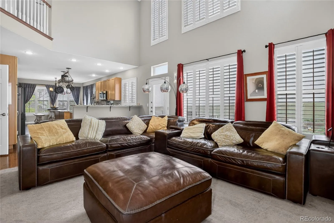
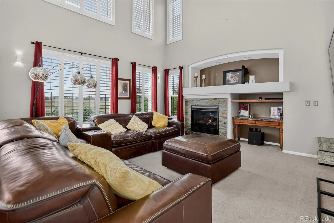
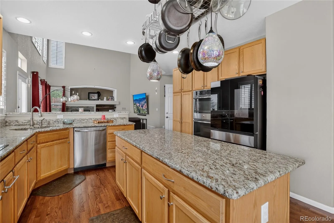
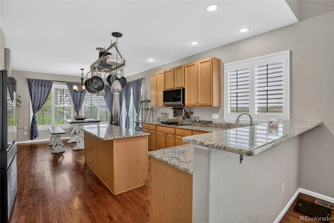
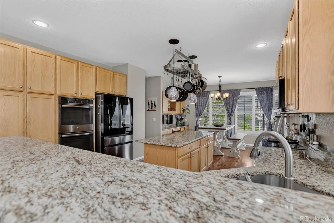
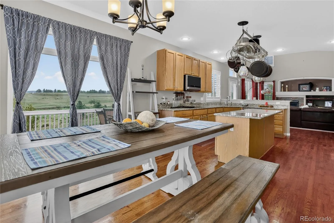
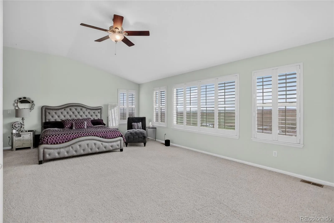
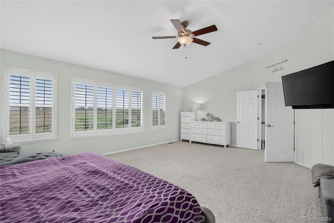
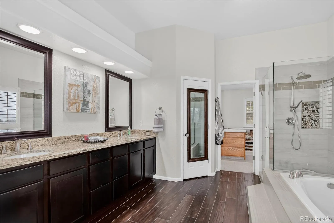
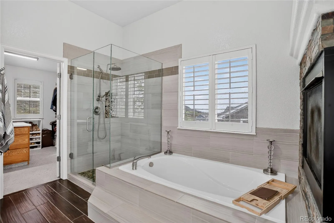
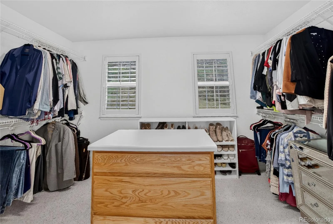
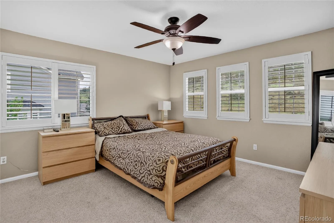
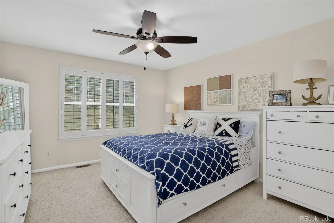
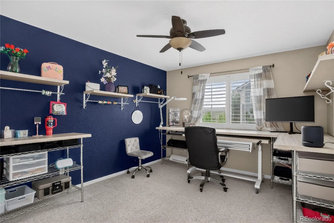
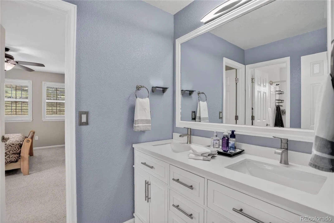
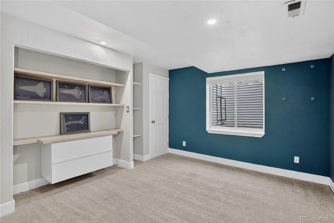
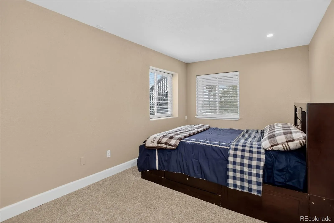
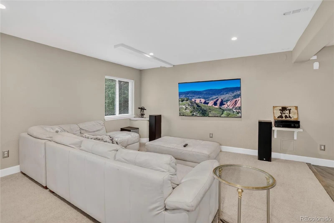
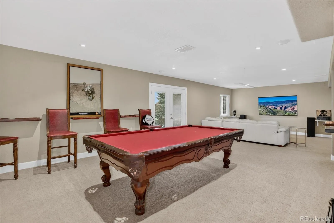
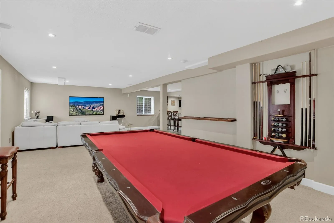
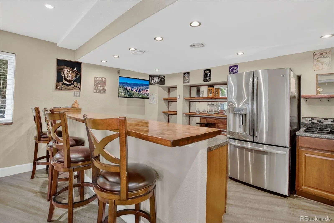
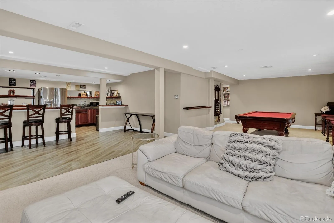
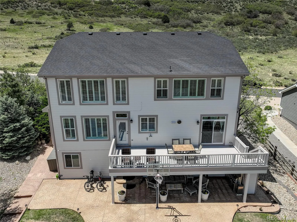
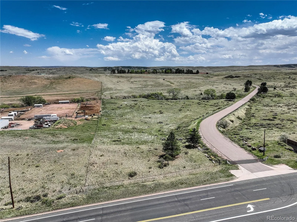
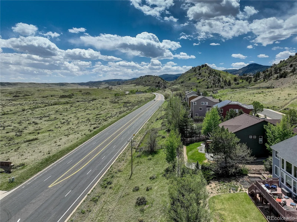
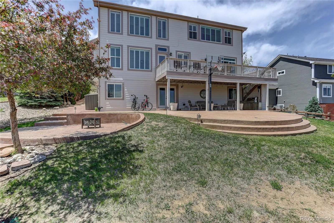
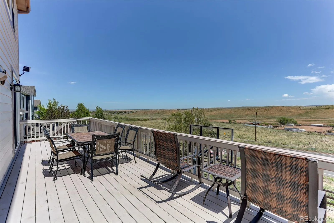
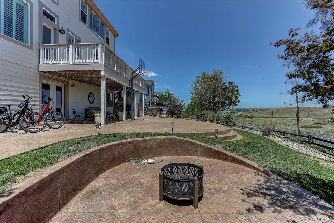
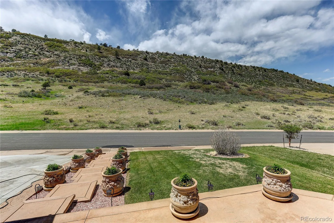
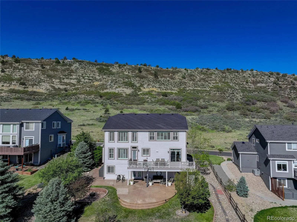
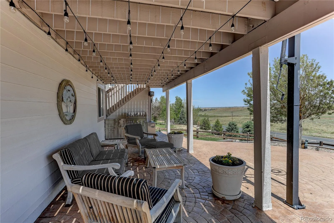
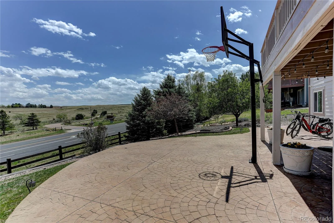
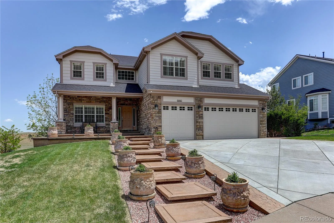
Nestled in the breathtaking community of Roxborough Ridge this exceptional two-story home with a walk-out basement offers the perfect blend of Colorado beauty, luxury, and convenience*Surrounded by stunning scenery and just minutes from Roxborough State Park, every window captures unforgettable front and back range views creating a beautiful Colorado retreat*Custom floating stairs make a striking first impression*The floor plan features 6 beds and 5 baths w/wood flooring throughout the main level and plantation shutters adding timeless elegance throughout the home*The spacious kitchen is designed for both entertaining and everyday living complete with granite countertops, large center island, double ovens, new smart refrigerator, and an eat-in dining space w/built-in desk*Step outside onto the expansive Trex deck and take in the spectacular unobstructed views*The main floor also includes a private office with French doors*Upstairs secondary bedrooms offer convenient bathroom access, while the luxurious primary suite is truly a private escape with panoramic views, a cozy fireplace, spa-inspired 5-piece bath, and an oversized walk-in closet*The walk-out basement is ideal for multigenerational living or entertaining, featuring a spacious rec room, full kitchen, two bedrooms, and a full bathroom. The basement kitchen is fully equipped with a gas cooktop, full-size refrigerator, wine cooler, sink, bar seating, and extensive counter space*The backyard is nothing short of spectacular with a custom stamped concrete patio, firepit area with gas and electric hookups and endless Colorado views*The 3-car garage features taller garage doors along with finished insulated walls while the custom concrete driveway adds to the home’s curb appeal*Additional updates include new exterior paint (2026), new garage doors, and a newer 4-year-old roof*Experience the best of Colorado living — peaceful, scenic, and surrounded by nature, while still maintaining close proximity to the city

Advanced Home Search
Search by square footage, location, price, bedrooms, bathrooms and more.Just Listed
These homes just hit the market. Be among the first to see them. Schedule a showing, too.New Construction
See brand new homes and homes under construction now and available soon.Features & Amenities
Find homes with views or pools, in gated communities & with other desirable features.Cities
Take a look at luxury homes in each city in Metro Denver.Neighborhoods
Find the ideal neighborhood and the home that best fits you.Counties
Have your eye on a specific county? Browse these listings.Zip Codes
Start here to find a luxury home in a particular zip code.Single-Family Homes
See photos of single-family homes, get prices, neighborhood information & more.Townhomes
Get all the details about luxury townhomes for sale now throughout Metro Denver.Condos
Are you drawn to the low-maintenance, luxury lifestyle of condo living? Start here.One-Story Homes
Looking for a main floor master? Ranch-style homes may be perfect for your lifestyle.Featured Price Ranges
We’ve done the searching for you. Find homes in popular luxury price ranges.55-Plus
Explore beautiful homes and enviable amenities available in 55-and-over communities.Your Free MLS Search Account
Create and manage saved searches and properties with the Property Organizer.Schedule a Personal Consultation
We’re happy to help any time! Schedule a no-obligation 15-minute call.


