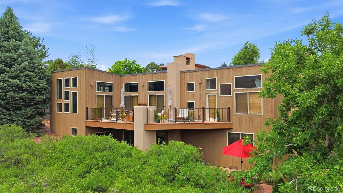
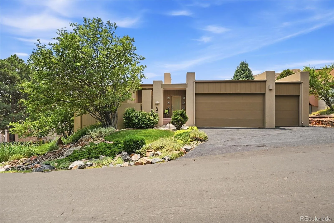
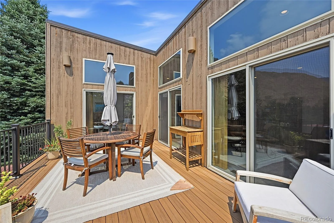
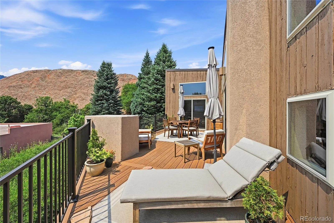
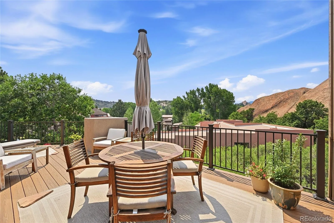
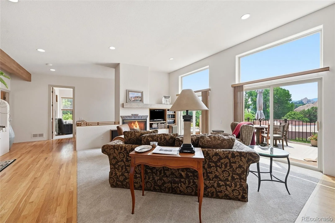
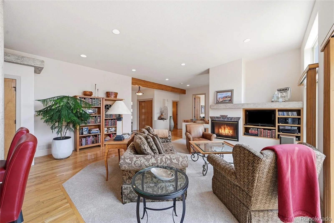
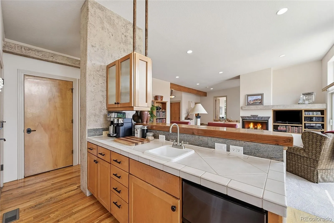
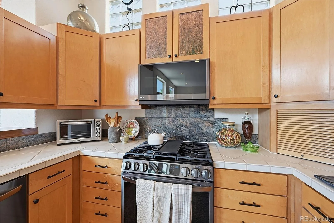
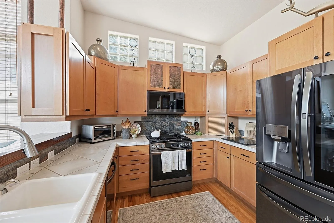
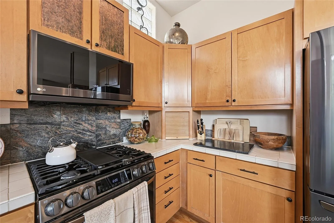
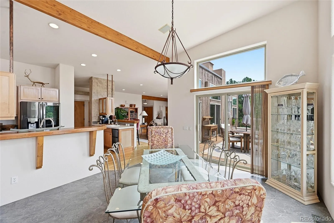
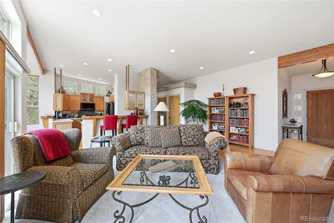
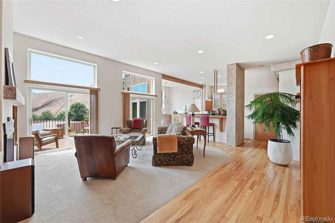
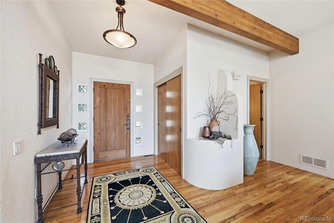
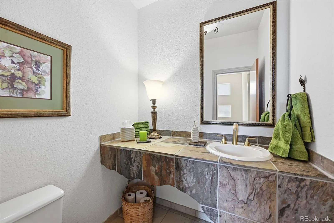
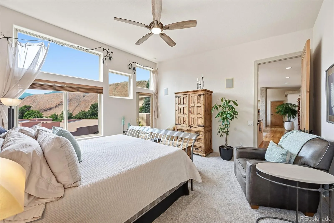
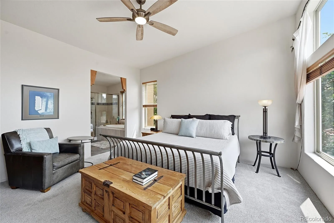
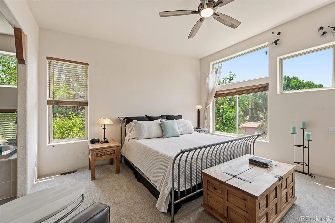
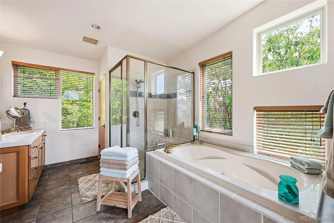
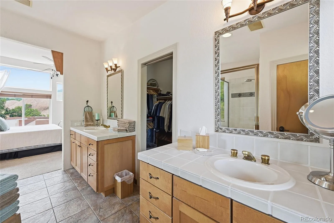
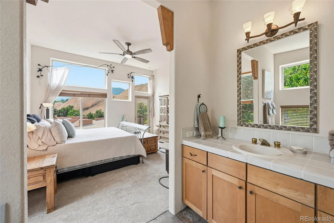
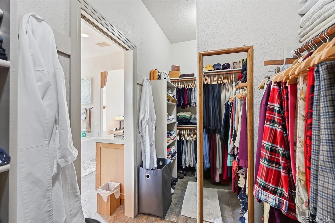
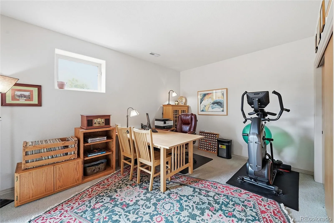
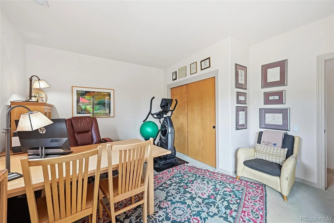
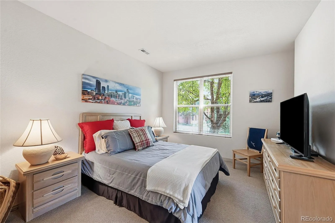
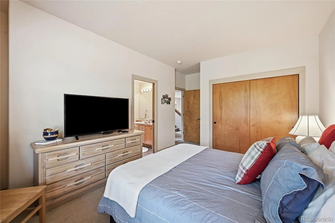
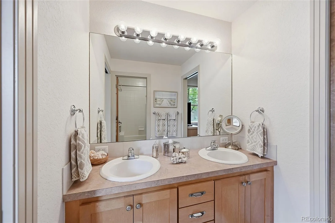
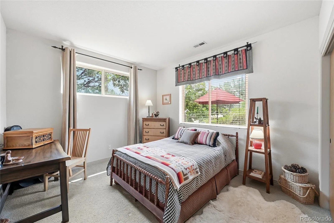
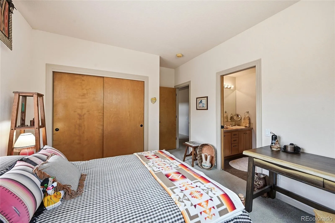
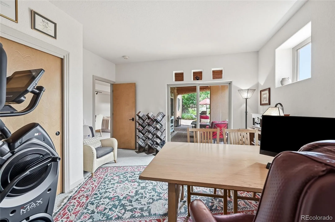
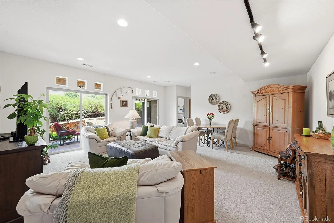
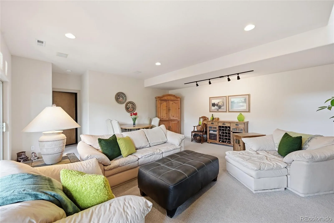
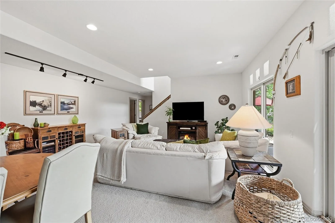
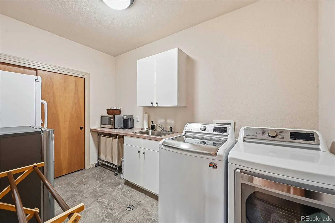
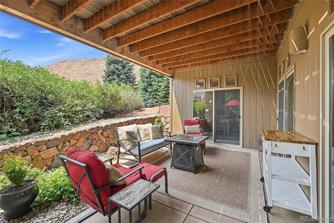
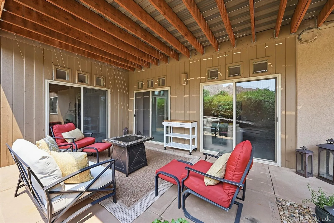
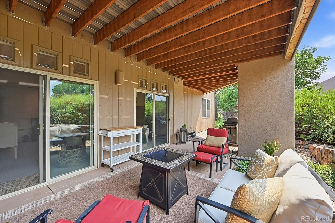
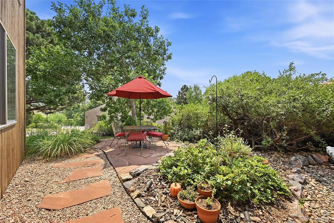
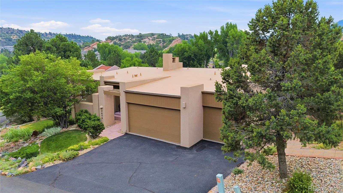
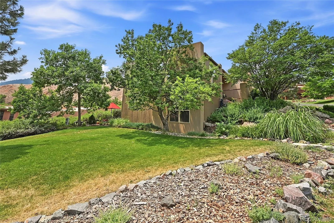
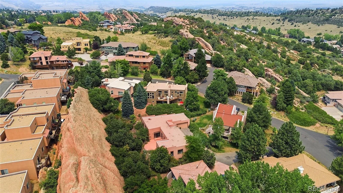
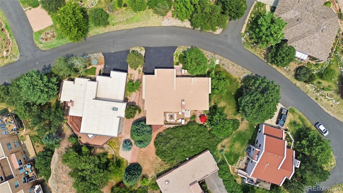
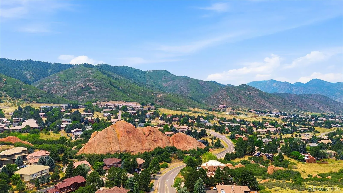
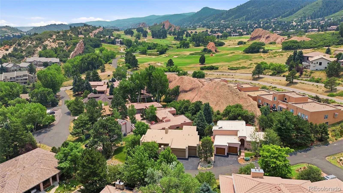
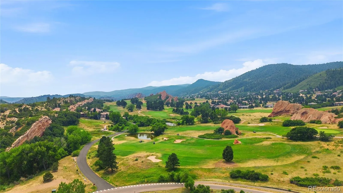
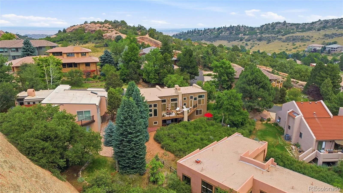
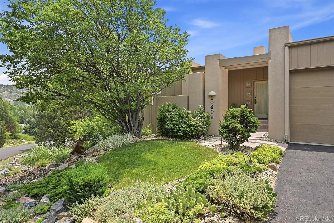
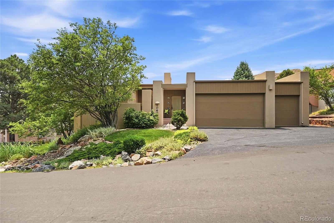
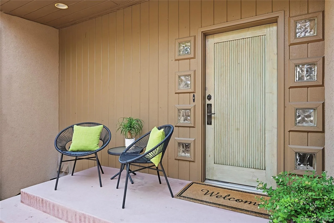
Welcome to your own Colorado retreat in sought-after Roxborough Park! Tucked beyond the guard gate, this stunning custom ranch with a finished walkout basement, three-car garage, and incredible views of the dramatic Red Rocks surrounding Arrowhead Golf Course truly feels like a vacation every day. Step inside to soaring ceilings, beautiful wood beams, hardwood floors, custom details, and a dramatic wall of sliding glass doors across the great room showcasing the incredible setting. Enjoy spectacular Red Rock views from inside on a snowy winter day, or open the doors and extend your living space outdoors when the weather is beautiful. The main level features a spacious primary suite with a luxurious five-piece bath, split vanities, and jetted tub, along with a convenient powder bath. Step onto the newer Trex deck and take in the spectacular views—a breathtaking backdrop for morning coffee, evening dinners, or relaxing at the end of the day. The walkout level offers even more outdoor living with a covered patio and sitting area. The finished walkout basement features 9-foot ceilings, a huge great room, two bedrooms connected by a Jack-and-Jill bath, plus a fourth bedroom that can also serve as a home office or study. A spacious laundry room, great storage, and rough-in for an additional bathroom add flexibility. Additional highlights include a newer roof, newer hot water heater, new carpet, new tile flooring in the dining room, surround sound/speaker system, sprinkler system, and three-car garage. It feels like you’re worlds away, yet you’re approximately seven minutes from a grocery store, shopping, restaurants, and everyday conveniences. Custom ranch living, incredible indoor-outdoor spaces, and unforgettable Red Rock views—this is the Colorado lifestyle you’ve been waiting for.

Advanced Home Search
Search by square footage, location, price, bedrooms, bathrooms and more.Just Listed
These homes just hit the market. Be among the first to see them. Schedule a showing, too.New Construction
See brand new homes and homes under construction now and available soon.Features & Amenities
Find homes with views or pools, in gated communities & with other desirable features.Cities
Take a look at luxury homes in each city in Metro Denver.Neighborhoods
Find the ideal neighborhood and the home that best fits you.Counties
Have your eye on a specific county? Browse these listings.Zip Codes
Start here to find a luxury home in a particular zip code.Single-Family Homes
See photos of single-family homes, get prices, neighborhood information & more.Townhomes
Get all the details about luxury townhomes for sale now throughout Metro Denver.Condos
Are you drawn to the low-maintenance, luxury lifestyle of condo living? Start here.One-Story Homes
Looking for a main floor master? Ranch-style homes may be perfect for your lifestyle.Featured Price Ranges
We’ve done the searching for you. Find homes in popular luxury price ranges.55-Plus
Explore beautiful homes and enviable amenities available in 55-and-over communities.Your Free MLS Search Account
Create and manage saved searches and properties with the Property Organizer.Schedule a Personal Consultation
We’re happy to help any time! Schedule a no-obligation 15-minute call.


