Metro Denver Luxury Homes For Sale

Property Description

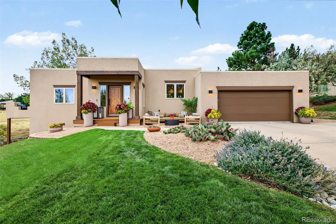
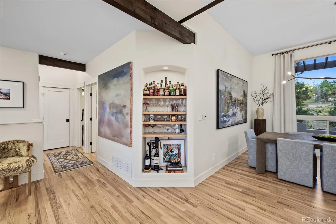
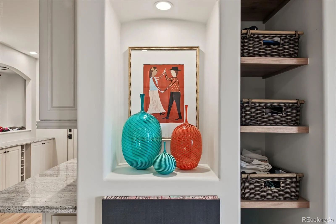
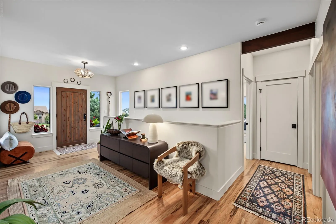
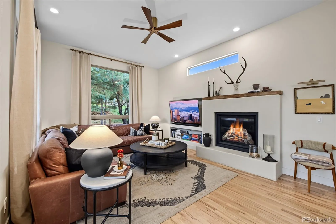
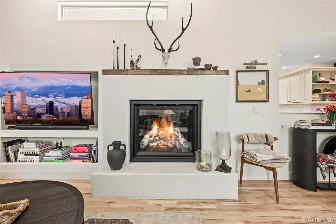
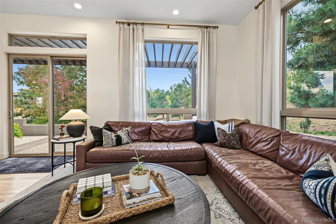
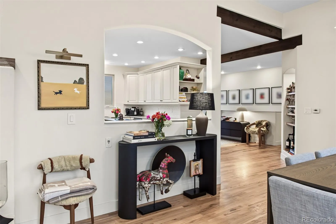
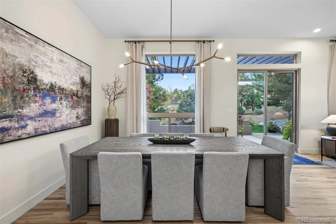
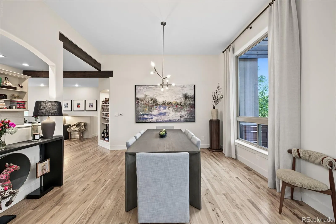
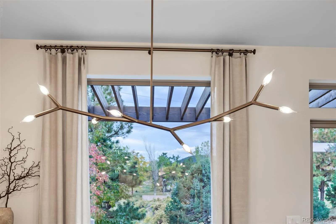
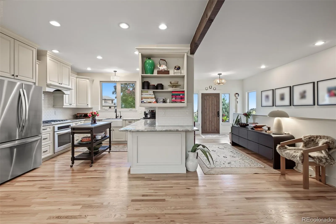
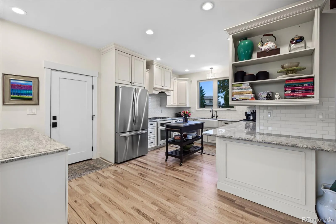
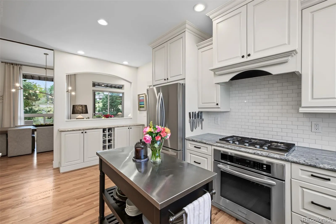
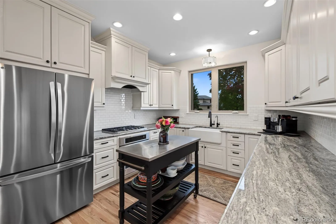
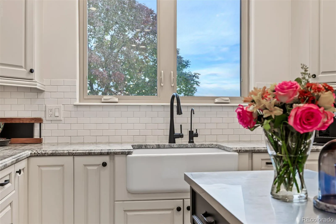
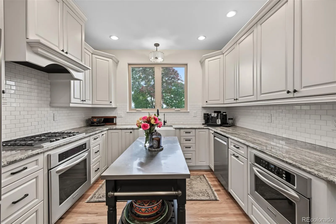
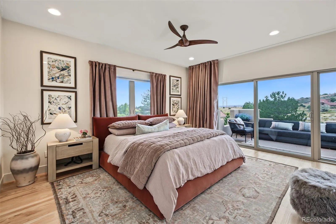
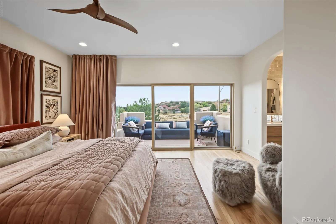
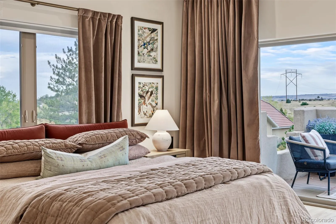
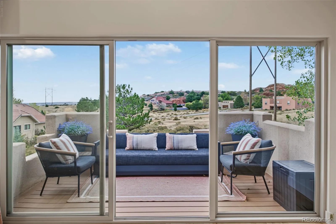
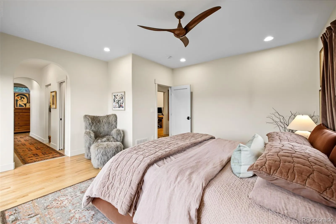
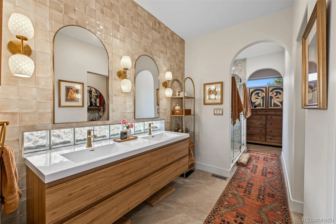
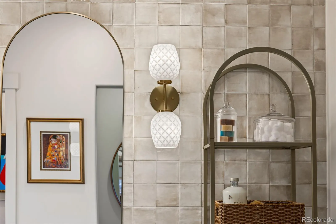
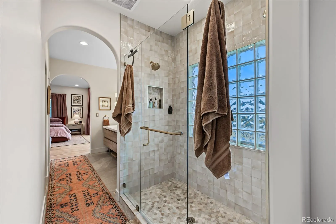
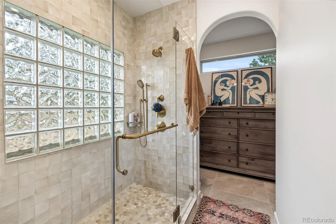
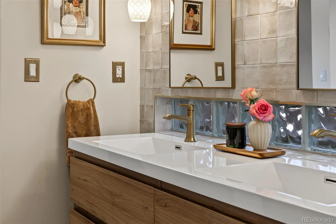
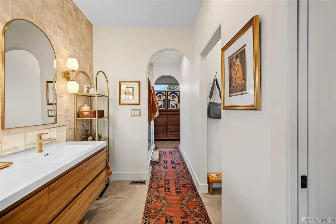
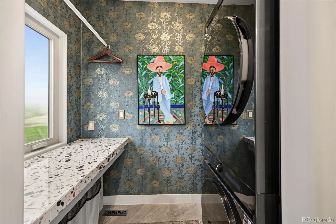
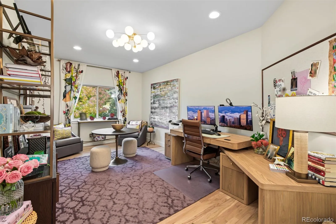
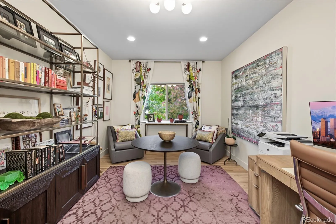
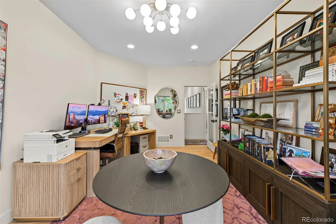
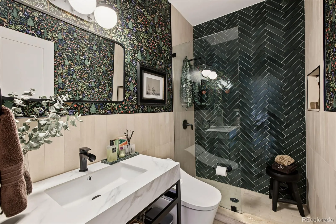
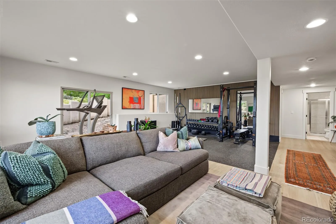
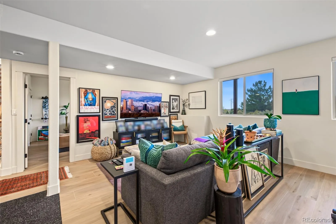
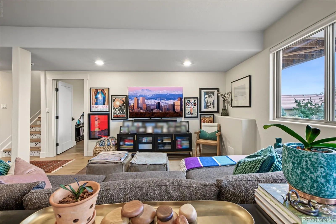
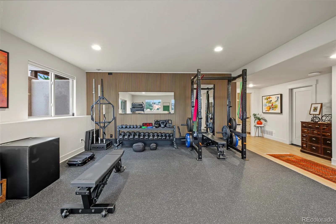
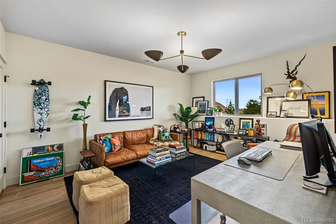
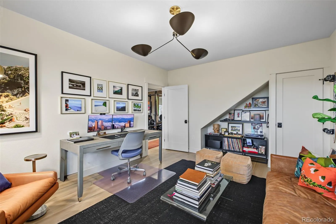
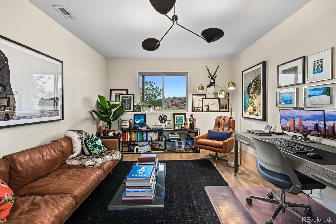
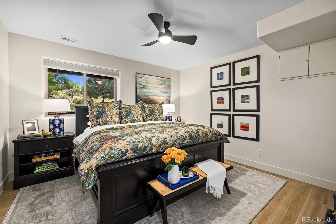
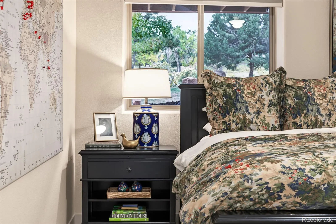
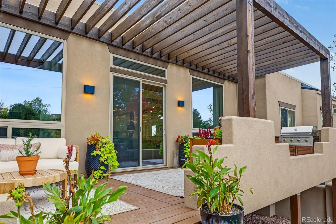
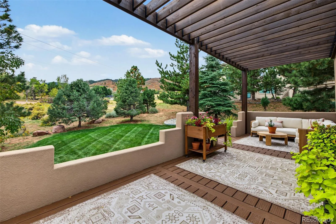
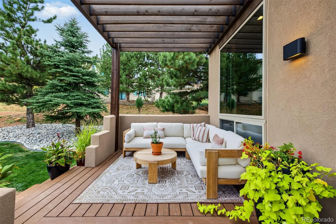
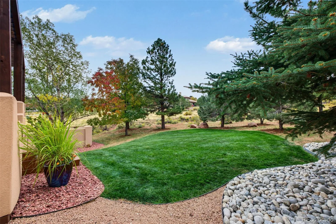
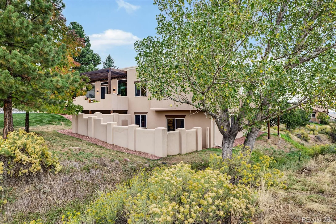
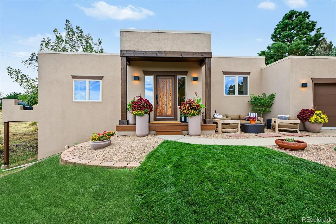
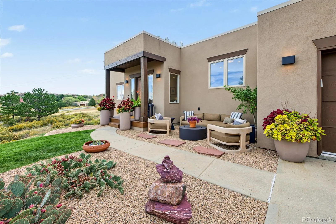
Exceptional design, impeccable craftsmanship, and effortless elegance define this Roxborough Park residence! Nestled on a quiet cul-de-sac with beautifully manicured grounds, this Contemporary Southwestern home is a rare find. Every space has been thoughtfully reimagined, with curated finishes, sophisticated lighting, and a blend of warmth and contemporary style. The foyer combines clever storage with striking design, while an artfully appointed bar nook provides a display for glassware. The kitchen is as functional as it is inviting, with an intelligently designed workspace that flows effortlessly into the dining and great rooms, perfect for entertaining. The dining room features a stunning chandelier! The great room offers volume ceilings, expansive windows, a gas fireplace, and access to the outdoor deck. A secondary bedroom, currently used as an office, and a beautifully appointed 3/4 bath complete this portion of the main level. The serene primary suite is a sanctuary, featuring a private deck, walk-in closet, and exquisite 3/4 bath where every finish has been carefully selected. The laundry in the primary closet is another thoughtful touch. The walkout lower level offers versatility, with a spacious family/rec room/workout room, opening to a private walled courtyard with a concrete patio. Two bedrooms, including one currently used as an office, and a stylish 3/4 bath provide flexibility for guests, family, or working from home. A utility room offers additional storage, secondary laundry hookups, and a water filtration and softening system. Improvements include new windows, refinished hardwood floors, interior doors and trim, updated fireplace, designer lighting throughout, sliding glass doors, patios, and stucco. The result is a truly turnkey residence where every detail feels intentional and nothing has been overlooked. Enjoy the lifestyle of Roxborough Park, surrounded by red rock formations, wildlife, natural beauty, and miles of scenic trails.

Features
: Forced Air, Natural Gas
: Central Air
: Finished, Exterior Entry, Walk-Out Access
: Partial
: City, Mountain(s)
: Yes
: Gas Log, Great Room
: Carbon Monoxide Detector(s), Smoke Detector(s), Video Doorbell, Radon Detector
: Deck, Patio, Wrap Around
: 2
: Dryer, Dishwasher, Disposal, Microwave, Refrigerator, Range Hood, Self Cleaning Oven, Washer, Gas Water Heater, Oven, Water Softener, Water Purifier
: Contemporary, Spanish
: Clubhouse, Playground, Trail(s)
: Electric Vehicle Charging Station(s)
: Membrane
: Public Sewer
Address Map
CO
Douglas
Littleton
80125
Prairie
10938
Run
W106° 54' 35.6''
N39° 28' 5.6''
Additional Information
$2,888
Annually
: Maintenance Grounds, Snow Removal, Trash, Recycling, Road Maintenance, On-Site Check In
: Frame, Stucco
Check in at the guard shack and then follow Roxborough Dr. to Roxborough Dr. North and turn right. Take an immediate right on Sleeping Bear, and then follow to Prairie Run and turn left.
: 220 Volts, 110V
Roxborough
: Private Yard, Dog Run
1
: Tile, Wood, Vinyl
2
Thunderridge
: High Ceilings, Open Floorplan, Quartz Counters, Granite Counters, Smoke Free, Kitchen Island, Built-in Features, Primary Suite, Five Piece Bath, Radon Mitigation System, Walk-In Closet(s)
Yes
Yes
Cash, Conventional, VA Loan
: Sprinklers In Front, Landscaped, Many Trees, Sprinklers In Rear, Greenbelt, Cul-De-Sac
Ranch View
RE/MAX Synergy
R0030461
: None
: House
Roxborough Park
$5,326
2025
: Electricity Connected, Natural Gas Connected, Phone Connected, Internet Access (Wired)
: Double Pane Windows, Window Treatments
PDU
11/02/2026
3210
Active
Yes
1
Douglas RE-1
Slab
Douglas RE-1
Douglas RE-1
11/02/2026
11/02/2026
Public
: One

Roxborough Park

10938 Prairie Run, Littleton, CO 80125

4 Bedrooms
3 Total Baths
2,963 Square Feet
$1,150,000
Listing ID #9805302
Basic Details
Property Type : Residential
Listing Type : For Sale
Listing ID : 9805302
Price : $1,150,000
Bedrooms : 4
Rooms : 13
Total Baths : 3
3/4 Bathrooms : 3
Square Footage : 2,963 Square Feet
Year Built : 1997
Lot Area : 0.44 Acres
Lot Acres : 0.44
Property Sub Type : Single Family Residence
Status : Active
Originating System Name : REcolorado
Mortgage Calculator
$
$ %
years
%
$ %per year
$ %per year

$
Contact Agent
Open Dates
  • 1. 2026-11-07 (Start time: 12:00 - End time: 15:00)

