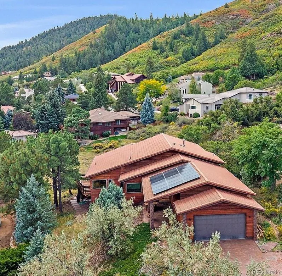
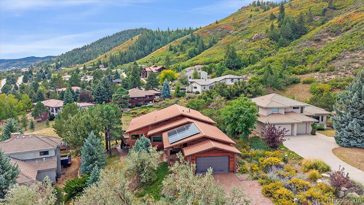
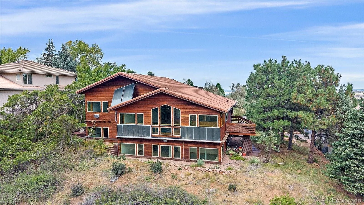
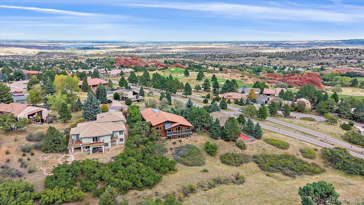
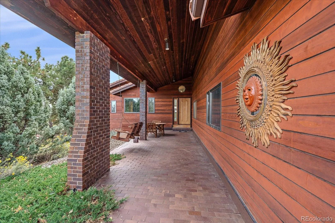
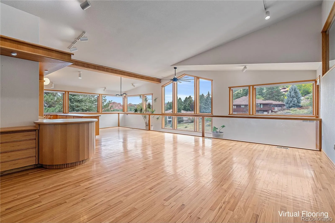
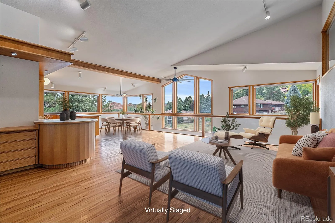
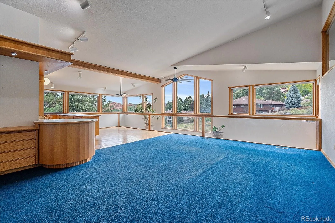
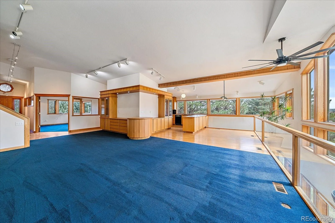
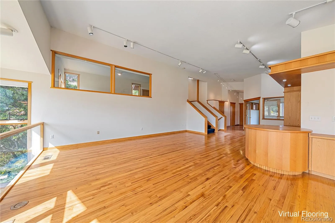
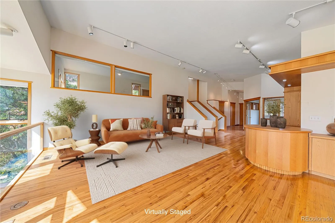
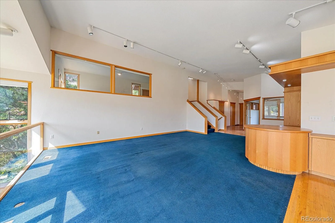
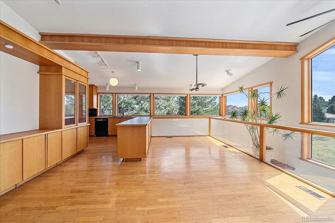
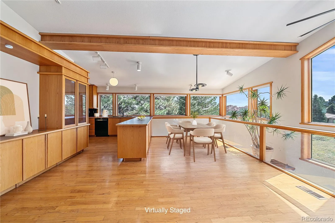
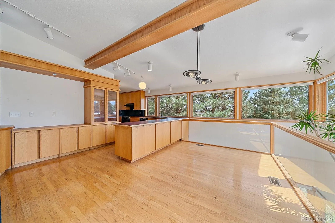
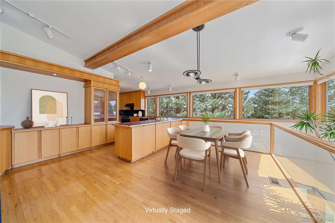

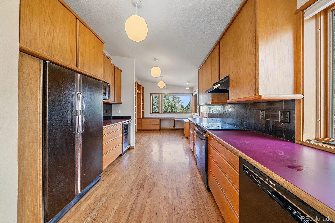
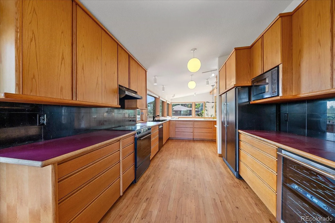
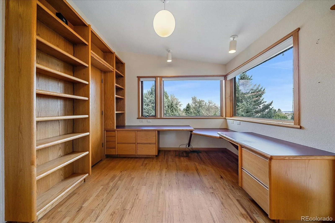
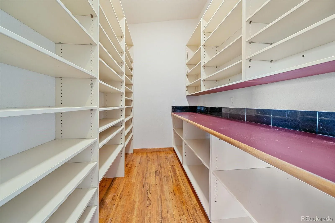
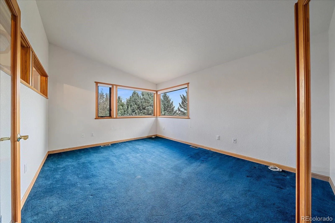
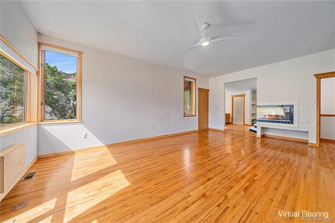
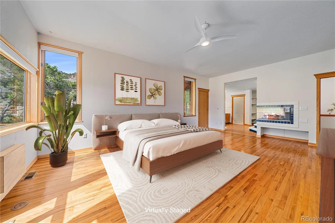
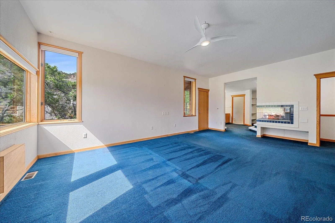
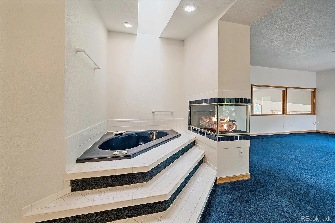
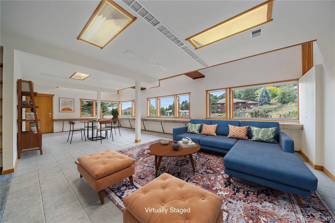
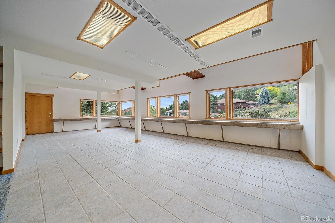
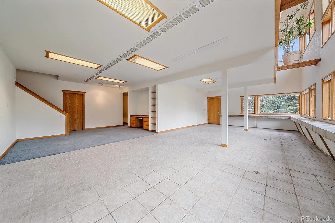

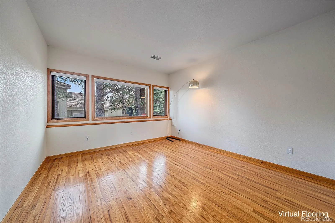
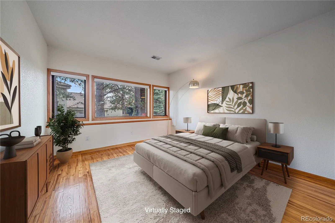
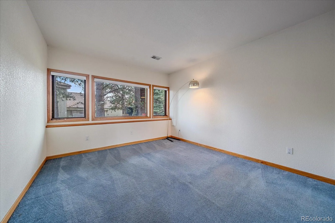
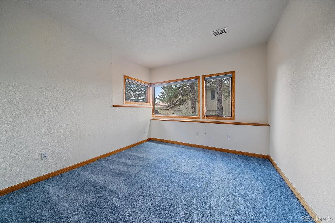
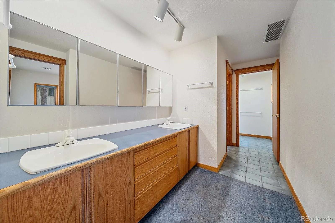
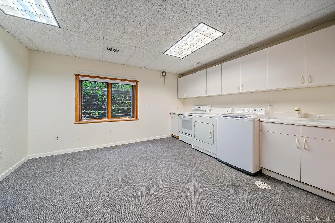
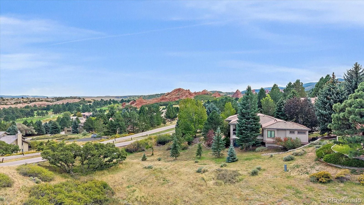
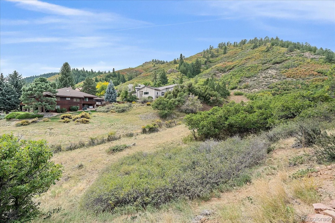
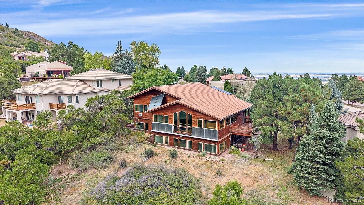
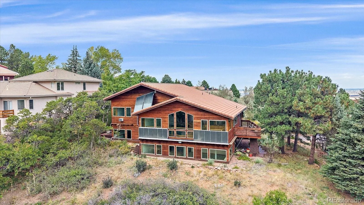
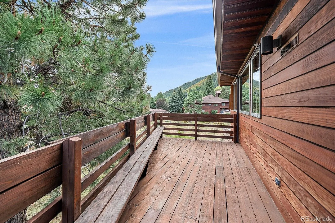
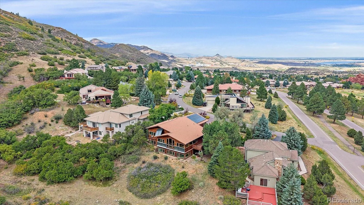
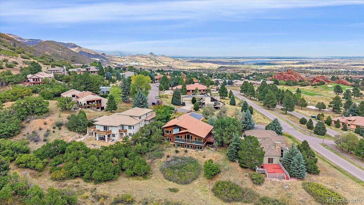
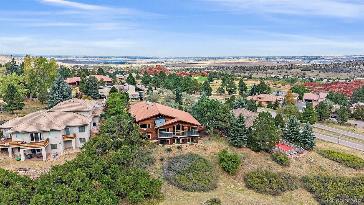
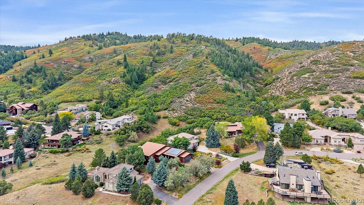
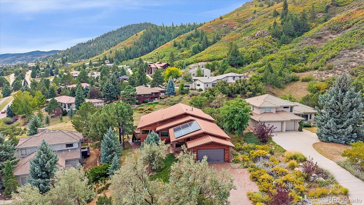
Welcome to one of the healthiest, most energy efficient living choices you’ll ever make! This amazing custom home has been designed & constructed with Mother Nature in mind. Grand windows capture astonishing views of Pike National Forest and the mystical rock formations, unique to Roxborough Park. But there is much more to this fabulous home! Custom contemporary woodwork throughout, passive solar system comprised of 3 required aspects, windows, storage & control methods to support 2 solar panels (owned) for the hot water tank, 2 air panels pressurized building in daylight hours & R60 roof insulation. In addition, the house is wrapped in Tyvek ensuring air tightness of the walls. All operable casement and/or awning windows provide for better air infiltration. Living in a healthy environment is forefront in many homeowner’s minds today and this home has many features to promote that including a radon mitigation system, a whole house water filtration system, and a swamp cooler that adds humidity, a whole house fan that cools the entire home in the summer months. The open floor plan is comprised of a well-planned kitchen with a large walk-in pantry, the great room, large dining area and a study/library/music room, all on the main floor. Just a few easy steps take you up to the primary suite with large windows, peaceful views, a fireplace and a lovely bath ensemble & access to a private deck. The mid-level boasts the laundry room which includes the washer, dryer, a refrigerator/freezer and a stove/oven (perfect for an in-law suite or Nanny’s quarters). A 2nd bedroom resides on this level of the home as well. The lower walk-out level has 2 bedrooms, ample storage, a fantastic computer/desk area and a large recreation area. This is a high quality home situated on one of the most beautiful lots in Roxborough Park! The gorgeous redwood exterior, a paver system driveway & walkway, tile roof & 4-car tandem garage place the final polish on this magnificent home!

Advanced Home Search
Search by square footage, location, price, bedrooms, bathrooms and more.Just Listed
These homes just hit the market. Be among the first to see them. Schedule a showing, too.New Construction
See brand new homes and homes under construction now and available soon.Features & Amenities
Find homes with views or pools, in gated communities & with other desirable features.Cities
Take a look at luxury homes in each city in Metro Denver.Neighborhoods
Find the ideal neighborhood and the home that best fits you.Counties
Have your eye on a specific county? Browse these listings.Zip Codes
Start here to find a luxury home in a particular zip code.Single-Family Homes
See photos of single-family homes, get prices, neighborhood information & more.Townhomes
Get all the details about luxury townhomes for sale now throughout Metro Denver.Condos
Are you drawn to the low-maintenance, luxury lifestyle of condo living? Start here.One-Story Homes
Looking for a main floor master? Ranch-style homes may be perfect for your lifestyle.Featured Price Ranges
We’ve done the searching for you. Find homes in popular luxury price ranges.55-Plus
Explore beautiful homes and enviable amenities available in 55-and-over communities.Your Free MLS Search Account
Create and manage saved searches and properties with the Property Organizer.Schedule a Personal Consultation
We’re happy to help any time! Schedule a no-obligation 15-minute call.


