Metro Denver Luxury Homes For Sale

Property Description

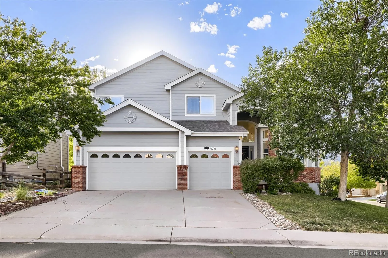
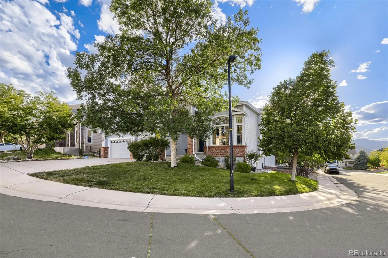
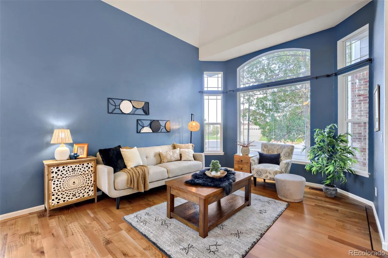
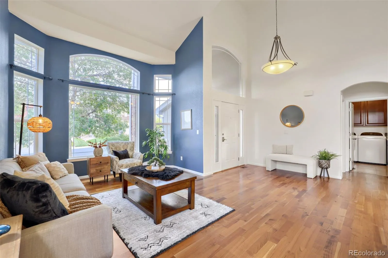
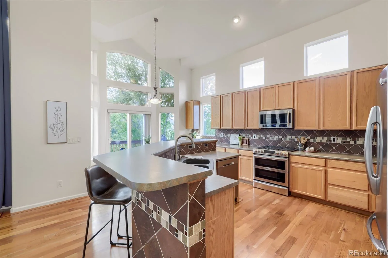
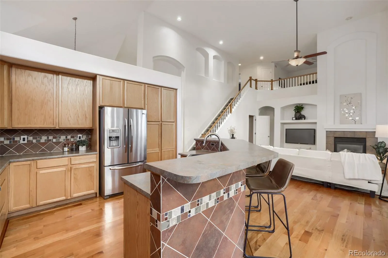
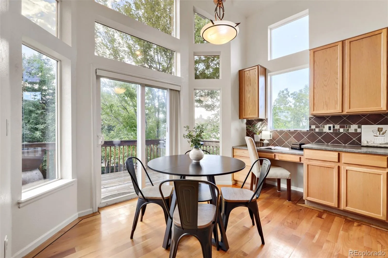
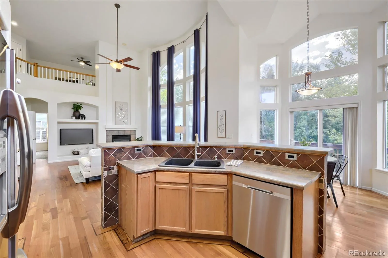
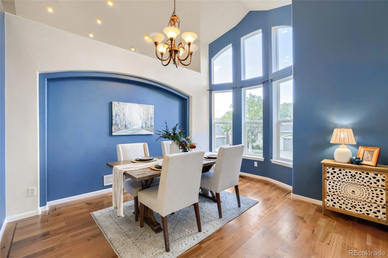
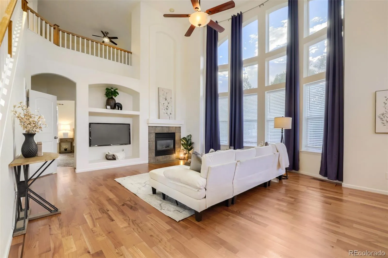
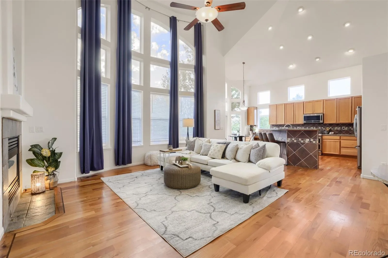
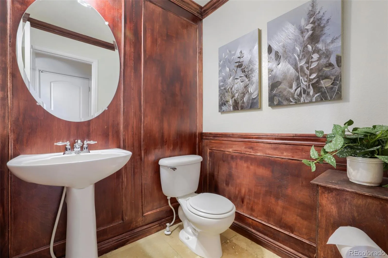
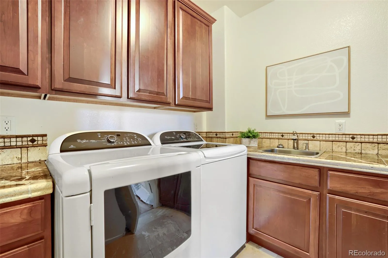
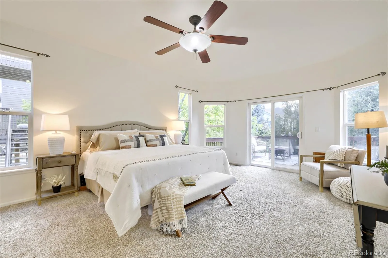
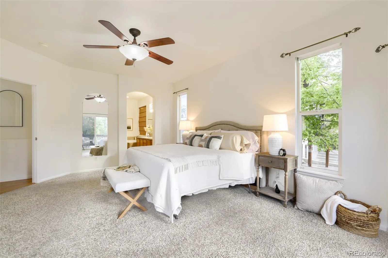
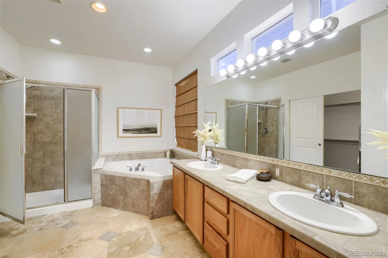
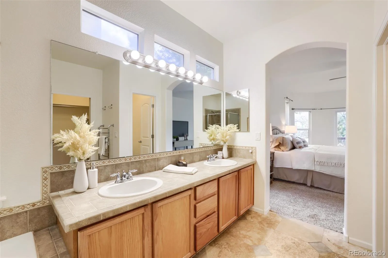
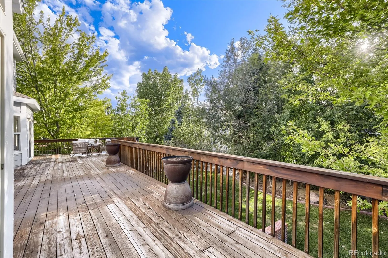
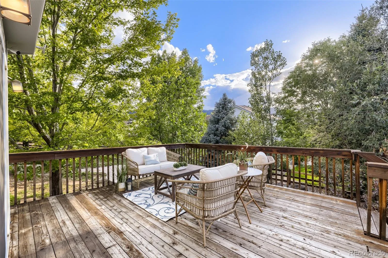
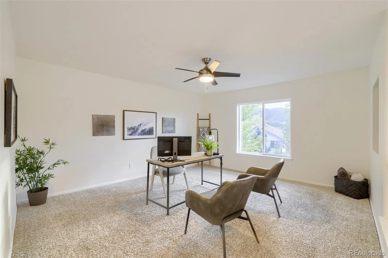
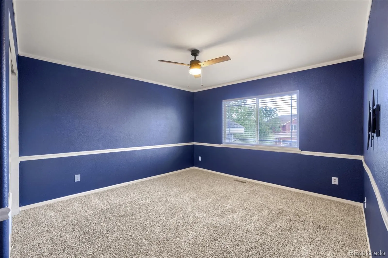
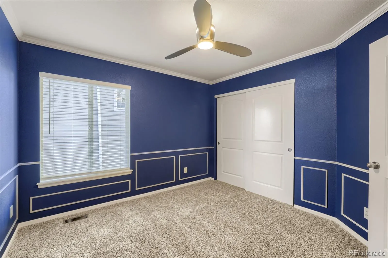
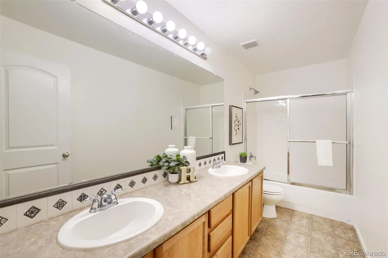
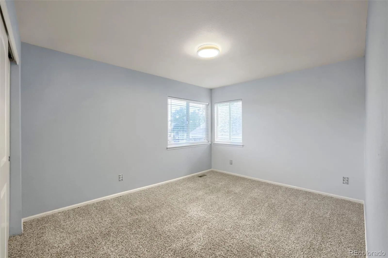
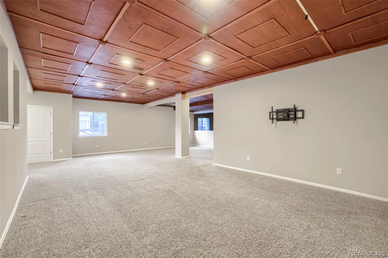
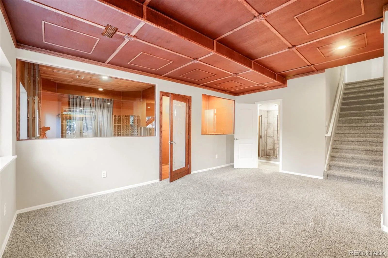
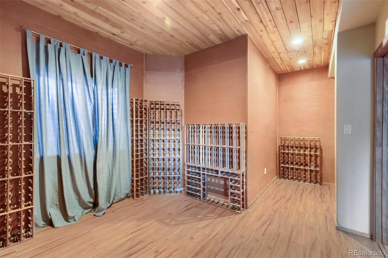
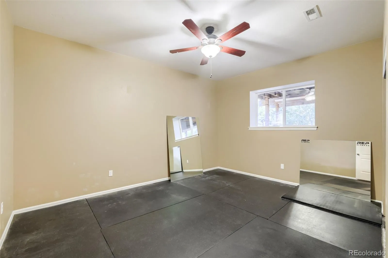
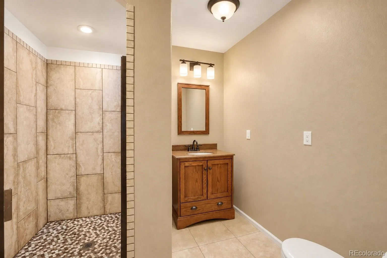
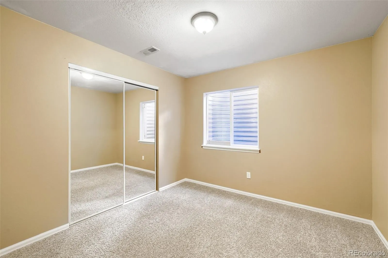
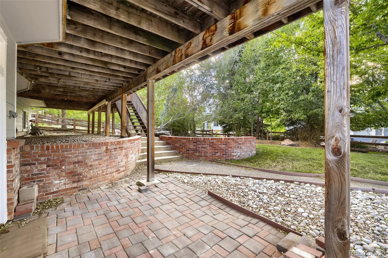
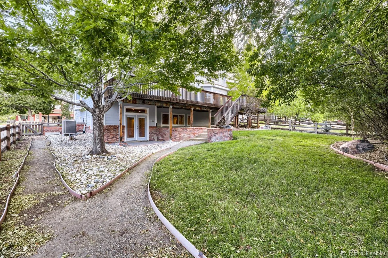
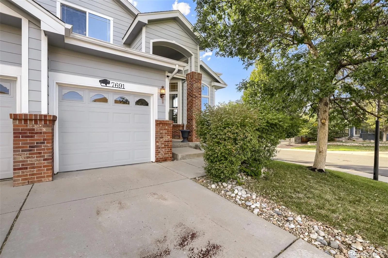
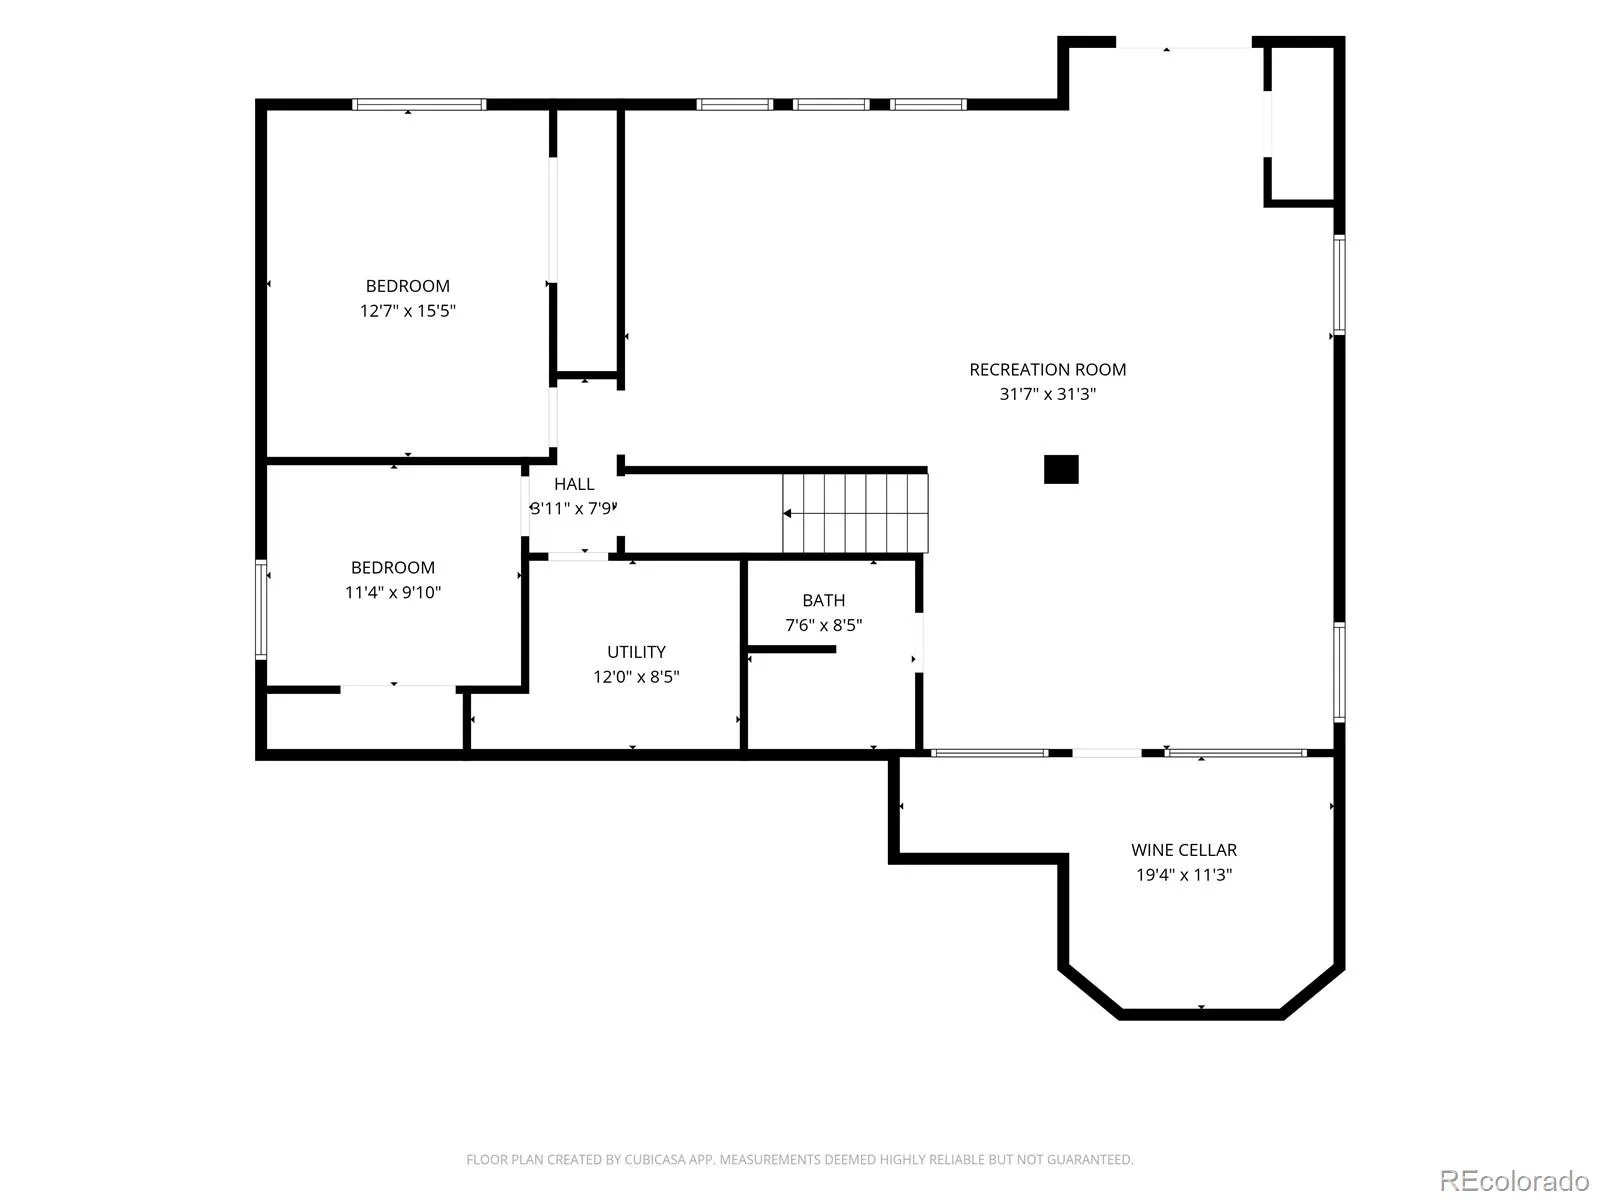
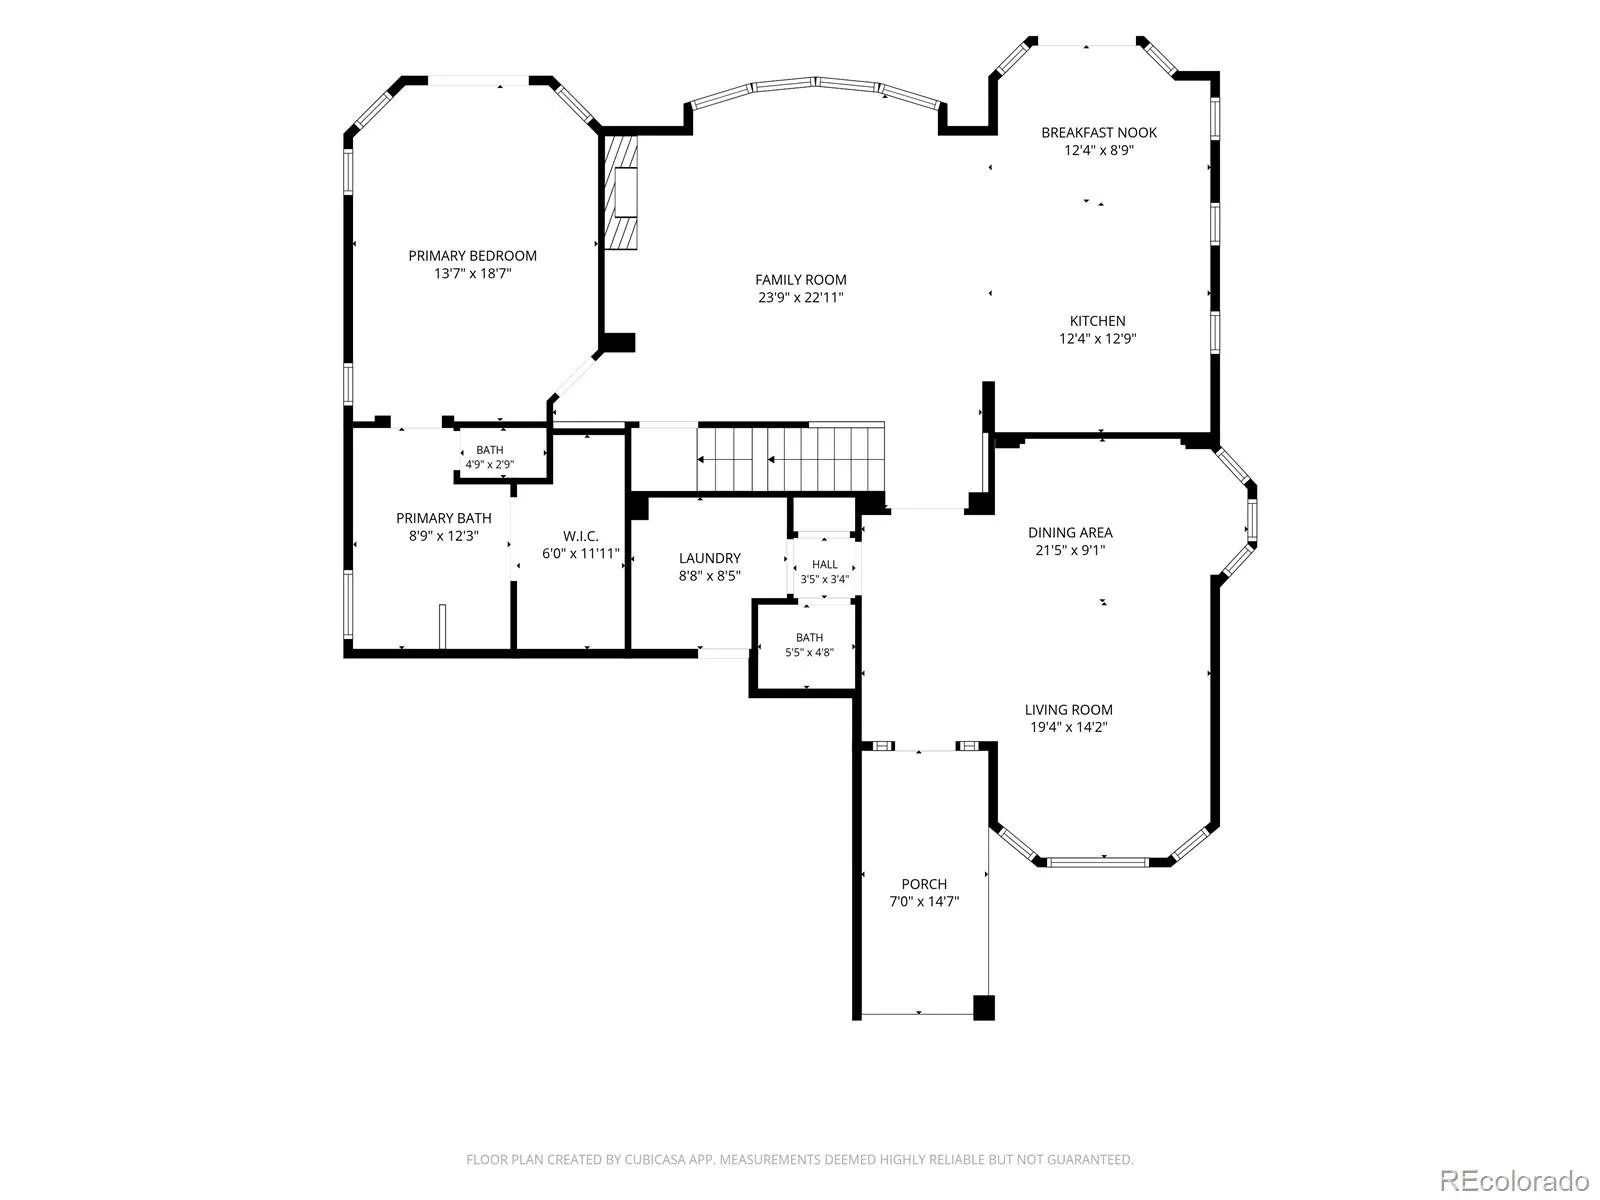
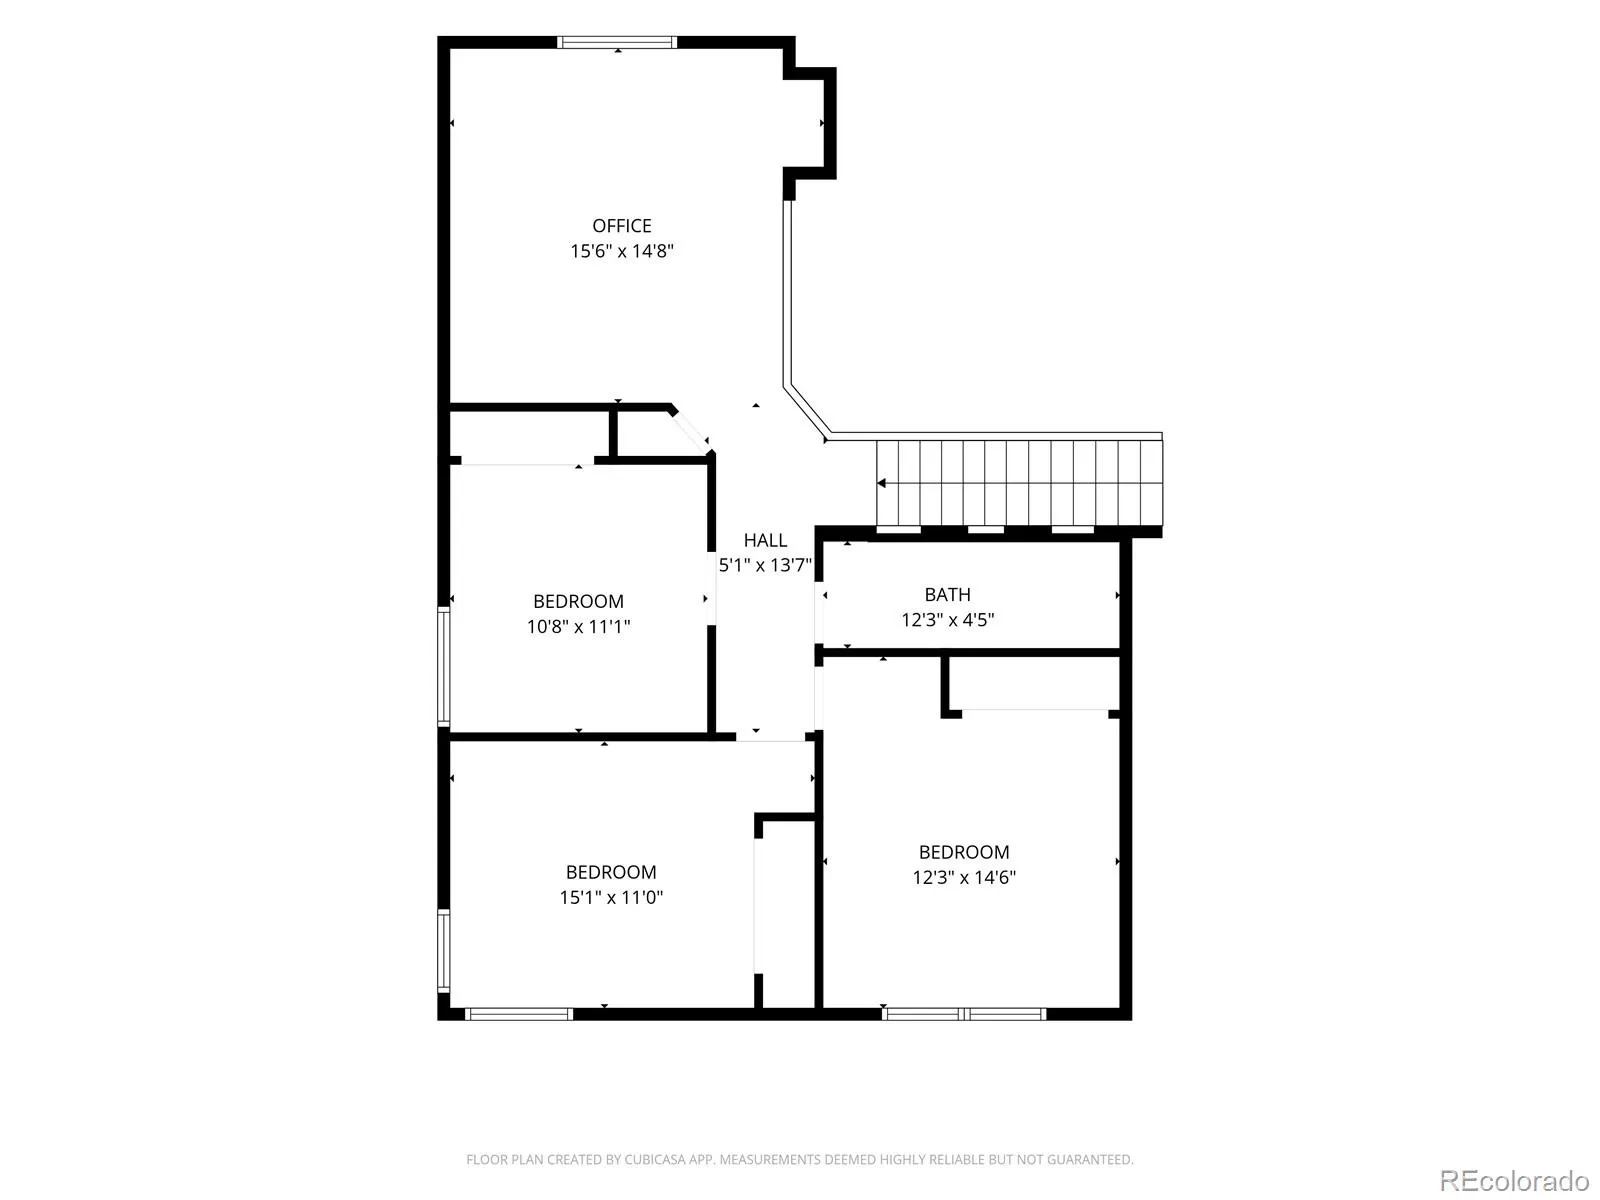
Welcome to this stunning 6 bedroom, 4 bathroom home perfectly positioned on a corner 0.2 acre lot with spectacular mountain and sunset views. Expansive west facing windows and a huge deck showcase the breathtaking scenery while filling the home with natural light. The main level features gorgeous cherry inlay hardwood floors, soaring ceilings, and a dramatic family room with floor to ceiling west facing windows and a gas fireplace. The spacious family room opens directly to the kitchen, creating an ideal layout for everyday living and entertaining. The beautifully appointed kitchen offers abundant workspace, an eating area, a convenient office nook, and an impressive dual oven, dual gas setup with a gas range making meal preparation a true pleasure. The main floor primary suite offers a peaceful retreat with direct access to the large deck. The luxurious primary bath features heated travertine flooring, also found in the primary closet and main-level half bath. The almost 1,700 square foot finished walkout basement is an entertainer’s dream, featuring 9 foot ceilings, two bedrooms, a 3/4 bath, and an expansive family/recreation area with plenty of room to create multiple gathering spaces. A remarkable 975 bottle wine cellar adds an exceptional touch for wine enthusiasts and those who love to entertain. Additional highlights include a formal dining room, 3 car garage with extra storage and an exterior access door, and generous living spaces throughout. Ideally located near Chatfield State Park, Roxborough State Park, Arrowhead Golf Course, Waterton Canyon, shopping, restaurants, and countless outdoor recreation opportunities. With incredible views, exceptional finishes, abundant space, and an unbeatable location, this is a home you won’t want to miss.

Features
: Forced Air
: Central Air
: Finished, Exterior Entry, Daylight, Walk-Out Access
: Full
: Mountain(s)
: Gas, Family Room
: Covered, Deck, Patio
: 3
: Dryer, Dishwasher, Disposal, Microwave, Range, Refrigerator, Washer, Gas Water Heater, Oven, Double Oven
: Contemporary
: Concrete, Lighted, Storage, Exterior Access Door, Dry Walled
: Composition
: Public Sewer
Address Map
CO
Douglas
Littleton
80125
Bison
7691
Court
W106° 55' 43.6''
N39° 28' 25.9''
Additional Information
$45
Monthly
: Trash, Recycling
: Frame, Wood Siding
East
From CO-470 travel south onto S. Wadsworth Blvd. Turn left onto Waterton Rd. Turn right onto N Rampart Range Rd. Turn left onto Village Cir East. Turn right onto N Crystal Lake Dr. Turn right onto Bison Ct. Home is on the left hand side.
: 110V
Roxborough
: Private Yard, Rain Gutters
1
: Carpet, Tile, Wood, Vinyl
3
Thunderridge
: Pantry, High Ceilings, Open Floorplan, Smoke Free, Kitchen Island, Eat-in Kitchen, Vaulted Ceiling(s), Ceiling Fan(s), Laminate Counters, Tile Counters, Primary Suite, Five Piece Bath, Walk-In Closet(s)
Yes
Yes
Cash, Conventional, FHA, VA Loan
: Level, Corner Lot, Sprinklers In Front, Landscaped, Many Trees, Sprinklers In Rear, Irrigated
Ranch View
Real Broker, LLC DBA Real
R0423124
: None
: House
Roxborough Village
$6,103
2025
: Cable Available, Electricity Connected, Natural Gas Connected
: Double Pane Windows, Window Coverings, Egress Windows
PDU
09/05/2026
4441
Active
Yes
1
Douglas RE-1
Slab
Douglas RE-1
Sink, In Unit
Douglas RE-1
09/05/2026
09/05/2026
Public
: Two

Roxborough Village

7691 Bison Court, Littleton, CO 80125

6 Bedrooms
4 Total Baths
4,441 Square Feet
$849,900
Listing ID #8076352
Basic Details
Property Type : Residential
Listing Type : For Sale
Listing ID : 8076352
Price : $849,900
Bedrooms : 6
Rooms : 19
Total Baths : 4
Full Bathrooms : 2
3/4 Bathrooms : 1
1/2 Bathrooms : 1
Square Footage : 4,441 Square Feet
Year Built : 2004
Lot Area : 8,799 Acres
Lot Acres : 0.2
Property Sub Type : Single Family Residence
Status : Active
Originating System Name : REcolorado
Mortgage Calculator
$
$ %
years
%
$ %per year
$ %per year

$
Contact Agent

