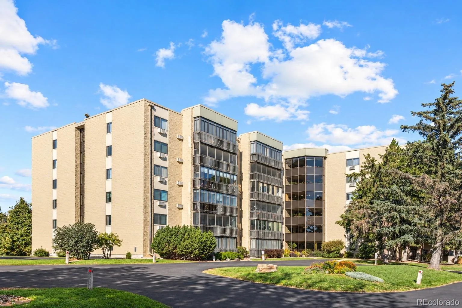
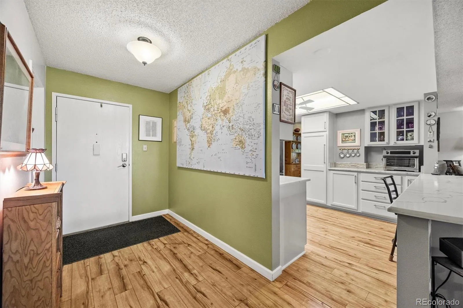
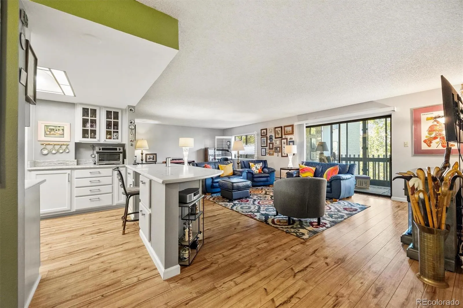
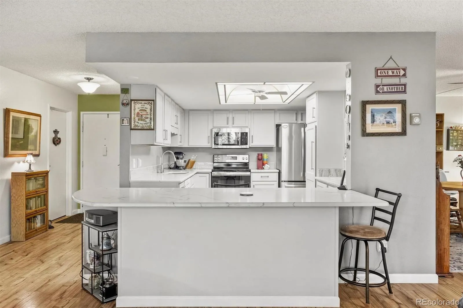
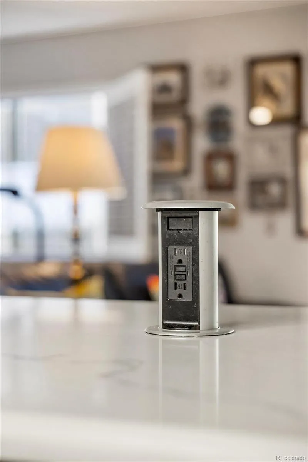
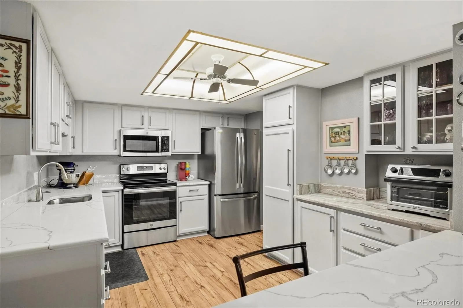
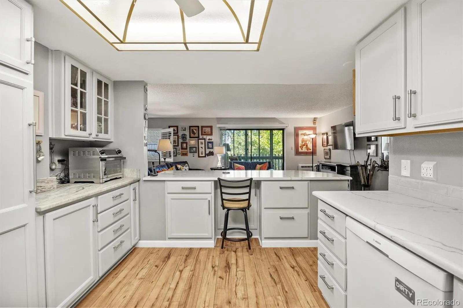
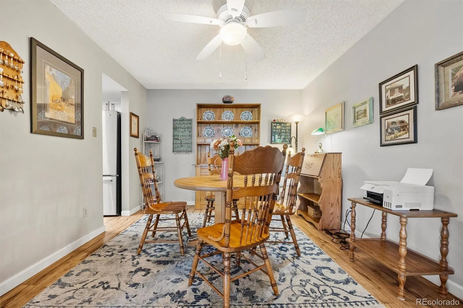
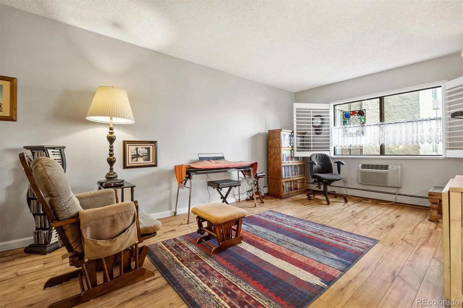
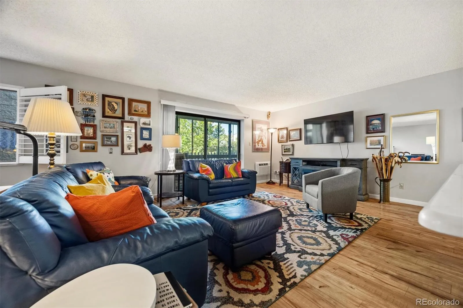
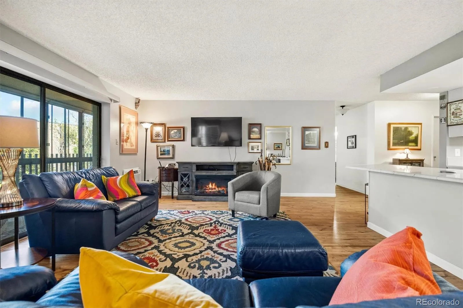

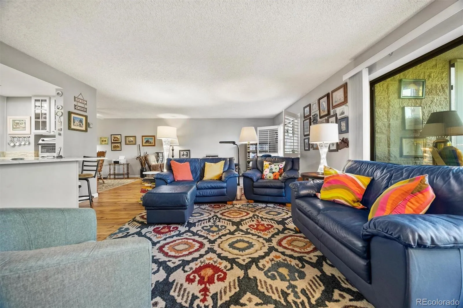
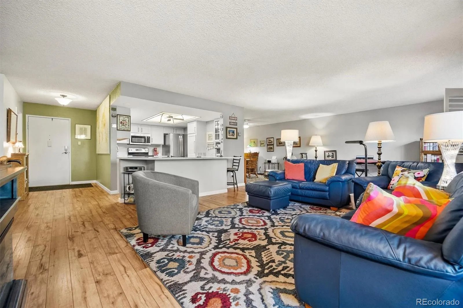
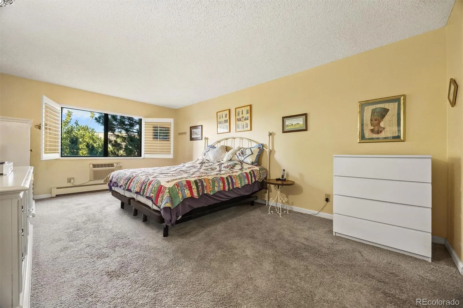
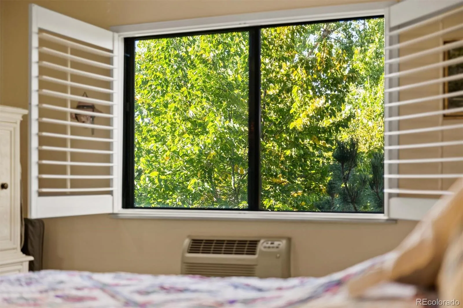
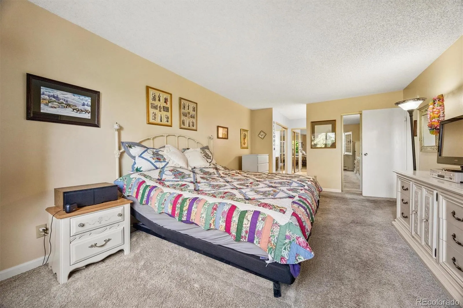
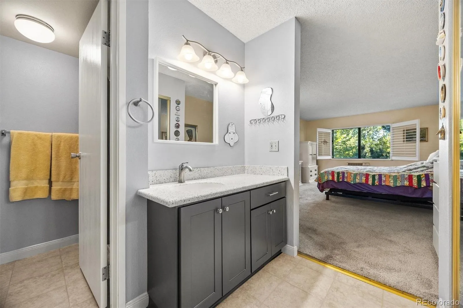
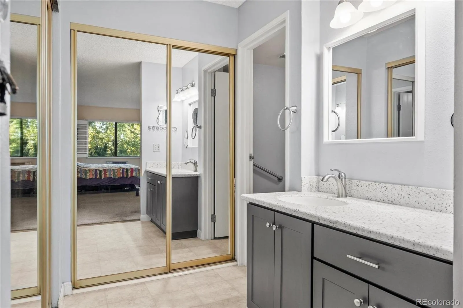
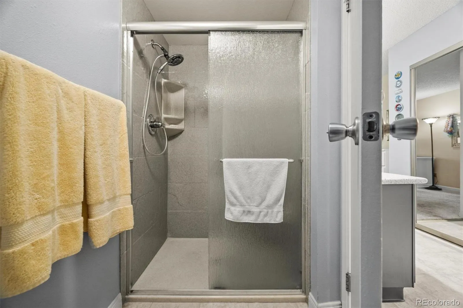
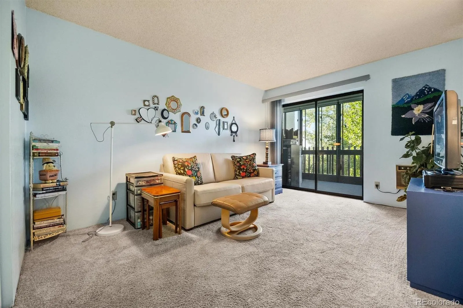
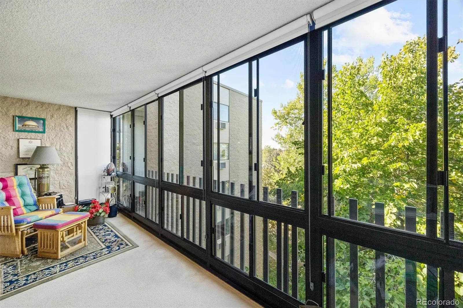
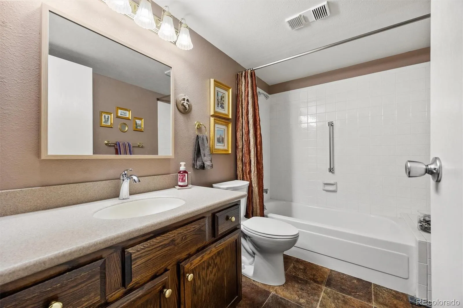
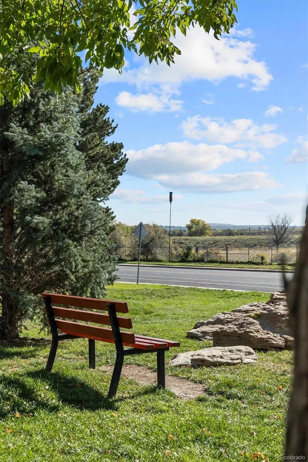
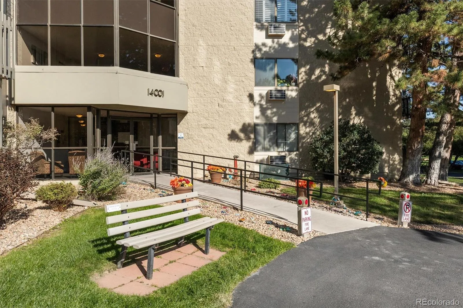
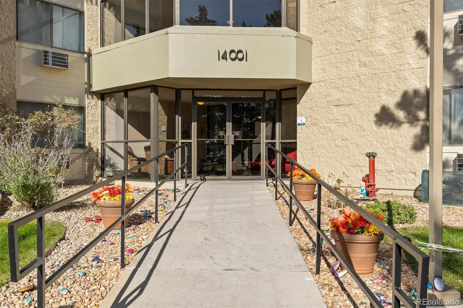
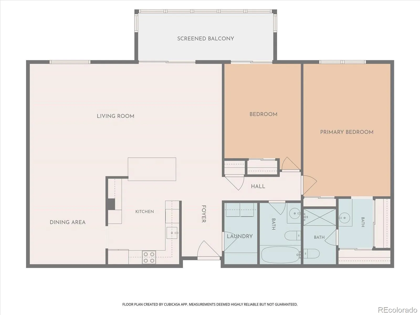
Enjoy the Heather Gardens lifestyle in this impeccably maintained 2-bedroom, 2-bathroom condo. The open floor plan offers a light and inviting living space, with the spacious living room opening to the lanai and peaceful western views, perfect for enjoying beautiful sunsets. The kitchen features quartz countertops, newer GE appliances including a Bosch dishwasher, ample storage, and a spacious quartz island with a convenient pop-up outlet. The adjoining dining area provides an easy flow for everyday living. An in-unit laundry room with additional cabinetry and four storage lockers near the underground parking add to the convenience. The spacious primary bedroom features carpet, a large picture window with plantation shutters, and convenient access to the 3/4 primary bath, complete with a large shower, grab bar, and built-in bench. The second bedroom is also generously sized and carpeted, with direct access to the lanai. A full guest bathroom with laminate floors completes the interior. Heather Gardens offers a relaxed and active 55+ lifestyle with a 9-hole executive golf course, indoor and outdoor pools, hot tub, clubhouse, auditorium, fitness center, sauna, ponds, walking paths and a variety of classes, clubs, and social activities. Offerings include plays, karaoke, bingo, art and ceramics, woodworking, Pilates, and more. The community also features a coffee lounge with terrace and a full-service restaurant with patio seating. Conveniently located near a variety of shopping, dining, and everyday amenities, including Walmart, Costco, Safeway, King Soopers, and numerous local restaurants and markets. Cherry Creek Reservoir is approximately 13 minutes away, with convenient access to major roadways including I-225 and I-25. Come see all that this home and Heather Gardens have to offer—schedule your showing today!

Advanced Home Search
Search by square footage, location, price, bedrooms, bathrooms and more.Just Listed
These homes just hit the market. Be among the first to see them. Schedule a showing, too.New Construction
See brand new homes and homes under construction now and available soon.Features & Amenities
Find homes with views or pools, in gated communities & with other desirable features.Cities
Take a look at luxury homes in each city in Metro Denver.Neighborhoods
Find the ideal neighborhood and the home that best fits you.Counties
Have your eye on a specific county? Browse these listings.Zip Codes
Start here to find a luxury home in a particular zip code.Single-Family Homes
See photos of single-family homes, get prices, neighborhood information & more.Townhomes
Get all the details about luxury townhomes for sale now throughout Metro Denver.Condos
Are you drawn to the low-maintenance, luxury lifestyle of condo living? Start here.One-Story Homes
Looking for a main floor master? Ranch-style homes may be perfect for your lifestyle.Featured Price Ranges
We’ve done the searching for you. Find homes in popular luxury price ranges.55-Plus
Explore beautiful homes and enviable amenities available in 55-and-over communities.Your Free MLS Search Account
Create and manage saved searches and properties with the Property Organizer.Schedule a Personal Consultation
We’re happy to help any time! Schedule a no-obligation 15-minute call.


