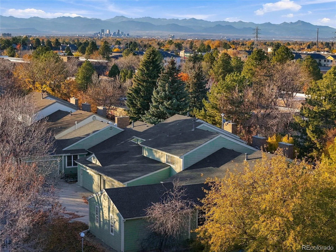
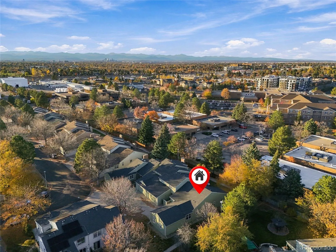
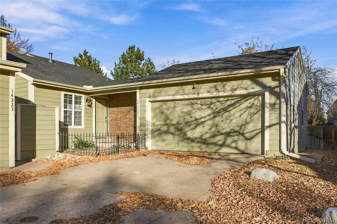
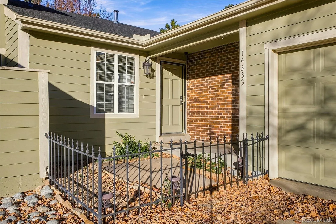
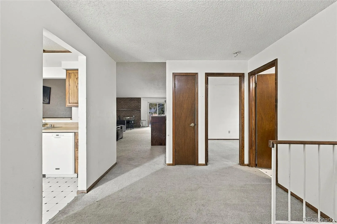
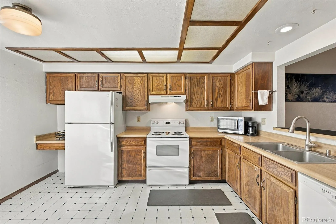
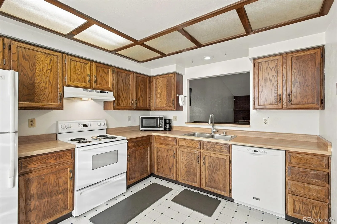
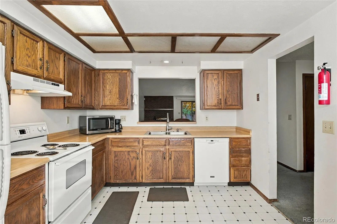
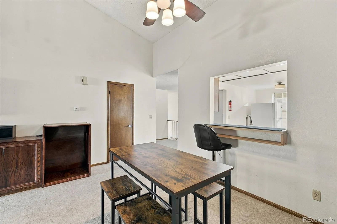
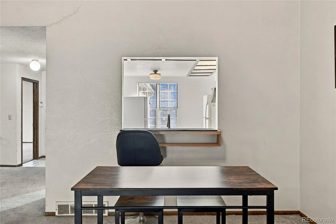
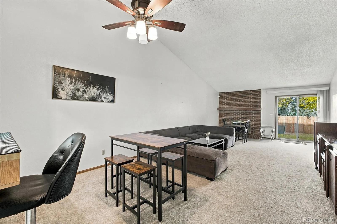
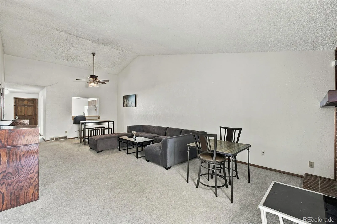
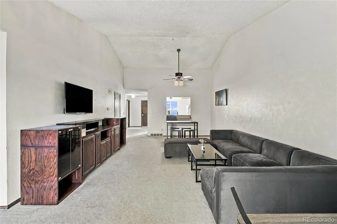
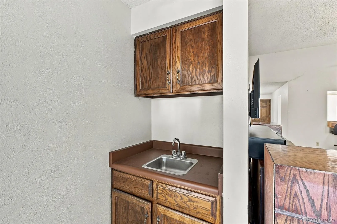
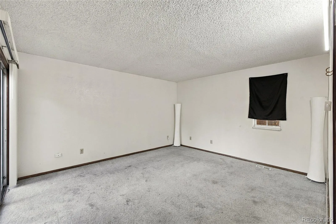
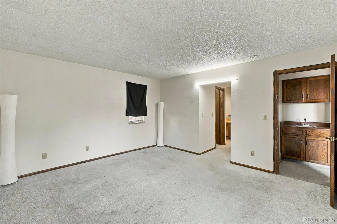
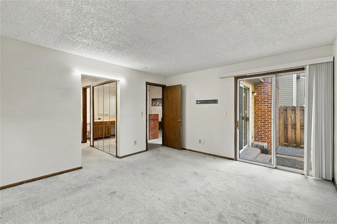
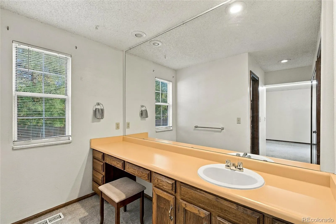
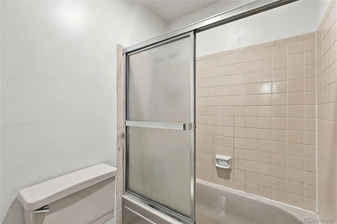
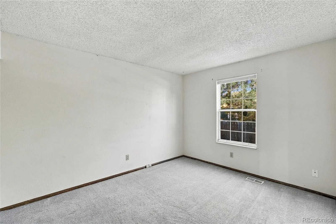
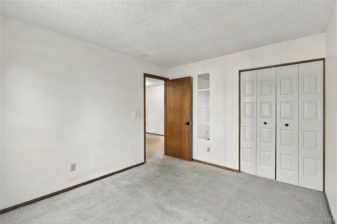
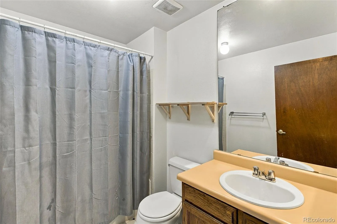
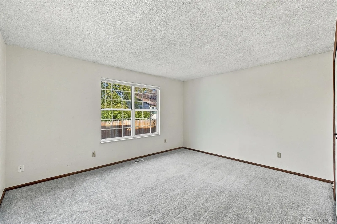
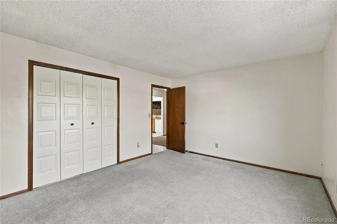
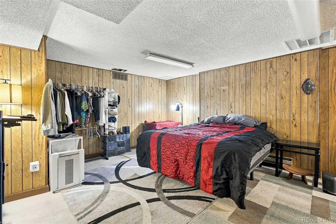
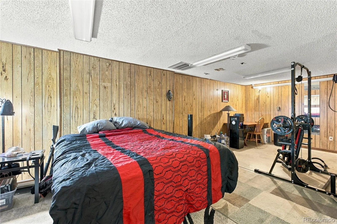
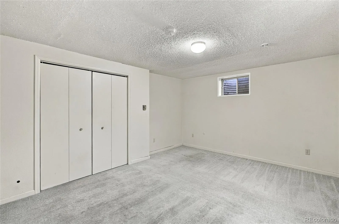
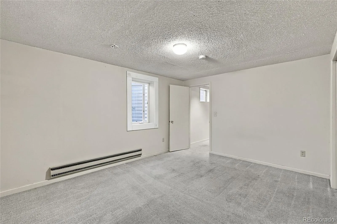
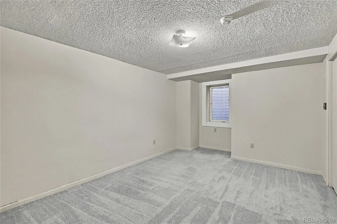
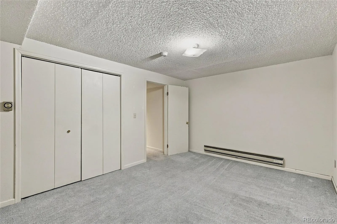
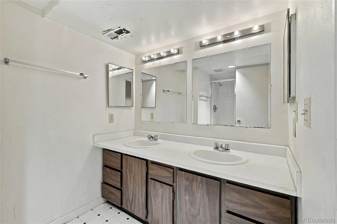
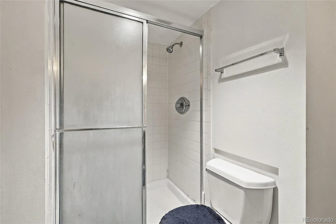
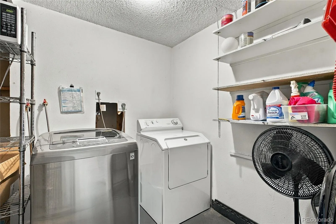
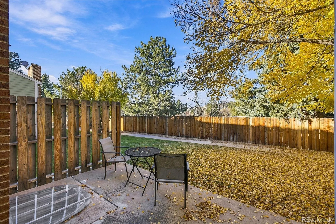
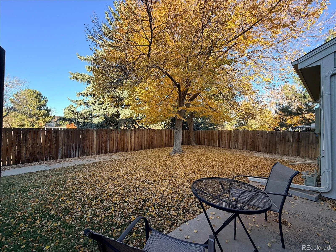
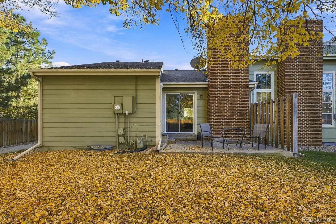
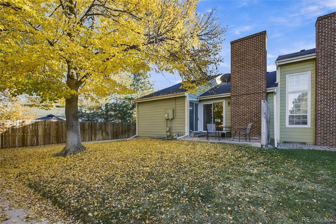
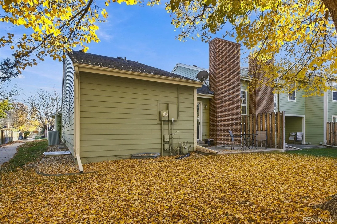
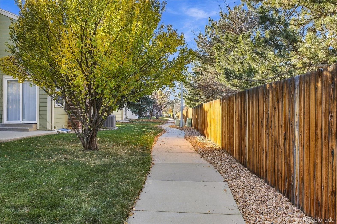

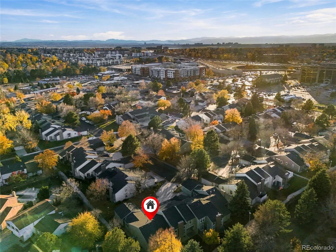
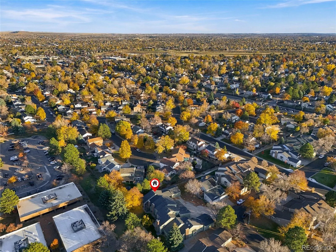
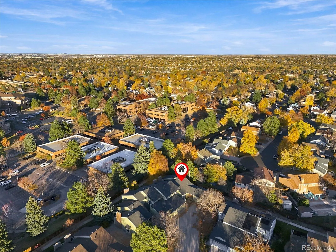
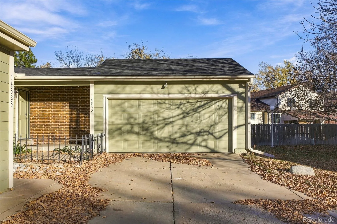
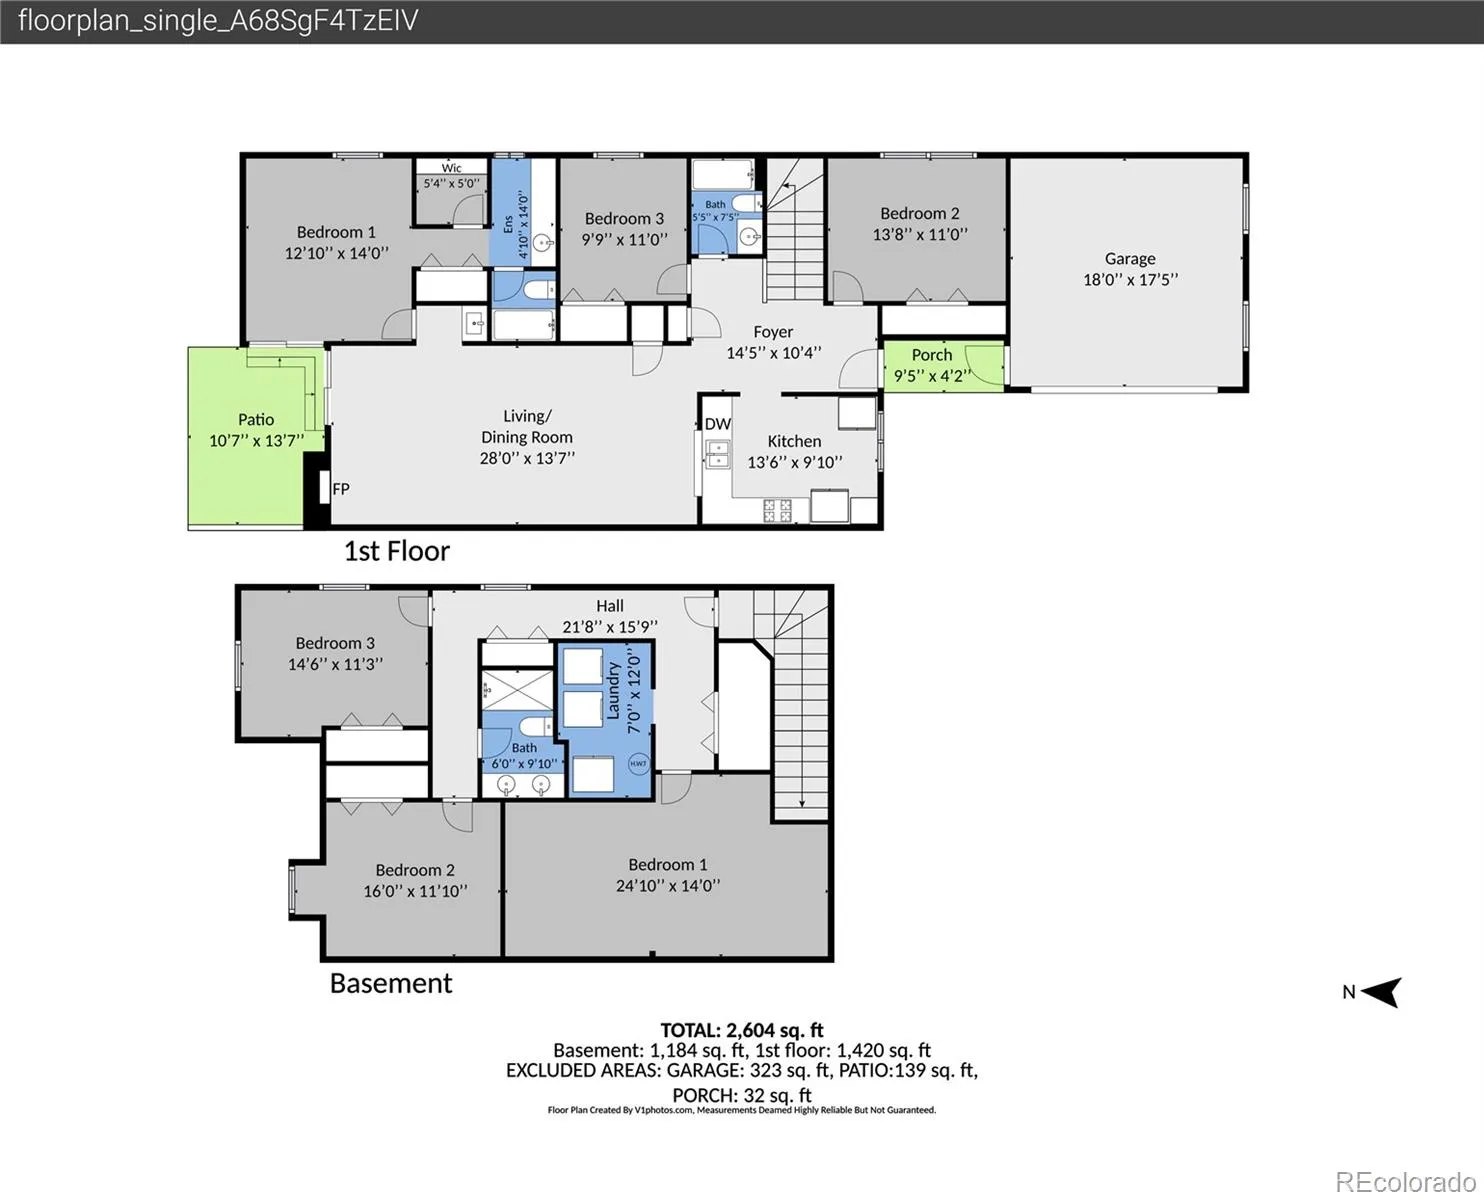
Welcome to this five-bedroom, three-bathroom home located in the Woodrim community! This home offers a functional layout, plenty of living space, and endless potential to make it your own! Upon entering, you’ll find a kitchen featuring ample cabinetry, generous countertop space, and all included appliances. The adjoining dining area flows into the spacious living room, where vaulted ceilings, a brick-surrounded fireplace, and a nearby wet bar create the perfect space for everyday living and entertaining. Sliding glass doors provide ample amounts of natural light and easy access to the backyard and patio. Enjoy the luxury of having a main-level primary suite featuring dual closets, a sliding glass door leading to the patio and backyard oasis, and direct access to an en-suite bathroom with an extended single vanity and shower/tub combination. Two additional bedrooms and a full bathroom complete the main level. Downstairs, the finished basement offers even more room to spread out, including two additional bedrooms, a bathroom with double sinks and a walk-in shower, and a generously sized family room that could also serve as a non-conforming sixth bedroom, recreation room, or home gym. Plus, a dedicated laundry room with additional shelving, adding everyday convenience. Step outside, where you can enjoy a spacious backyard with a concrete patio, a large mature tree, and a large grass space for outdoor activities. Enjoy the prime location with easy access to I-225, I-25, Denver Technology Center, Denver International Airport, Downtown Denver, and beyond. Plenty of shopping, dining, and entertainment options are nearby, including Texas Roadhouse, The French Press, Safeway, Rosie’s Diner, Target, Kohl’s and more. Outdoor enthusiasts will also appreciate the close proximity to Cherry Creek Reservoir, with walking trails, fishing, paddleboarding, and boating! With a versatile floor plan and opportunities to add your personal touches, this home is ready for its next chapter!

Advanced Home Search
Search by square footage, location, price, bedrooms, bathrooms and more.Just Listed
These homes just hit the market. Be among the first to see them. Schedule a showing, too.New Construction
See brand new homes and homes under construction now and available soon.Features & Amenities
Find homes with views or pools, in gated communities & with other desirable features.Cities
Take a look at luxury homes in each city in Metro Denver.Neighborhoods
Find the ideal neighborhood and the home that best fits you.Counties
Have your eye on a specific county? Browse these listings.Zip Codes
Start here to find a luxury home in a particular zip code.Single-Family Homes
See photos of single-family homes, get prices, neighborhood information & more.Townhomes
Get all the details about luxury townhomes for sale now throughout Metro Denver.Condos
Are you drawn to the low-maintenance, luxury lifestyle of condo living? Start here.One-Story Homes
Looking for a main floor master? Ranch-style homes may be perfect for your lifestyle.Featured Price Ranges
We’ve done the searching for you. Find homes in popular luxury price ranges.55-Plus
Explore beautiful homes and enviable amenities available in 55-and-over communities.Your Free MLS Search Account
Create and manage saved searches and properties with the Property Organizer.Schedule a Personal Consultation
We’re happy to help any time! Schedule a no-obligation 15-minute call.


