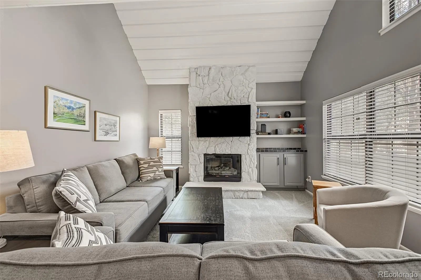
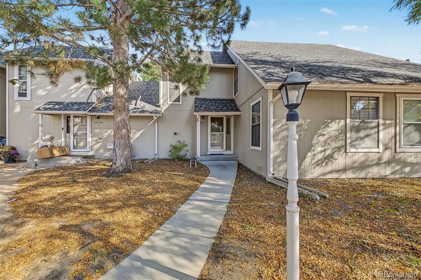
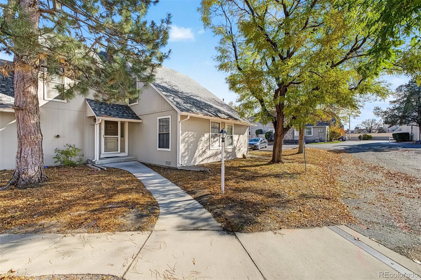
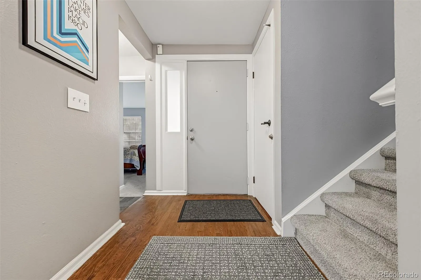
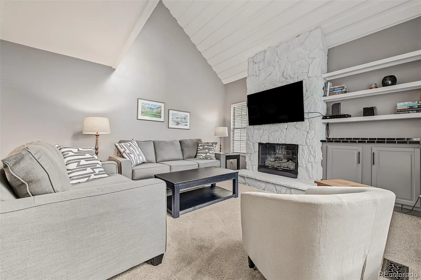
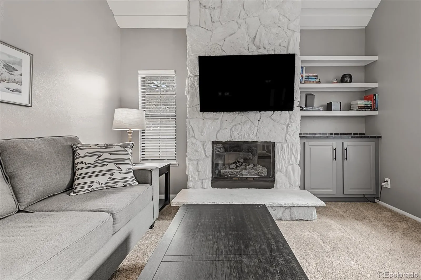

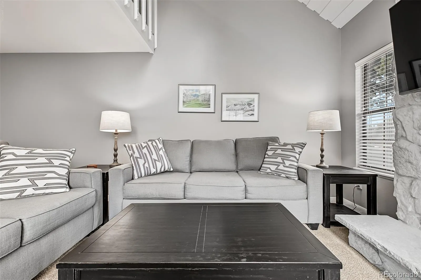

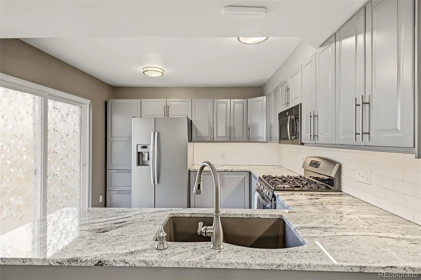
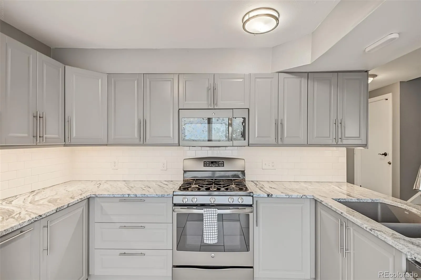
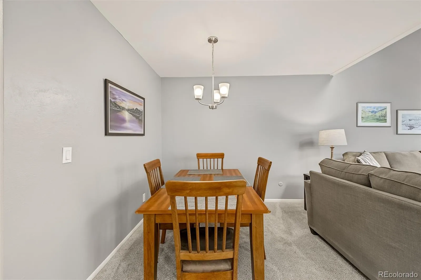
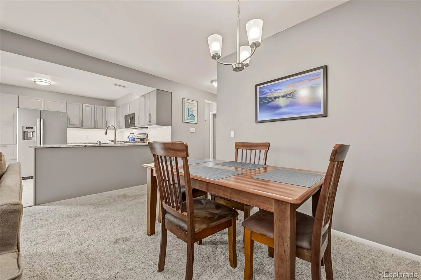

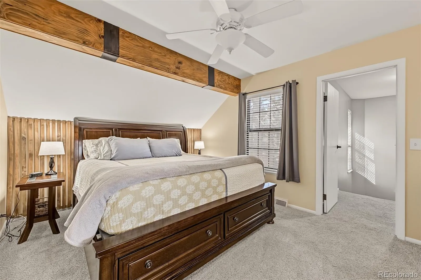
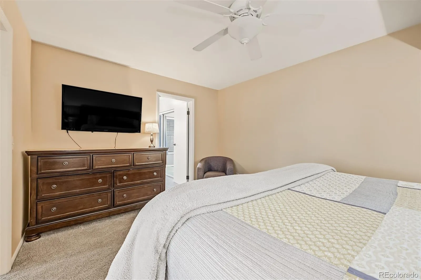
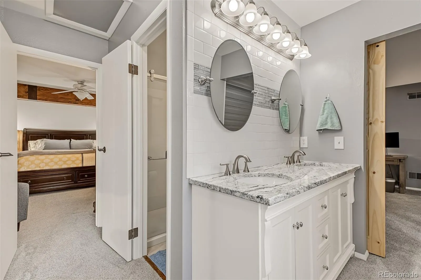

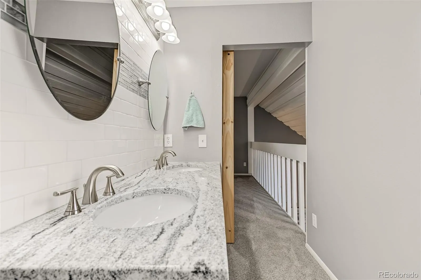
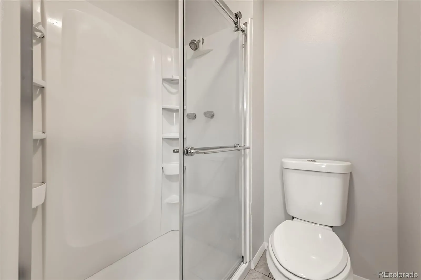
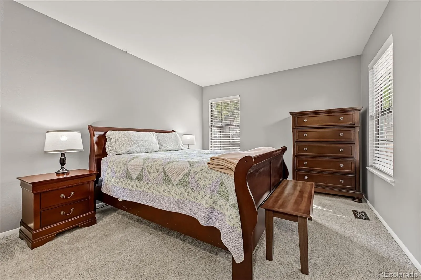
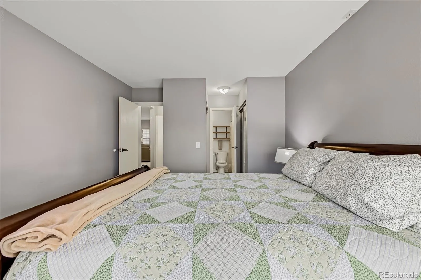
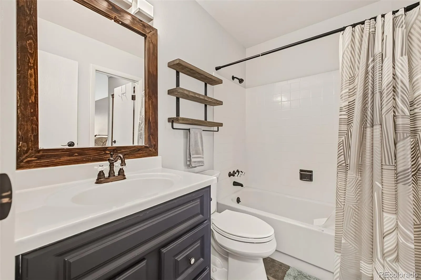
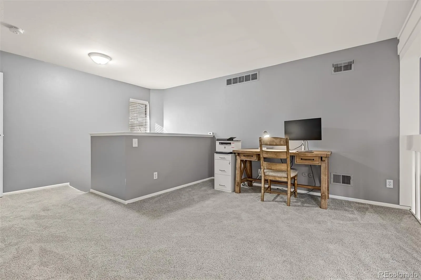


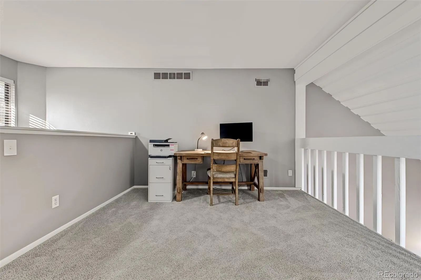
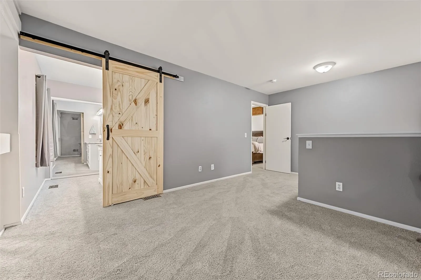

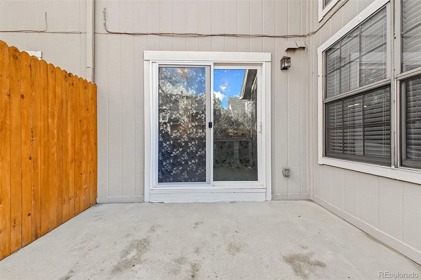
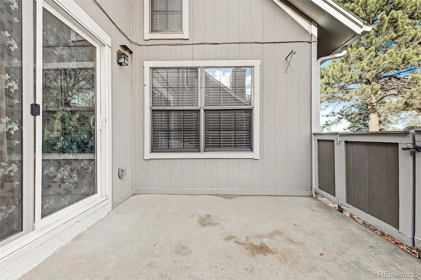

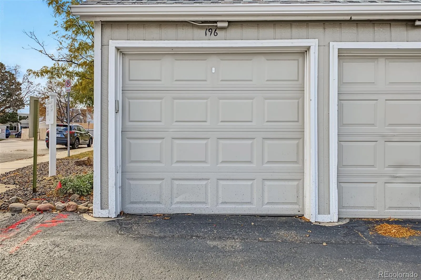

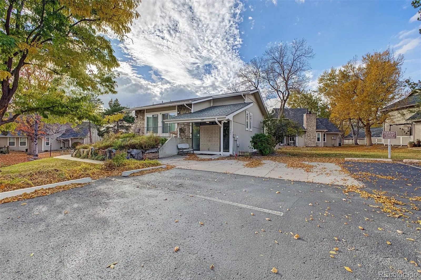
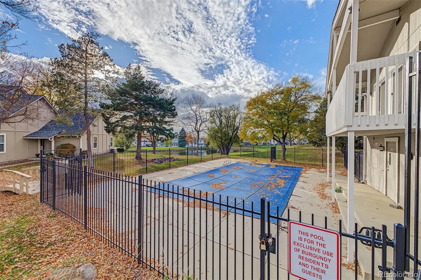
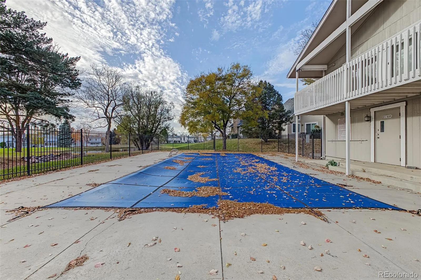

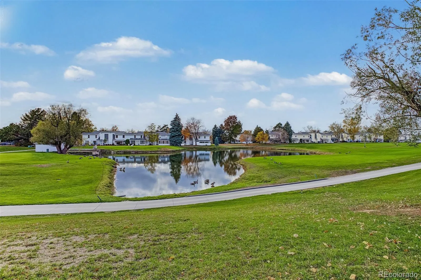

Discover comfortable, low-maintenance, fully furnished living. You don’t have to worry about a thing! The welcoming main level features a bright living room with high ceilings, a gas fireplace, and built-in shelving for extra functionality and storage. Large windows fill the home with natural light. The open dining area connects seamlessly to the kitchen, creating an inviting space for everyday living and entertaining. The updated kitchen features quartz countertops, stainless appliances, a gas range, generous cabinet storage, and a convenient breakfast bar. The main level has a spacious bedroom with an en-suite bathroom, an enclosed laundry area, and plenty of closet space. Just off the living area, the private patio extends the living space outdoors, providing a peaceful and private spot for morning coffee, fresh air, or relaxing after a busy day. A detached one-car garage and an additional reserved parking space add everyday convenience. Upstairs, the private primary suite provides a comfortable retreat with a king-sized bed, generous walk-in closet, and an en-suite bathroom. A spacious loft-style office offers a dedicated workspace with room for a reading nook, creative studio, or additional lounge area. The heat pump was replaced in 2025. The home was painted and new carpet installed in 2022. A new slider door from the kitchen was also recently installed. The HOA manages the exterior and roof, snow removal, trash, recycling, and grounds maintenance. There is also a community pool. There is a parking space and garage space included. This fully furnished townhome offers convenient access to the Heather Ridge Golf Course, nearby parks, shopping, dining, and highway access. With its thoughtful layout, stylish updates, and flexible spaces, this is an amazing opportunity to enjoy comfortable living in an established community.

Advanced Home Search
Search by square footage, location, price, bedrooms, bathrooms and more.Just Listed
These homes just hit the market. Be among the first to see them. Schedule a showing, too.New Construction
See brand new homes and homes under construction now and available soon.Features & Amenities
Find homes with views or pools, in gated communities & with other desirable features.Cities
Take a look at luxury homes in each city in Metro Denver.Neighborhoods
Find the ideal neighborhood and the home that best fits you.Counties
Have your eye on a specific county? Browse these listings.Zip Codes
Start here to find a luxury home in a particular zip code.Single-Family Homes
See photos of single-family homes, get prices, neighborhood information & more.Townhomes
Get all the details about luxury townhomes for sale now throughout Metro Denver.Condos
Are you drawn to the low-maintenance, luxury lifestyle of condo living? Start here.One-Story Homes
Looking for a main floor master? Ranch-style homes may be perfect for your lifestyle.Featured Price Ranges
We’ve done the searching for you. Find homes in popular luxury price ranges.55-Plus
Explore beautiful homes and enviable amenities available in 55-and-over communities.Your Free MLS Search Account
Create and manage saved searches and properties with the Property Organizer.Schedule a Personal Consultation
We’re happy to help any time! Schedule a no-obligation 15-minute call.


