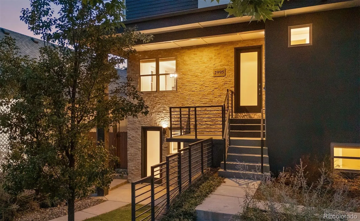
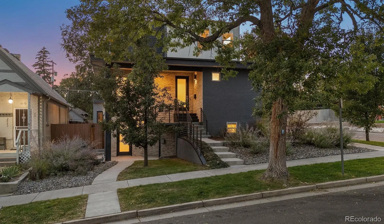
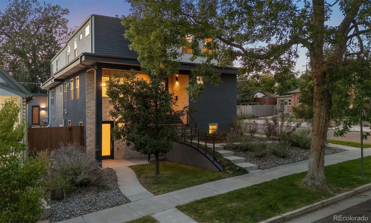
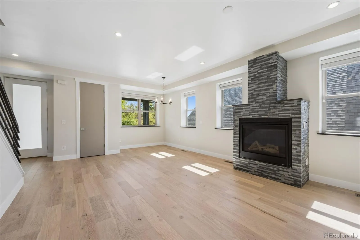
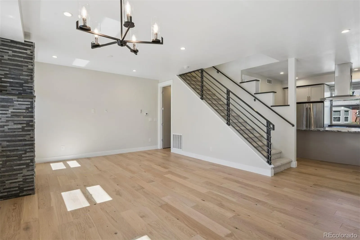
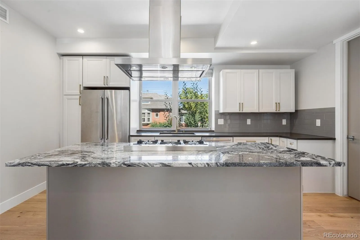
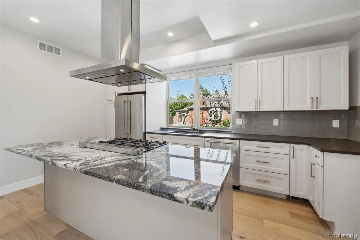
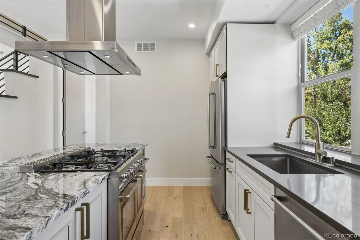
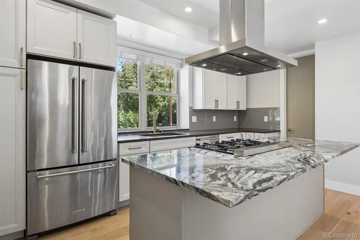
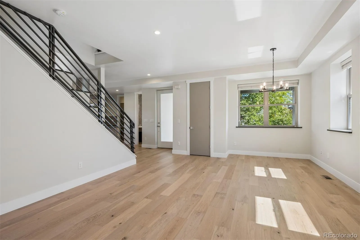
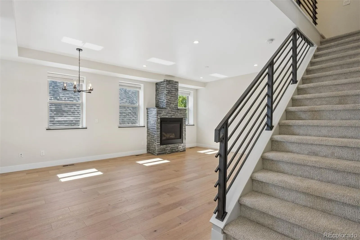
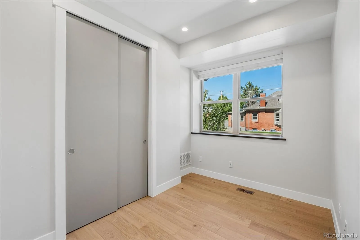
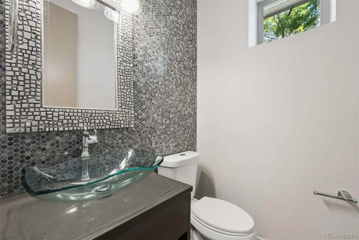
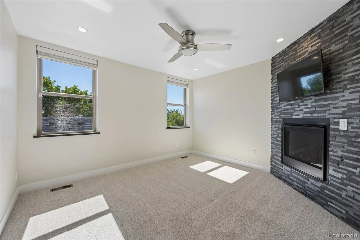
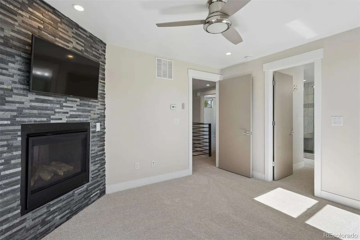
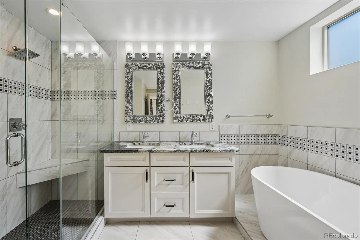
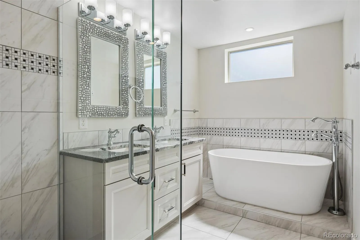
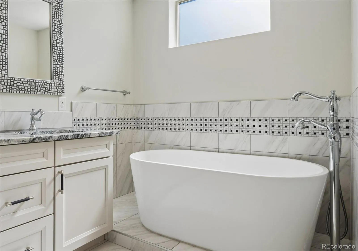
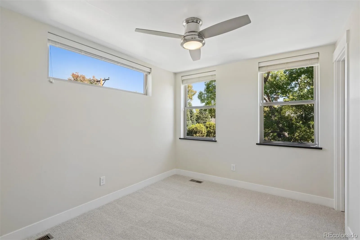
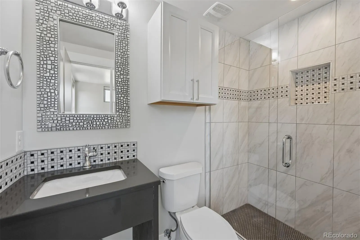
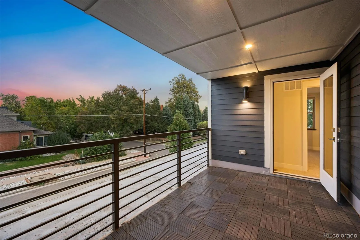
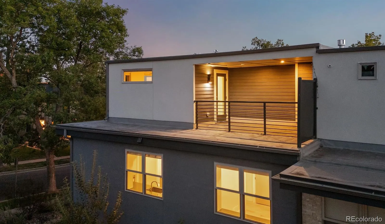
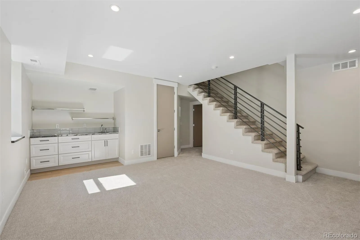
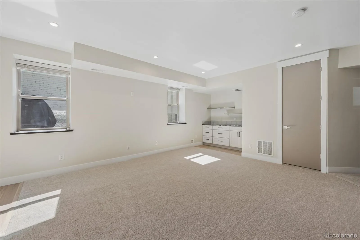
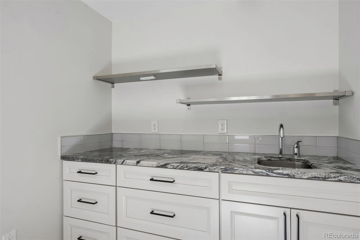
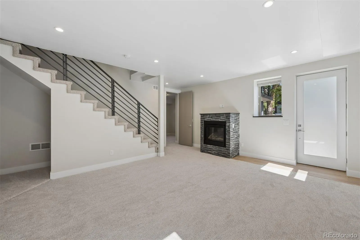
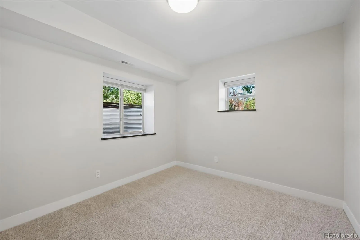
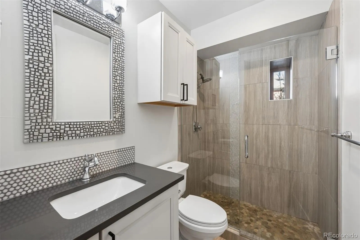
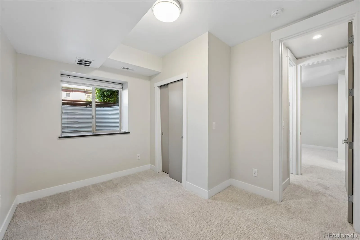
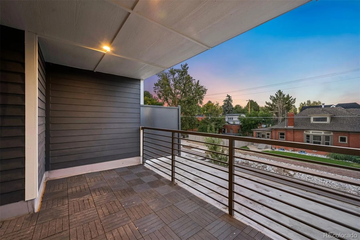
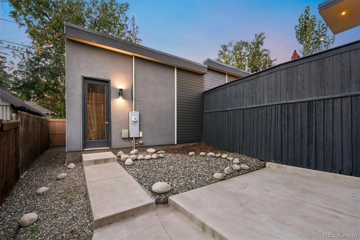
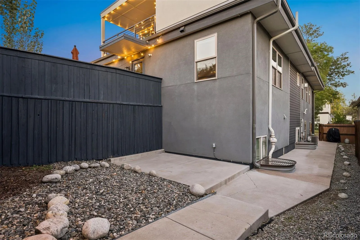
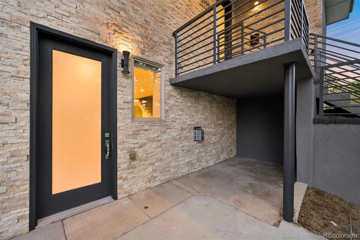
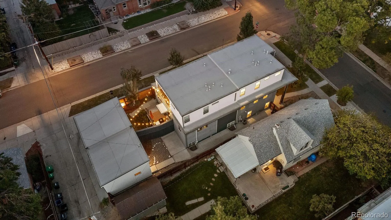
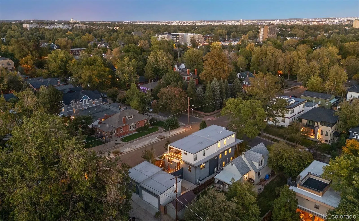
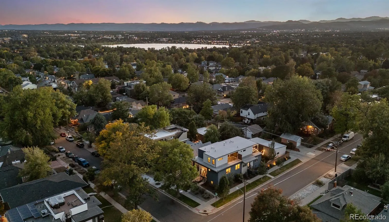
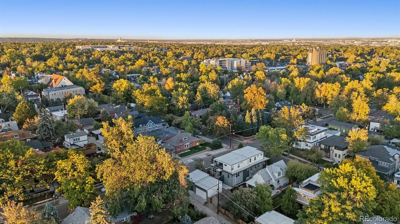
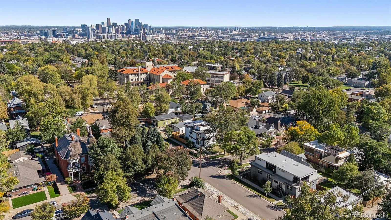
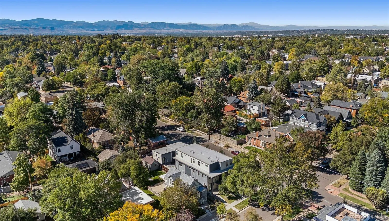
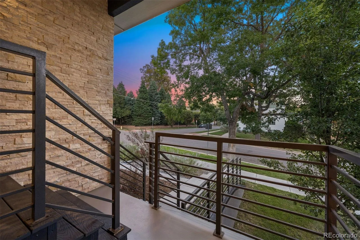
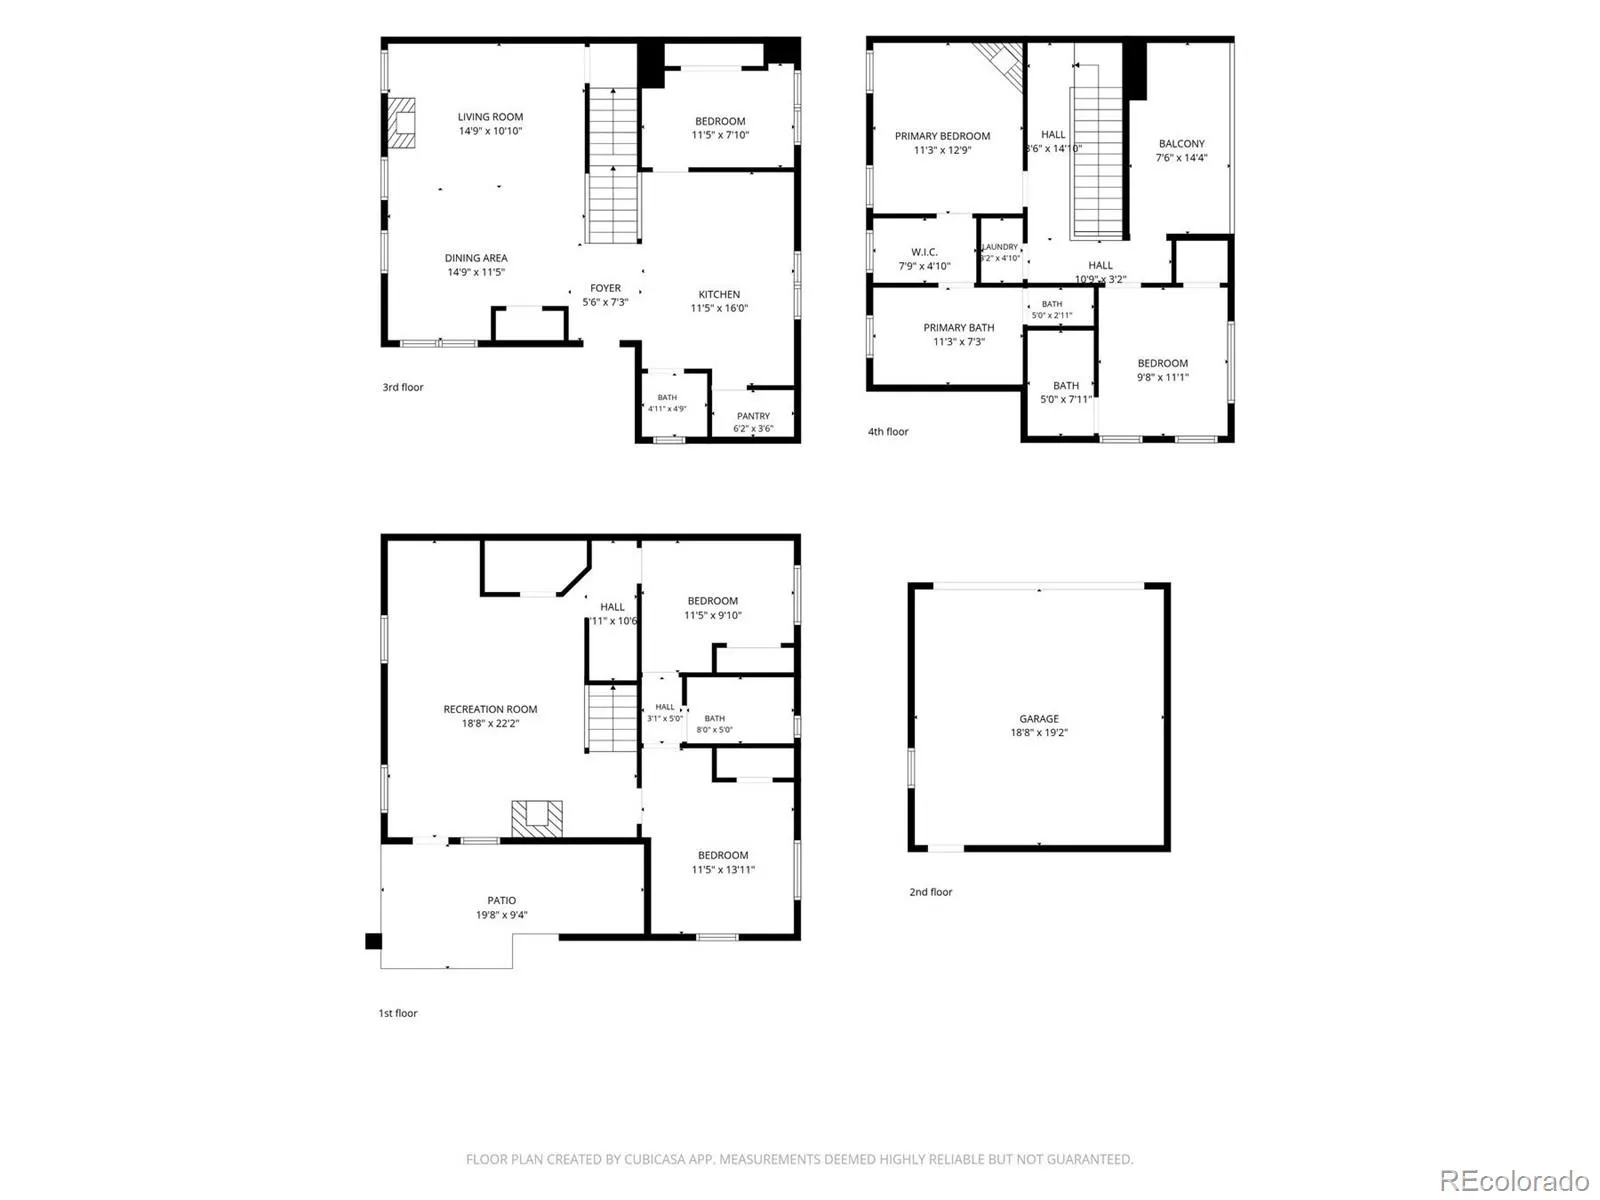
Timeless design meets effortless modern living in this beautifully refreshed Highlands residence, where thoughtful updates, refined finishes and an inviting sense of space come together in a sophisticated setting. From the moment of arrival, refreshed landscaping and a welcoming exterior introduce a home that feels both polished and distinctly livable. Inside, all-new interior paint, new carpeting throughout, new wide-plank wood flooring and updated light fixtures create a cohesive, contemporary aesthetic. The kitchen is appointed with KitchenAid appliances and opens naturally to the home’s generous living and dining spaces, creating an ideal environment for both everyday living and entertaining. A conveniently located office and half bath on the main level adds to the home’s thoughtful functionality. Upstairs, two generously sized bedrooms each feature en-suite bathrooms, offering an elevated level of comfort and privacy. The primary suite serves as a tranquil retreat, complete with a beautifully appointed five-piece bathroom. A spacious second-level deck extends the living experience outdoors, providing a private setting for morning coffee, evening gatherings or simply enjoying Colorado’s sunshine. The finished basement offers exceptional versatility, featuring two additional bedrooms, a full bathroom and a second living space with a wet bar and fireplace. A separate entrance provides added privacy and flexibility for guests, extended stays or a variety of lifestyle needs. The outdoor spaces are equally inviting, a private patio offers a place to enjoy Colorado’s indoor-outdoor lifestyle. A detached two-car garage provides secure parking and valuable additional storage. This residence offers a rare combination of architectural character, meaningful updates and versatile living spaces in a highly desirable location. Beautifully prepared for its next chapter, it is a home designed to be enjoyed from day one.

Advanced Home Search
Search by square footage, location, price, bedrooms, bathrooms and more.Just Listed
These homes just hit the market. Be among the first to see them. Schedule a showing, too.New Construction
See brand new homes and homes under construction now and available soon.Features & Amenities
Find homes with views or pools, in gated communities & with other desirable features.Cities
Take a look at luxury homes in each city in Metro Denver.Neighborhoods
Find the ideal neighborhood and the home that best fits you.Counties
Have your eye on a specific county? Browse these listings.Zip Codes
Start here to find a luxury home in a particular zip code.Single-Family Homes
See photos of single-family homes, get prices, neighborhood information & more.Townhomes
Get all the details about luxury townhomes for sale now throughout Metro Denver.Condos
Are you drawn to the low-maintenance, luxury lifestyle of condo living? Start here.One-Story Homes
Looking for a main floor master? Ranch-style homes may be perfect for your lifestyle.Featured Price Ranges
We’ve done the searching for you. Find homes in popular luxury price ranges.55-Plus
Explore beautiful homes and enviable amenities available in 55-and-over communities.Your Free MLS Search Account
Create and manage saved searches and properties with the Property Organizer.Schedule a Personal Consultation
We’re happy to help any time! Schedule a no-obligation 15-minute call.


