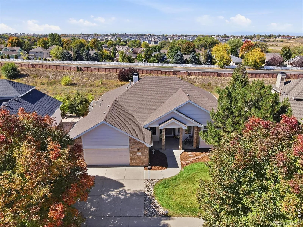
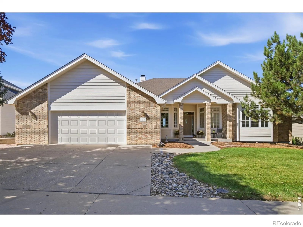
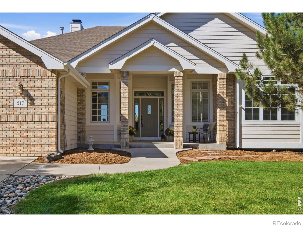
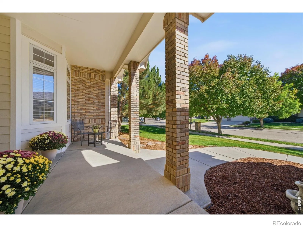
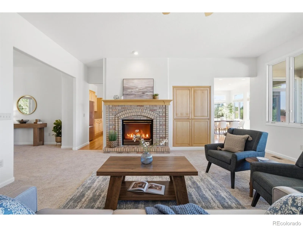
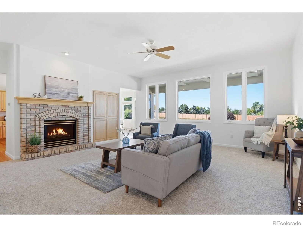
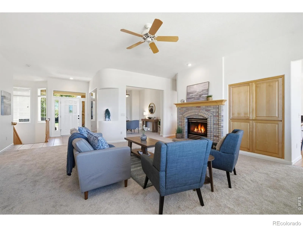
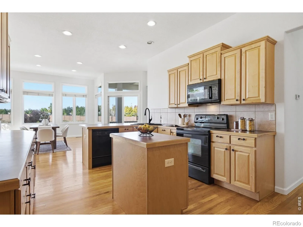
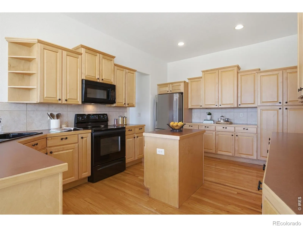
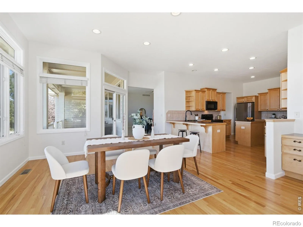
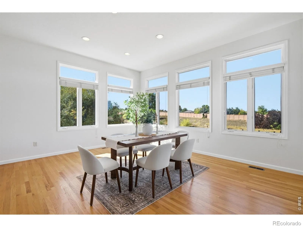
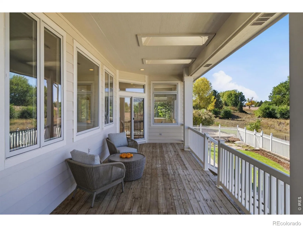
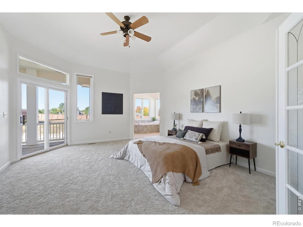
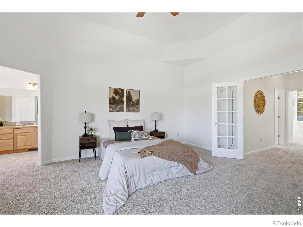
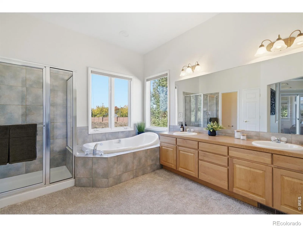
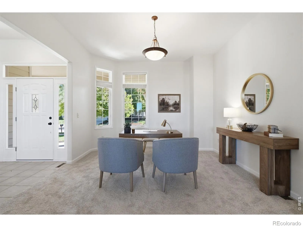
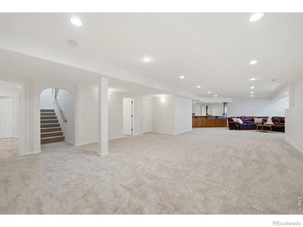
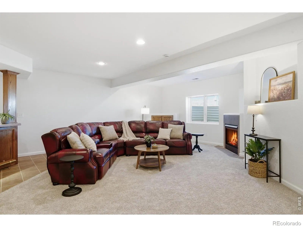
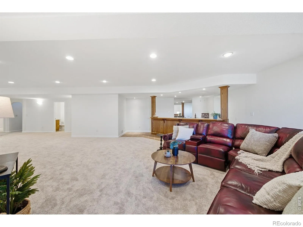
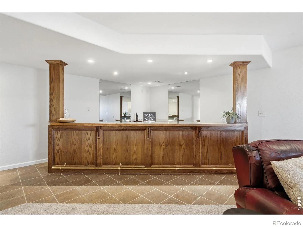
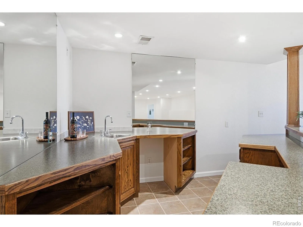
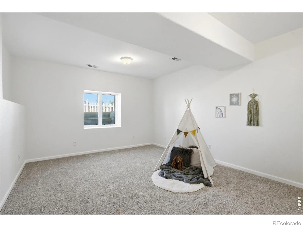
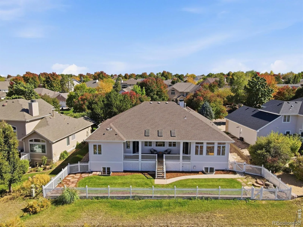
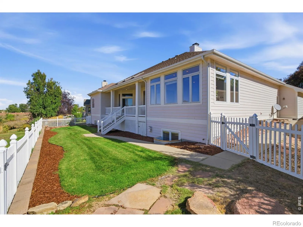
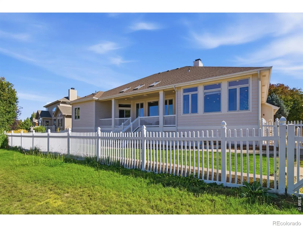
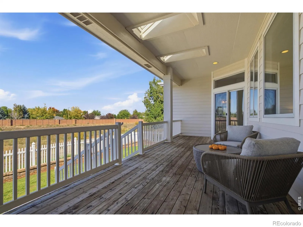
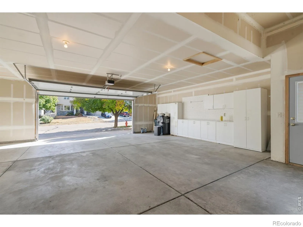
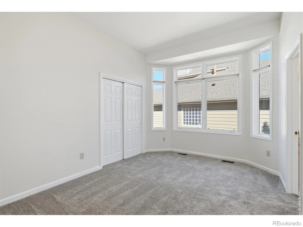
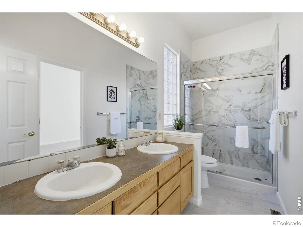
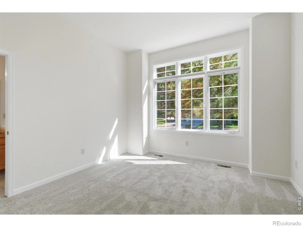
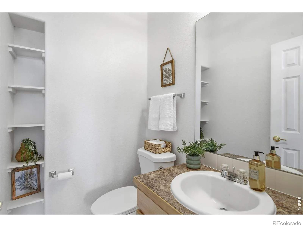
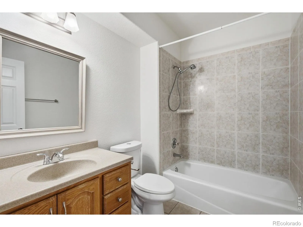
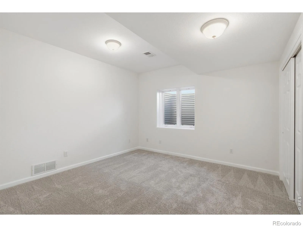
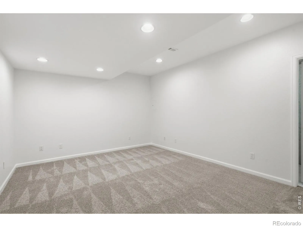
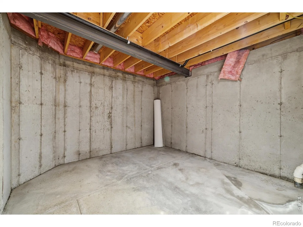
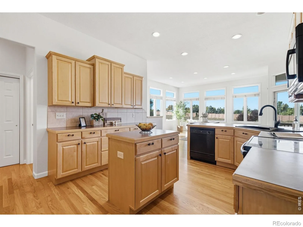
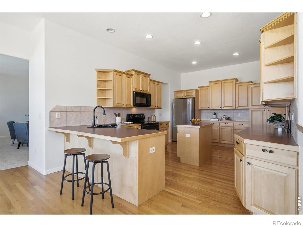
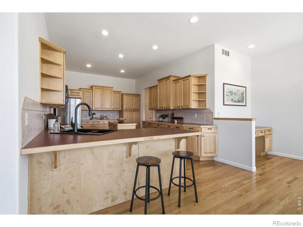
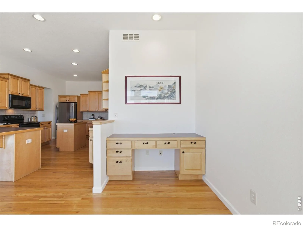
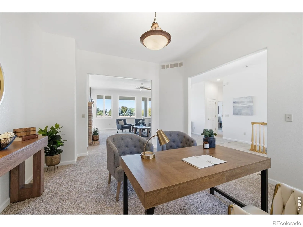
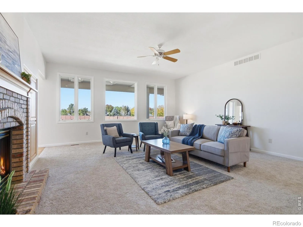
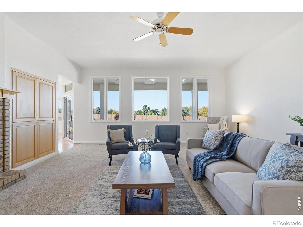
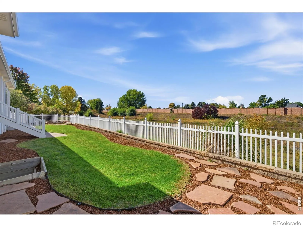
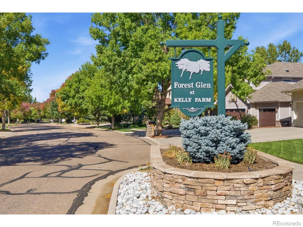
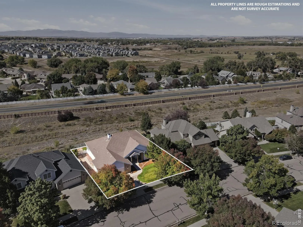
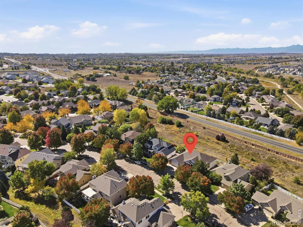
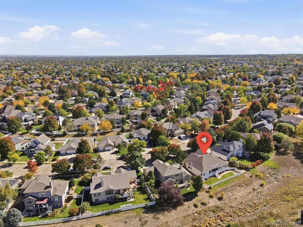
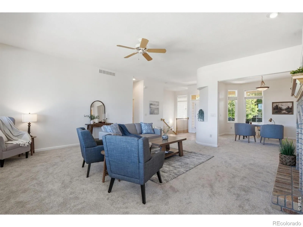
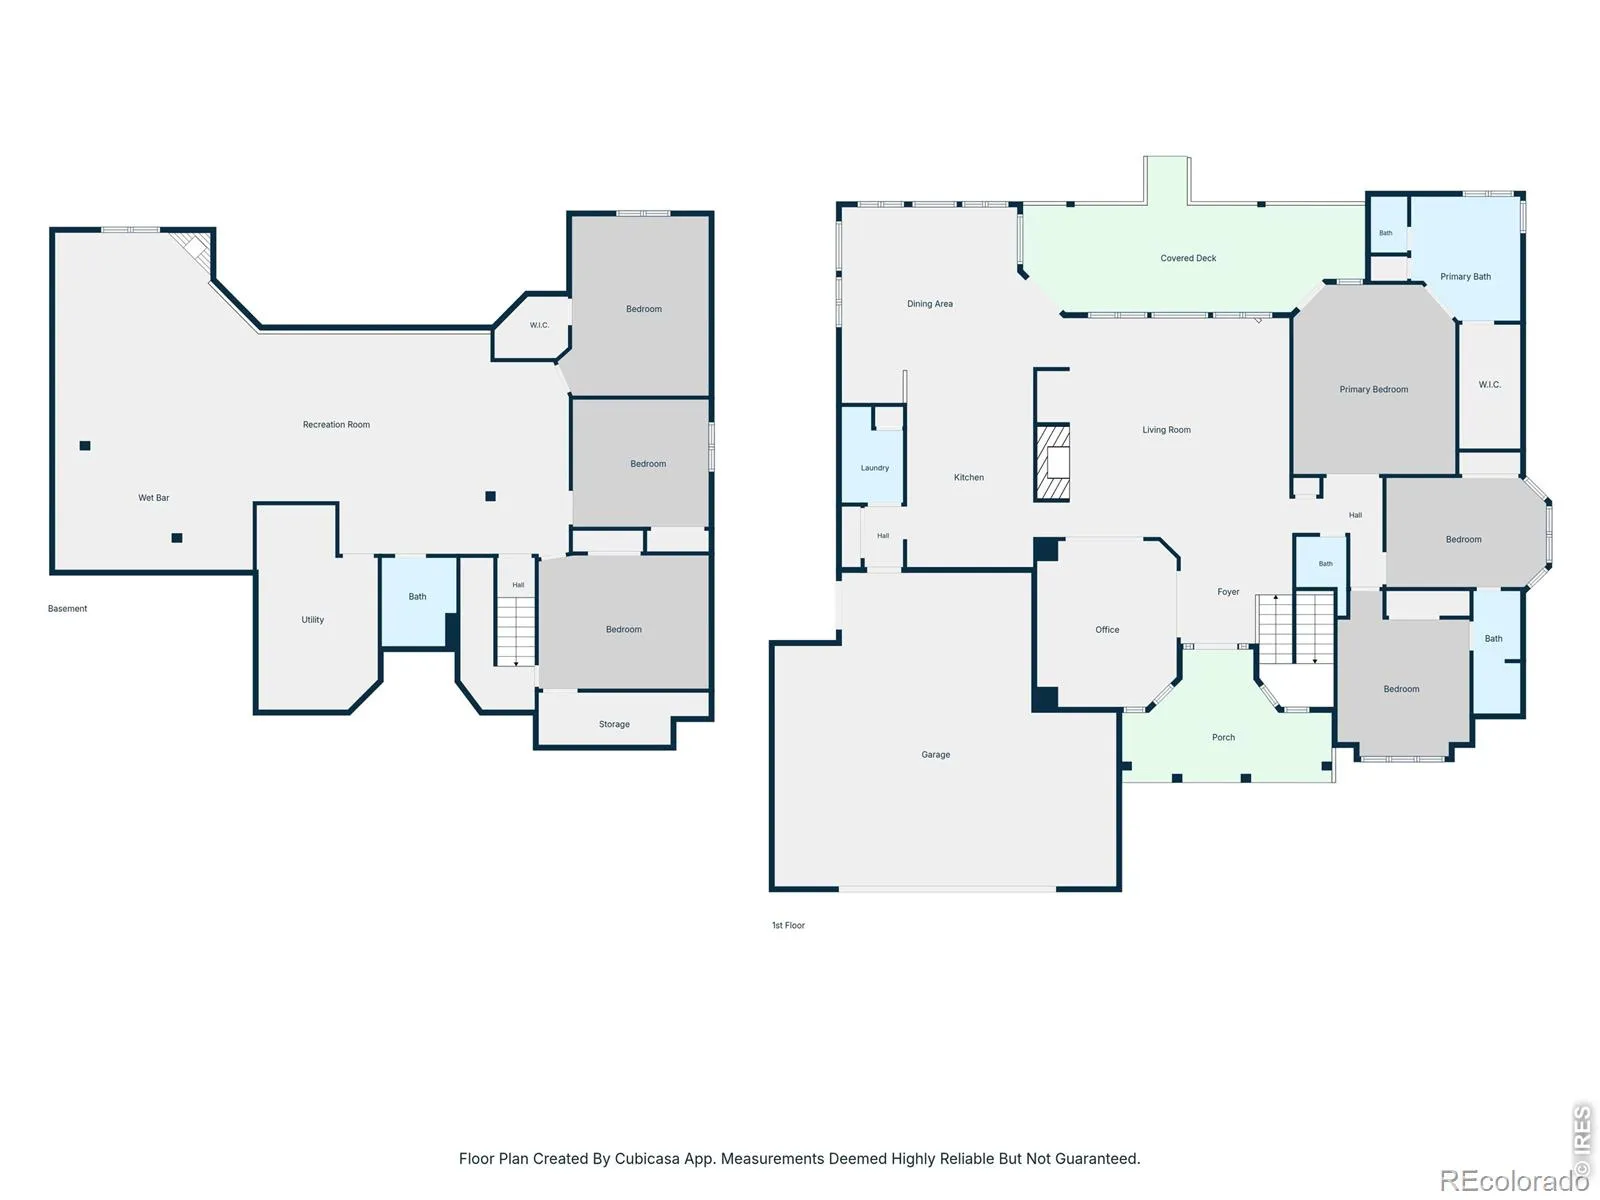
Morning coffee on a skylit covered deck. Cozy evenings by the fireplace. Room to host a crowd and still find a quiet corner of your own. This spacious five-bedroom ranch in desirable Forest Glen at Kelly Farm brings it all together, with an open-space backdrop, abundant natural light, and high ceilings that give the main level an airy, welcoming feel. Fresh paint throughout and brand-new carpeting make the home feel refreshed from the moment you step inside. The generous living room invites you to settle in around the fireplace, while the kitchen island offers a natural gathering spot for conversation, meal prep, and casual entertaining. An adjoining dining area keeps everyday meals close, and a separate dining room gives you space for special occasions or a main-level office. Step onto the large covered deck with three skylights and enjoy outdoor dining or an unhurried evening overlooking the mature landscaping, fully fenced backyard, and open space beyond. When it is time to unwind, the spacious main-level primary suite offers a five-piece bath, walk-in closet and direct access to the covered patio. Two additional bedrooms share a full Jack-and-Jill bath, with a separate half bath for guests. 788 sqft garage fits long vehicles and offers extra working space & storage. Downstairs, the bright daylight basement is made for memorable get-togethers. An expansive family and recreation room, second fireplace, and large wet bar set the stage for movie marathons, game nights, and celebrations. Two more bedrooms and a separate office make room for overnight guests, work, and hobbies, while two sizable unfinished storage rooms help keep everything organized. Space to gather. Space to recharge. Come discover how comfortably your next chapter could unfold here.

Advanced Home Search
Search by square footage, location, price, bedrooms, bathrooms and more.Just Listed
These homes just hit the market. Be among the first to see them. Schedule a showing, too.New Construction
See brand new homes and homes under construction now and available soon.Features & Amenities
Find homes with views or pools, in gated communities & with other desirable features.Cities
Take a look at luxury homes in each city in Metro Denver.Neighborhoods
Find the ideal neighborhood and the home that best fits you.Counties
Have your eye on a specific county? Browse these listings.Zip Codes
Start here to find a luxury home in a particular zip code.Single-Family Homes
See photos of single-family homes, get prices, neighborhood information & more.Townhomes
Get all the details about luxury townhomes for sale now throughout Metro Denver.Condos
Are you drawn to the low-maintenance, luxury lifestyle of condo living? Start here.One-Story Homes
Looking for a main floor master? Ranch-style homes may be perfect for your lifestyle.Featured Price Ranges
We’ve done the searching for you. Find homes in popular luxury price ranges.55-Plus
Explore beautiful homes and enviable amenities available in 55-and-over communities.Your Free MLS Search Account
Create and manage saved searches and properties with the Property Organizer.Schedule a Personal Consultation
We’re happy to help any time! Schedule a no-obligation 15-minute call.


