
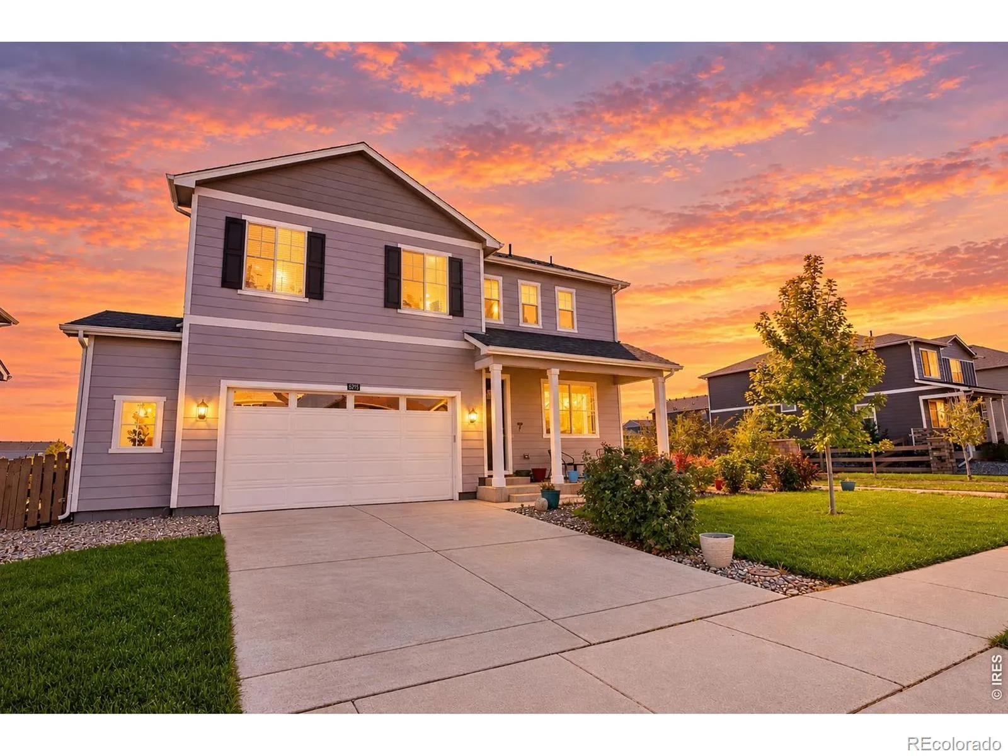
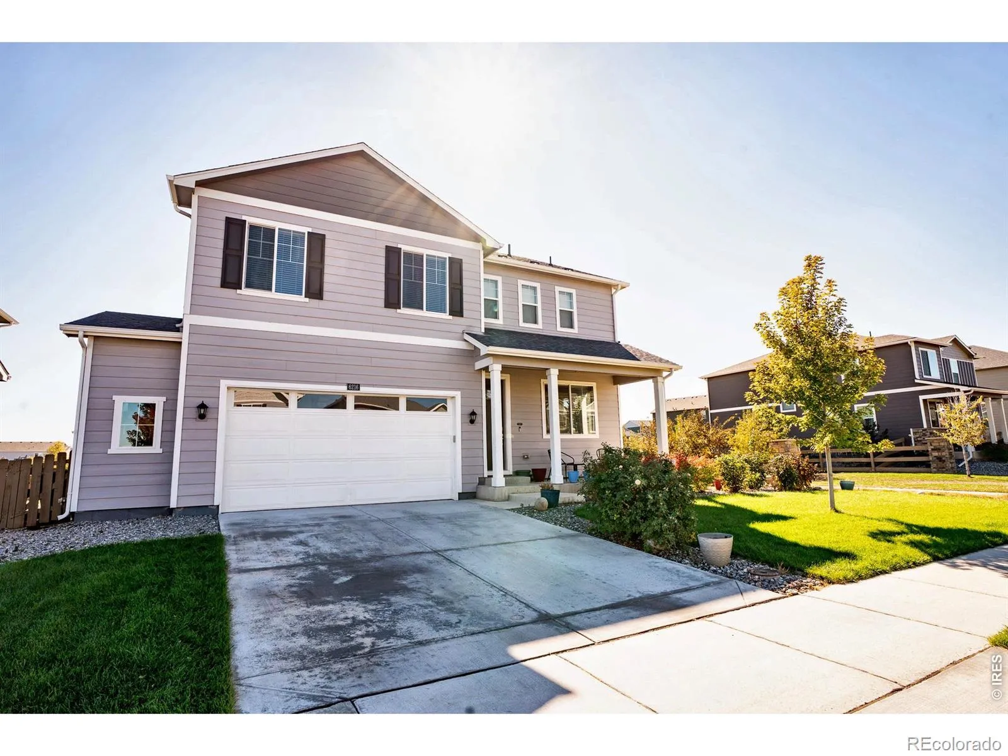
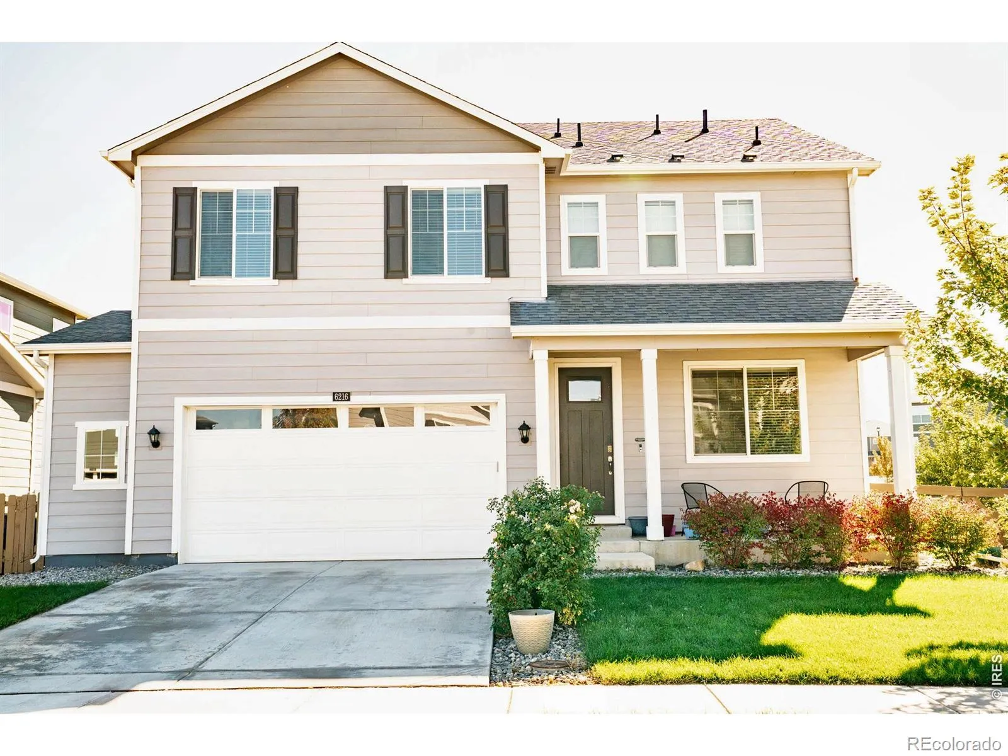
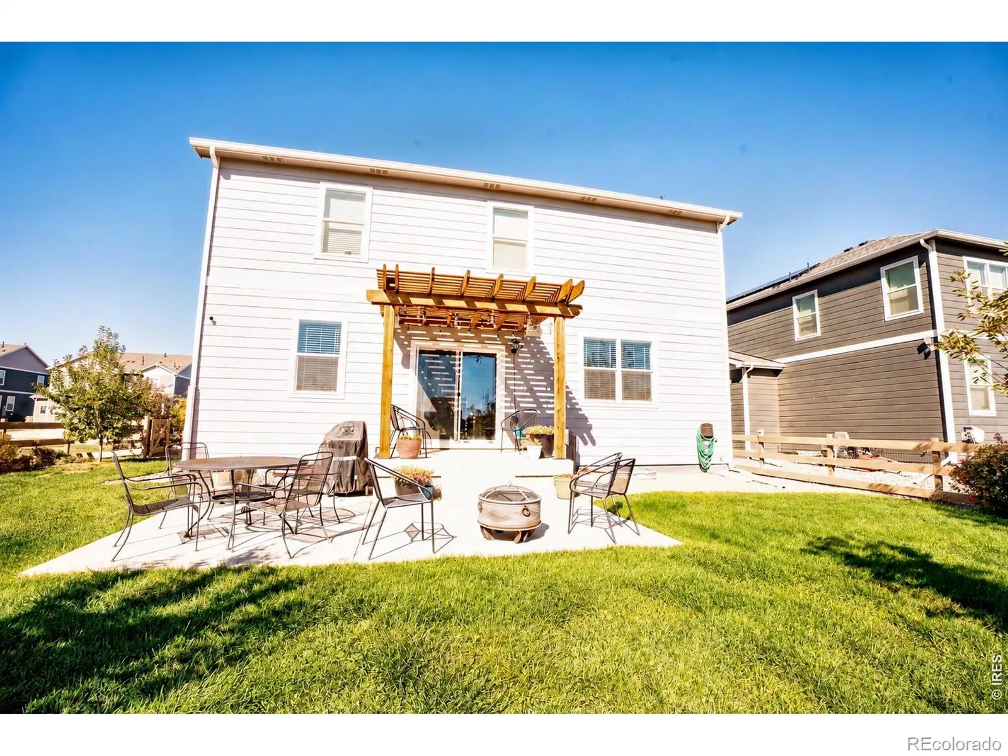
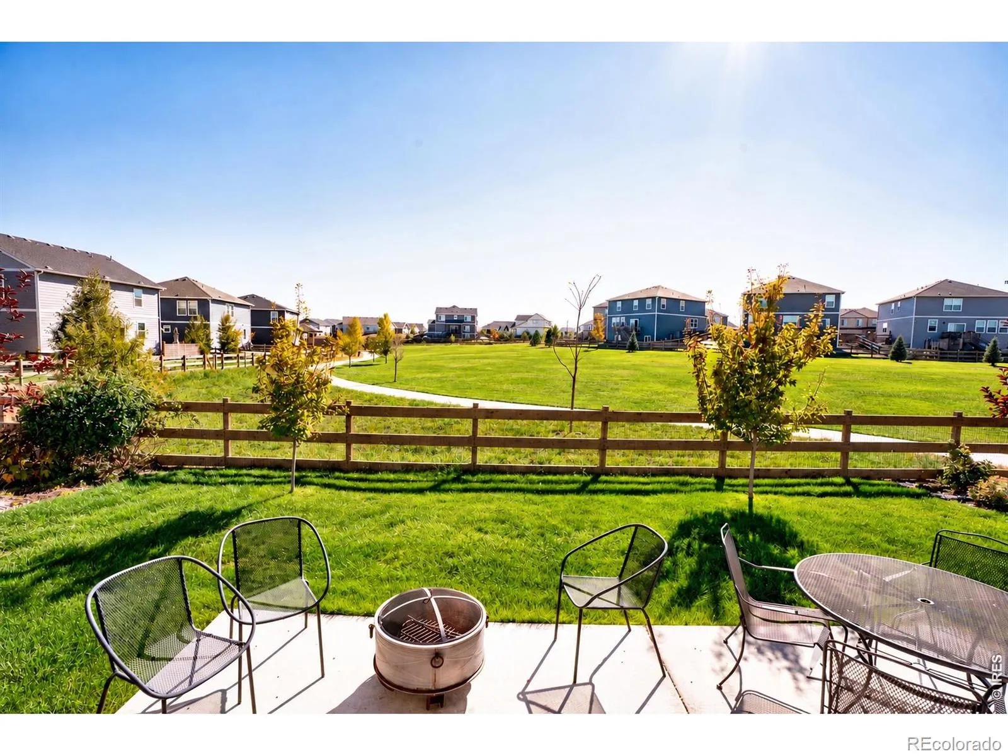
**More Pictures Coming Soon*** No homes behind you. Green space views. A new city park approved three blocks away. This well-maintained 4-bedroom, 2.5-bath Northridge Estates home offers 2, 532 finished square feet plus a 1, 050-square-foot unfinished basement. The landscaped backyard with pergola opens to a neighborhood common green space with a walking path, and the City of Greeley has approved a park nearby. Granite kitchen, dedicated home office, fiber internet, and an oversized primary suite. Near Boomerang Links golf course. Step inside and natural light fills the inviting main living spaces, where a thoughtfully connected floor plan creates an easy transition from the kitchen to the dining area and into the comfortable living room. The well-appointed kitchen features granite countertops, a center island, and an impressively spacious walk-in pantry with plenty of room for everything you need. The expansive primary suite offers a wonderful escape from the everyday, with an oversized walk-in closet and a spacious private bathroom featuring dual vanities and a separate shower. A dedicated home office downstairs provides a quiet, functional space for working from home. Outside, the charming pergola offers an inviting setting for outdoor dining, relaxing evenings, or soaking up Colorado’s sunshine. With no homes directly behind the property, the common green space creates a peaceful backdrop and a refreshing sense of openness, and generous spacing from the western neighbor adds another layer of breathing room. The unfinished basement presents exciting possibilities for future expansion, a recreation area, home gym, or abundant storage. This beautifully cared-for home combines modern conveniences, comfortable living spaces, and an outdoor setting that truly sets it apart. Some homes offer square footage. Others offer a setting. This one gives you both.
Northridge Estates 1st Rep
6216 B St Rd, Greeley, CO 80634


- 1. 2026-10-31 (Start time: 11:00 - End time: 13:00)
