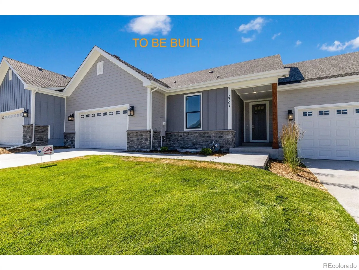
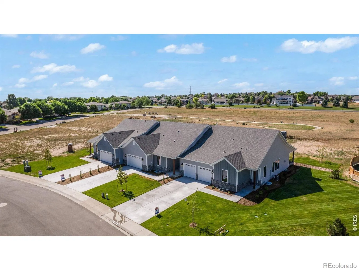
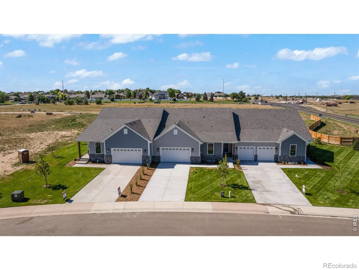
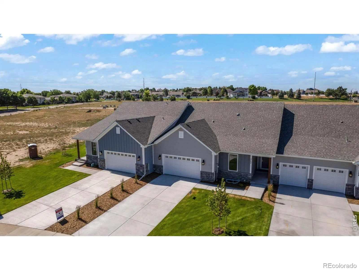
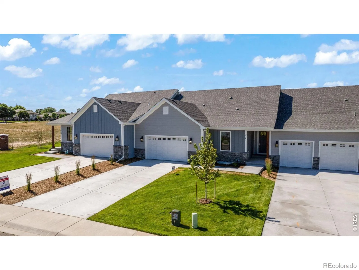
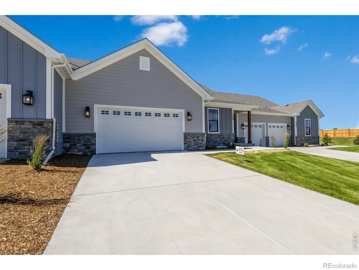
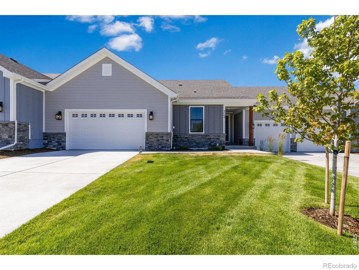
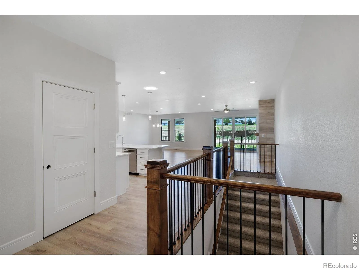
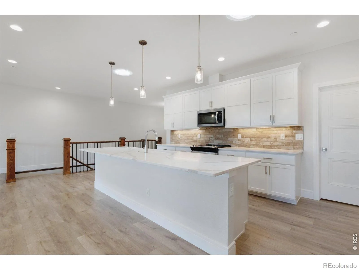
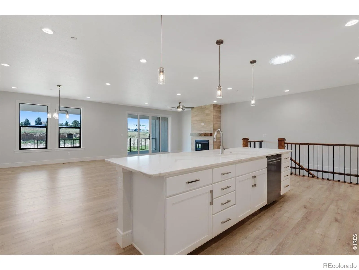
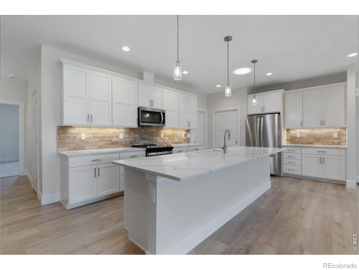
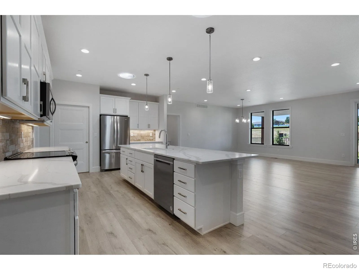
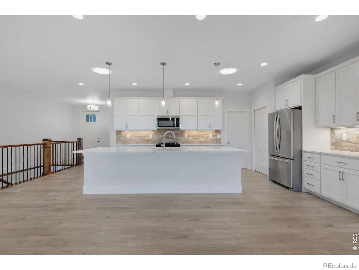
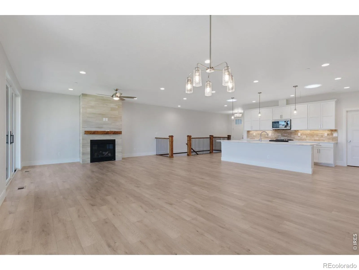
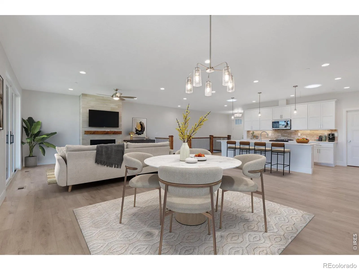
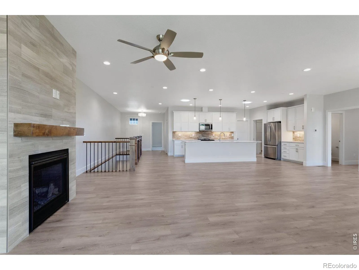
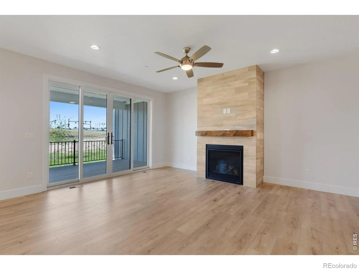
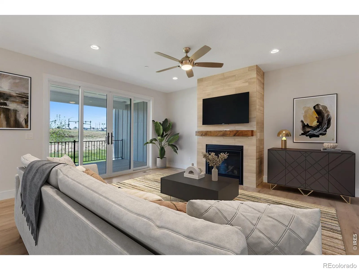
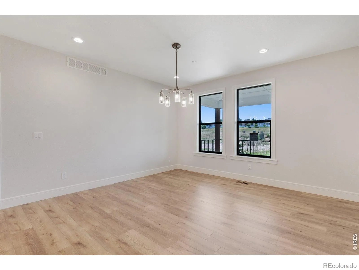
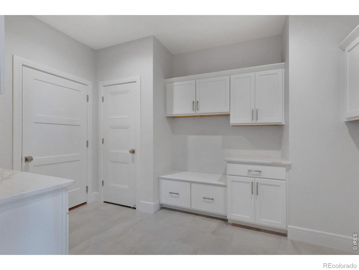
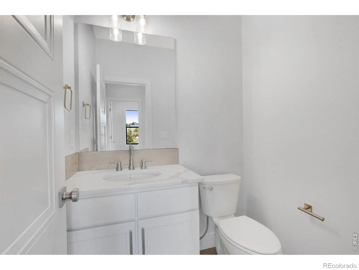
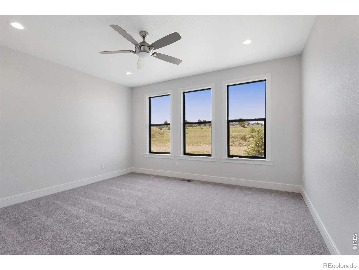
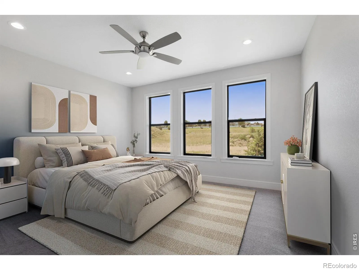
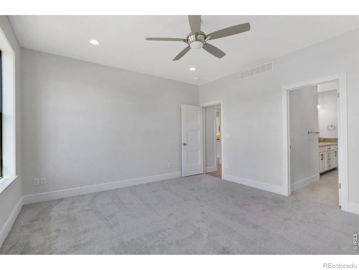
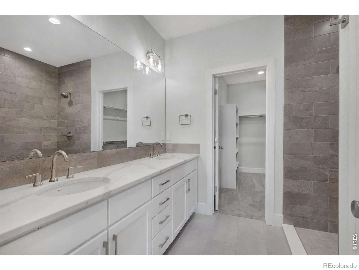
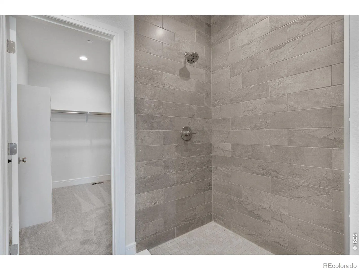
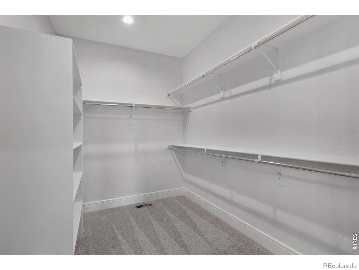
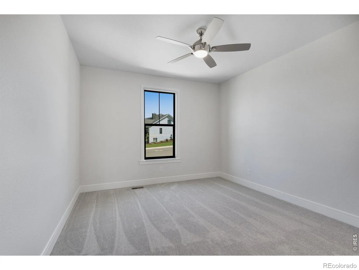
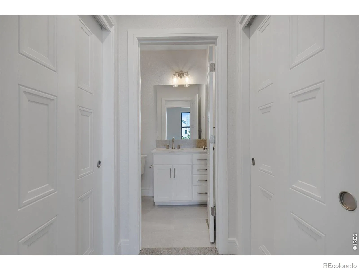
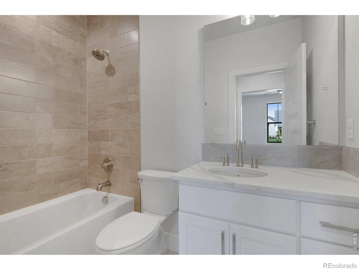
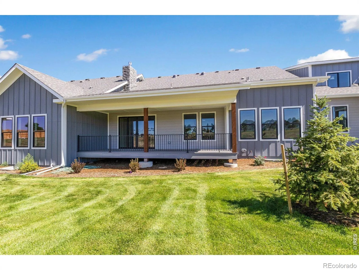
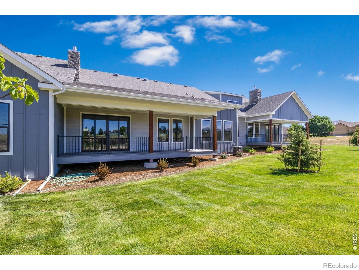
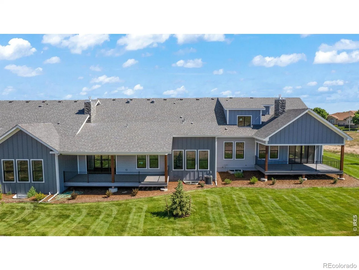
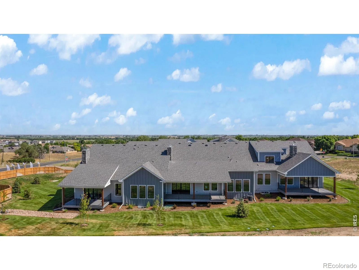
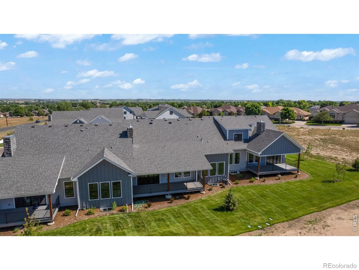
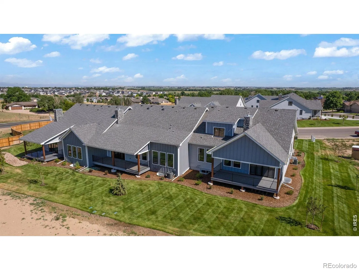
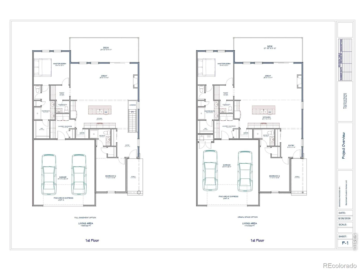
The Express Series is designed for those who want the perfect balance of comfort, style & affordability. These homes offer high-quality construction & modern aesthetics that Benchmark Custom Homes is known for, but w/a more efficient footprint & value engineered to maximize livability & minimize maintenance. Pine Grove’s open kitchen, dining and living rooms form a spacious great room w/ arrangement options galore. A stone fireplace warms the living area, and bi-parting sliding doors open up & expand to outdoor living space on the enormous, covered back deck. The luxurious primary suite, complete with a deluxe ensuite bath featuring an oversized shower, double vanity, private water closet & an extra-large walk-in clothes closet is located at the back of the house. The big second primary bedroom is on the other end with its own ensuite full bath as well. The kitchen, laundry/mudroom/butler pantry & bathrooms are loaded w/lovely Alpine Euro soft close cabinetry (w/42-inch kitchen uppers), crown molding & undermounted cabinet lighting illuminating Quartz countertops & SS Whirlpool appliances. Built to the Energy & Environmental Building Alliance’s Best Practices Standards, Pine Grove comes w/striking black energy efficient Alpine windows, a passive radon mitigation system, 13 SEER air conditioner, 96% efficiency direct vent furnace w/a fresh air ventilating system & an on-demand direct vent tankless Navien H20 heater. Engineered silent floor trusses. HOA covers landscaping, water for landscaping, snow & trash removal, management, exterior maintenance & insurance. With the lock-and-leave convenience of The Cottages at Kelly Farm Express Series homeowners can spend less time on upkeep & more time enjoying everything Northern Colorado has to offer. Whether you’re a first-time or move-up homebuyer, downsizing, or looking for a hassle-free home base, the Express Series delivers a perfect blend of practicality & elegance-all at a more attainable price point.

Advanced Home Search
Search by square footage, location, price, bedrooms, bathrooms and more.Just Listed
These homes just hit the market. Be among the first to see them. Schedule a showing, too.New Construction
See brand new homes and homes under construction now and available soon.Features & Amenities
Find homes with views or pools, in gated communities & with other desirable features.Cities
Take a look at luxury homes in each city in Metro Denver.Neighborhoods
Find the ideal neighborhood and the home that best fits you.Counties
Have your eye on a specific county? Browse these listings.Zip Codes
Start here to find a luxury home in a particular zip code.Single-Family Homes
See photos of single-family homes, get prices, neighborhood information & more.Townhomes
Get all the details about luxury townhomes for sale now throughout Metro Denver.Condos
Are you drawn to the low-maintenance, luxury lifestyle of condo living? Start here.One-Story Homes
Looking for a main floor master? Ranch-style homes may be perfect for your lifestyle.Featured Price Ranges
We’ve done the searching for you. Find homes in popular luxury price ranges.55-Plus
Explore beautiful homes and enviable amenities available in 55-and-over communities.Your Free MLS Search Account
Create and manage saved searches and properties with the Property Organizer.Schedule a Personal Consultation
We’re happy to help any time! Schedule a no-obligation 15-minute call.


