
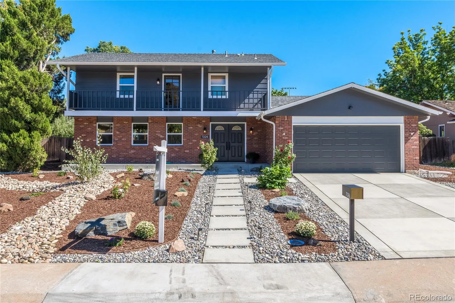
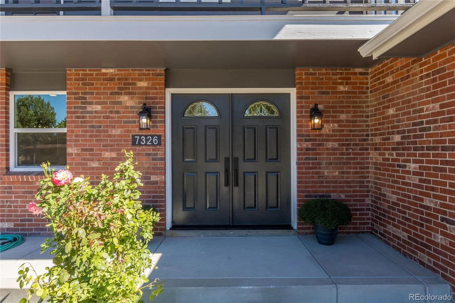
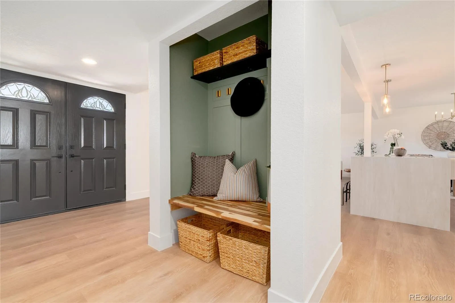
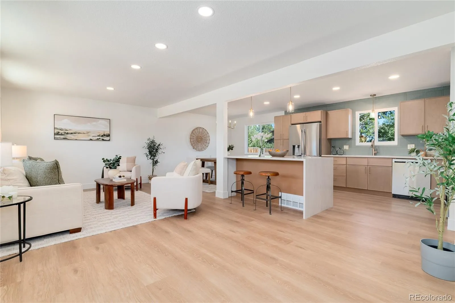
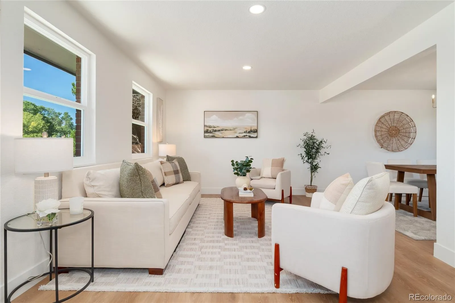
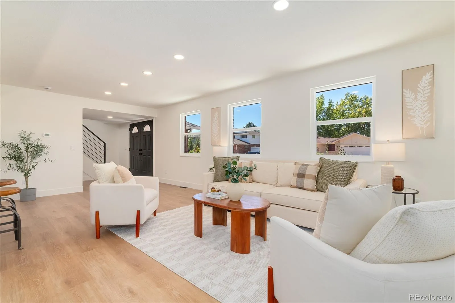
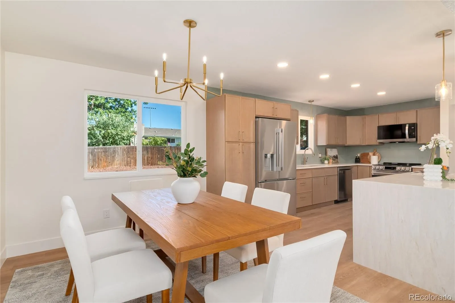
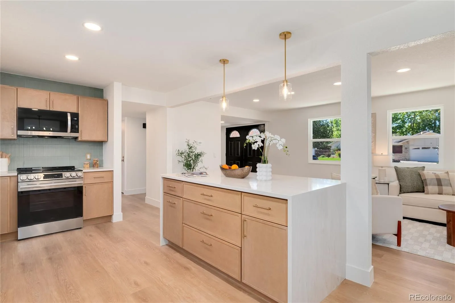
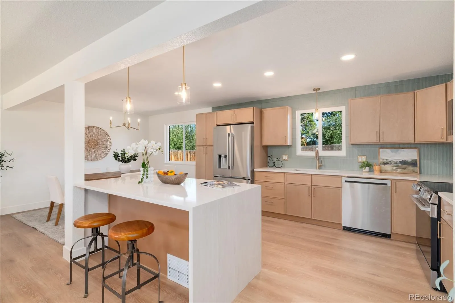
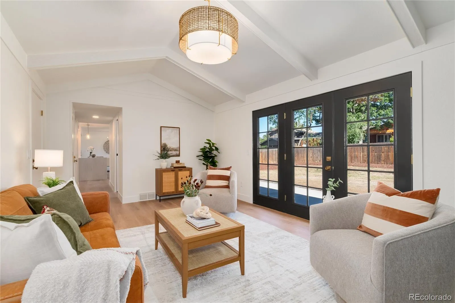
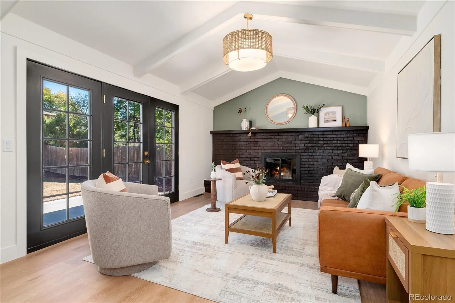
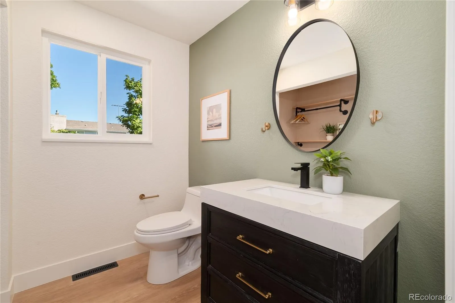
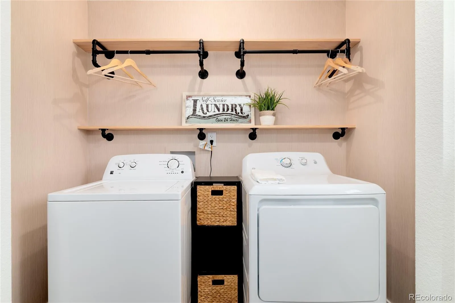
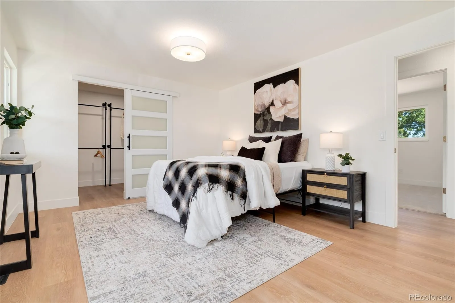
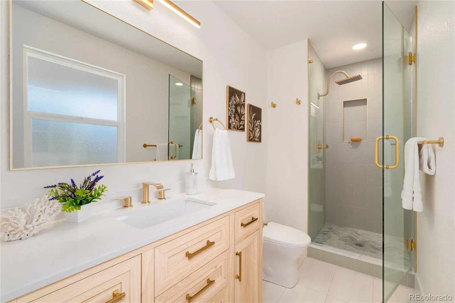
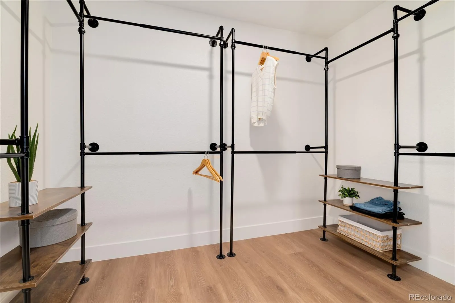
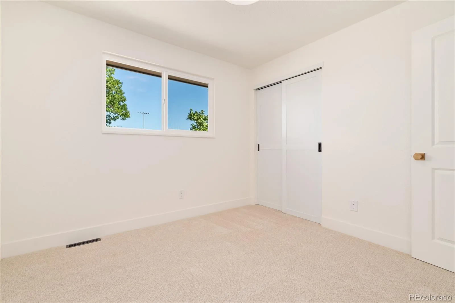
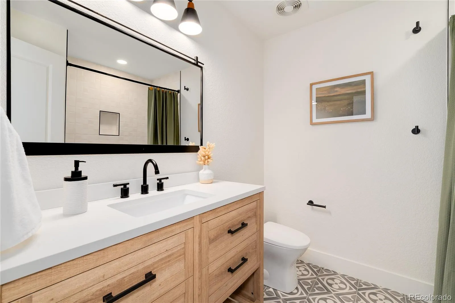
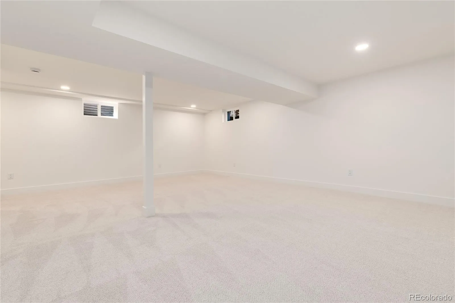
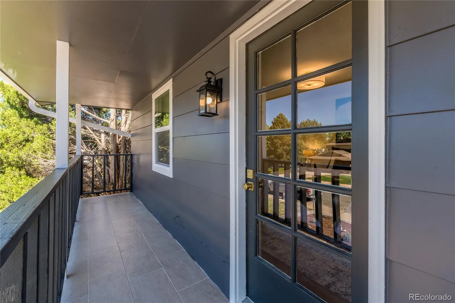
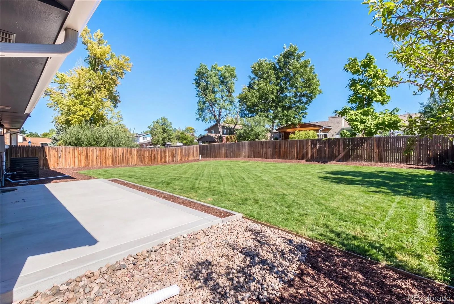
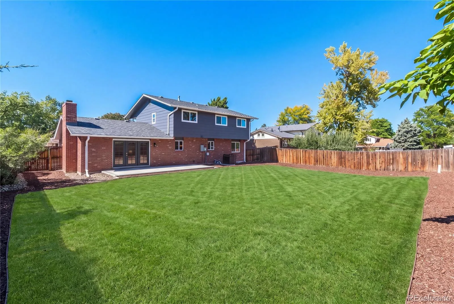
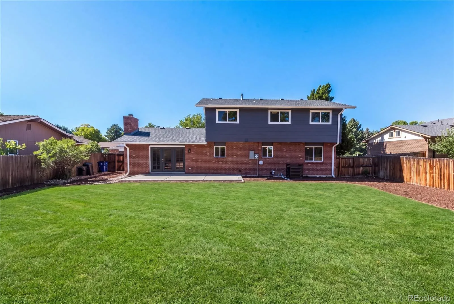
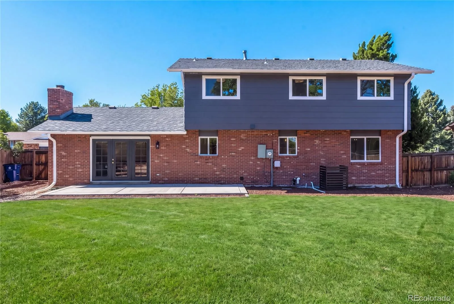
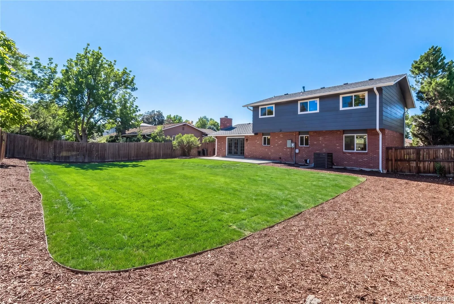
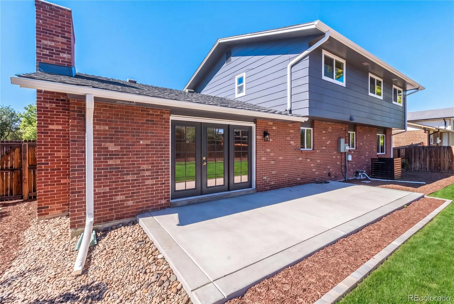
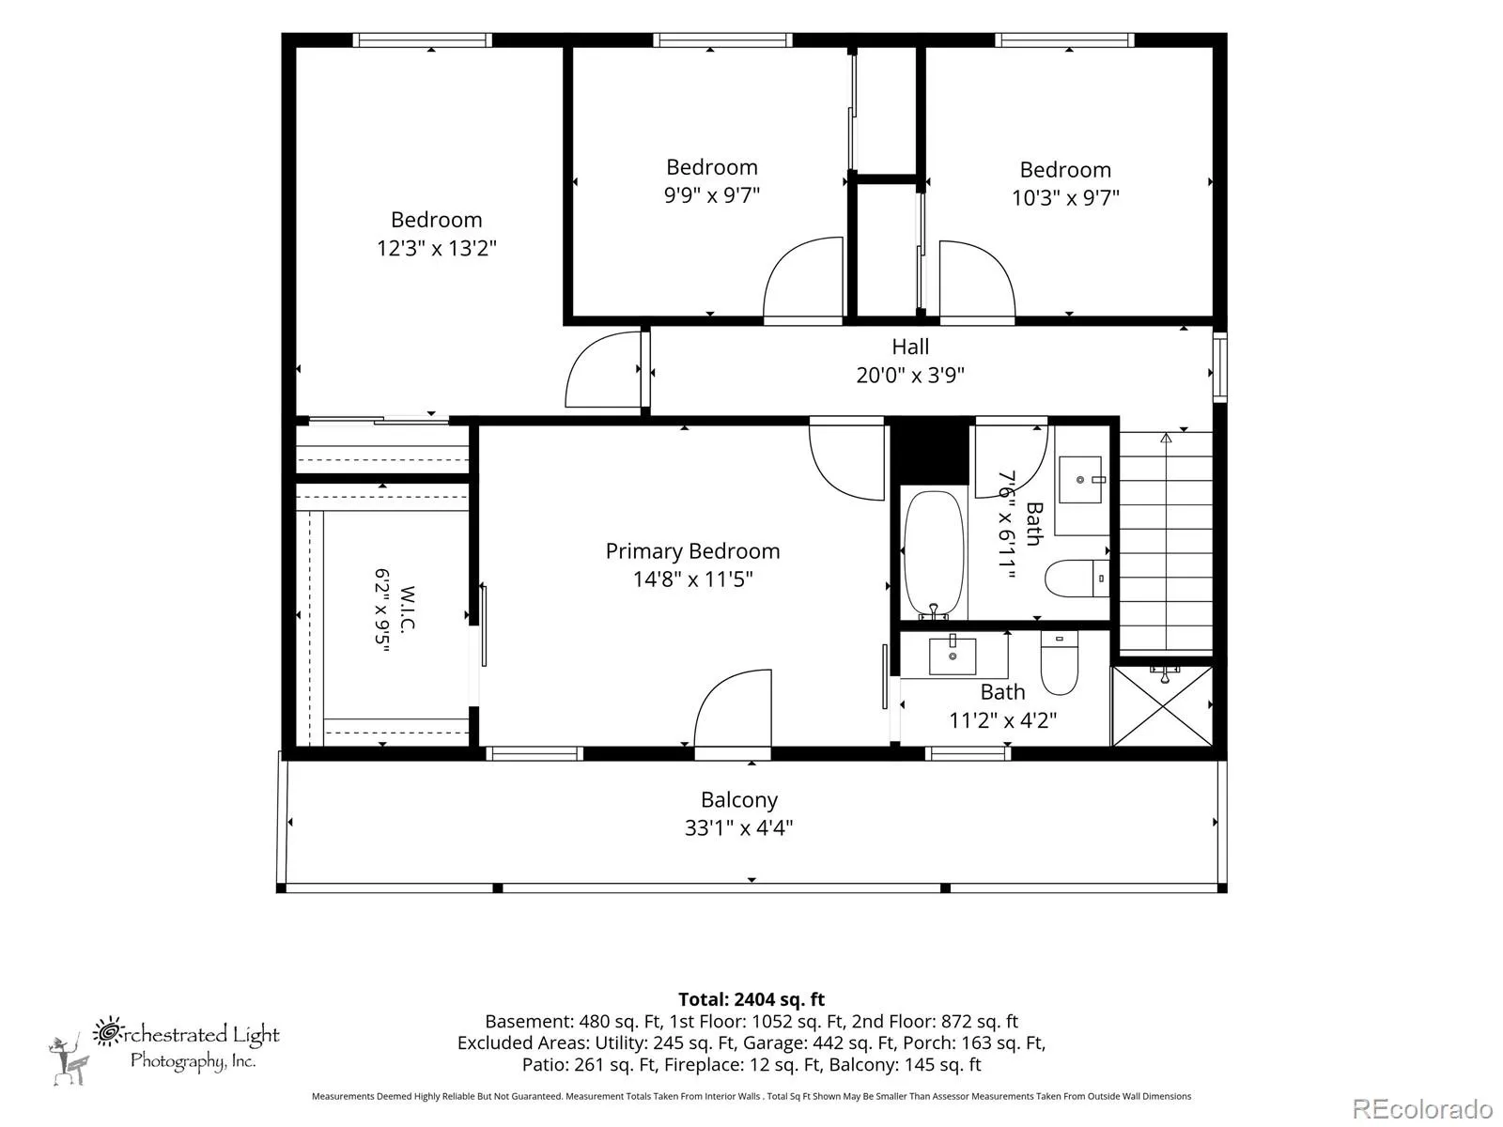
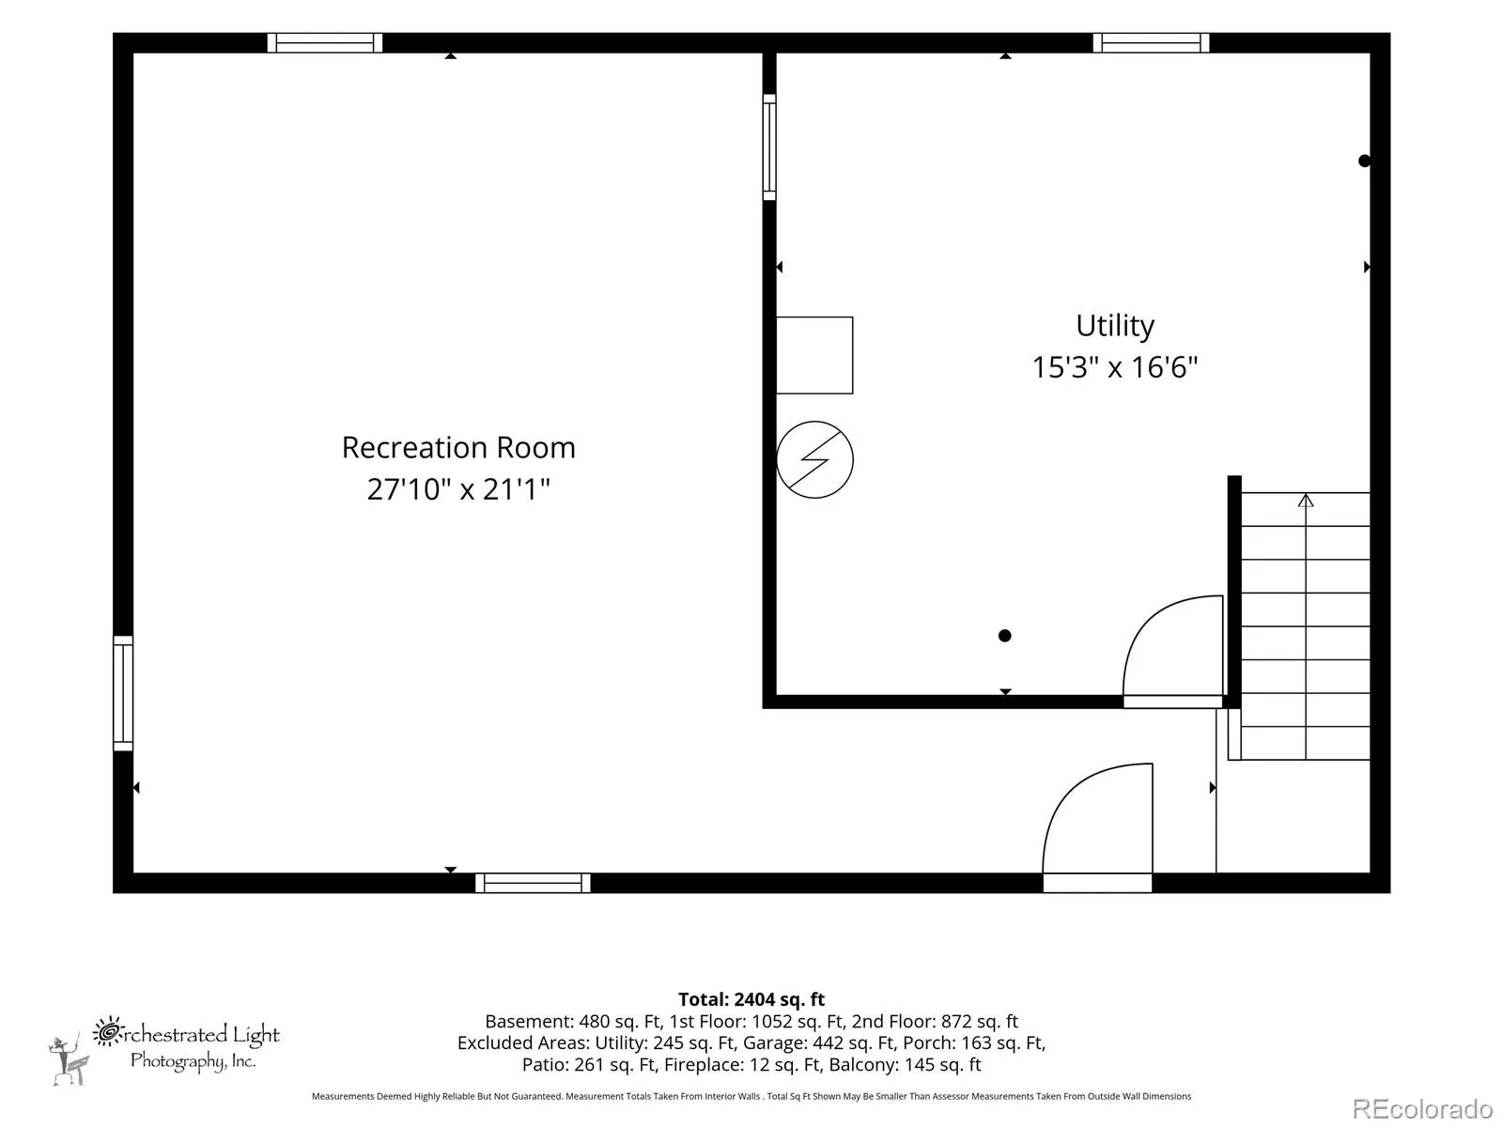
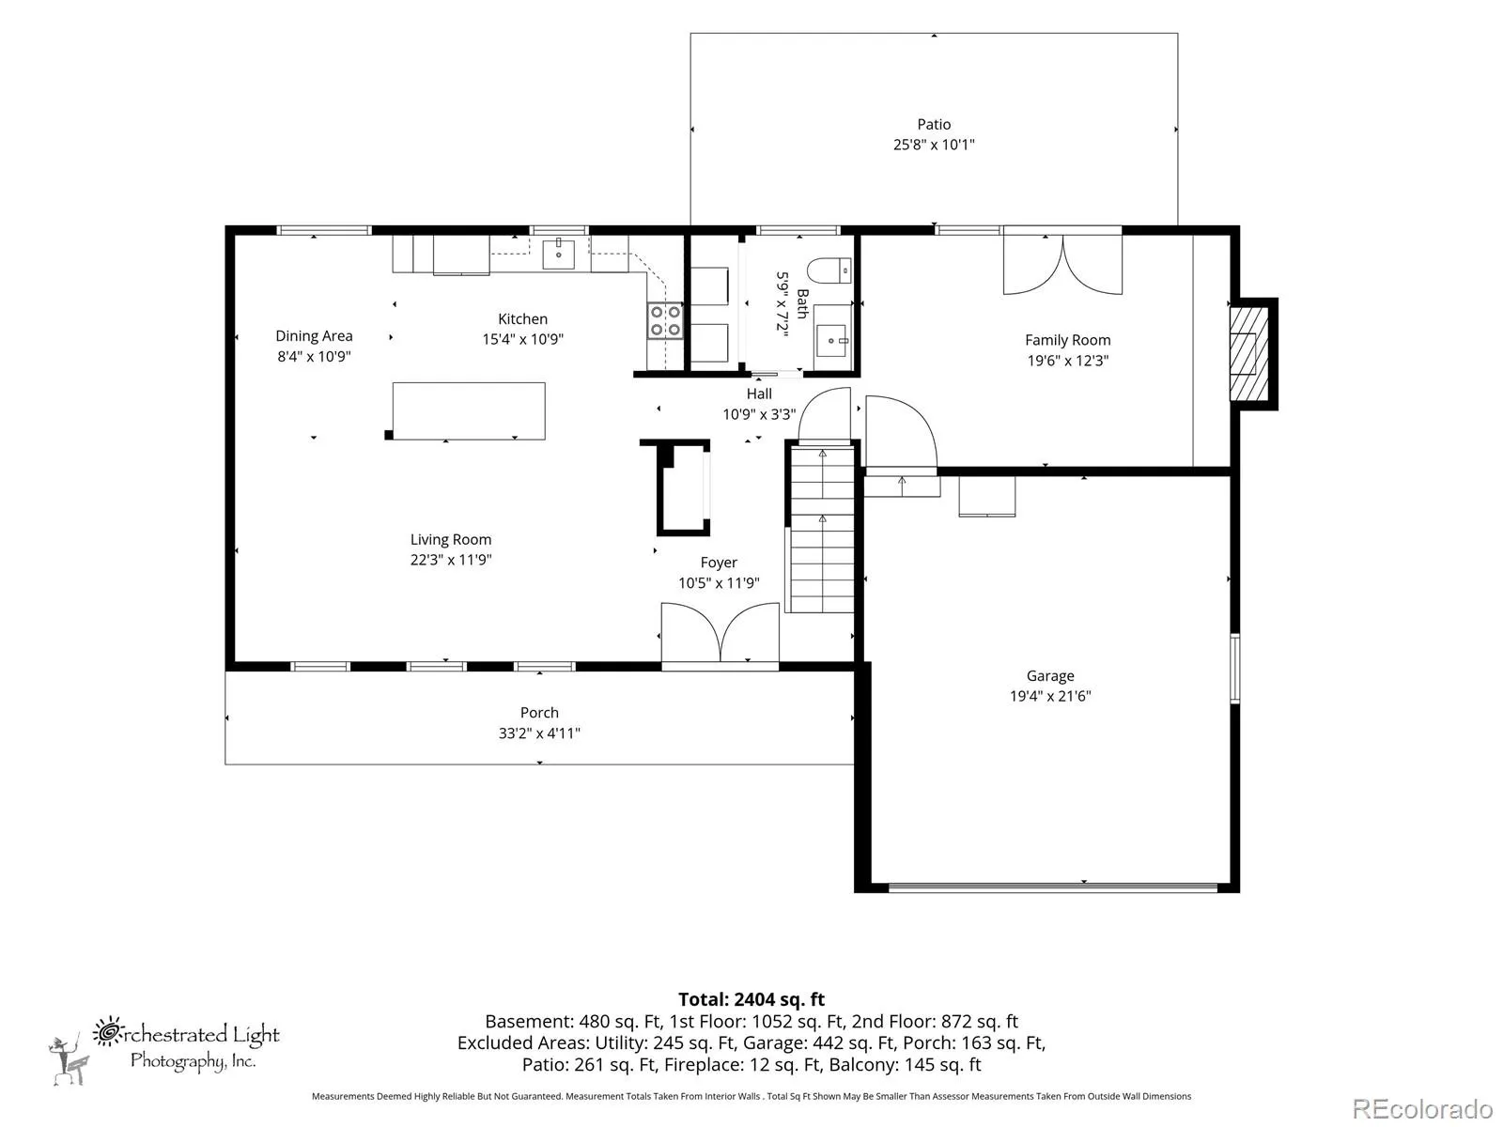
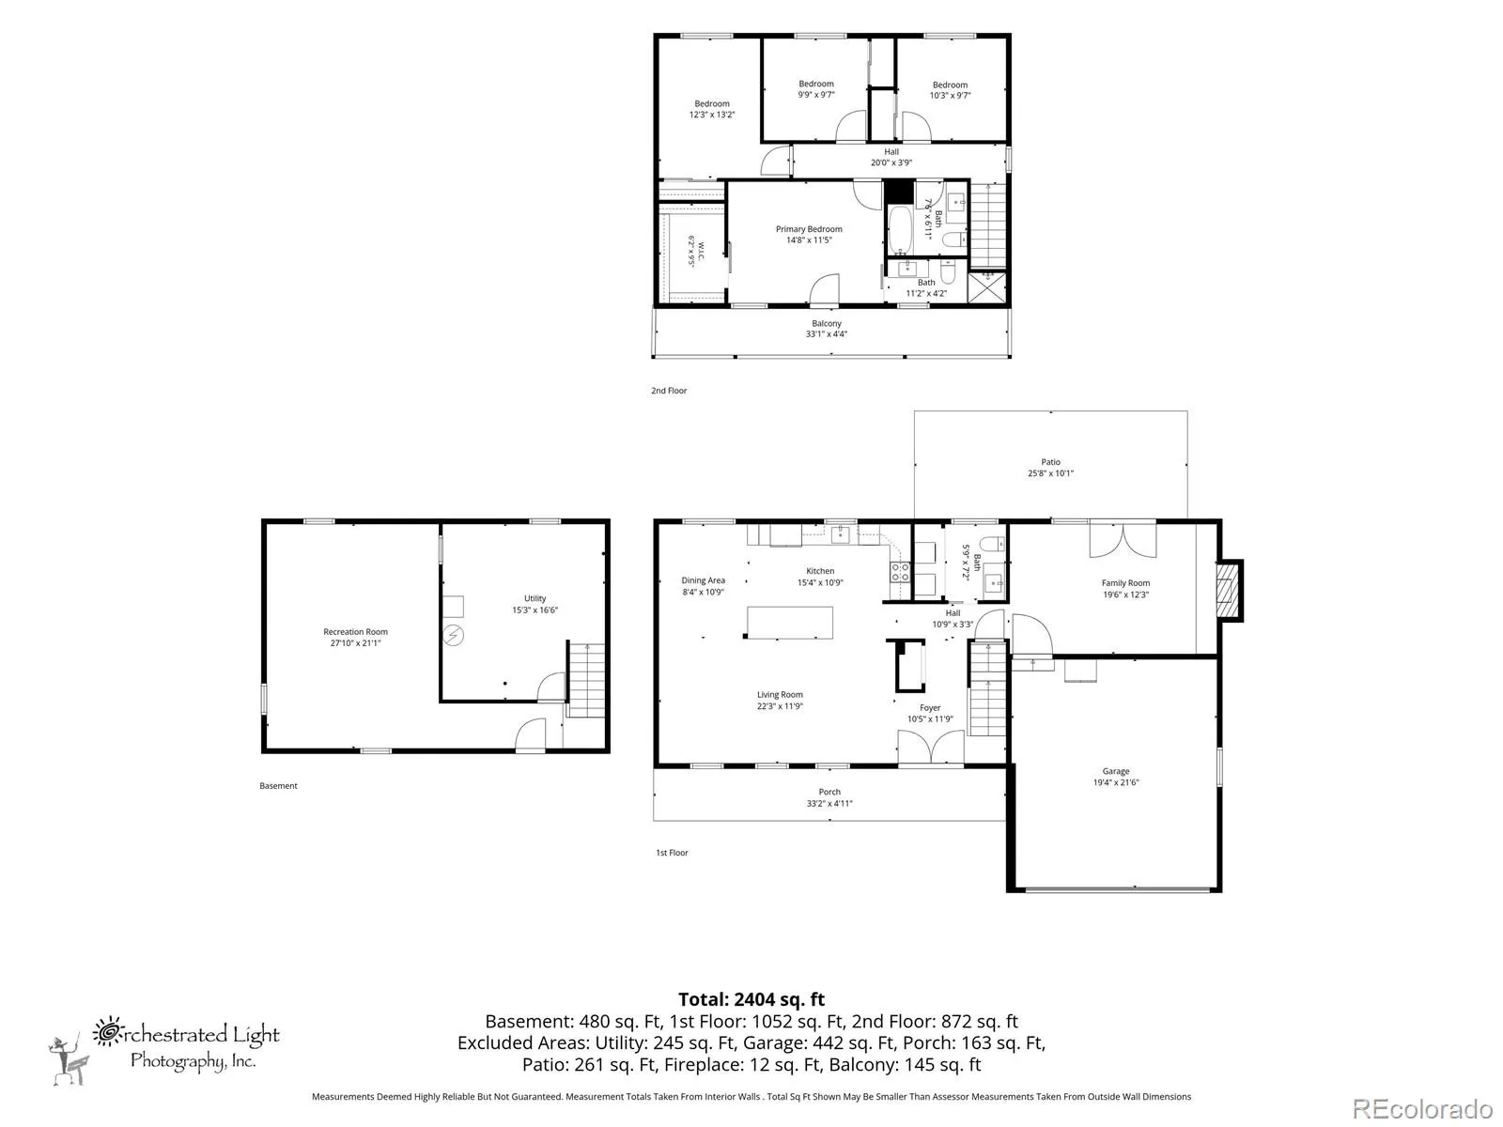
Timelessly transformed and beautifully reimagined, this exceptional residence offers the space, style, and setting to truly feel like home. Completely renovated and thoughtfully updated throughout, every detail has been considered to create a refined yet inviting living experience. Upstairs, four spacious bedrooms provide exceptional comfort and privacy. The expansive primary suite is a private retreat, featuring a walkout balcony, generous walk-in closet, and beautifully appointed en-suite bath—a serene place to begin and end each day. Three additional bedrooms and a full bath offer flexibility for family and guests. The finished basement extends the living space and provides endless possibilities for entertaining, relaxing, or creating a personalized retreat. Outside, the 9, 278-square-foot lot offers a wonderful sense of space, with a large yard designed for gathering, play, and enjoying Colorado’s beautiful seasons. The front yard has been thoughtfully xeriscaped, while new landscaping throughout creates a polished and welcoming setting. Extensive improvements include new windows, all-new landscaping, new concrete throughout, including the driveway, garage, patio, and front steps, all new kitchen appliances, floors, carpet and paint throughout. The result is a home that feels fresh, sophisticated, and effortlessly move-in ready. Located in the highly regarded Littleton School District and just a short distance from Arapahoe High School, this is a rare opportunity to enjoy an extensively renovated home with generous indoor and outdoor living spaces in a wonderful location. A home designed not simply to live in, but to truly enjoy. website: https://7326SLafayetteCirE.com/
Southglenn
7326 S E Lafayette Circle, Centennial, CO 80122


- 1. 2026-10-04 (Start time: 11:00 - End time: 13:00)
