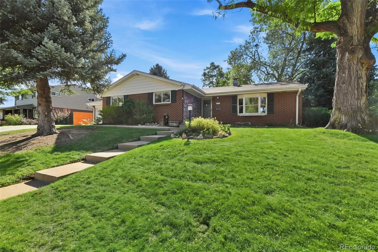
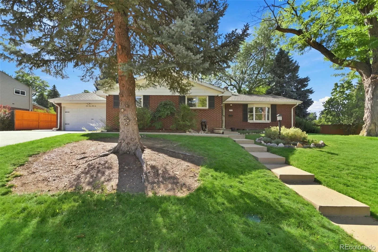
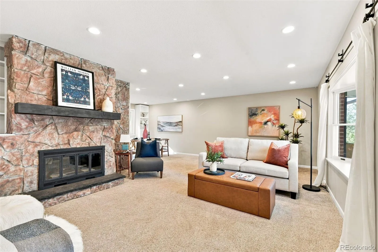
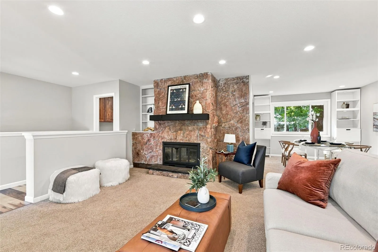
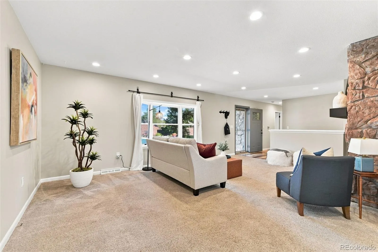
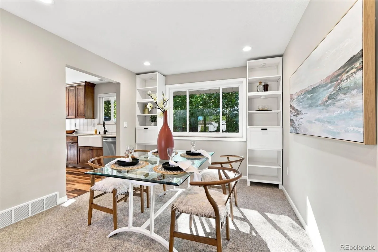
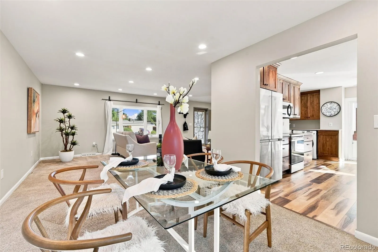
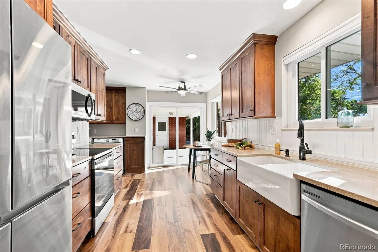
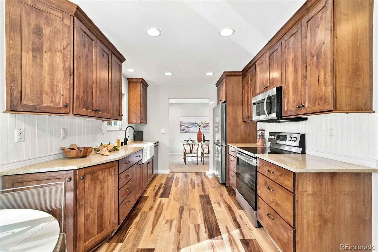
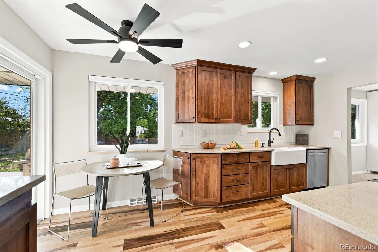
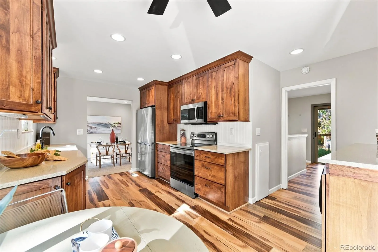
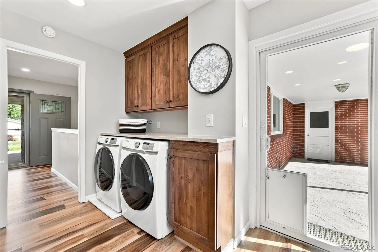
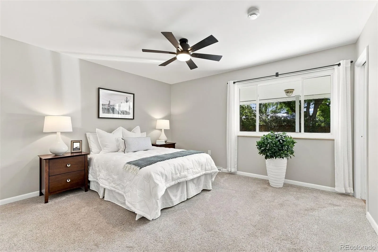
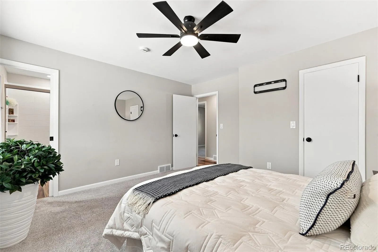
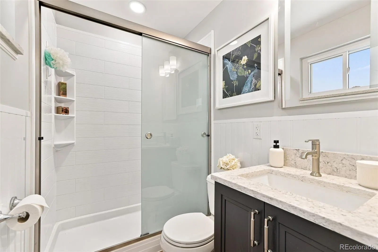
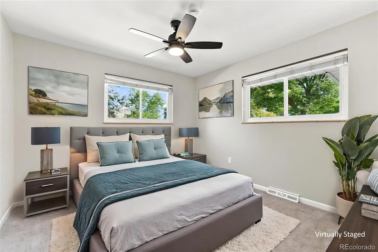
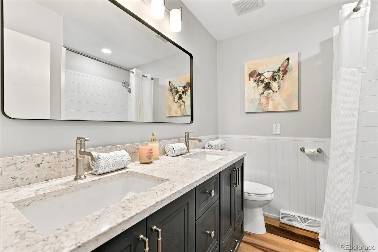
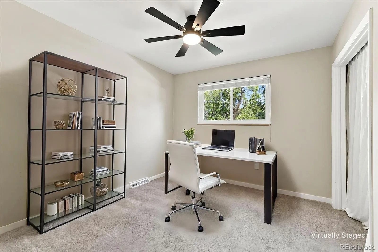
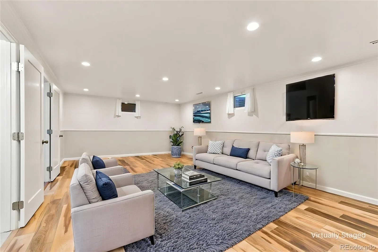
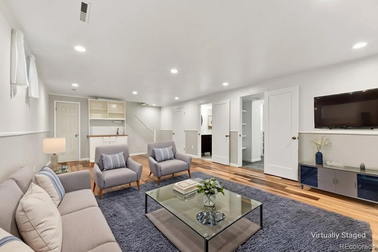
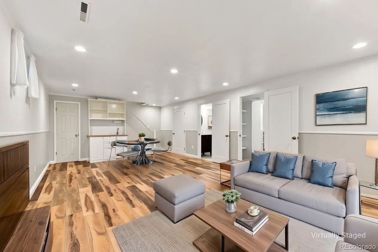
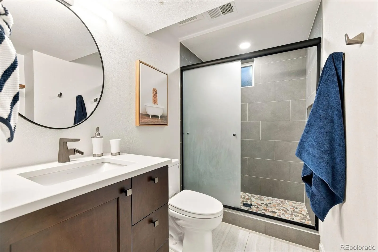
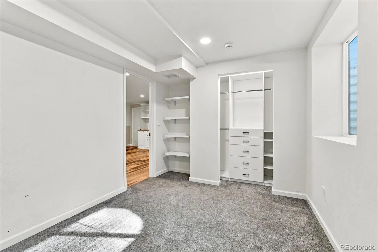
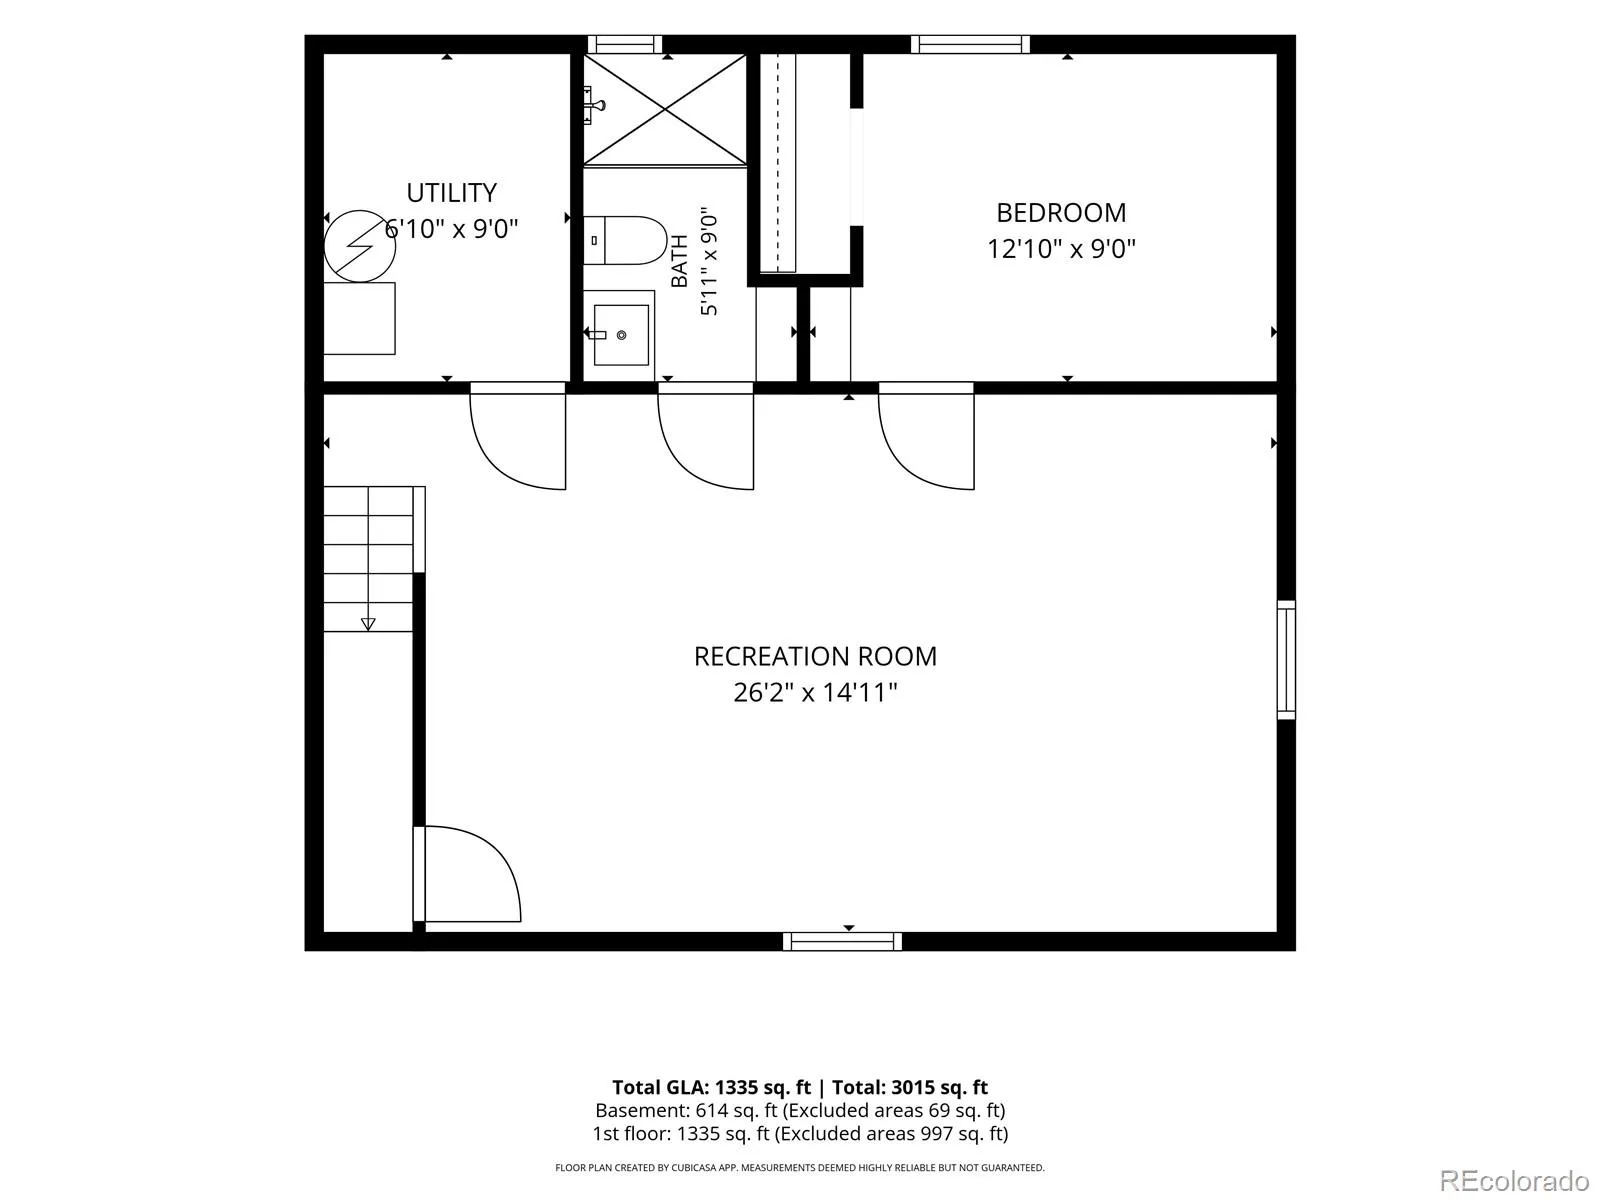
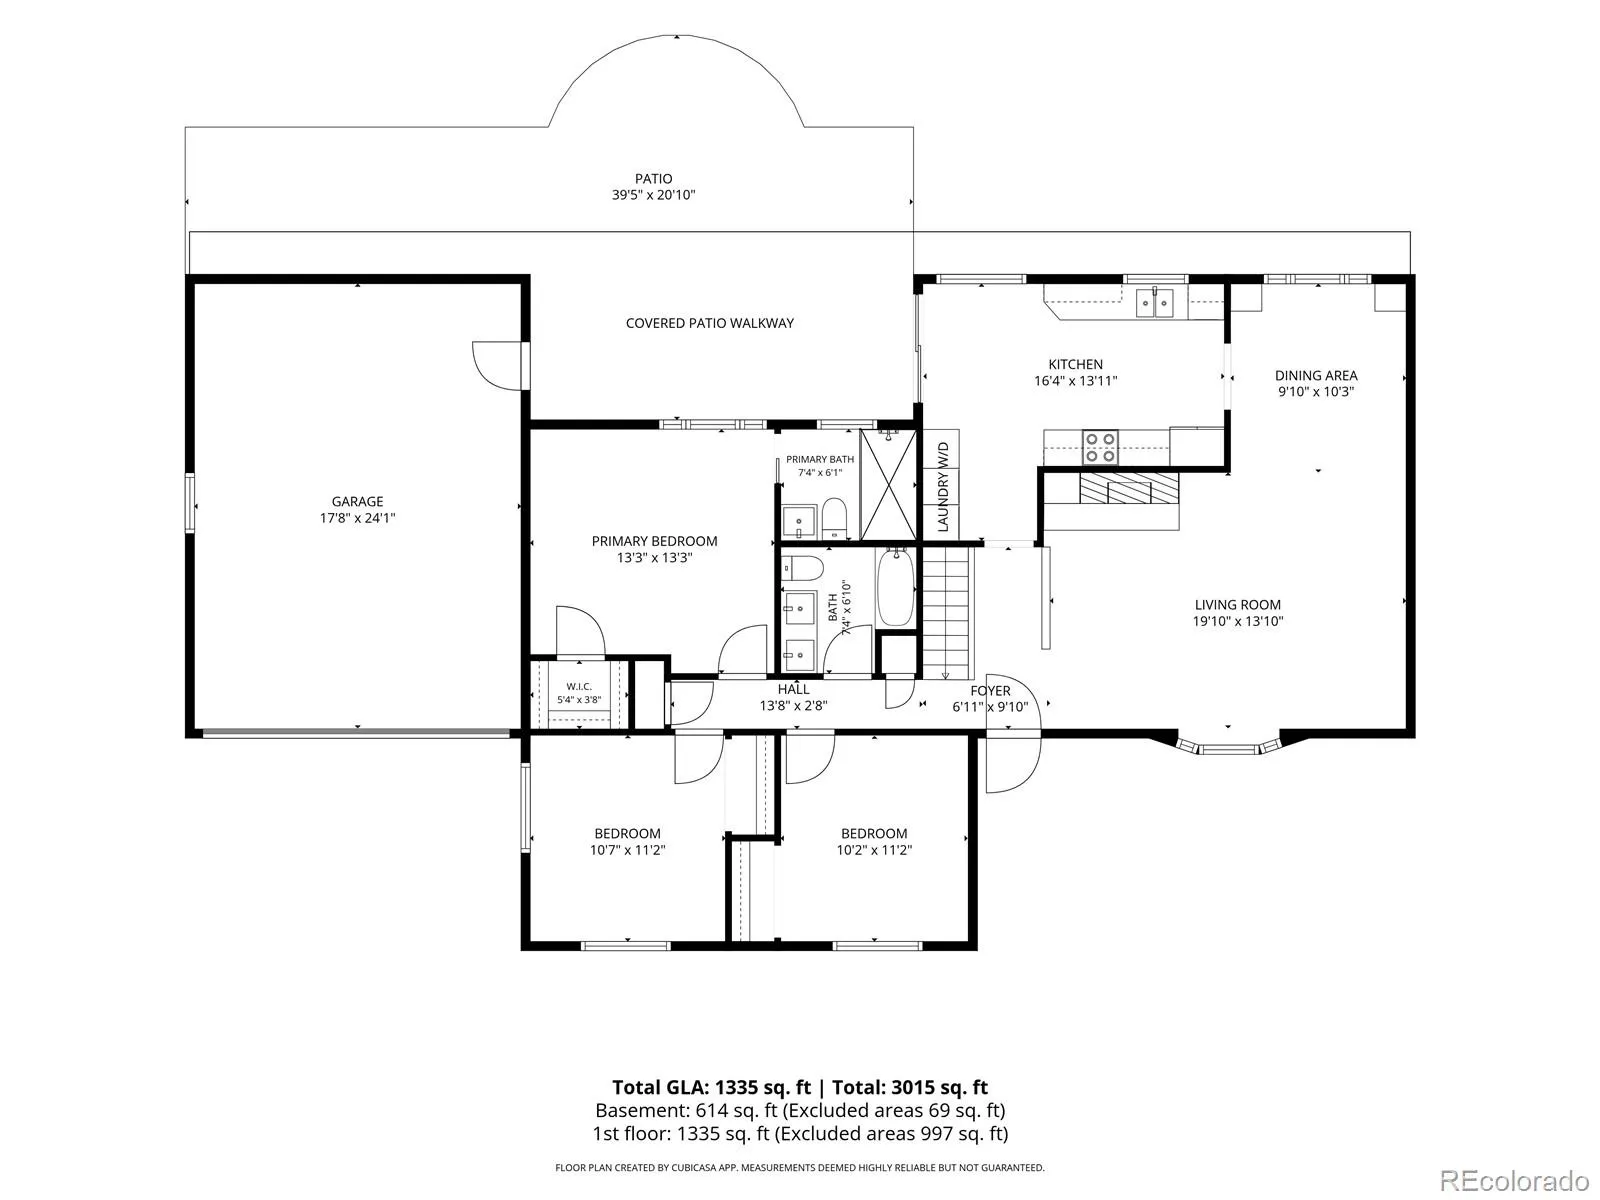
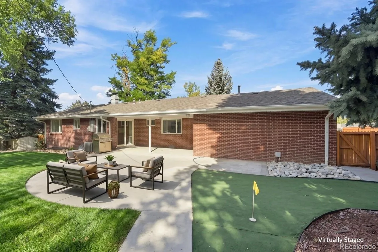
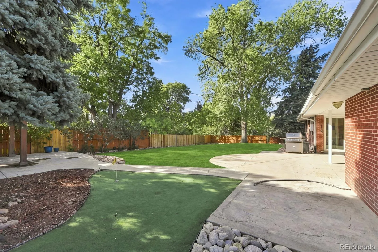
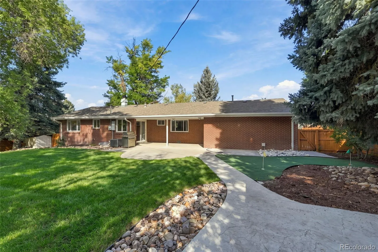
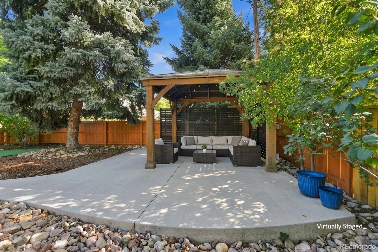
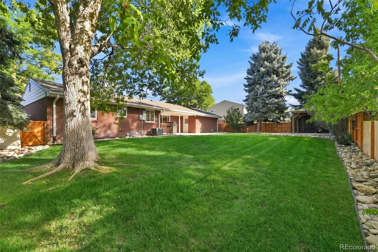
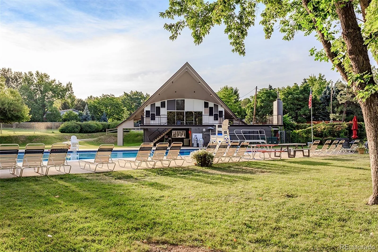
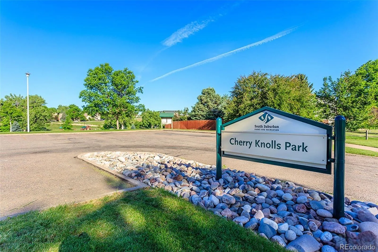
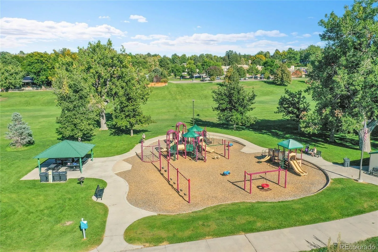
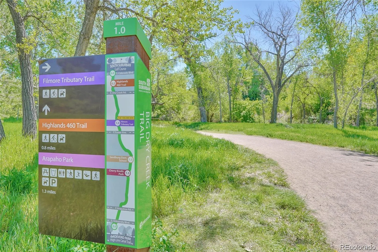
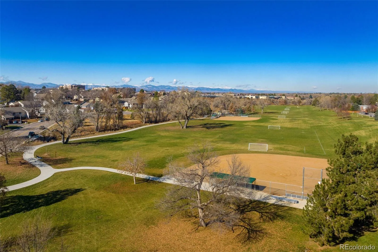

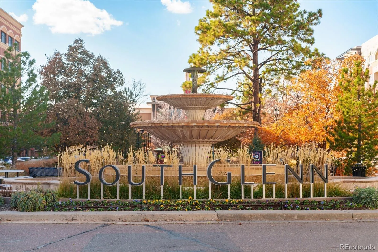
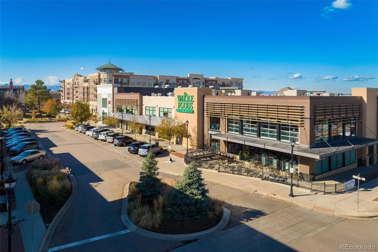

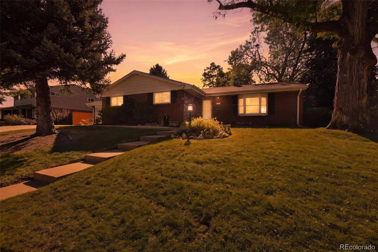
Nestled in sought-after Cherry Knolls, this beautifully updated brick ranch offers move-in-ready main-level living, remodeled spaces, newer systems, and exceptional value! The main floor features a remodeled kitchen with rich wood cabinetry, quartz countertops, abundant storage, & LVP flooring. The light-filled living room offers a cozy wood-burning fireplace and bay window. The primary bedroom, two additional bedrooms and laundry are all on the main level. The primary suite includes a walk-in closet and updated ¾ bath; additional bedrooms share a remodeled full bath. Custom closet organizers maximize storage & functionality and all four bedrooms have upgraded lighted ceiling fans. The newly finished basement (2025) adds valuable living space with a large family/rec room, wet bar, updated ¾ bath with walk-in shower, and conforming fourth bedroom with egress—ideal for guests, office, gym or additional living options. Recent improvements include new furnace (2024), full sewer line replacement (2024), new interior paint, garage floor leveling and epoxy finish, new Andersen front storm door, and additional repairs and upgrades. A 5-year roof certification and transferable home warranty provide added peace of mind. More than $15K in improvements have been completed since June 2026. This home is loaded with upgrades! Enjoy the large private backyard with covered stamped-concrete patio, putting green, covered gazebo and hot tub pad. The oversized elongated two-car garage features an epoxy-coated floor. Option to expand driveway for additional parking! Cherry Knolls offers mature tree-lined streets, voluntary HOA, neighborhood pool and swim club, convenient access to nearby Littleton Public Schools, and proximity to Streets at SouthGlenn, shopping, dining, and the High Line Canal Trail. A remodeled, move-in-ready ranch with main-level living, valuable basement space, newer major systems and an outstanding backyard—an exceptional Cherry Knolls opportunity!

Advanced Home Search
Search by square footage, location, price, bedrooms, bathrooms and more.Just Listed
These homes just hit the market. Be among the first to see them. Schedule a showing, too.New Construction
See brand new homes and homes under construction now and available soon.Features & Amenities
Find homes with views or pools, in gated communities & with other desirable features.Cities
Take a look at luxury homes in each city in Metro Denver.Neighborhoods
Find the ideal neighborhood and the home that best fits you.Counties
Have your eye on a specific county? Browse these listings.Zip Codes
Start here to find a luxury home in a particular zip code.Single-Family Homes
See photos of single-family homes, get prices, neighborhood information & more.Townhomes
Get all the details about luxury townhomes for sale now throughout Metro Denver.Condos
Are you drawn to the low-maintenance, luxury lifestyle of condo living? Start here.One-Story Homes
Looking for a main floor master? Ranch-style homes may be perfect for your lifestyle.Featured Price Ranges
We’ve done the searching for you. Find homes in popular luxury price ranges.55-Plus
Explore beautiful homes and enviable amenities available in 55-and-over communities.Your Free MLS Search Account
Create and manage saved searches and properties with the Property Organizer.Schedule a Personal Consultation
We’re happy to help any time! Schedule a no-obligation 15-minute call.


