
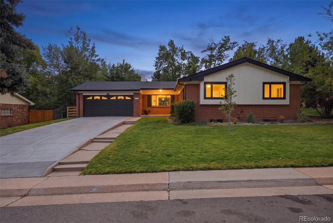
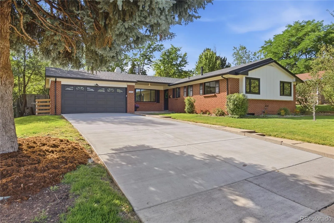
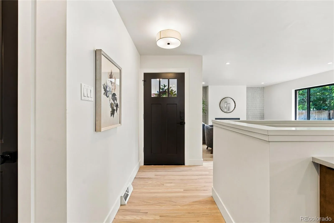
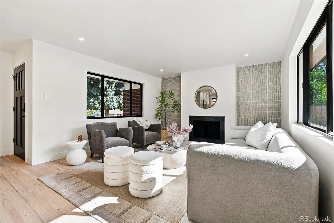
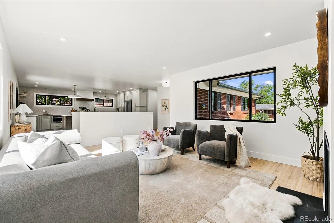
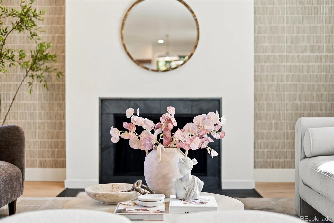
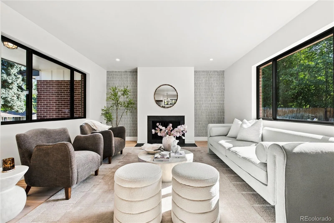
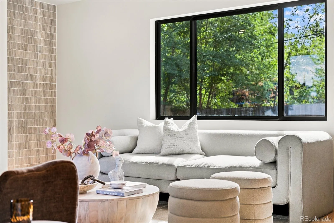
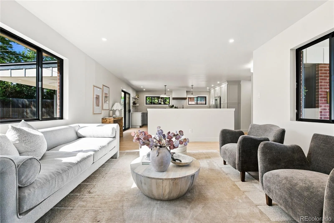
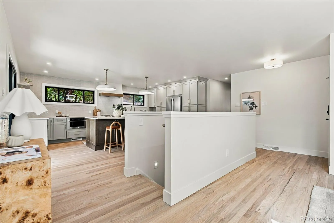
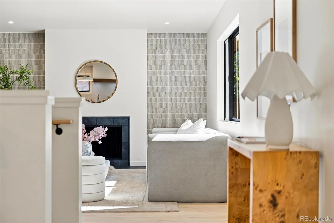
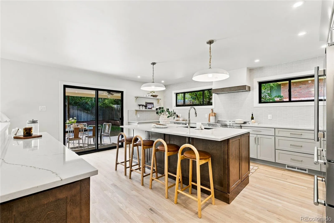
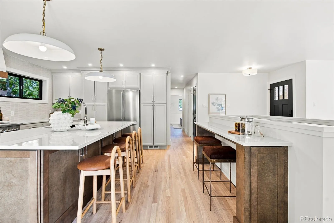
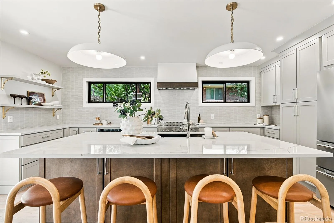
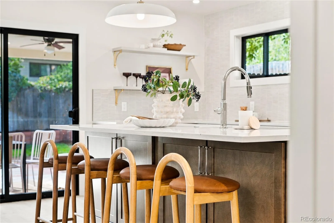
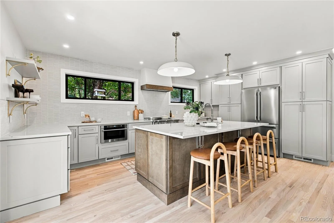
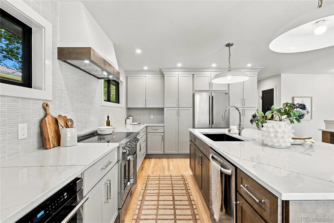
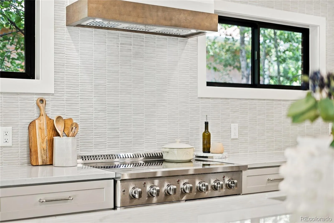
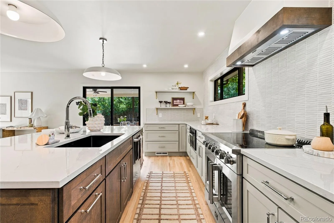
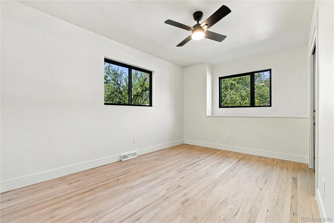
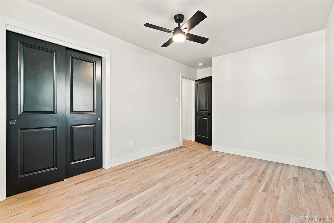
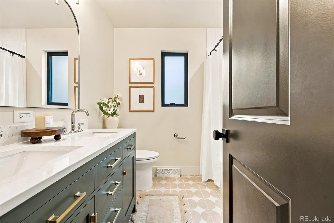
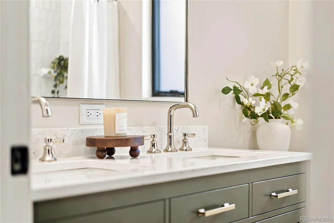
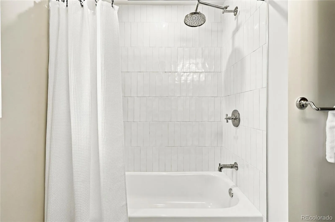
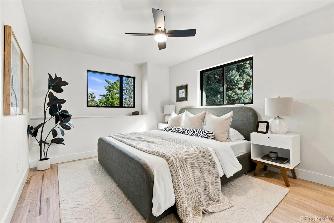
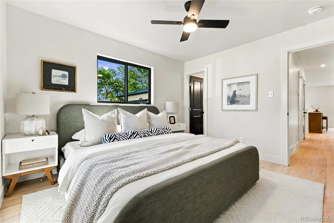
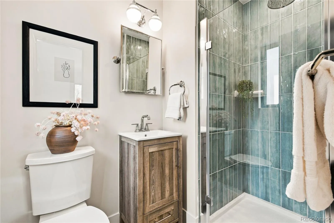
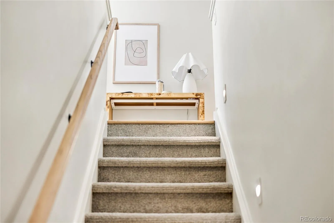
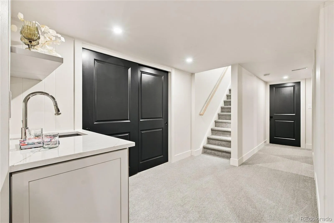
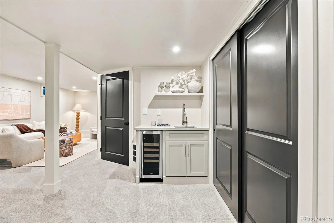
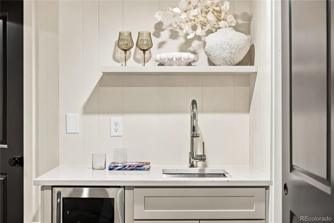
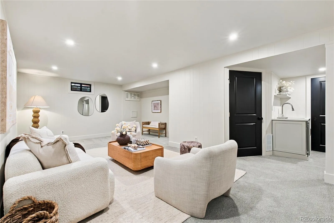
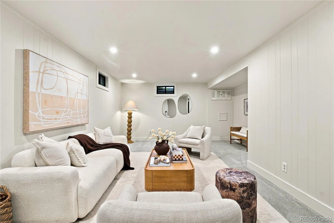
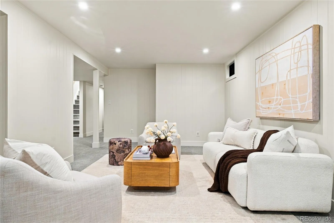
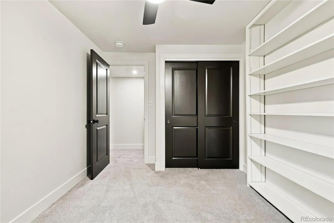
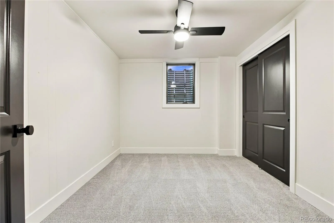
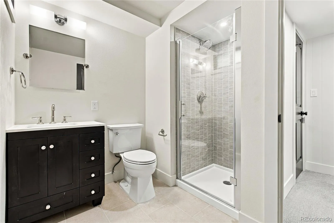
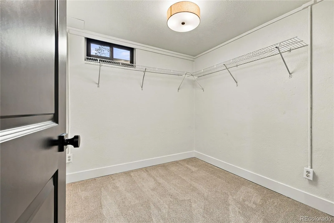
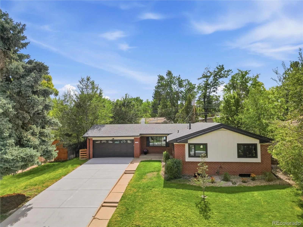
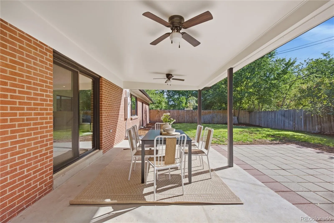
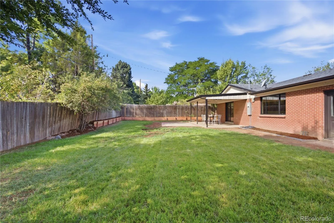
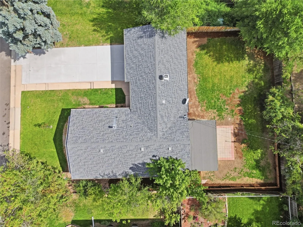
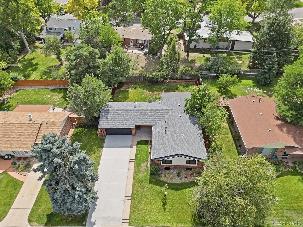
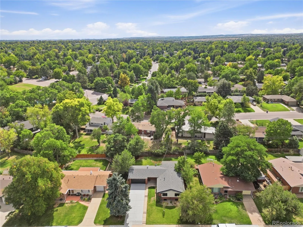
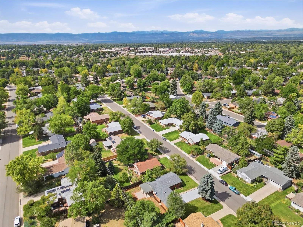
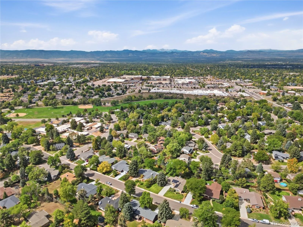
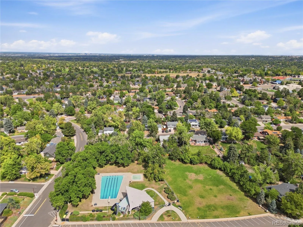
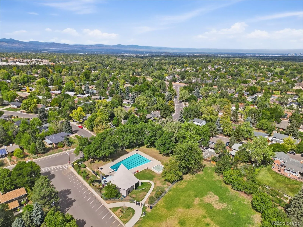
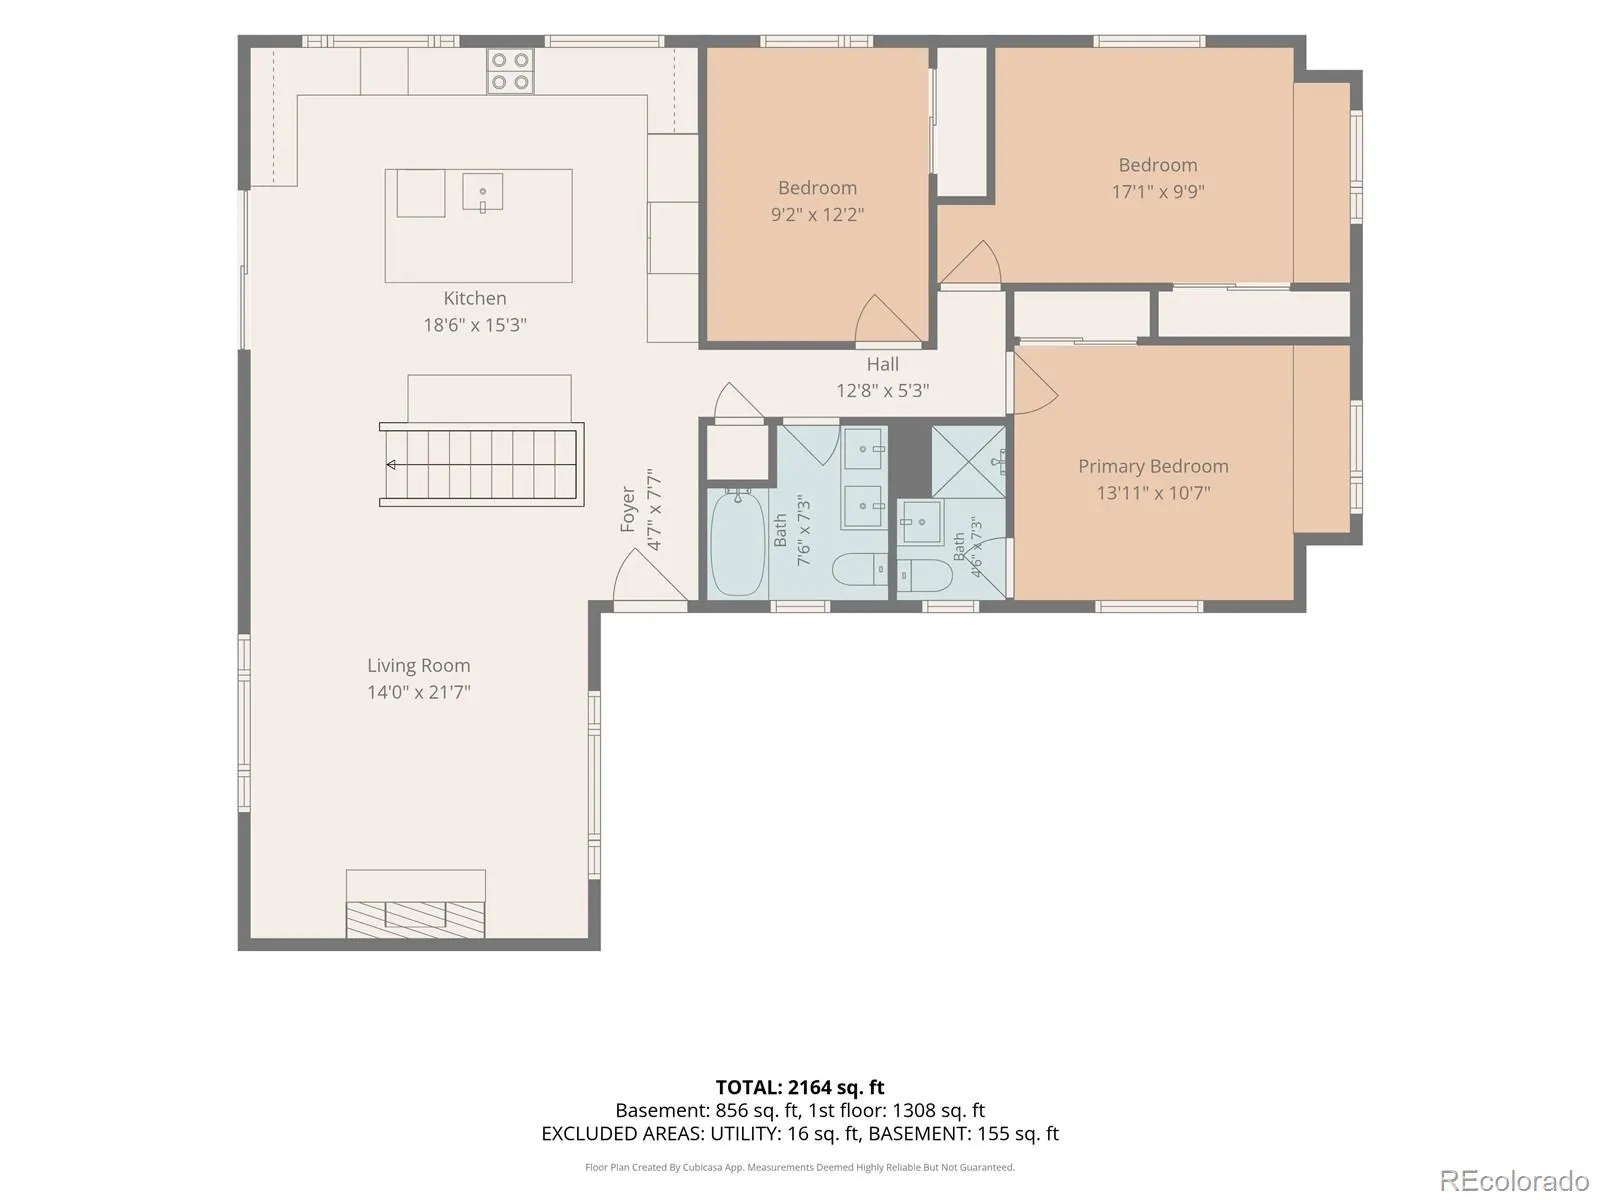
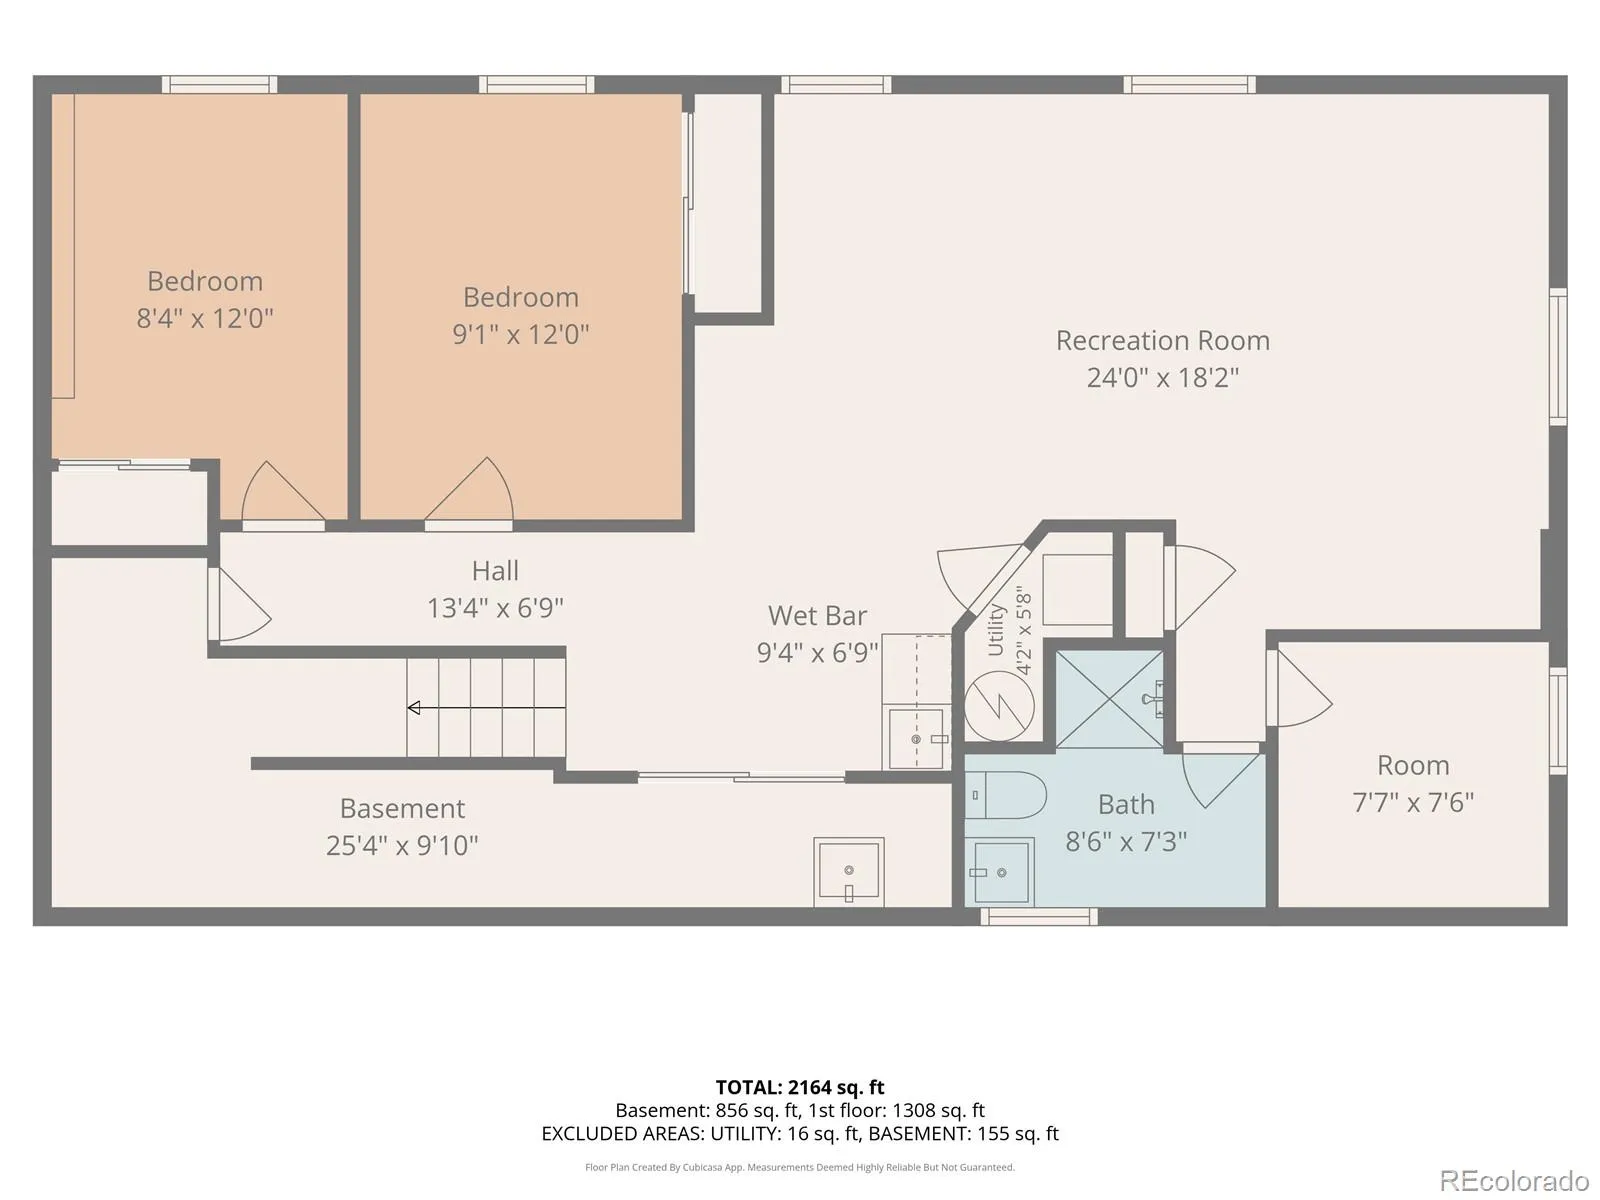
There’s something pretty special about a ranch-style home, especially when it has been so beautifully reimagined. Thoughtfully refinished from top to bottom, this 5-bedroom, 3-bathroom home blends timeless design with an easy, effortless flow. The open main living space is warm and inviting, anchored by an absolutely stunning kitchen with creamy-toned ceiling height cabinetry, Taj Mahal quartz countertops and commercial grade stainless appliances, including a 36″ Forno induction range with French doors. An oversized island with plenty of room for gathering, dining, and entertaining anchors the space and is adorned with beautiful pendant lighting. Beautifully refinished blonde hardwood floors, new lighting, doors, hardware and trim add to the incredible design throughout. Three bedrooms are located on the main level, including a lovely primary suite with a beautifully updated ensuite bath. The central staircase, now open to the living space, brings natural light into the space and creates a beautiful sense of flow. The finished basement feels like an entirely separate living area, offering a generous family room with wet bar, two additional bedrooms, a bathroom, walk-in closet/storage room, and laundry. Whether hosting guests, settling in for movie night, or simply needing more space, this level delivers. Outside, a large, private yard and covered patio extend the living space outdoors, with plenty of room to dine, entertain, garden, play, or simply enjoy the peace and privacy. And then there’s the location. Cherry Knolls is a special, highly sought-after neighborhood, situated within Littleton Public Schools, recently earned Accreditation with Distinction. Enjoy miles of trails DeKoevend Park and Goodson Recreation Center nearby; shopping and entertainment at The Streets at SouthGlenn and conveniently located near E-470, DIA, and downtown Denver. A true embodiment of Colorado living, this home offers the space, style, and a community to make you feel right at home.
Cherry Knolls
3442 E Costilla Avenue, Centennial, CO 80122


- 1. 2026-10-10 (Start time: 12:00 - End time: 14:00)
