Metro Denver Luxury Homes For Sale

Property Description

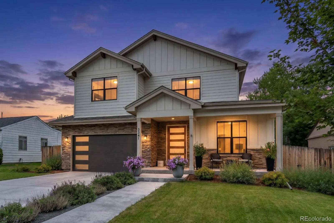
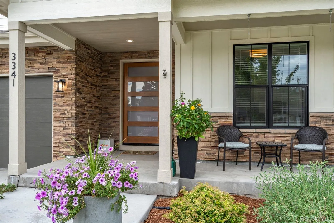
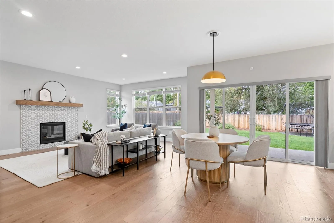
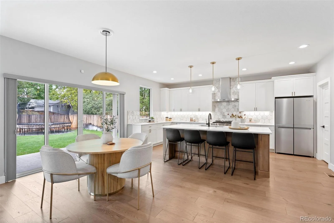
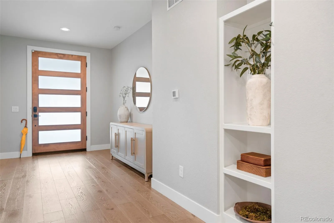
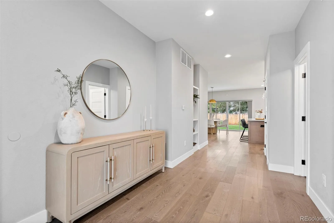
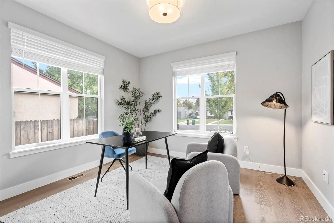
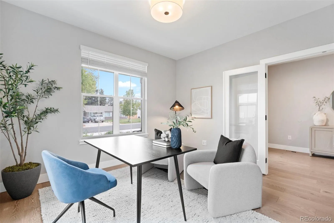
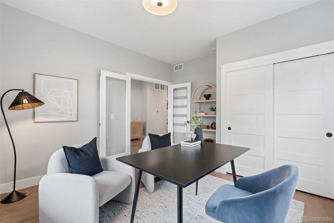
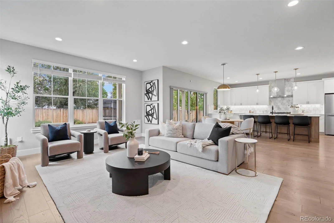
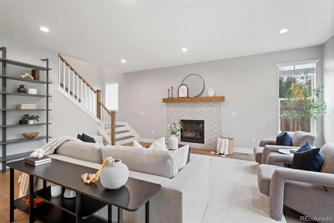
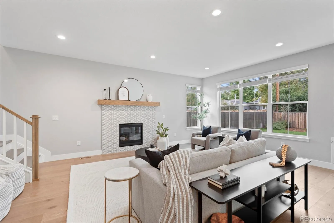
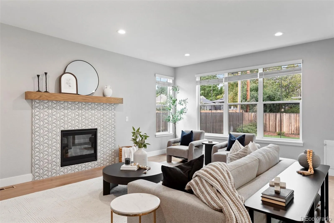
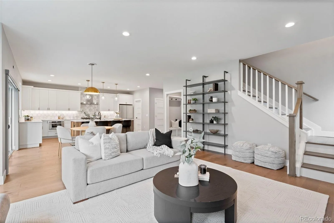
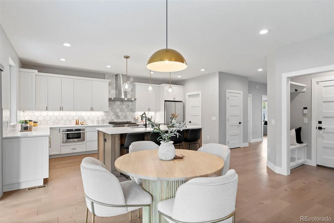
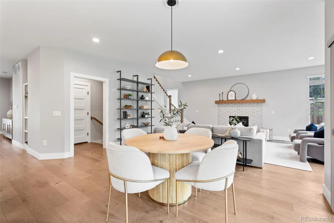
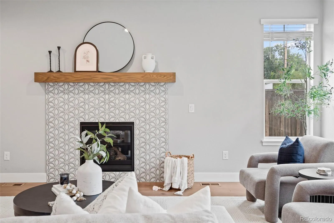
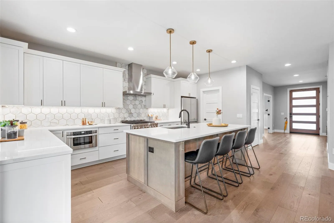
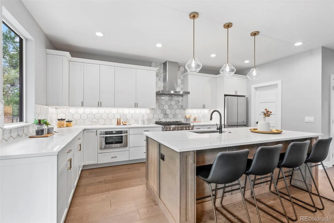
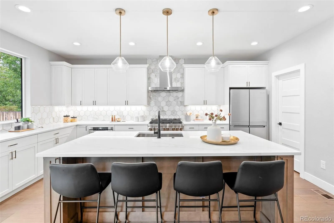
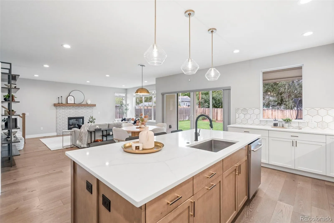
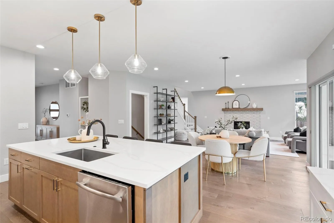
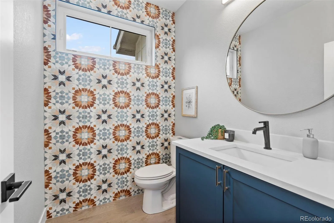
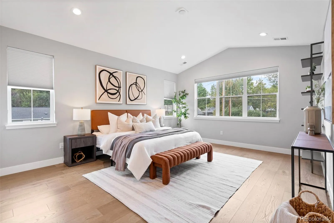
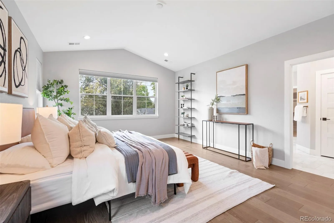
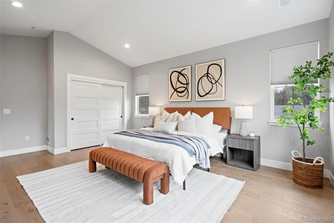
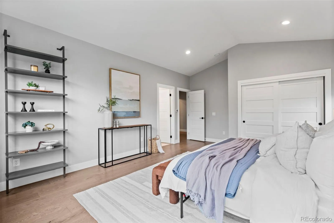
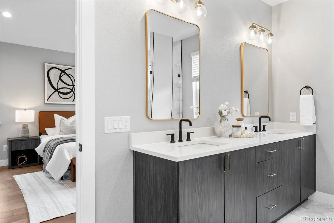
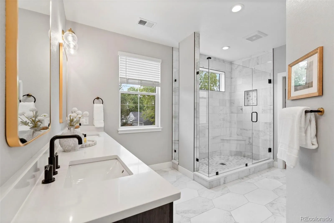
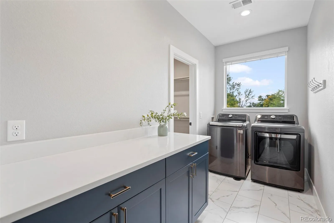
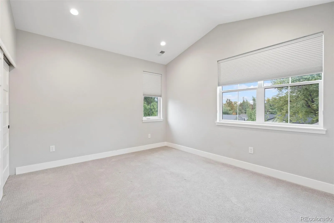
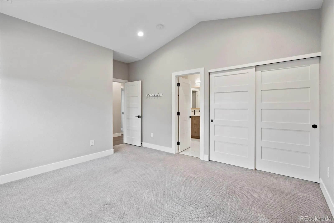
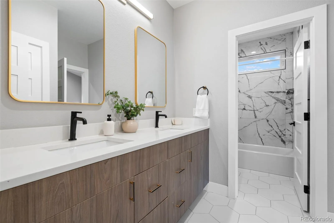
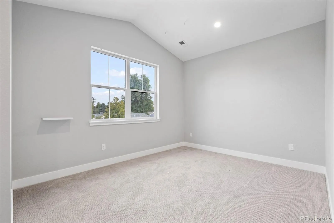
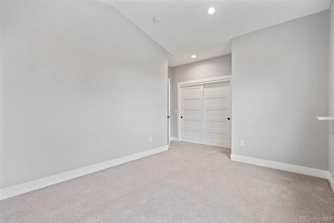
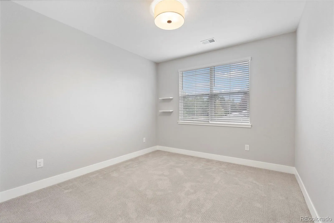
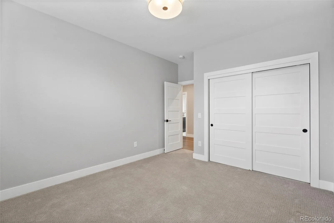
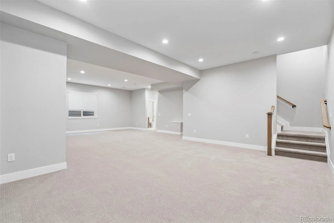
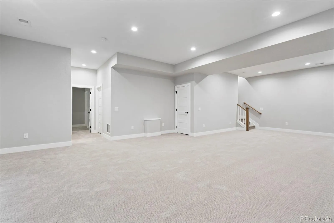
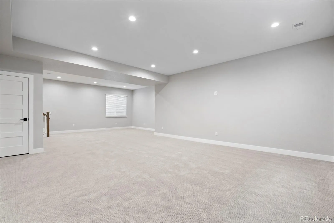
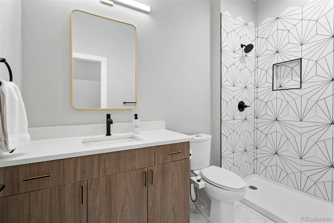
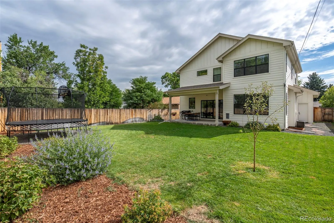
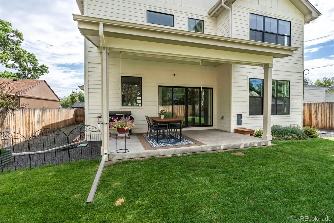
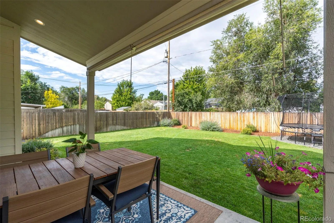
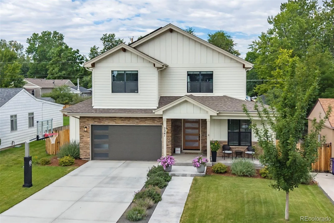
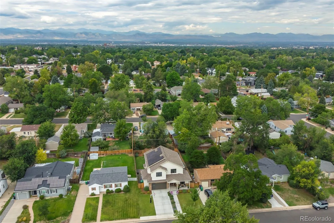
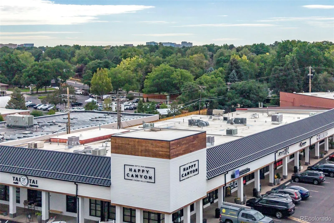
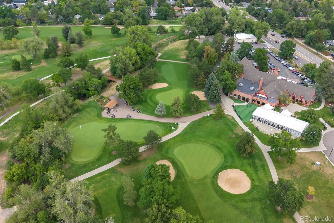
Built in 2022 by TK Morrison, this custom home offers nearly 4, 000 square feet of thoughtfully designed living space on an oversized South University Hills lot. Five bedrooms, a dedicated office (or a 6th conforming main-floor bedroom with closet), and a finished basement provide room to entertain, work, host, and settle into everyday life. Soaring ceilings and oversized windows fill the open floor plan with natural light. Wide-plank hardwood floors, custom cabinetry, designer tilework, luxe quartz countertops, a walk-in pantry, and a striking fireplace bring texture and warmth to a sophisticated blend of traditional and contemporary finishes. The well-appointed kitchen pairs top-of-the-line stainless steel appliances with generous storage, including a large center island. The spacious primary suite offers a beautifully finished bath with European-style shower glass and premium fixtures, plus discreet direct access to the laundry room. Three additional bedrooms and a full bathroom are just down the hall. With nearly 10-foot ceilings, an additional bedroom, and a bathroom, the fully finished basement creates a comfortable retreat for guests. Dual HVAC systems provide zoned heating and cooling, while solar, a radon mitigation system, and an EV charger add thoughtful efficiency. Professionally landscaped front and rear yards, a covered front porch, an oversized back patio, and an oversized two-car garage with built-in storage complete the property. Enjoy a round at Wellshire Golf Course, explore the shops at Happy Canyon, and come home to a residence that pairs considered design with the ease of south Denver living.

Features
: Forced Air, Natural Gas
: Central Air
: Finished, Full
: Full
: Living Room
: Carbon Monoxide Detector(s), Smoke Detector(s), Radon Detector
: Covered, Patio
: 4
: Dryer, Dishwasher, Disposal, Microwave, Range, Refrigerator, Range Hood, Self Cleaning Oven, Washer, Oven, Tankless Water Heater, Sump Pump
: Contemporary
: Concrete, Oversized, Lighted, Exterior Access Door, Electric Vehicle Charging Station(s), 220 Volts
: Composition
: Public Sewer
Address Map
CO
Denver
Denver
80222
Fairfax
3341
Street
W105° 4' 18.1''
N39° 39' 21.2''
S
Additional Information
: Frame, Brick, Cement Siding, Stone
1
East
From I-25 take E. Hampden Avenue/285 west to S. Fairfax Street. Turn right on S. Fairfax Street . Take 2 blocks toproperty, home is on left side.
: 220 Volts
Bradley
: Lighting, Private Yard, Dog Run, Gas Valve
1
: Carpet, Tile, Wood
2
Thomas Jefferson
: Pantry, High Ceilings, Open Floorplan, Quartz Counters, Smoke Free, Kitchen Island, Eat-in Kitchen, Vaulted Ceiling(s), Smart Thermostat, High Speed Internet, Entrance Foyer, Built-in Features, Primary Suite, Radon Mitigation System, Walk-In Closet(s), Wired for Data
Yes
Yes
1031 Exchange, Cash, Conventional, FHA, Jumbo, VA Loan
: Level, Near Public Transit, Sprinklers In Front, Sprinklers In Rear, Irrigated
Hamilton
Keller Williams DTC
6314-05-010
: None
: House
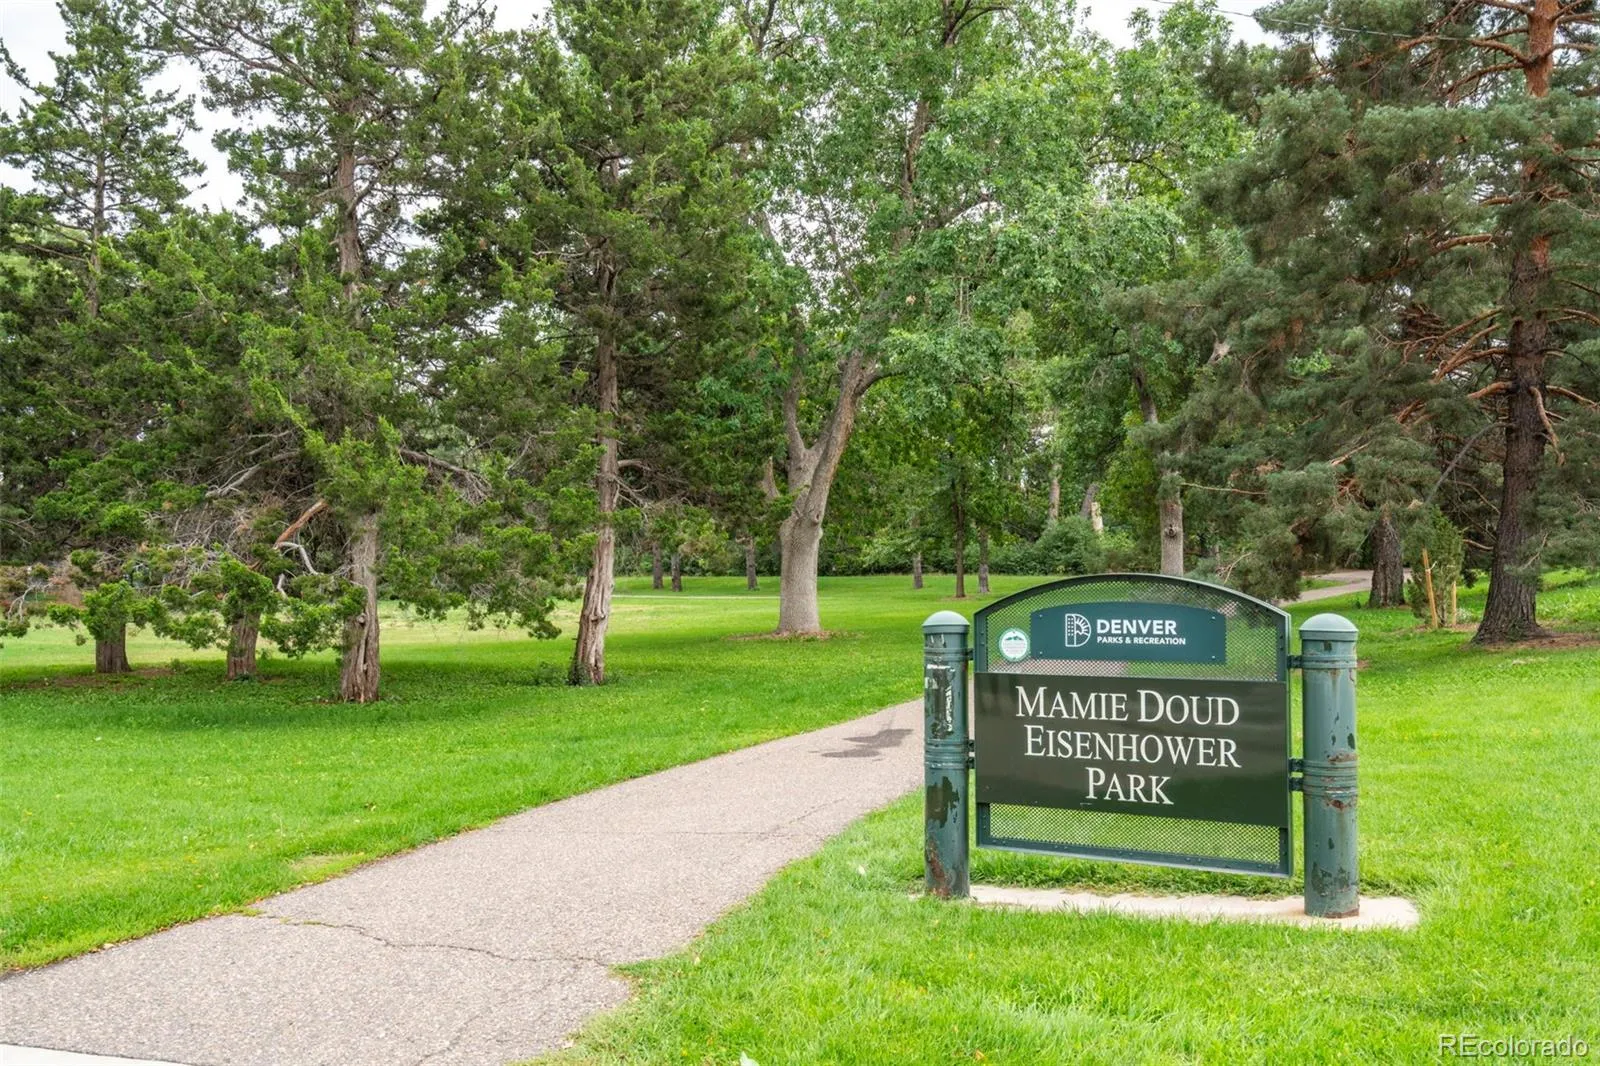
University Hills / Eisenhower Park
$8,241
2025
: Cable Available, Electricity Available, Natural Gas Available, Electricity Connected, Natural Gas Connected
: Double Pane Windows, Egress Windows
S-SU-D
10/02/2026
: Thermostat
3934
Active
1
Denver 1
Concrete Perimeter
Denver 1
In Unit
Denver 1
10/02/2026
10/02/2026
Public
: Two

University Hills / Eisenhower Park

3341 S Fairfax Street, Denver, CO 80222

5 Bedrooms
4 Total Baths
3,857 Square Feet
$1,500,000
Listing ID #6269436
Basic Details
Property Type : Residential
Listing Type : For Sale
Listing ID : 6269436
Price : $1,500,000
Bedrooms : 5
Rooms : 15
Total Baths : 4
Full Bathrooms : 3
1/2 Bathrooms : 1
Square Footage : 3,857 Square Feet
Year Built : 2022
Lot Area : 8,000 Acres
Lot Acres : 0.18
Property Sub Type : Single Family Residence
Status : Active
Originating System Name : REcolorado
Mortgage Calculator
$
$ %
years
%
$ %per year
$ %per year

$
Contact Agent
Open Dates
  • 1. 2026-10-03 (Start time: 13:00 - End time: 15:00)
  • 2. 2026-10-04 (Start time: 13:00 - End time: 15:00)

