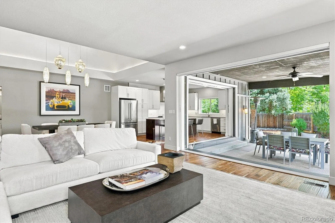
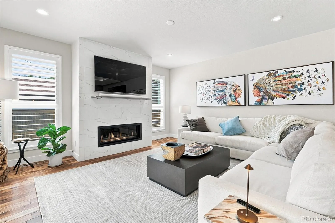
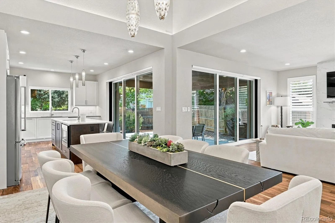
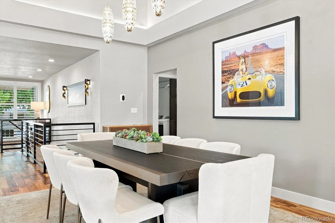
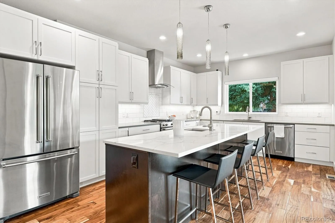
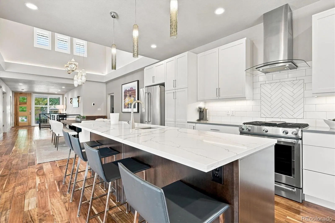
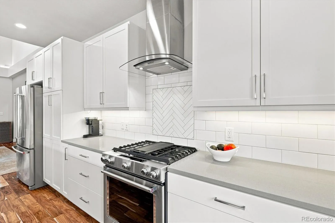
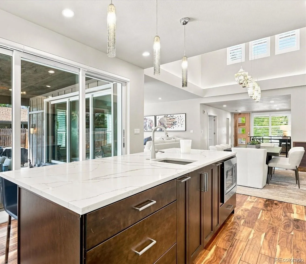
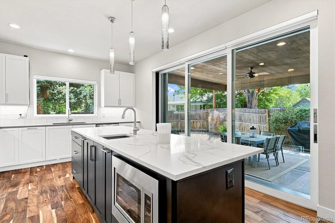
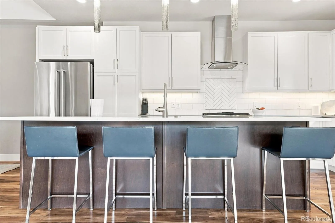
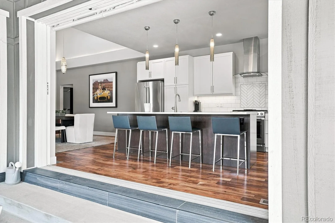
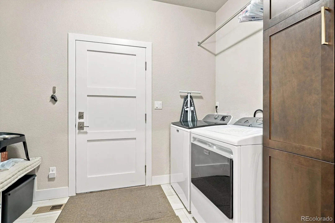
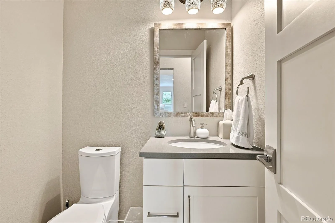
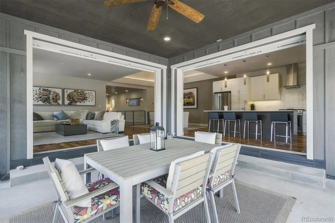
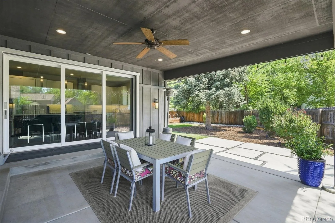
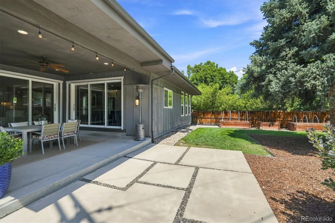
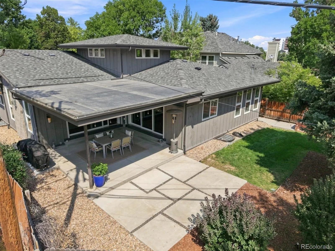
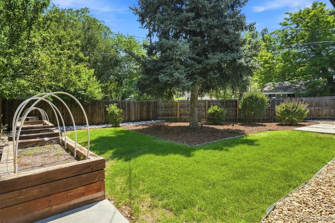
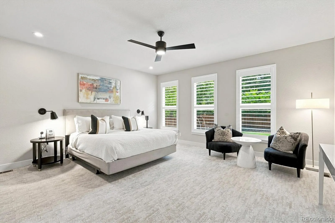
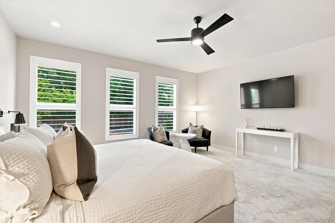
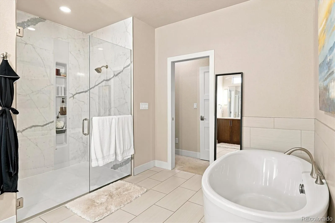
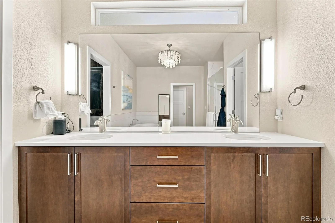
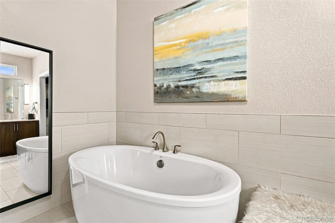
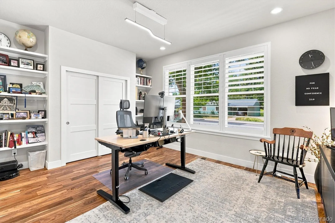
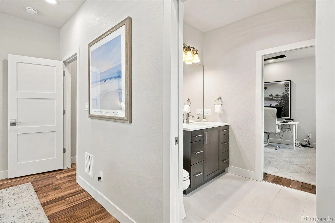
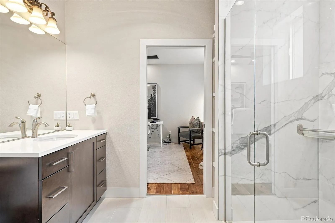
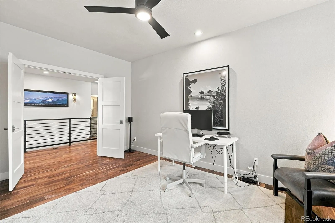
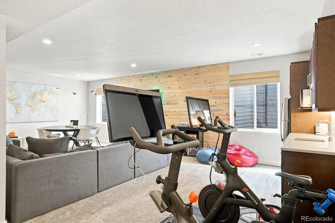
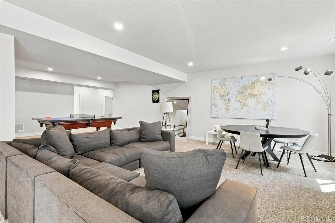
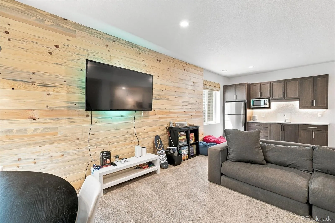
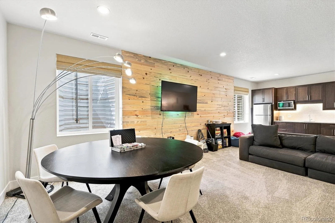
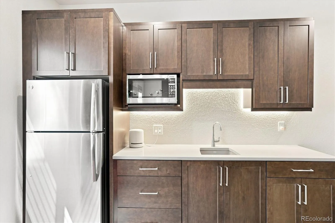
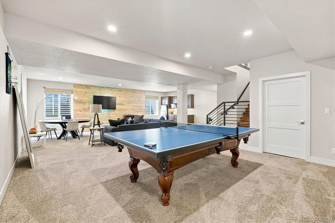
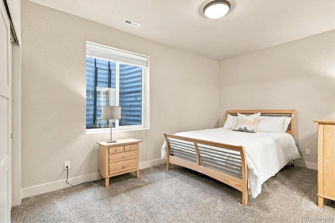
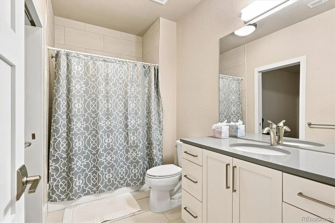
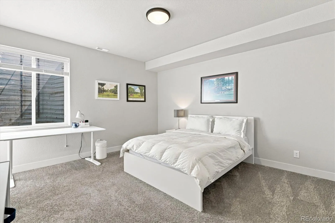
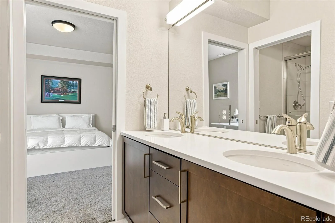
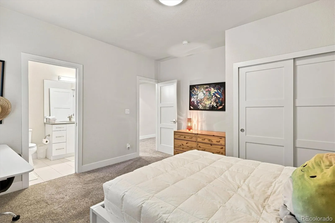
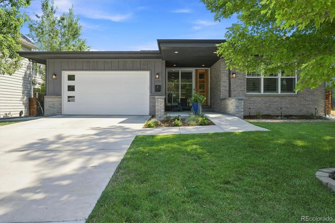
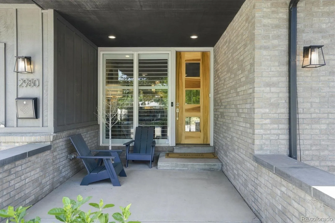
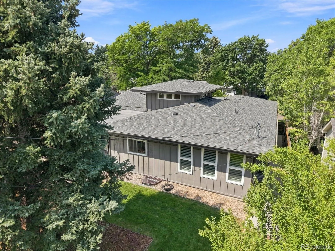
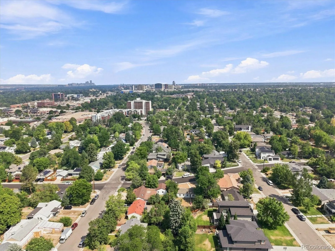
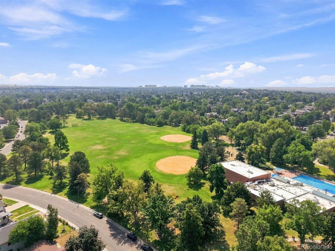
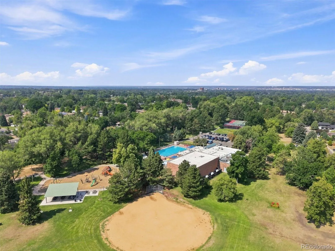
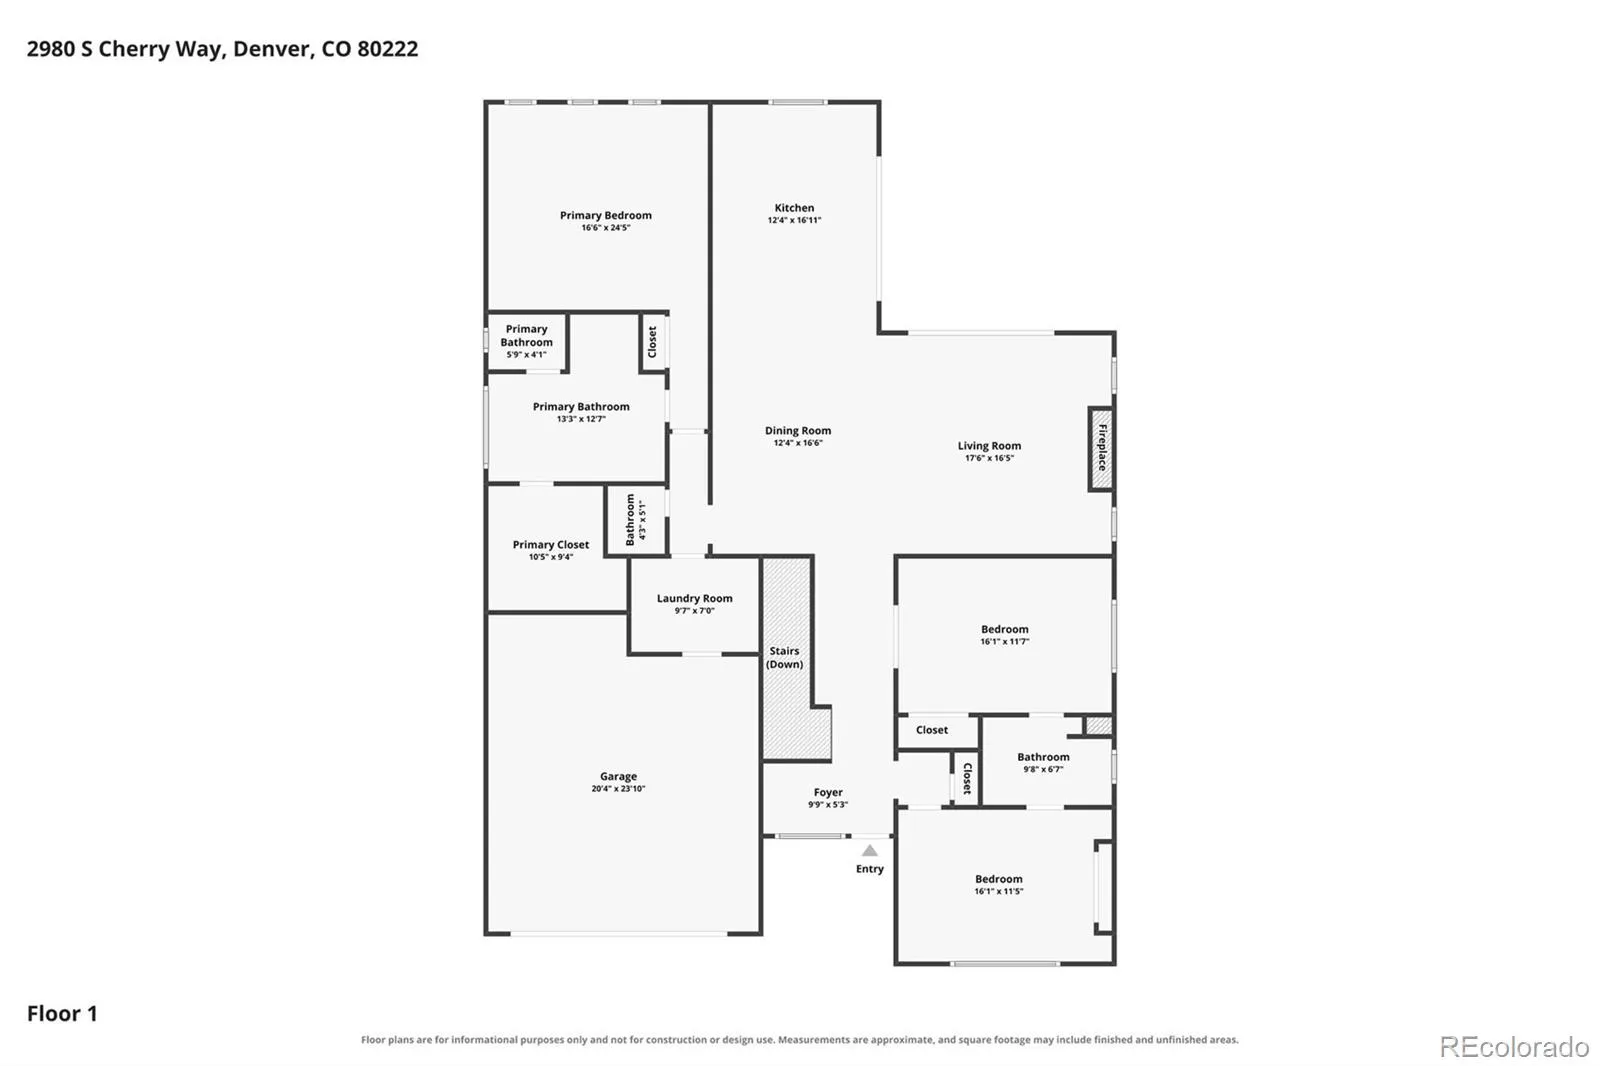
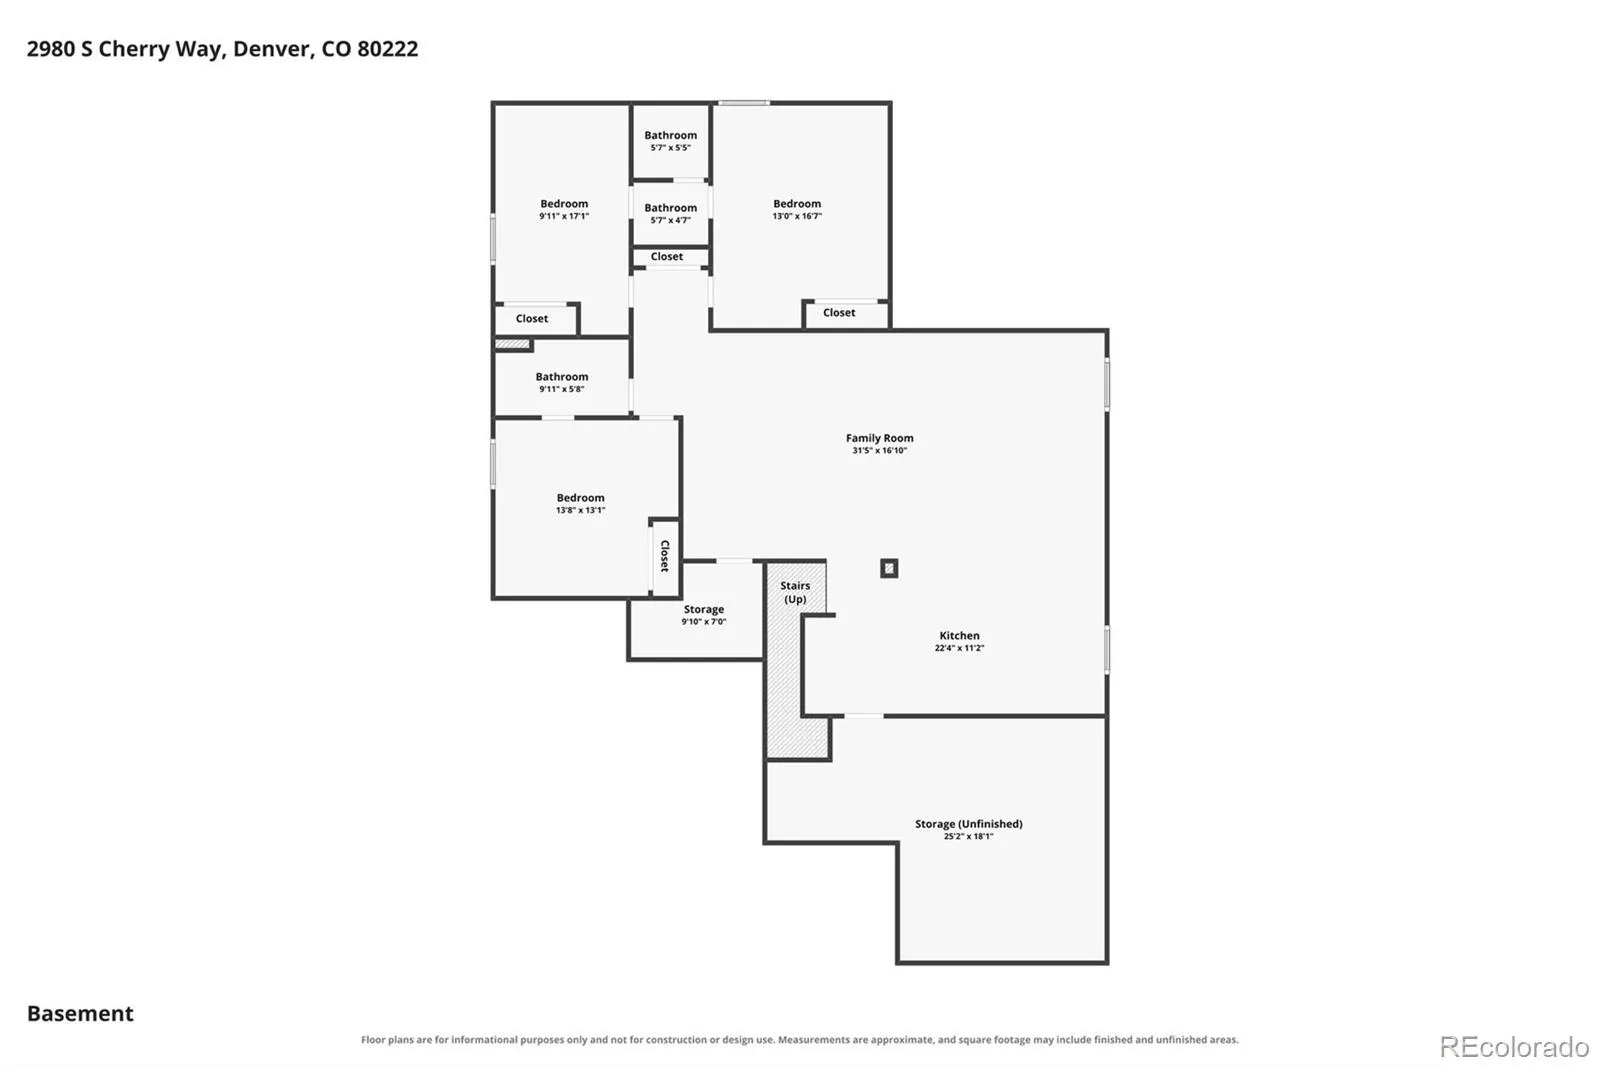
Custom Luxury & Modern Craftsmanship in University Hills. *Seller will consider a substantial concession for a temporary rate buydown with acceptable offer.* Built in 2018, this spectacular custom ranch delivers the design, systems, and craftsmanship of true new construction — main floor primary suite and seamless indoor-outdoor living, tucked away on a quiet residential lot. Perfect for those desiring single-level living, with walking distance to the High Line Canal and Eisenhower Park. This architectural work of art delivers premium finishes throughout. The kitchen is thoughtfully scaled with high-end custom wood cabinetry, a quartz island with bar seating, and stainless appliances, flowing into a light-filled, open-concept dining and living space. Step through the home’s defining luxury feature: disappearing glass walls that instantly erase the distinction between indoors and the Colorado outdoors, opening to a private covered outdoor living room and a striking geometric patio perfect for year-round entertaining. The main level features a private, sanctuary-like primary suite with a spa-inspired 5-piece bath and an oversized walk-in closet. Just off the entry, two additional main-floor rooms with a Jack-and-Jill bath make ideal home offices, a studio, or flex space — ready to work from day one, ideal for anyone who wants their workspace nearby rather than tucked away. Downstairs is a true second living level, not just a basement: 9’+ ceilings, abundant natural light, 3 additional bedrooms, 2 full bathrooms, a spacious family room, and convenient kitchenette — exceptional for multigenerational living, a guest or in-law suite, or simply spreading out, with storage to spare. Enjoy nearby Wellshire Golf Course, Ross Library, and University Hills and Happy Canyon shopping & dining, with easy access to I-25 and Light Rail keeping all of Denver within reach. For neighborhood features click on Tour 2. For a drone fly-through of this amazing home click on Virtual Tour.

Advanced Home Search
Search by square footage, location, price, bedrooms, bathrooms and more.Just Listed
These homes just hit the market. Be among the first to see them. Schedule a showing, too.New Construction
See brand new homes and homes under construction now and available soon.Features & Amenities
Find homes with views or pools, in gated communities & with other desirable features.Cities
Take a look at luxury homes in each city in Metro Denver.Neighborhoods
Find the ideal neighborhood and the home that best fits you.Counties
Have your eye on a specific county? Browse these listings.Zip Codes
Start here to find a luxury home in a particular zip code.Single-Family Homes
See photos of single-family homes, get prices, neighborhood information & more.Townhomes
Get all the details about luxury townhomes for sale now throughout Metro Denver.Condos
Are you drawn to the low-maintenance, luxury lifestyle of condo living? Start here.One-Story Homes
Looking for a main floor master? Ranch-style homes may be perfect for your lifestyle.Featured Price Ranges
We’ve done the searching for you. Find homes in popular luxury price ranges.55-Plus
Explore beautiful homes and enviable amenities available in 55-and-over communities.Your Free MLS Search Account
Create and manage saved searches and properties with the Property Organizer.Schedule a Personal Consultation
We’re happy to help any time! Schedule a no-obligation 15-minute call.


