Metro Denver Luxury Homes For Sale

Property Description

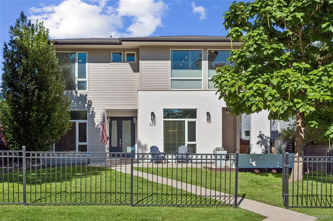
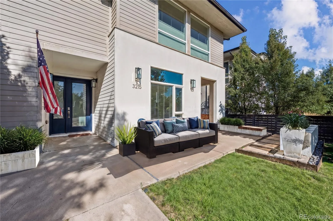
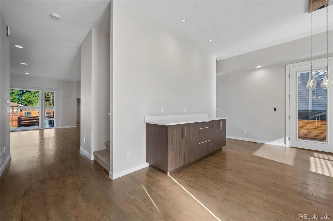
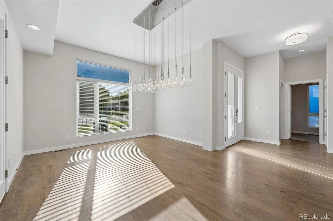
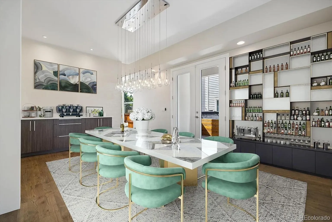
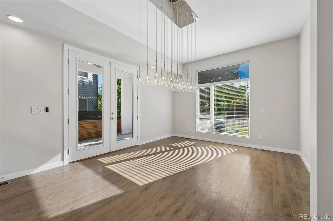
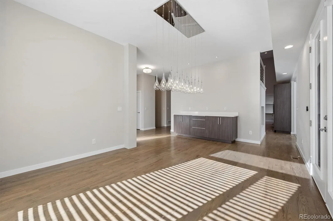
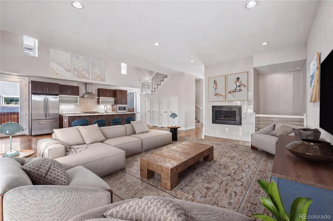
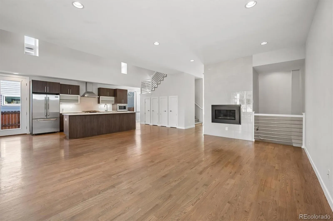
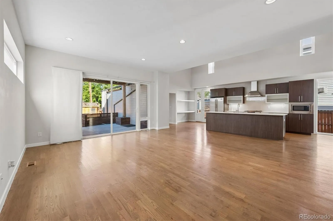
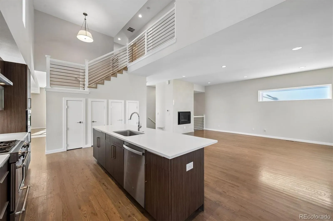
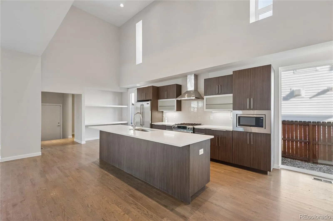
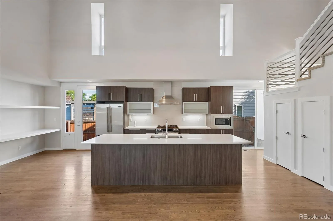
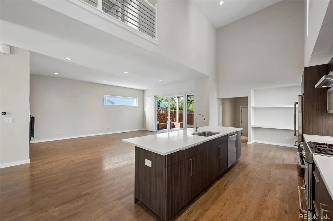
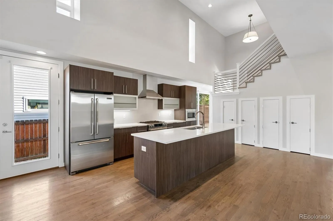
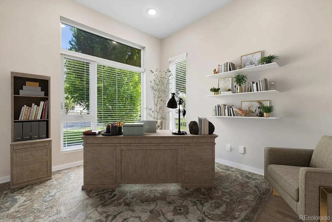
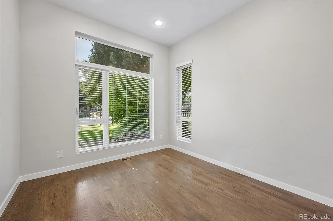
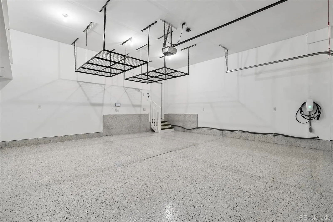
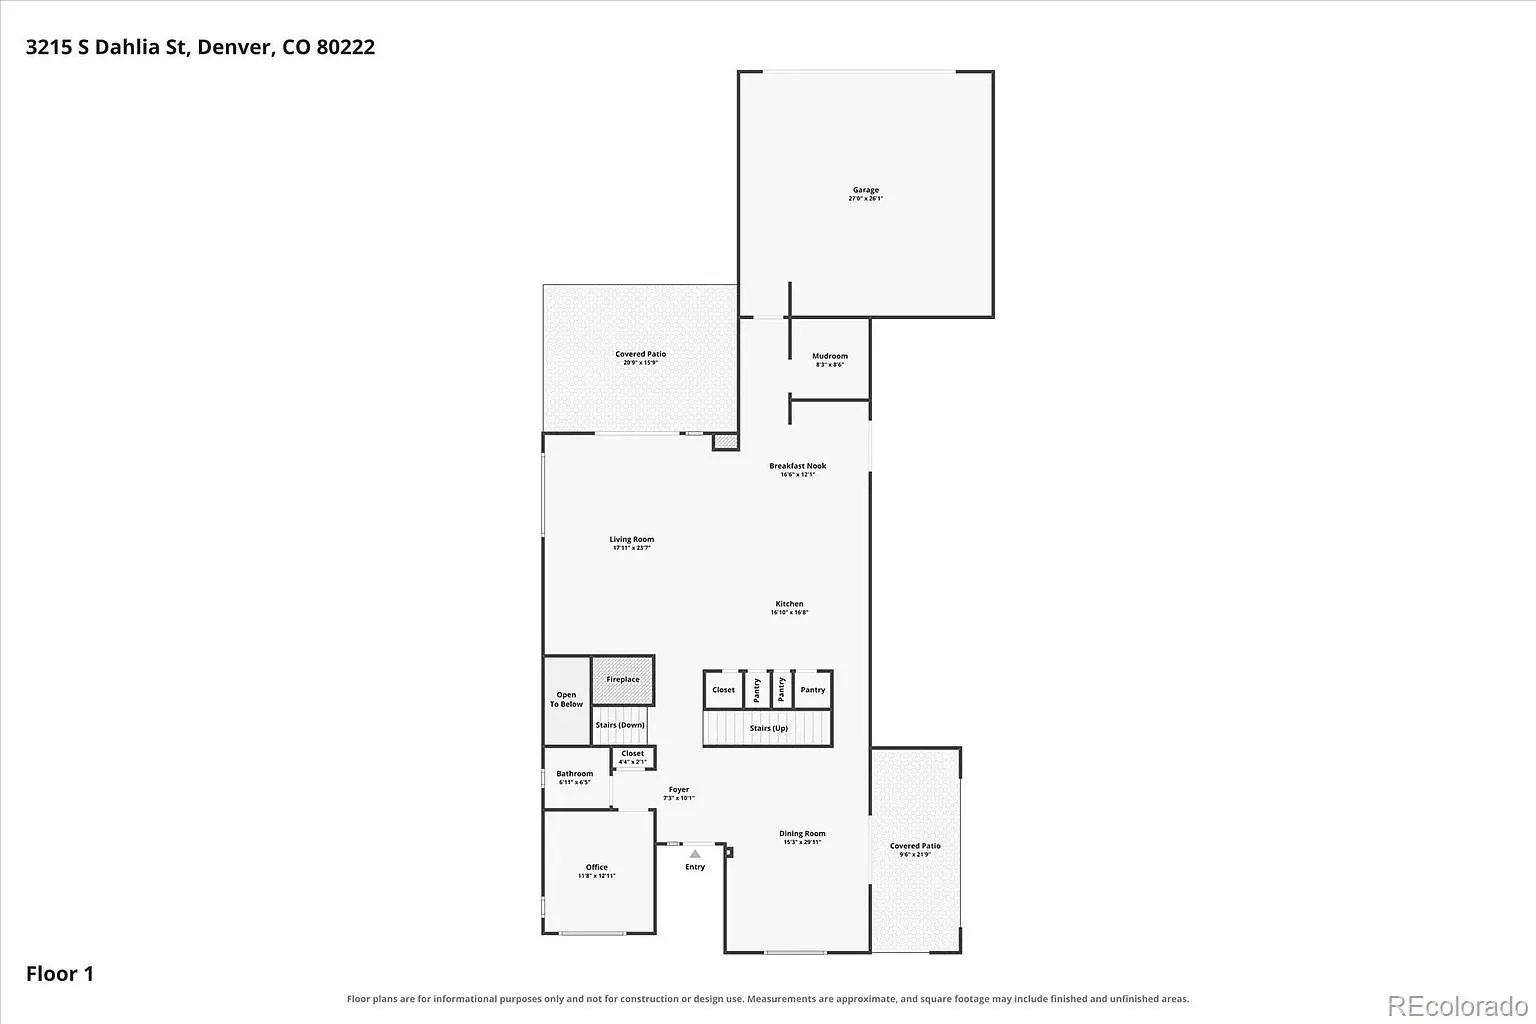
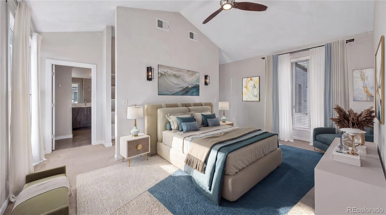
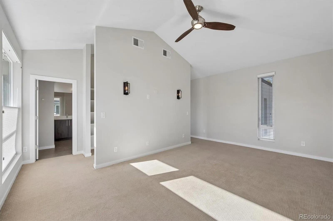
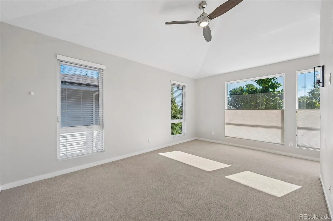
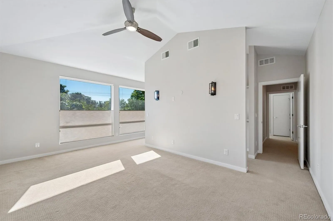
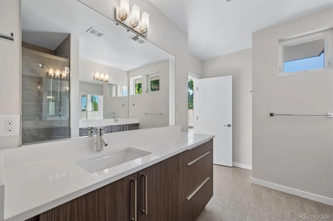
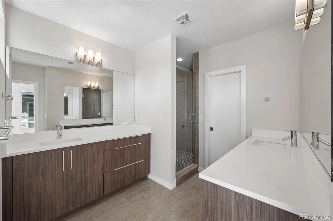
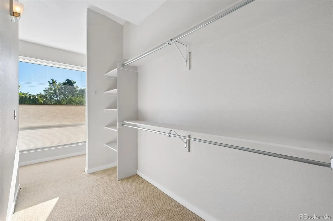
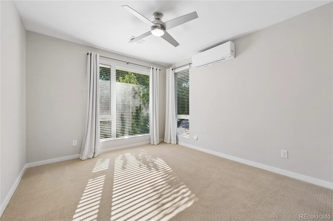
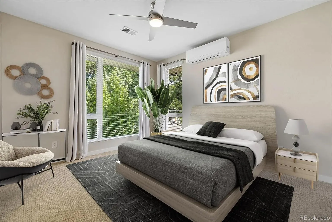
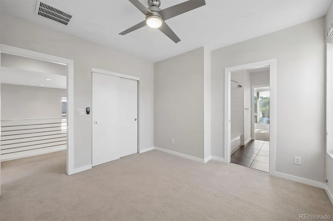
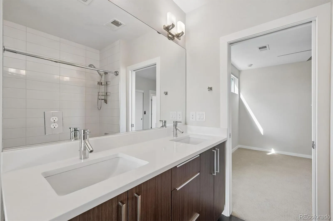
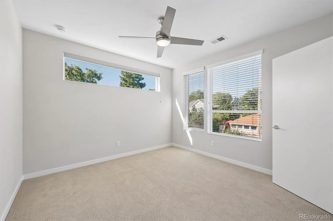
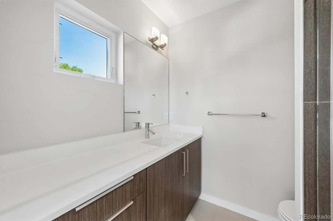
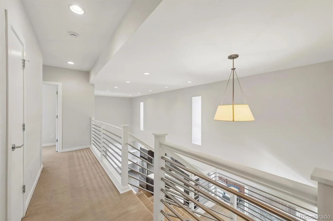
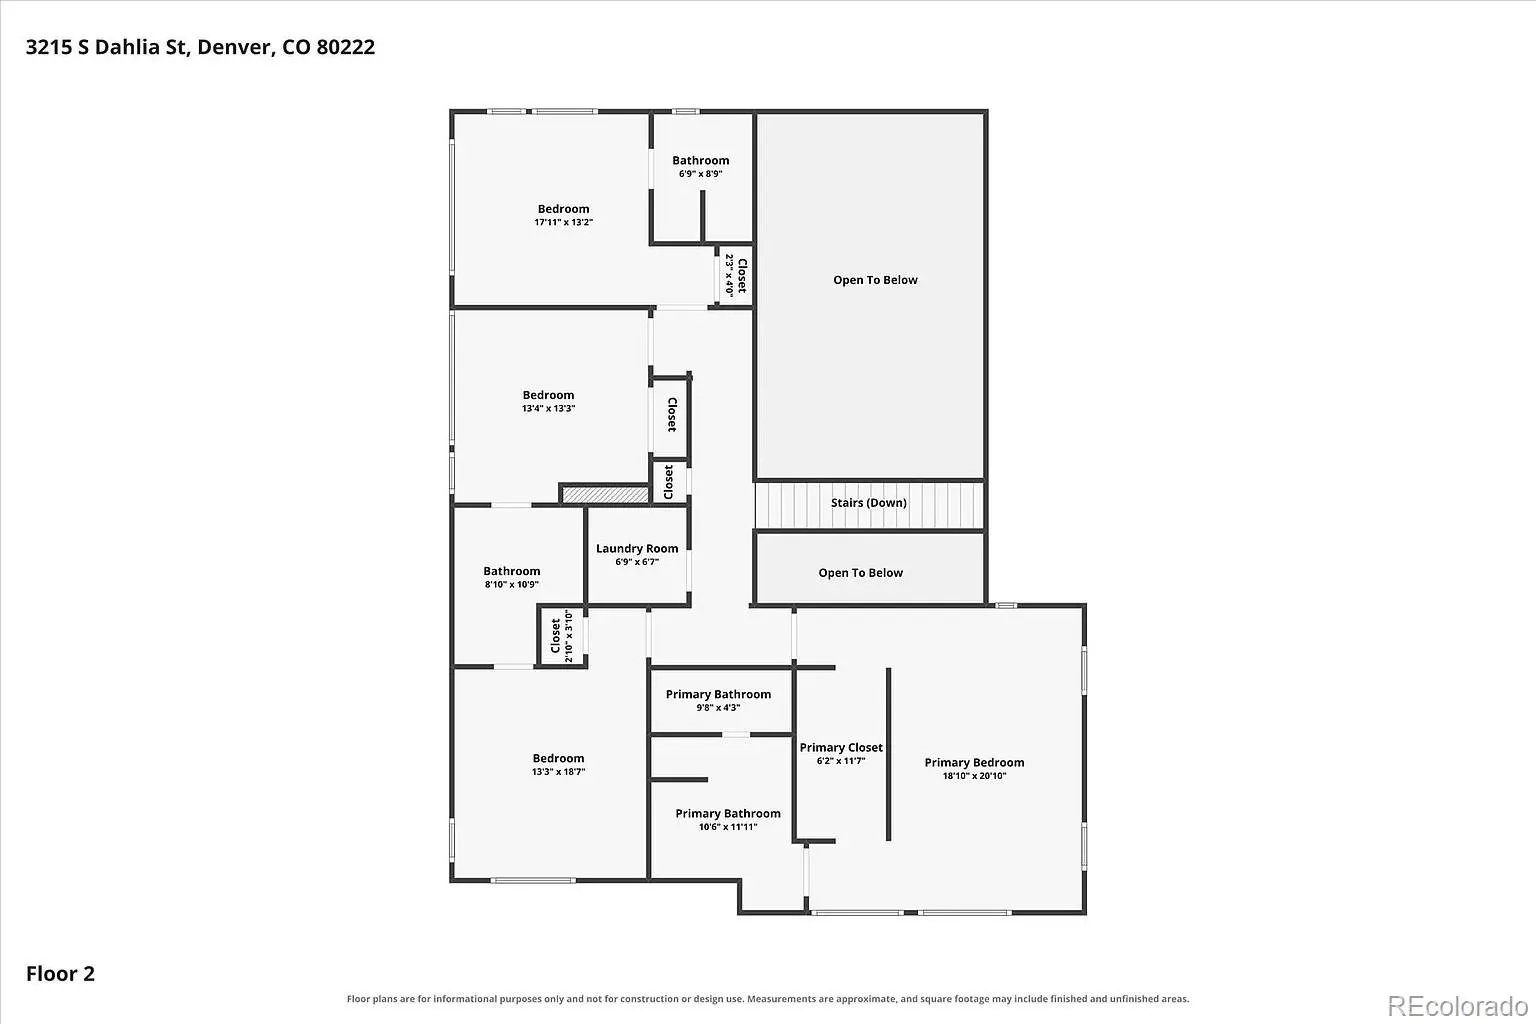
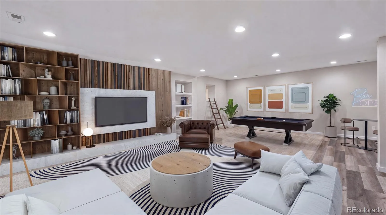
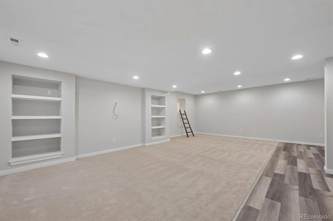
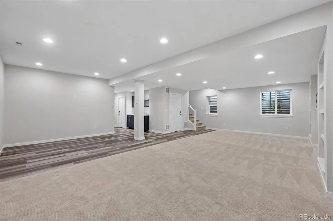
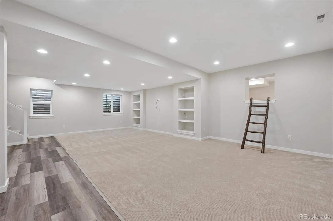
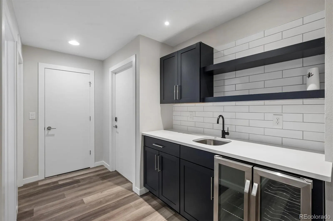
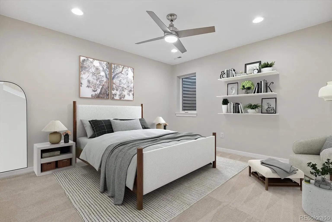
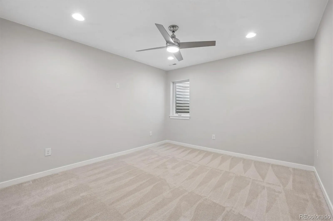
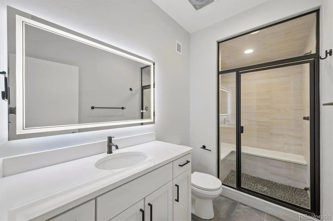
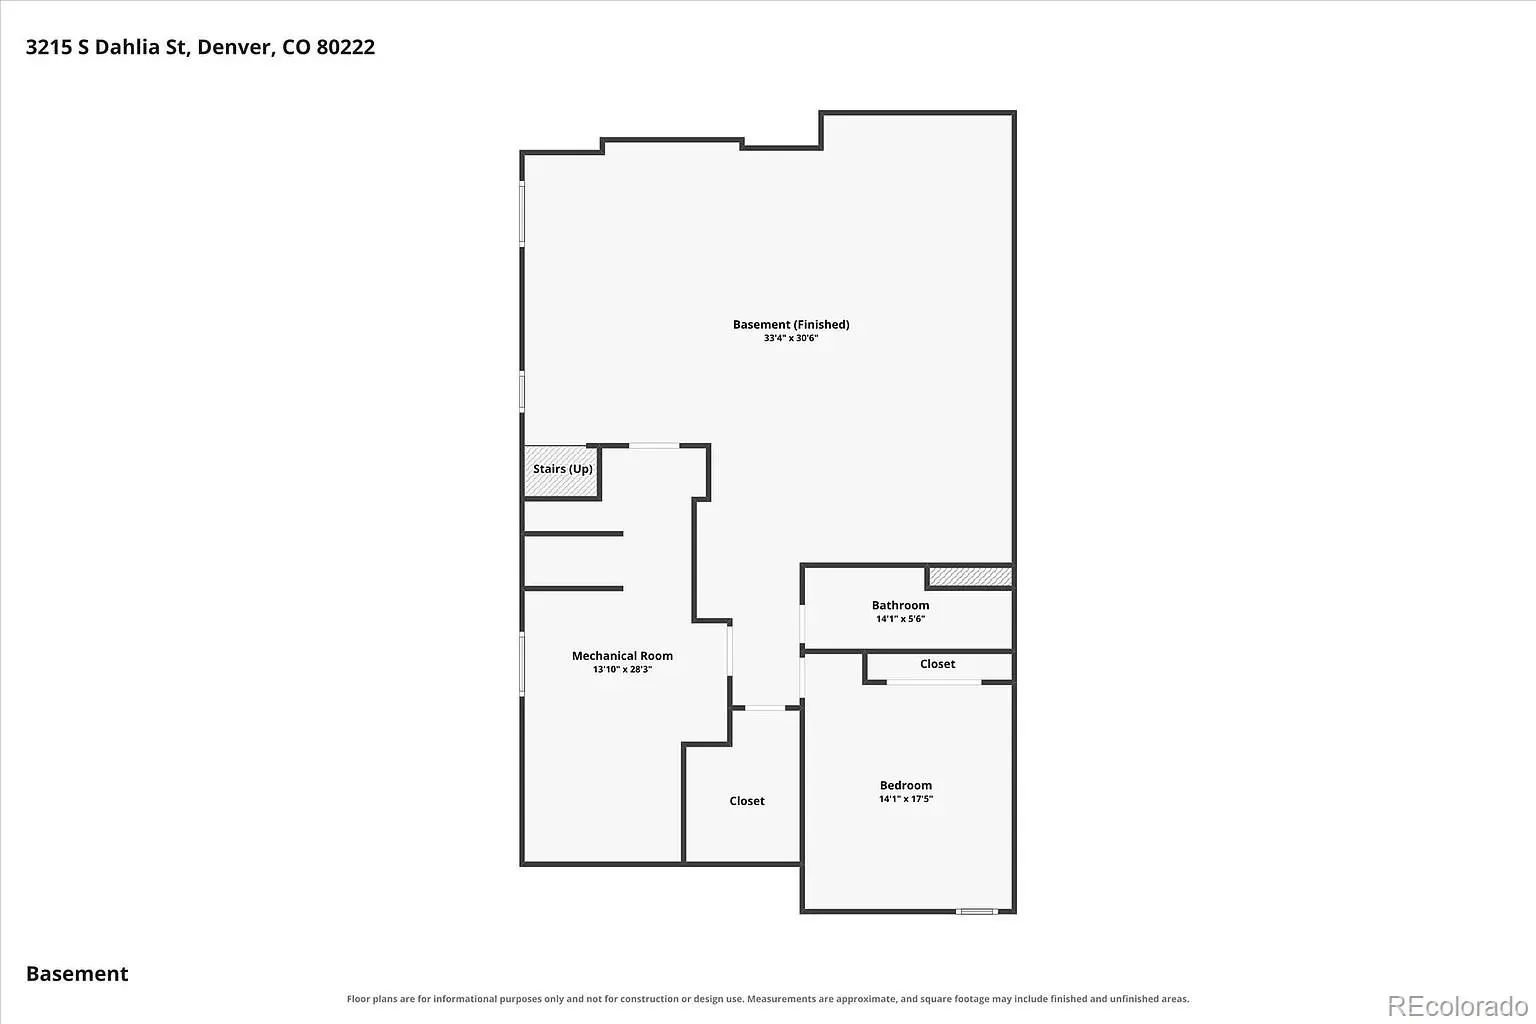
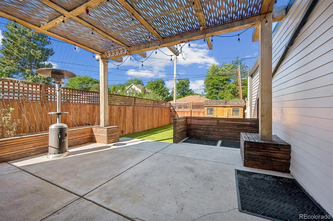
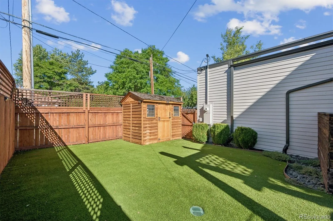
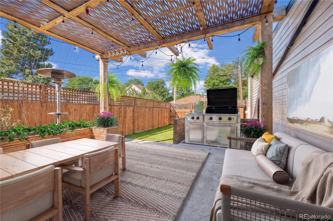
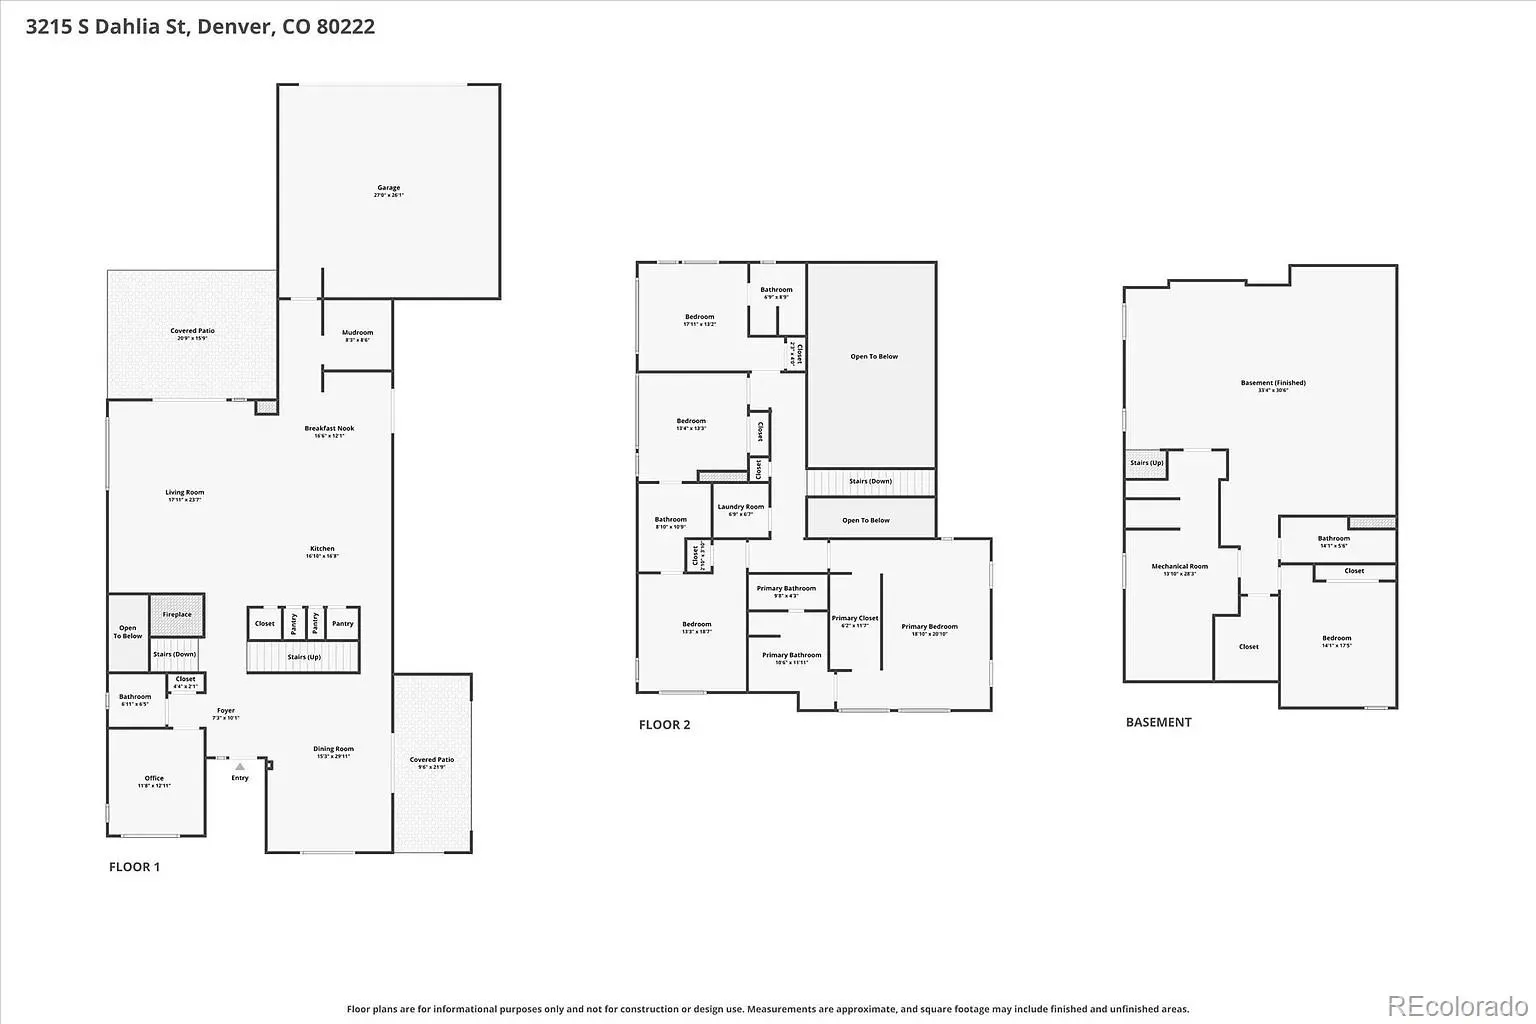
Turn-key luxury living with striking curb appeal! This 5 bedroom, 5 bathroom home is freshly painted inside and out, with refinished hardwoods, high ceilings, and recessed lighting throughout. Main level features a flex room/study, huge formal dining room with built-in buffet (cabinets & drawers), and a stunning dining room light fixture. Bright, airy chef’s kitchen with Jenn-Air gas range & refrigerator, glass-front cabinets, quartz countertops, large 4-door pantry, and breakfast bar, all open to the family room/great room with a tile surround gas log fireplace. Extra-tall double doors lead to a covered patio with a lighted pergola. A second covered patio off the dining room offers additional outdoor living space, complete with a ceiling fan. Mud room off the garage. Front yard is fully enclosed with an upgraded wrought iron fence, offering additional outdoor space for play or pets. 4 of the 5 bedrooms are upstairs. Bedrooms 1 & 2 share a Jack-and-Jill bath with double sinks; Bedroom 3 has an en-suite 3/4 bath with designer tile and shower. All bedrooms have ceiling fans. Primary suite features vaulted ceilings, wall sconces, and well-appointed bath with separate vanities. High-quality blinds installed throughout. Full-size upstairs laundry with nice tile flooring; washer/dryer included. Basement offers 10-foot ceilings, media/rec/family room, gym space, and a cubby loft with ladder for kids. Wet bar includes cabinetry, wine fridge, and tile backsplash. LVP flooring, free-standing storage racks, and a 3/4 bath with steam shower and statement mirror, plus lots of storage. The fully fenced backyard offers low maintenance turf, storage shed, and separate dog run. Garage has extra-tall ceilings, tall 5-panel door, epoxy floor, hanging racks, and Tesla EV charging station. Whole-house humidifier included. Incredible location just 3.5 miles to DTC, 1 block to Eisenhower Park, and a few blocks to the elementary school. Don’t miss this move-in ready home!

Features
: Forced Air
: Central Air, Air Conditioning-Room
: Finished, Sump Pump, Full
: Full
: Great Room
: Carbon Monoxide Detector(s), Smoke Detector(s), Video Doorbell
: Covered, Front Porch, Patio
: 2
: Dryer, Dishwasher, Disposal, Microwave, Range, Refrigerator, Range Hood, Self Cleaning Oven, Washer, Gas Water Heater, Oven, Humidifier, Bar Fridge, Wine Cooler, Sump Pump
: Contemporary
: Finished Garage, Electric Vehicle Charging Station(s), Dry Walled, Oversized Door, Floor Coating
: Composition
: Public Sewer
Address Map
CO
Denver
Denver
80222
Dahlia
3215
Street
W105° 4' 13.8''
N39° 38' 47.4''
S
Additional Information
: Frame, Stucco
East
: 220 Volts, 110V
Bradley
: Lighting, Private Yard, Rain Gutters, Dog Run, Garden
1
: Carpet, Tile, Wood, Vinyl
2
Thomas Jefferson
: Pantry, High Ceilings, Open Floorplan, Quartz Counters, Smoke Free, Kitchen Island, Eat-in Kitchen, Vaulted Ceiling(s), Smart Thermostat, Wet Bar, High Speed Internet, Ceiling Fan(s), Entrance Foyer, Built-in Features, Primary Suite, Jack & Jill Bathroom, Walk-In Closet(s), Breakfast Bar, In-Law Floorplan
Yes
Yes
Cash, Conventional, FHA, Jumbo, VA Loan
: Level, Sprinklers In Front, Landscaped
Hamilton
HomeSmart Realty
6313-15-020
: None
: House
University Hills
$7,558
2025
: Cable Available, Electricity Available, Natural Gas Available, Electricity Connected, Natural Gas Connected, Internet Access (Wired)
: Double Pane Windows, Window Coverings, Egress Windows
E-SU-DX
09/24/2026
: Thermostat
4350
Active
1
847815
2HOME
Denver 1
Denver 1
In Unit
Denver 1
09/24/2026
09/24/2026
Public
: Two

University Hills

3215 S Dahlia Street, Denver, CO 80222

5 Bedrooms
5 Total Baths
3,949 Square Feet
$1,649,000
Listing ID #7428581
Basic Details
Property Type : Residential
Listing Type : For Sale
Listing ID : 7428581
Price : $1,649,000
Bedrooms : 5
Rooms : 17
Total Baths : 5
Full Bathrooms : 1
3/4 Bathrooms : 3
1/2 Bathrooms : 1
Square Footage : 3,949 Square Feet
Year Built : 2013
Lot Area : 6,228 Acres
Lot Acres : 0.14
Property Sub Type : Single Family Residence
Status : Active
Co List Agent Full Name : Jerry Jacobs
Co List Office Name : HomeSmart Realty
Originating System Name : REcolorado
Mortgage Calculator
$
$ %
years
%
$ %per year
$ %per year

$
Contact Agent

