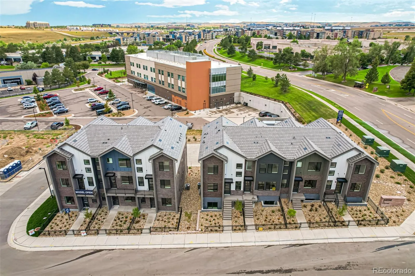
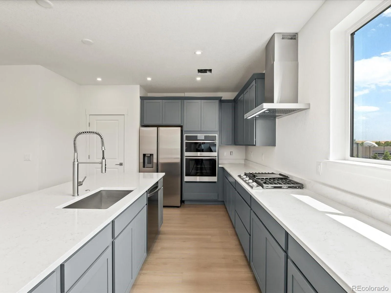
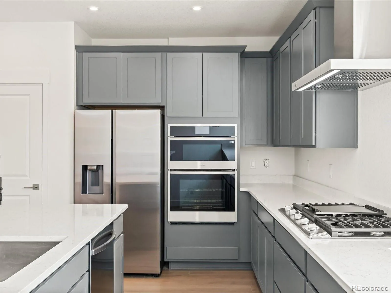
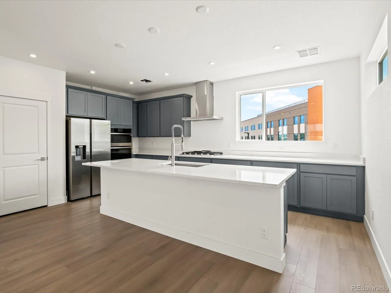
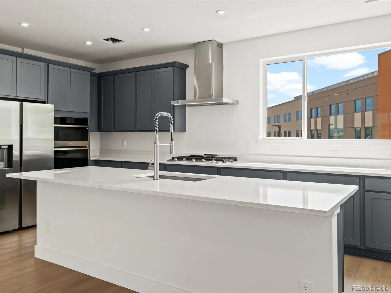
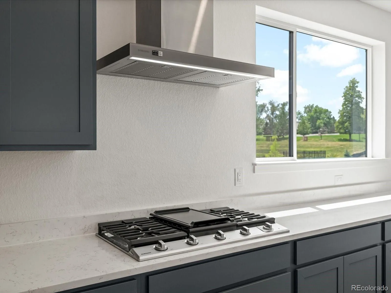
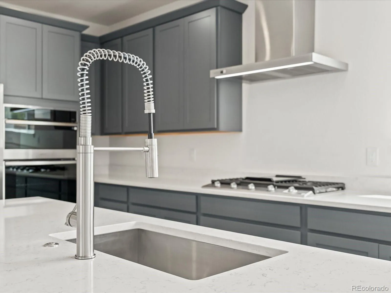
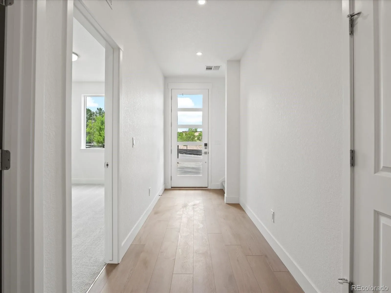
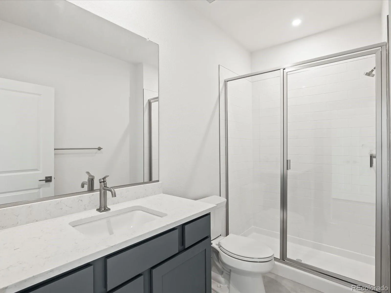
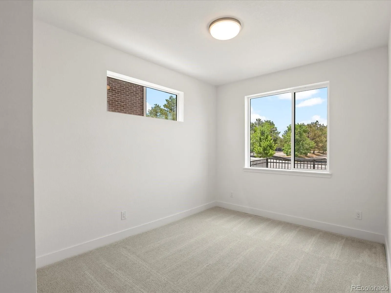
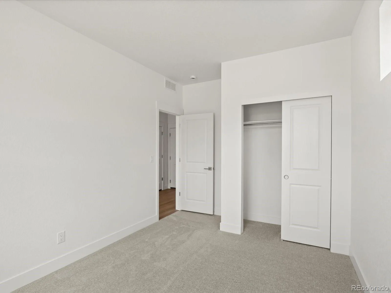
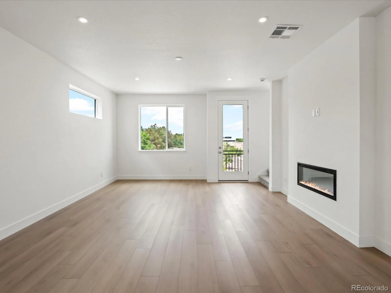
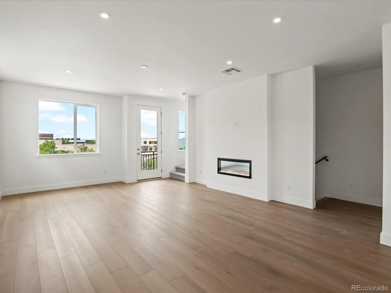
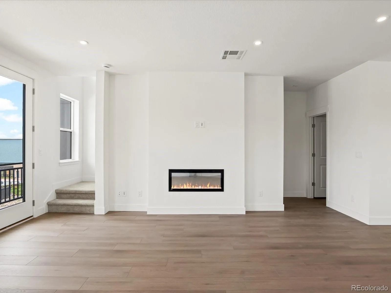
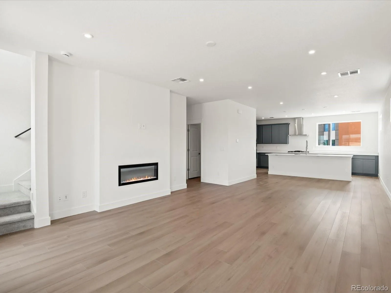

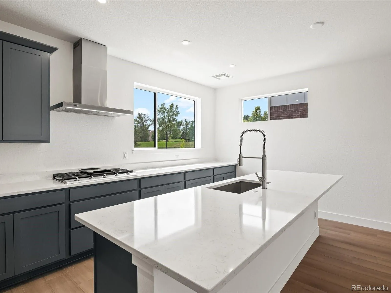
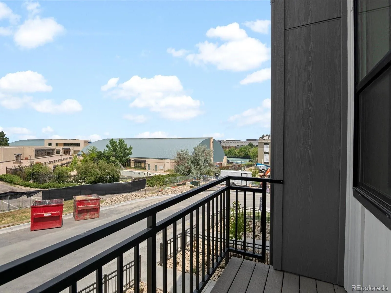
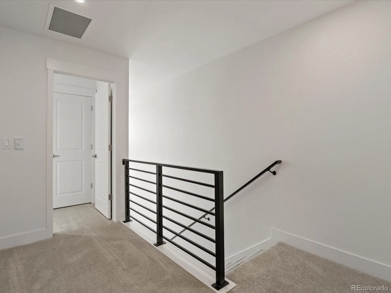
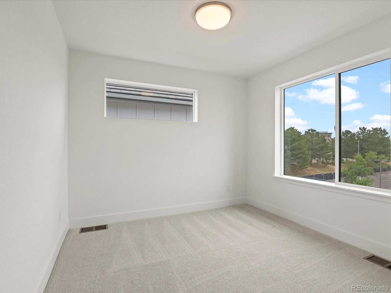
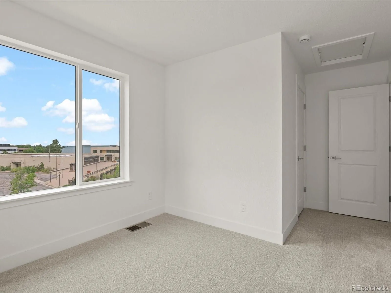
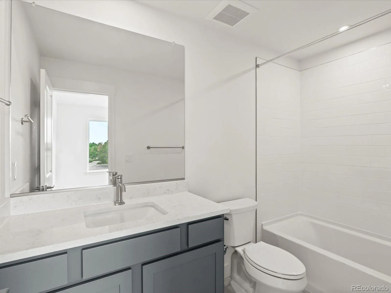
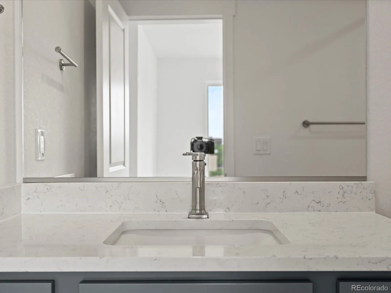
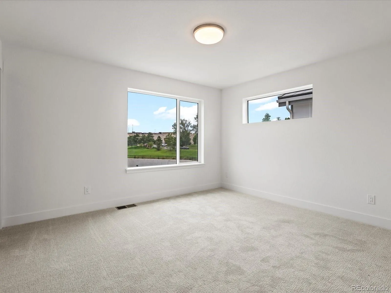
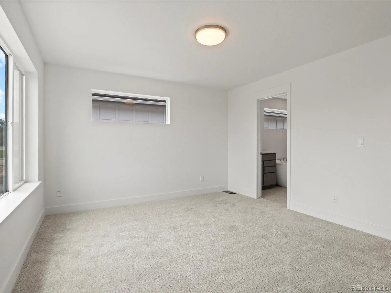
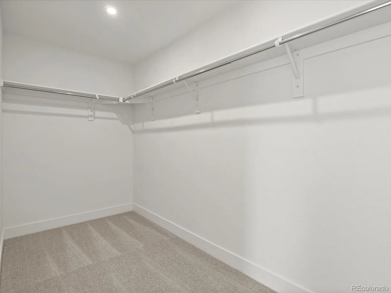
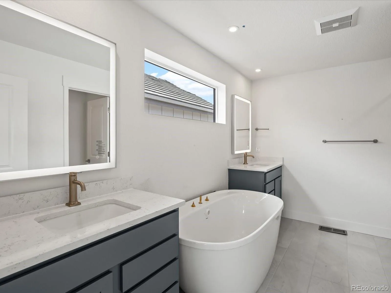
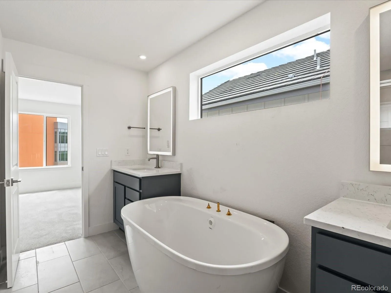
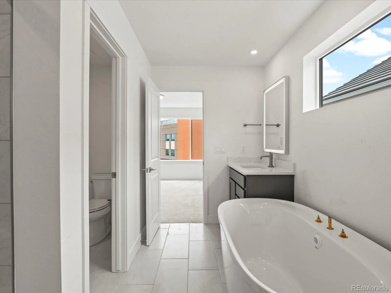
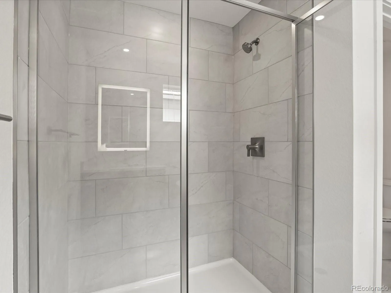
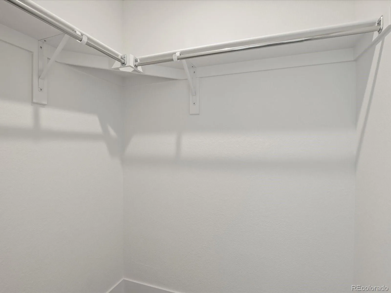
Welcome to the Samantha, a move-in-ready 3-bedroom, 3.5-bath townhome nestled within a private enclave in the heart of the Denver Tech Center. As an end-unit with no neighbors on one side, this home offers enhanced privacy, abundant natural light, and an airy sense of openness. Thoughtfully designed across three levels and 2, 049 square feet, the home offers a versatile layout tailored to modern living. The main-level bedroom provides an ideal space for guests, a home office, or a private retreat. The open-concept great room is bathed in natural light and centered around a stylish fireplace, creating an inviting space for everyday living and entertaining. The chef-inspired kitchen features quartz countertops, premium finishes, and a generous island that serves as the perfect gathering spot. Upstairs, the spacious primary suite offers a private retreat, complete with a spa-like five-piece bath and an expansive walk-in closet. A ground-level flex room adds even more versatility, while a private balcony provides an inviting spot to enjoy the outdoors. An attached two-car garage completes the home. Located at Ascent at Inverness in Englewood, this residence is just steps from the future John Derry Park—a thoughtfully planned community destination designed to bring people together. Planned amenities include a dog park, playground, beer garden and brewery, event lawn with amphitheater, community garden, creek trails, sports courts, and a regional bike path. With leading DTC employers, premier shopping, dining, and entertainment just minutes away, the Samantha offers the best of both worlds: low-maintenance living in a private setting with effortless access to everything the area has to offer.

Advanced Home Search
Search by square footage, location, price, bedrooms, bathrooms and more.Just Listed
These homes just hit the market. Be among the first to see them. Schedule a showing, too.New Construction
See brand new homes and homes under construction now and available soon.Features & Amenities
Find homes with views or pools, in gated communities & with other desirable features.Cities
Take a look at luxury homes in each city in Metro Denver.Neighborhoods
Find the ideal neighborhood and the home that best fits you.Counties
Have your eye on a specific county? Browse these listings.Zip Codes
Start here to find a luxury home in a particular zip code.Single-Family Homes
See photos of single-family homes, get prices, neighborhood information & more.Townhomes
Get all the details about luxury townhomes for sale now throughout Metro Denver.Condos
Are you drawn to the low-maintenance, luxury lifestyle of condo living? Start here.One-Story Homes
Looking for a main floor master? Ranch-style homes may be perfect for your lifestyle.Featured Price Ranges
We’ve done the searching for you. Find homes in popular luxury price ranges.55-Plus
Explore beautiful homes and enviable amenities available in 55-and-over communities.Your Free MLS Search Account
Create and manage saved searches and properties with the Property Organizer.Schedule a Personal Consultation
We’re happy to help any time! Schedule a no-obligation 15-minute call.


