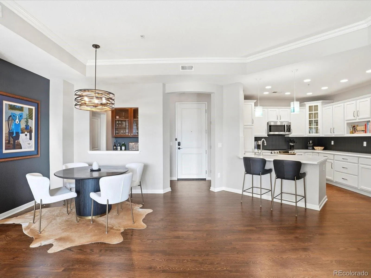
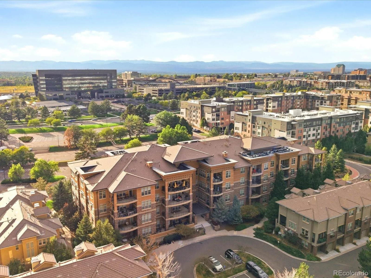
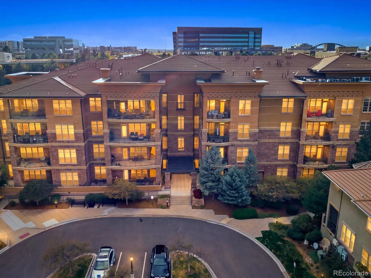
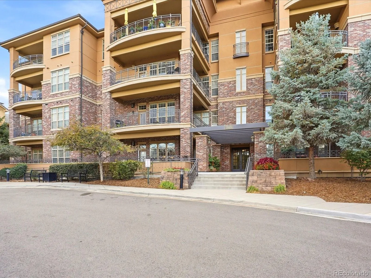
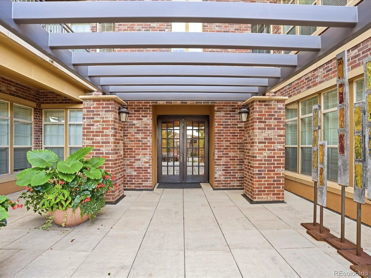
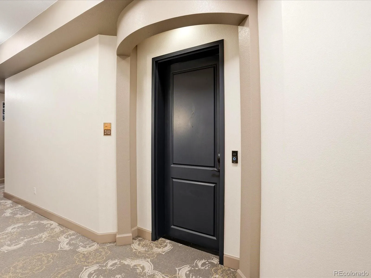
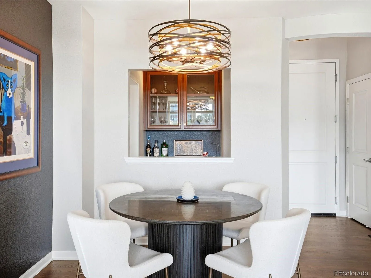
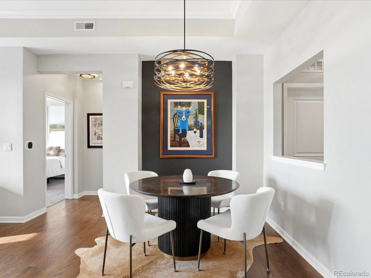
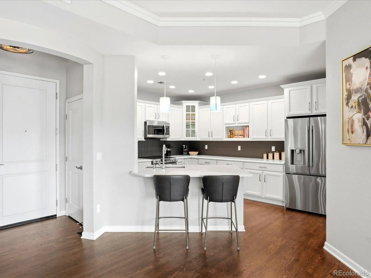
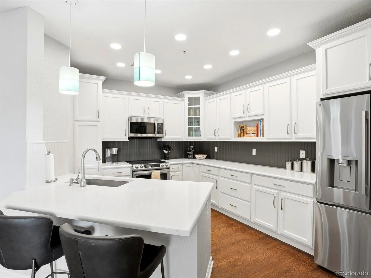
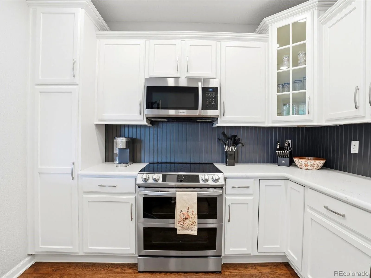
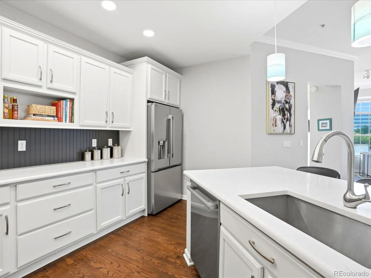
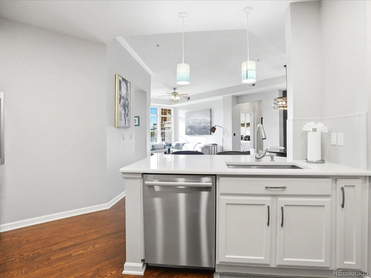
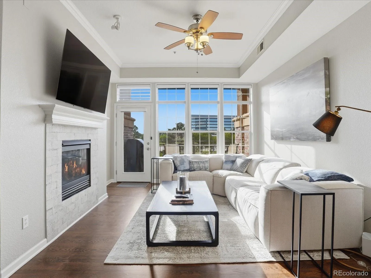
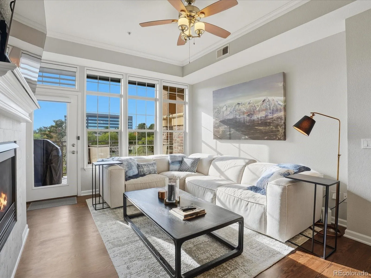

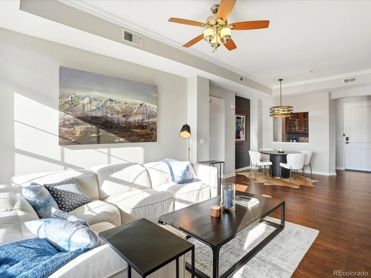
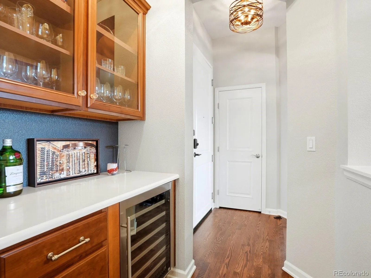
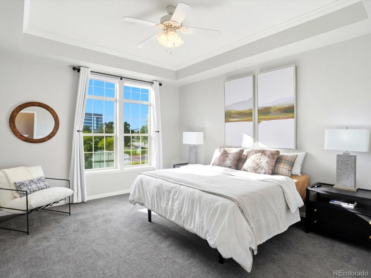
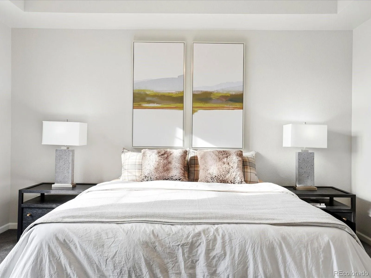
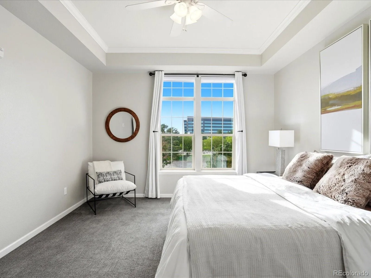
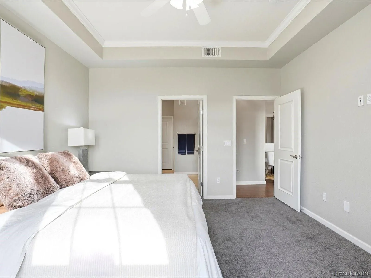
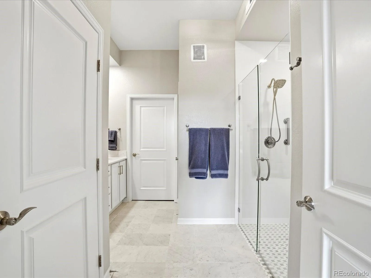
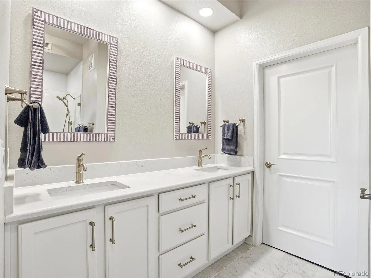
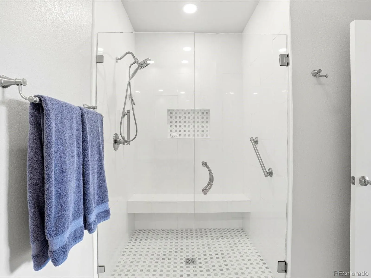
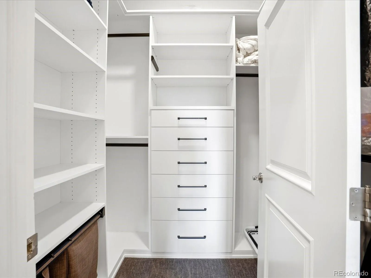

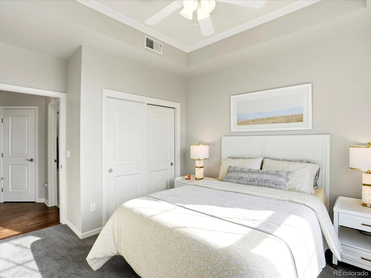

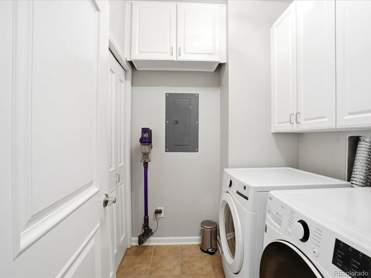

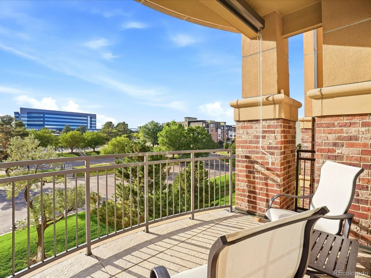
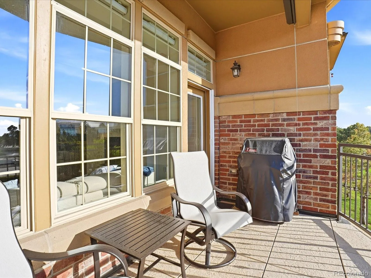
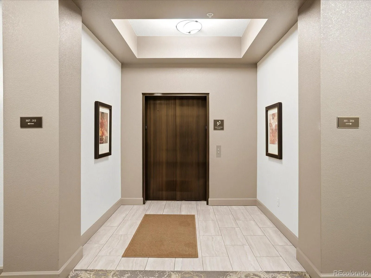
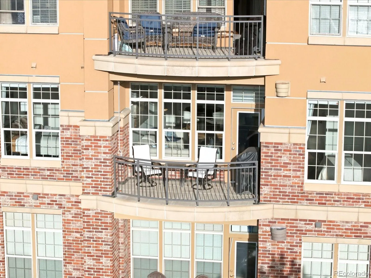
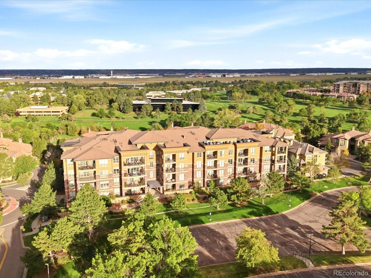

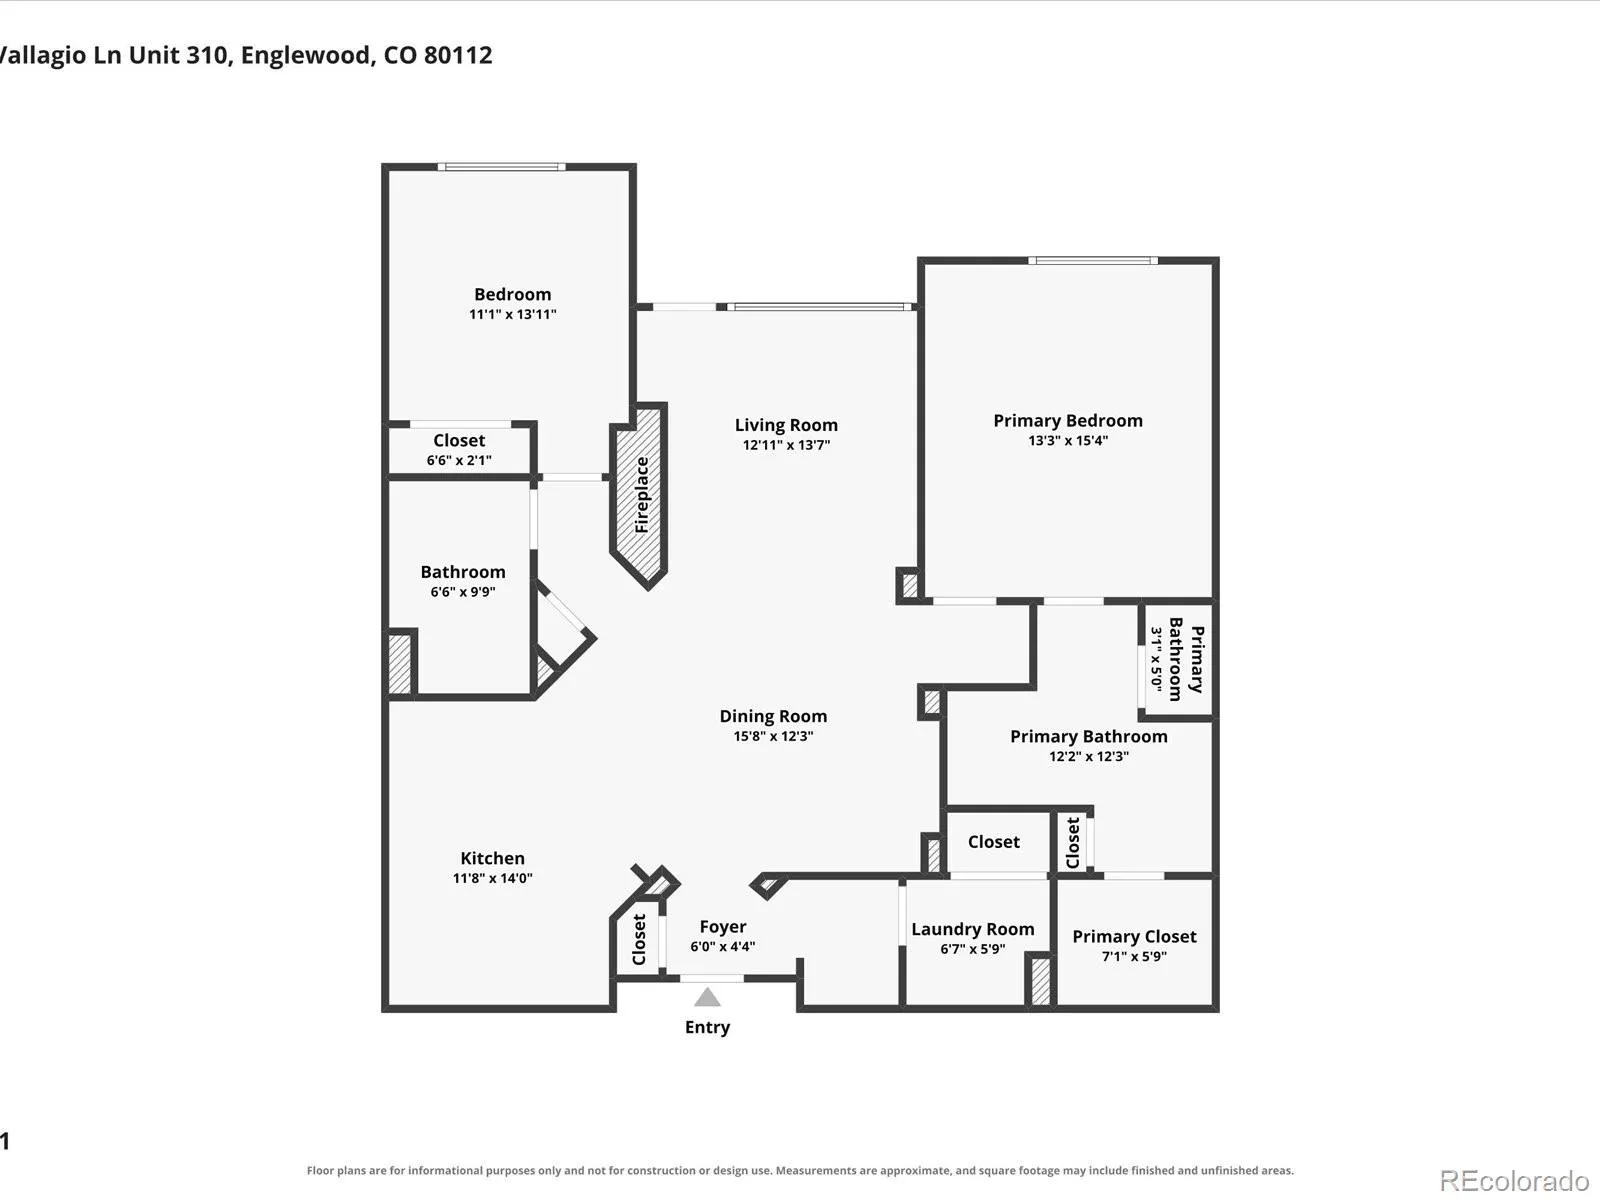
This is a stunning, newly remodeled, open-concept, lock & leave condo in the heart of Inverness. High ceilings and plenty of natural light from tall, dramatic windows that face west make this home feel spacious and grand. Newly refinished hardwood floors, new interior paint and high end finishes set this unit apart from anything else on the market. In the kitchen you will notice abundant space on the quartz countertops, a new refrigerator and dishwasher, and a newer double oven that includes dehydrate and air fry settings. Under cabinet lighting and pullout shelving add an extra level of sophistication to this extremely well equipped kitchen. There is a large dining space with an opening to the custom bar/storage area just off the foyer, complete with a Zephyr wine fridge and high end wood cabinetry. The inviting living room has remote controlled Hunter Douglas blinds, a gas fireplace and a large TV that is included. Access to your private balcony is just off the living room and is the perfect spot for enjoying sunsets and a glimpse at the mountains, or drop the newly installed sunshade if you prefer. The new carpet in both bedrooms has barely been walked on and new custom closet systems make staying organized a breeze. The primary bathroom has been completely remodeled with marble flooring, a zero entry shower, quartz counters and upgraded lighting.**OVER $54, 000 IN ENT UPGRADES INCLUDING: FRESHLY PAINTED THROUGHOUT, NEW LIGHT FIXTURES, REFINISHED OAK HARDWOOD FLOORING, NEW CARPET THROUGHOUT, NEW CLOSET SYSTEMS IN BOTH BEDROOMS, NEW HOT WATER HEATER WITH IRCULATING HEAT, AND MORE! DESIGNATED STORAGE SPACE CONVENIENTLY LOCATED ON THE SAME FLOOR (H-3). Cherry Creek schools, Inverness golf course and clubhouse nearby, shopping and dining options galore in this incredible location.

Advanced Home Search
Search by square footage, location, price, bedrooms, bathrooms and more.Just Listed
These homes just hit the market. Be among the first to see them. Schedule a showing, too.New Construction
See brand new homes and homes under construction now and available soon.Features & Amenities
Find homes with views or pools, in gated communities & with other desirable features.Cities
Take a look at luxury homes in each city in Metro Denver.Neighborhoods
Find the ideal neighborhood and the home that best fits you.Counties
Have your eye on a specific county? Browse these listings.Zip Codes
Start here to find a luxury home in a particular zip code.Single-Family Homes
See photos of single-family homes, get prices, neighborhood information & more.Townhomes
Get all the details about luxury townhomes for sale now throughout Metro Denver.Condos
Are you drawn to the low-maintenance, luxury lifestyle of condo living? Start here.One-Story Homes
Looking for a main floor master? Ranch-style homes may be perfect for your lifestyle.Featured Price Ranges
We’ve done the searching for you. Find homes in popular luxury price ranges.55-Plus
Explore beautiful homes and enviable amenities available in 55-and-over communities.Your Free MLS Search Account
Create and manage saved searches and properties with the Property Organizer.Schedule a Personal Consultation
We’re happy to help any time! Schedule a no-obligation 15-minute call.


