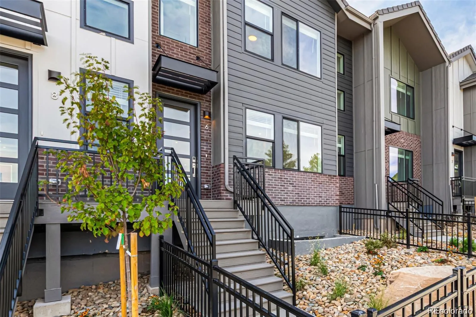
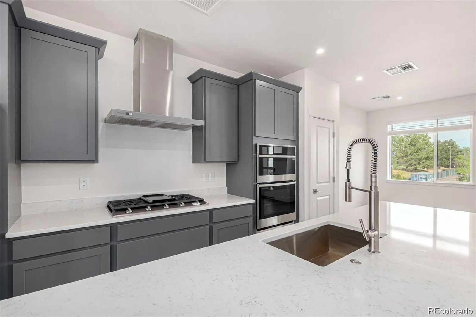
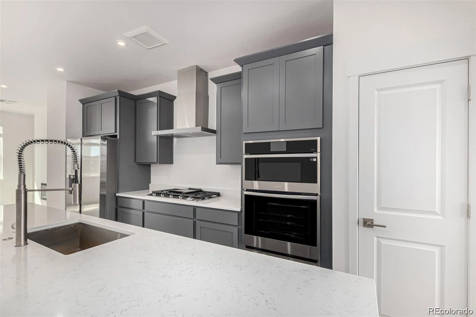
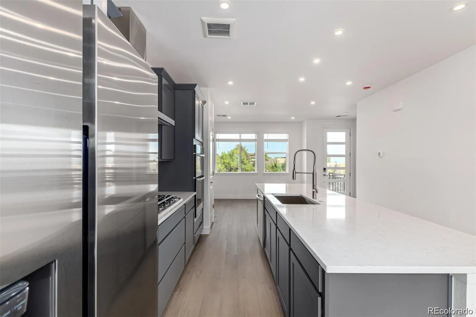
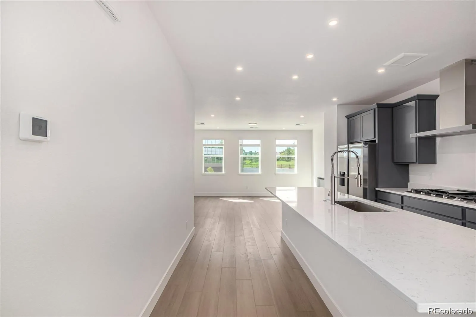
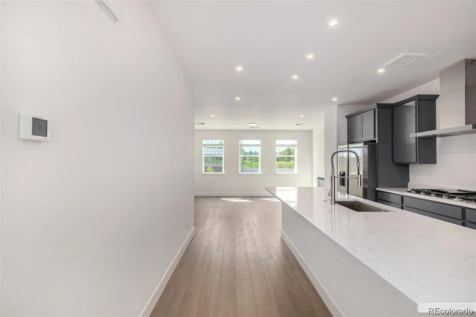
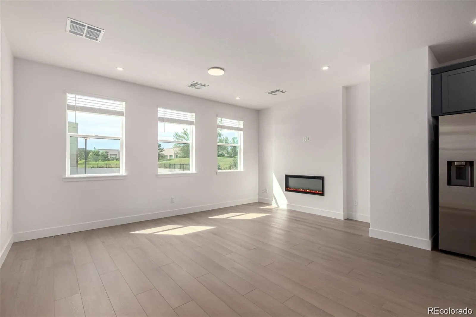
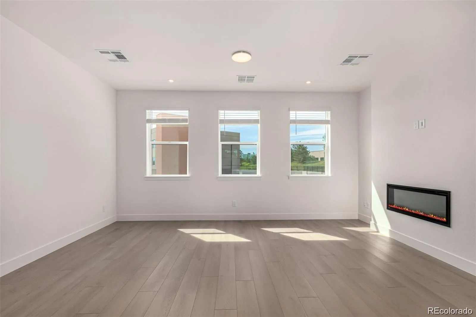
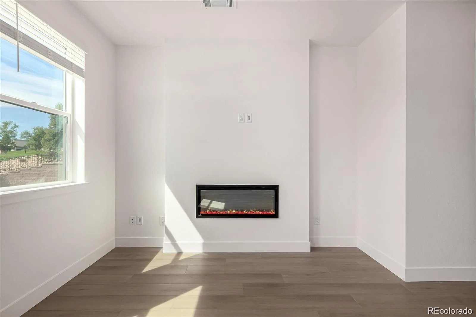
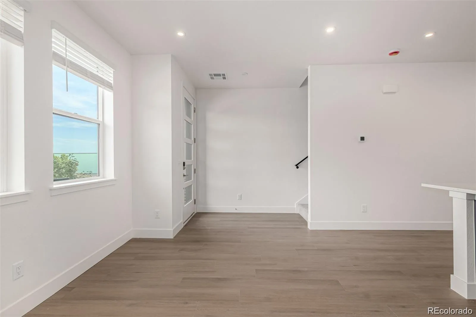
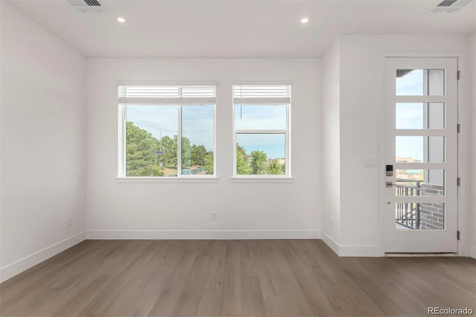
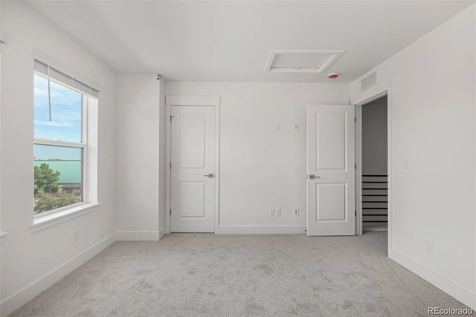
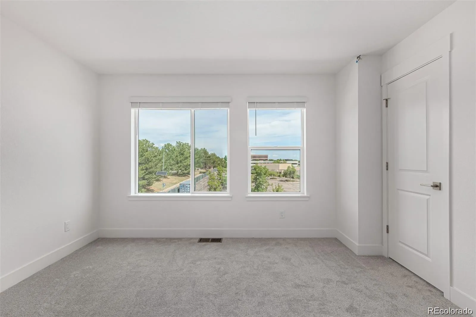
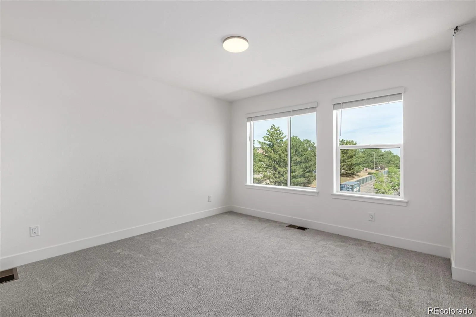
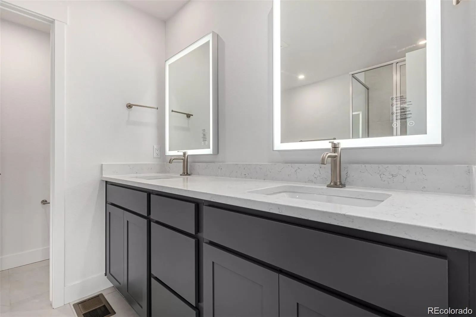
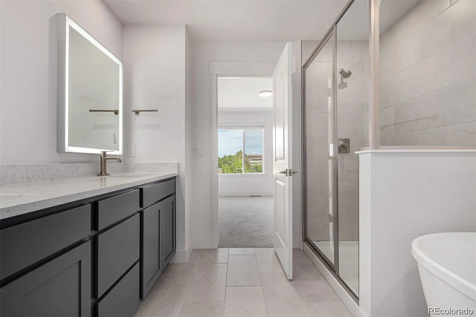
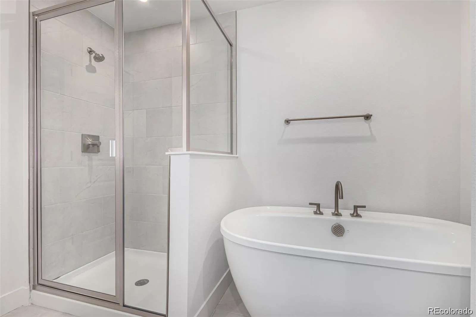
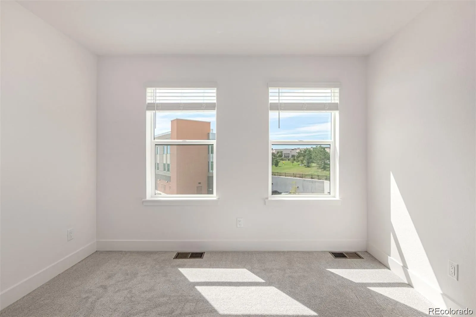
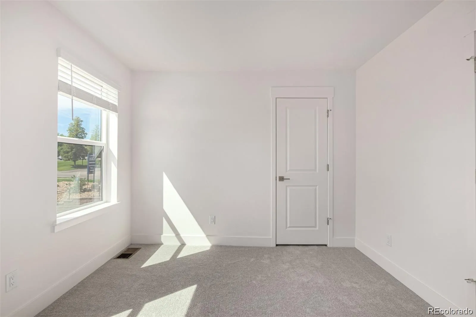
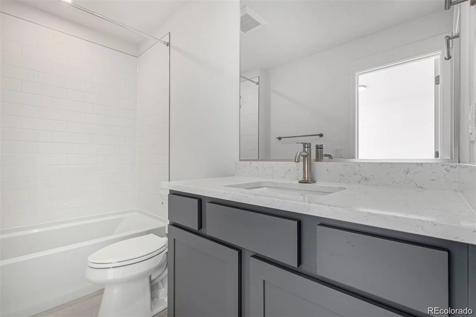
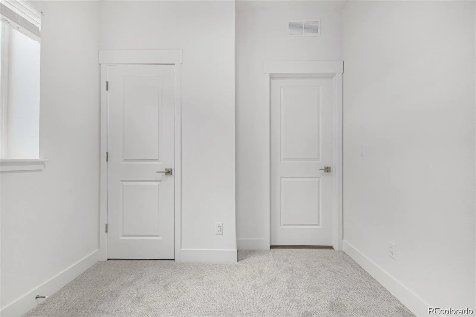
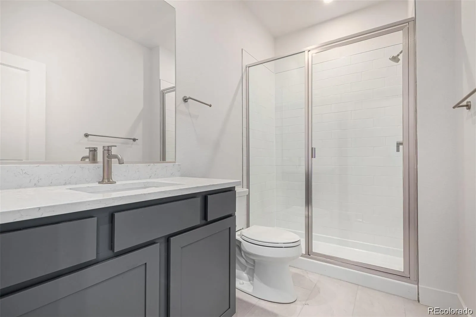
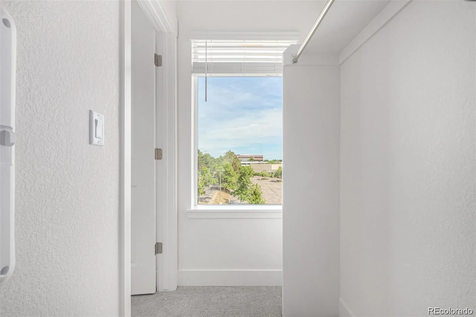
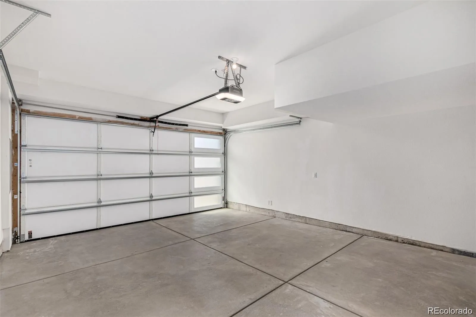
New construction townhome built by Lokal Homes and available now in the highly desirable Ascent at Inverness community in Lone Tree. The Danielle floor plan offers 1, 769 square feet of thoughtfully designed living space across three levels, featuring 3 bedrooms and 3 bathrooms with flexible spaces ideal for modern living in the Denver Tech Center corridor.The entry level includes a private bedroom with nearby bath, making it perfect for guests, a home office, or multigenerational living. Upstairs, the open-concept main level is designed for both entertaining and everyday comfort with a bright great room, cozy fireplace, and seamless flow into the chef-inspired kitchen. The kitchen features the sought-after Grand Lake finish package with white cabinetry, quartz countertops, soft-close cabinets, Kohler fixtures, and premium Samsung appliances centered around a spacious island. Step outside to the private balcony for fresh Colorado air.The upper level hosts the primary suite retreat featuring a spa-inspired bathroom with a freestanding sculptural soaking tub, dual vanities, and a generous walk-in closet. A third bedroom and additional full bath provide excellent flexibility for guests or family.Additional highlights include central A/C, an attached two-car garage, and modern designer finishes throughout. Residents enjoy a low-maintenance lifestyle in one of Lone Tree’s most connected locations just minutes from Park Meadows Mall, the Denver Tech Center, Inverness Business Park, I-25, and C-470 for convenient access across the Denver metro area.This home is located just steps from John Derry Park, currently undergoing a major redevelopment that will bring expanded recreation areas, open green space, and community gathering areas including a nearby future neighborhood fire pit. Enjoy close proximity to trails, shopping, dining, and entertainment while living in one of Lone Tree’s most exciting new communities.

Advanced Home Search
Search by square footage, location, price, bedrooms, bathrooms and more.Just Listed
These homes just hit the market. Be among the first to see them. Schedule a showing, too.New Construction
See brand new homes and homes under construction now and available soon.Features & Amenities
Find homes with views or pools, in gated communities & with other desirable features.Cities
Take a look at luxury homes in each city in Metro Denver.Neighborhoods
Find the ideal neighborhood and the home that best fits you.Counties
Have your eye on a specific county? Browse these listings.Zip Codes
Start here to find a luxury home in a particular zip code.Single-Family Homes
See photos of single-family homes, get prices, neighborhood information & more.Townhomes
Get all the details about luxury townhomes for sale now throughout Metro Denver.Condos
Are you drawn to the low-maintenance, luxury lifestyle of condo living? Start here.One-Story Homes
Looking for a main floor master? Ranch-style homes may be perfect for your lifestyle.Featured Price Ranges
We’ve done the searching for you. Find homes in popular luxury price ranges.55-Plus
Explore beautiful homes and enviable amenities available in 55-and-over communities.Your Free MLS Search Account
Create and manage saved searches and properties with the Property Organizer.Schedule a Personal Consultation
We’re happy to help any time! Schedule a no-obligation 15-minute call.


