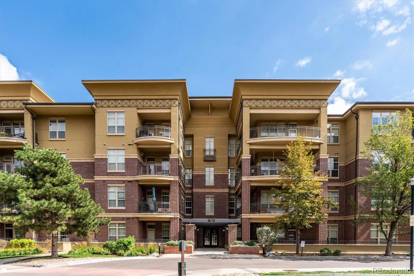
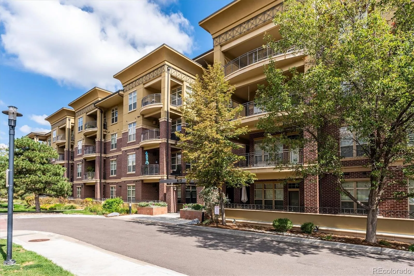
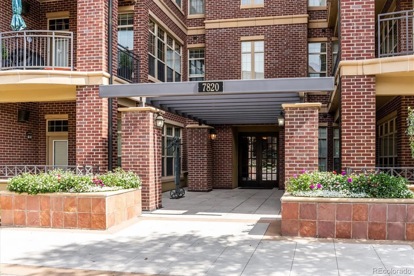
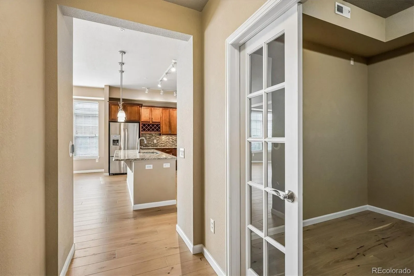
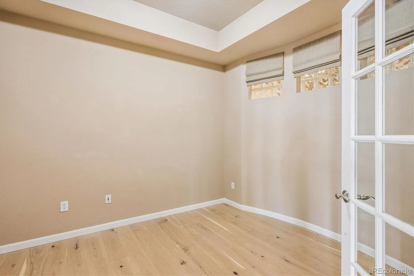
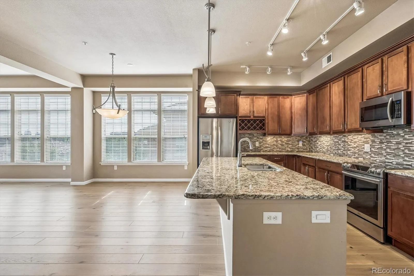
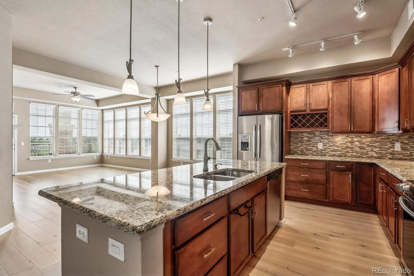
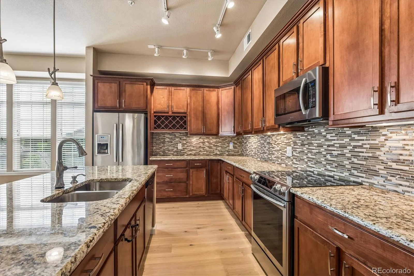
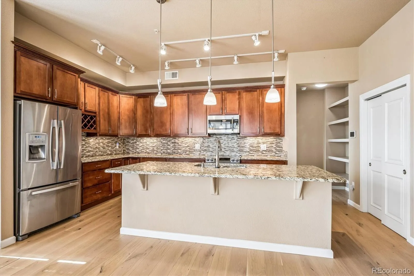
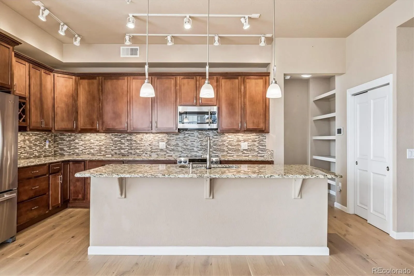
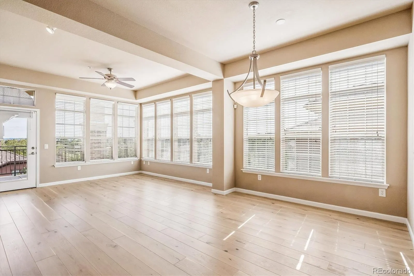
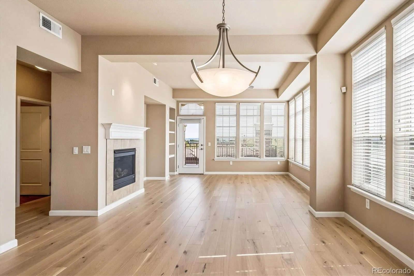
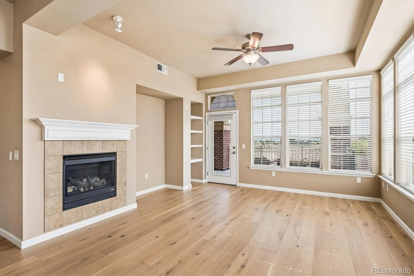
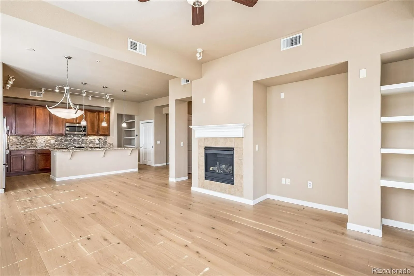
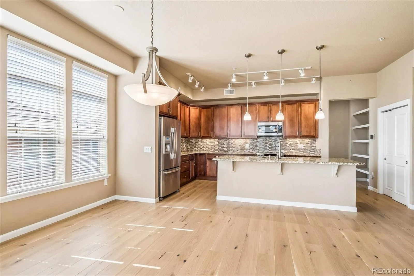
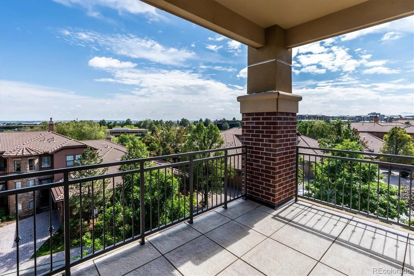
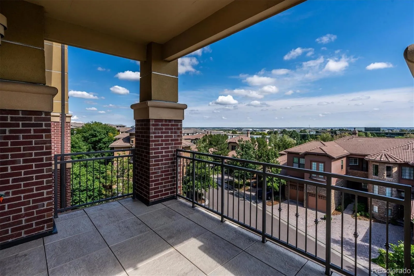
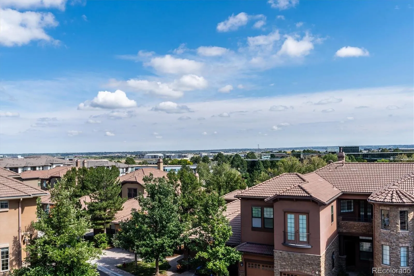
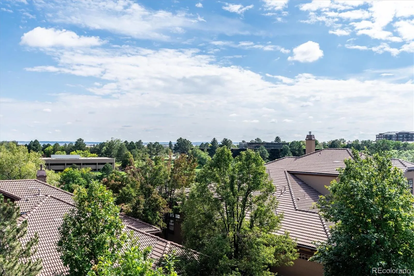
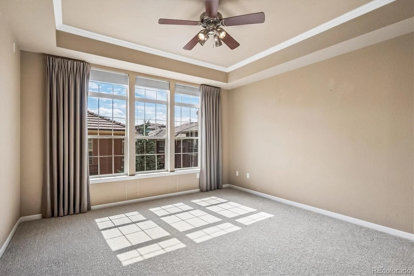
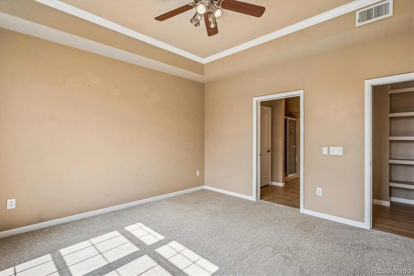
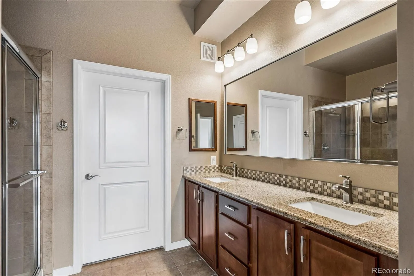
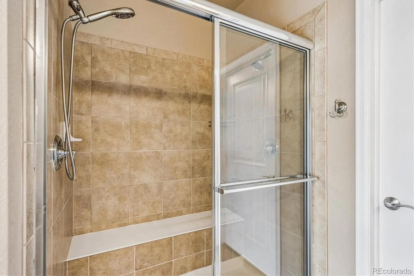
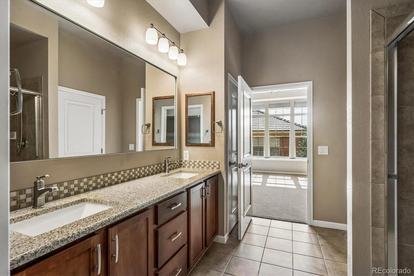
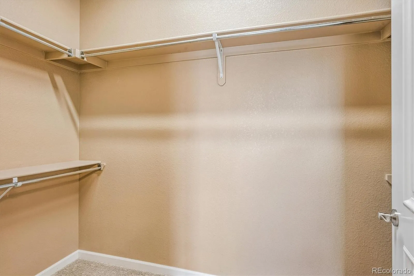
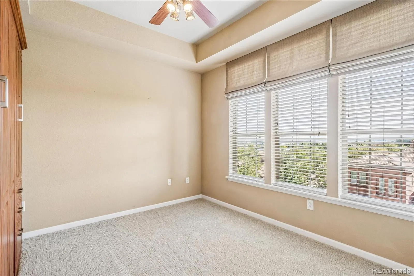
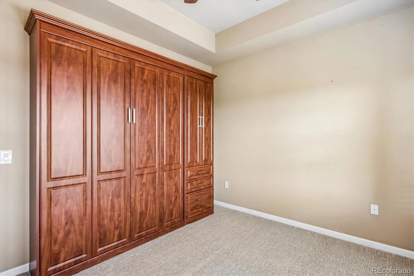
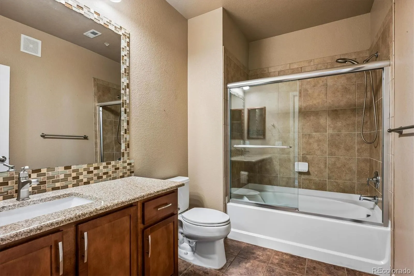
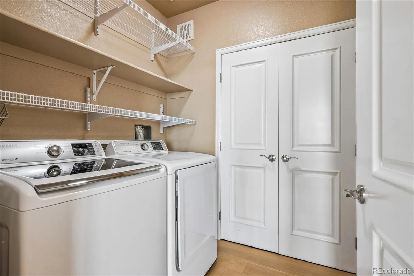
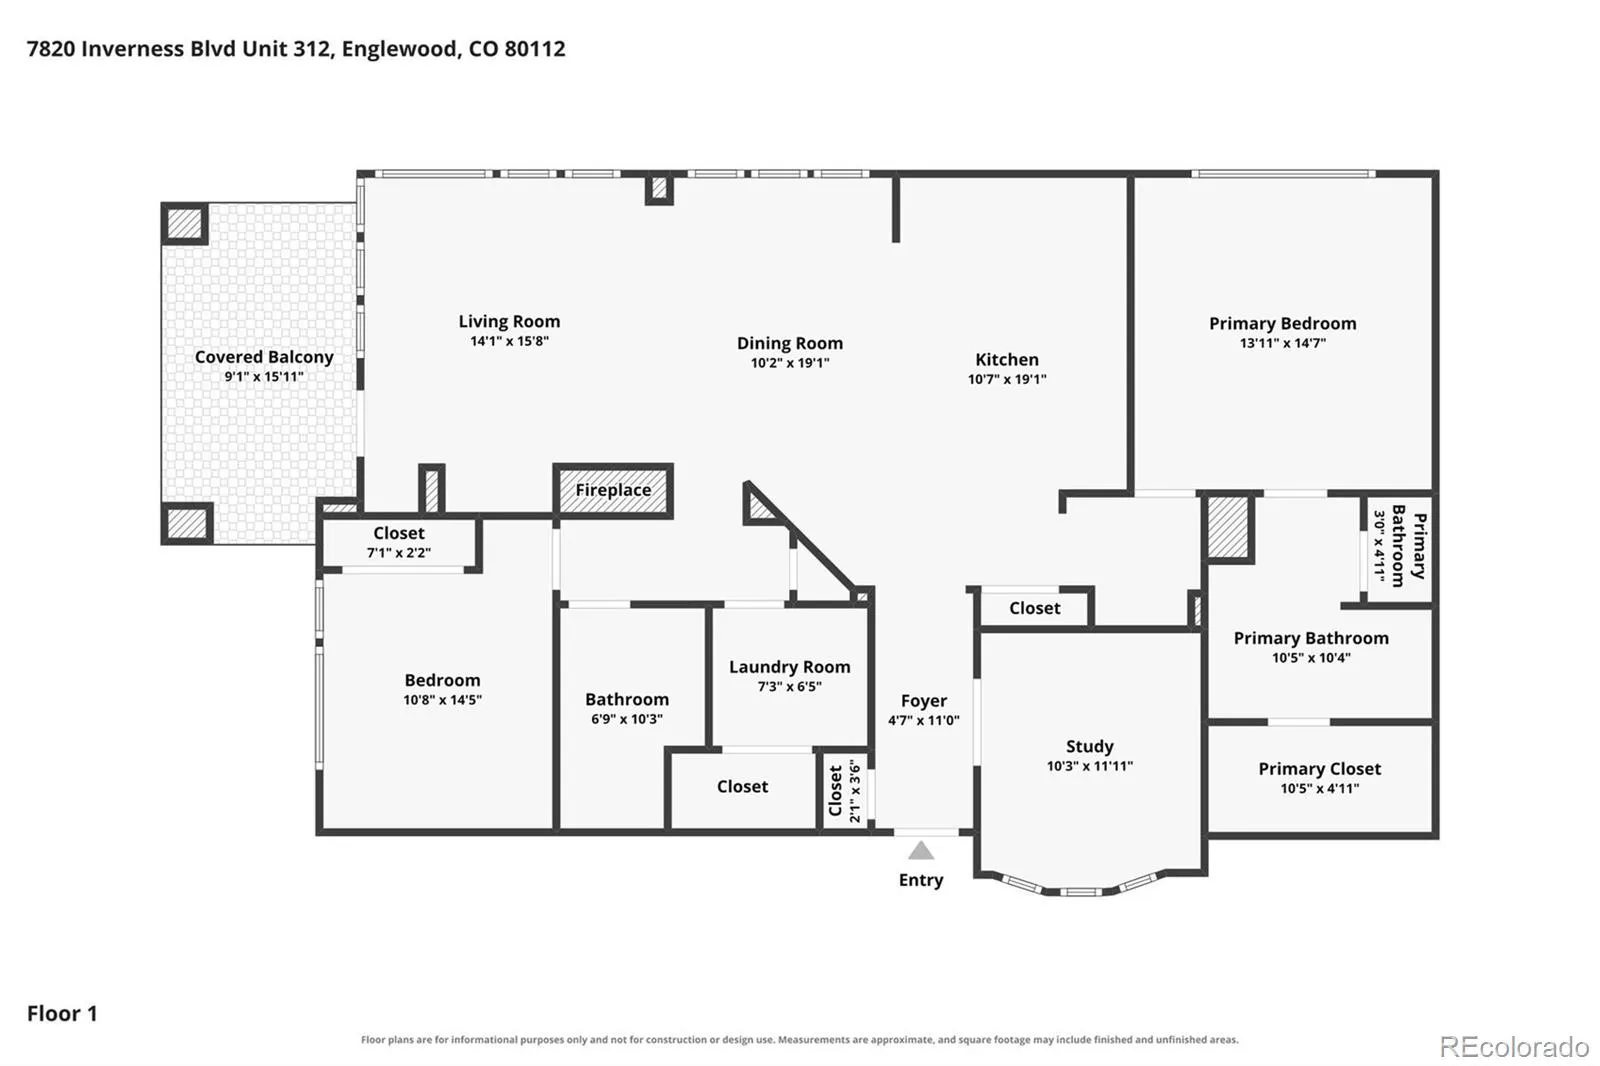
Your Corner of Calm & Convenience in Vallagio. Here’s your rare chance to own the largest 2-bedroom, 2-bath + den corner unit in Vallagio — a spacious, one-level sanctuary perched on the quiet southeast corner of the third floor. Step inside and feel the difference: soaring ceilings, an open floor plan, and upscale finishes create an airy, light-filled retreat. The showstopper kitchen features a generous island, slab granite counters, updated backsplash, upgraded stainless appliances, and lower cabinets with smooth roll-out drawers. Hardwood floors flow through the kitchen and entry, setting an elegant tone the moment you walk in. Unwind on your private patio with beautiful open views, complete with a gas line ready for your grill. The large primary suite offers a double-sink bath for effortless mornings, while the flexible den gives you space for work, guests, or whatever life needs next. The second bedroom has a beautiful Murphey Bed! Everything is taken care of like a maintenance-free living in a secure building with elevator, in-unit laundry (washer & dryer included), two designated underground parking spaces, and a large assigned storage unit right on your floor. Location elevates the lifestyle even further. You’re steps from the Dry Creek Light Rail Station, morning coffee spots, a nail salon, multiple lunch and dinner restaurants, and yoga. Enjoy effortless access to the Inverness/Tech Center corridor and I-25, plus the option of discounted membership at the adjacent Inverness Golf Club (buyer to verify availability). Vallagio is vibrant, convenient, and ready for its next chapter — and this special corner unit is the perfect place to write yours.

Advanced Home Search
Search by square footage, location, price, bedrooms, bathrooms and more.Just Listed
These homes just hit the market. Be among the first to see them. Schedule a showing, too.New Construction
See brand new homes and homes under construction now and available soon.Features & Amenities
Find homes with views or pools, in gated communities & with other desirable features.Cities
Take a look at luxury homes in each city in Metro Denver.Neighborhoods
Find the ideal neighborhood and the home that best fits you.Counties
Have your eye on a specific county? Browse these listings.Zip Codes
Start here to find a luxury home in a particular zip code.Single-Family Homes
See photos of single-family homes, get prices, neighborhood information & more.Townhomes
Get all the details about luxury townhomes for sale now throughout Metro Denver.Condos
Are you drawn to the low-maintenance, luxury lifestyle of condo living? Start here.One-Story Homes
Looking for a main floor master? Ranch-style homes may be perfect for your lifestyle.Featured Price Ranges
We’ve done the searching for you. Find homes in popular luxury price ranges.55-Plus
Explore beautiful homes and enviable amenities available in 55-and-over communities.Your Free MLS Search Account
Create and manage saved searches and properties with the Property Organizer.Schedule a Personal Consultation
We’re happy to help any time! Schedule a no-obligation 15-minute call.


