Metro Denver Luxury Homes For Sale

Property Description

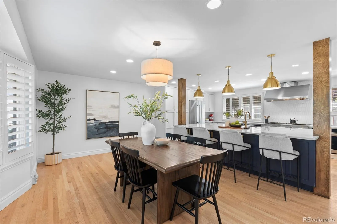
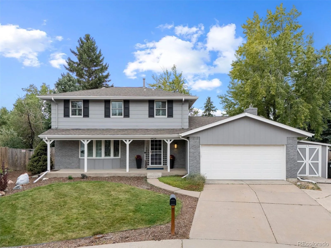
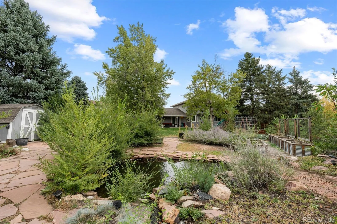
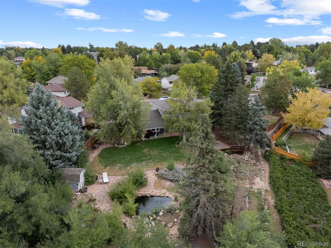
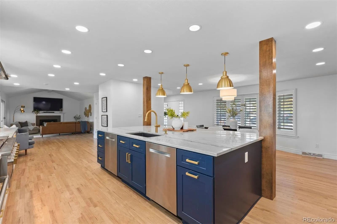
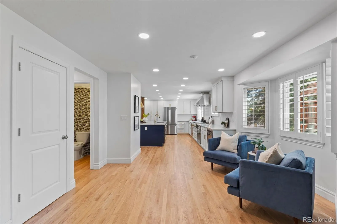
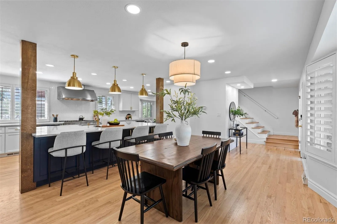
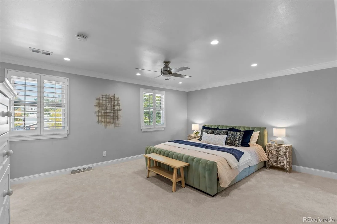
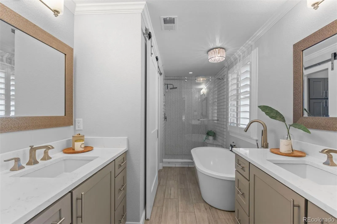
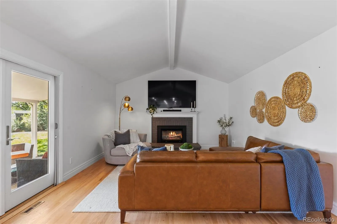
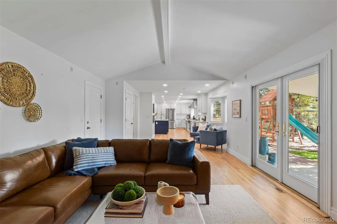
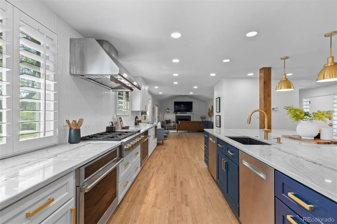
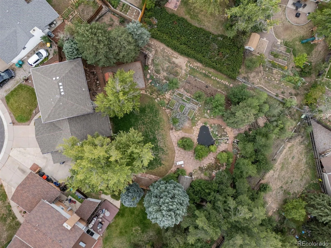
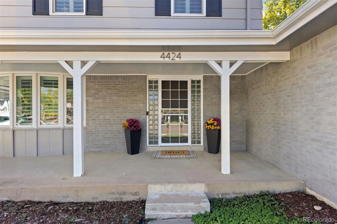
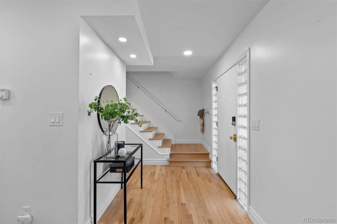
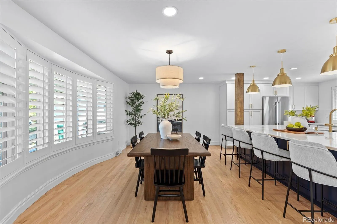
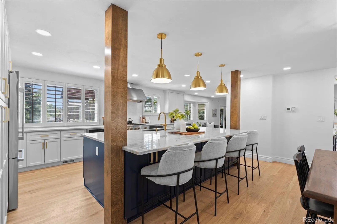
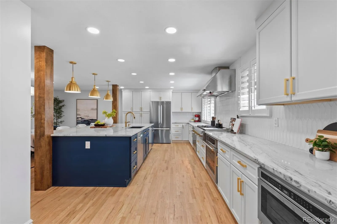
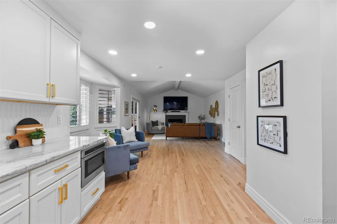
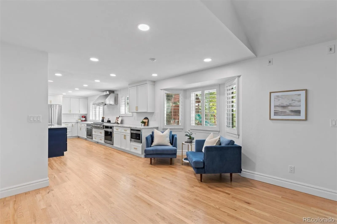
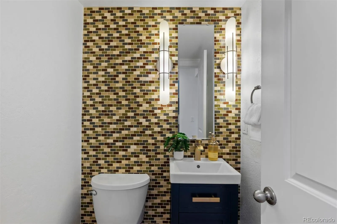
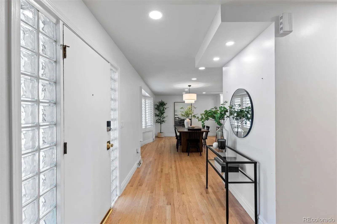
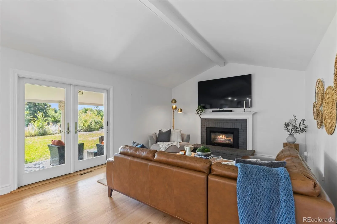
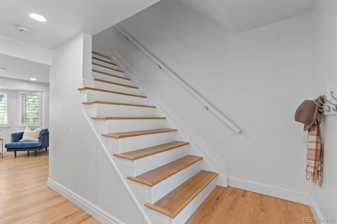
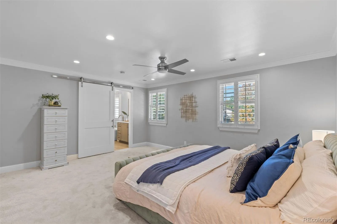
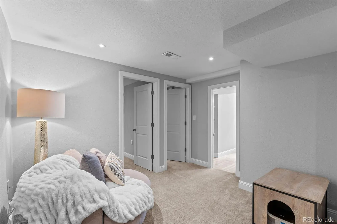
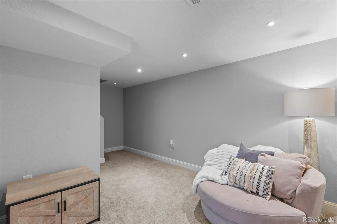
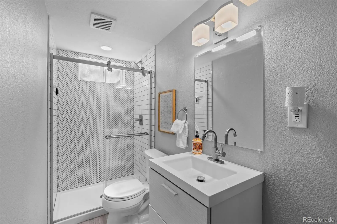
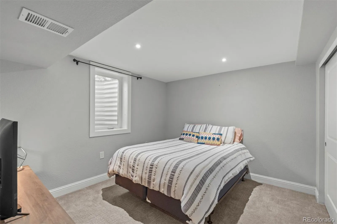
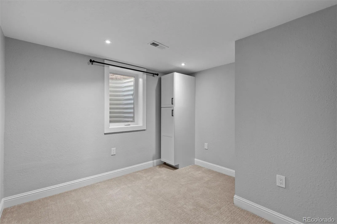
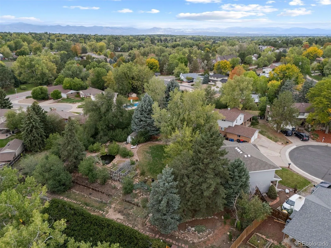
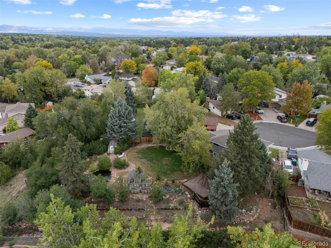
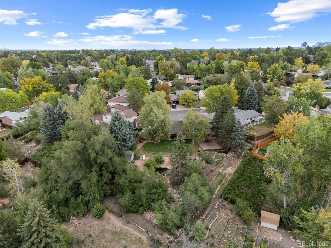
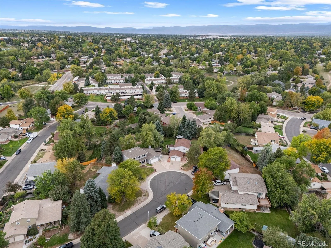
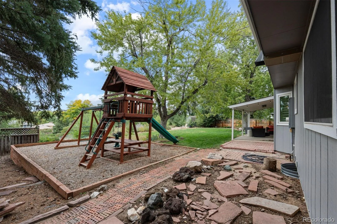
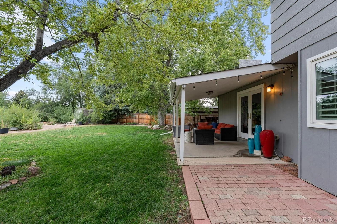
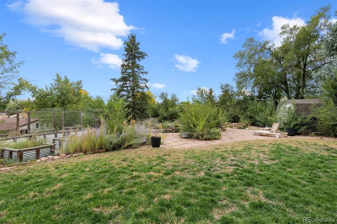
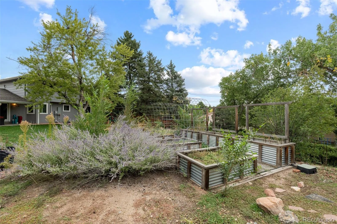
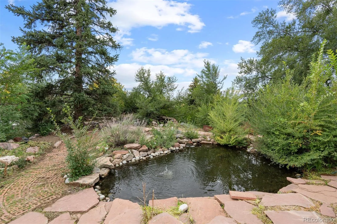
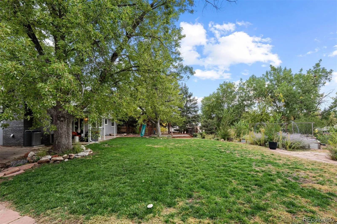
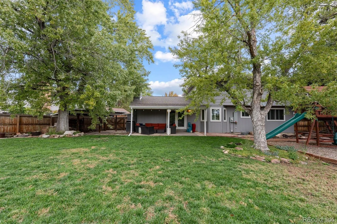
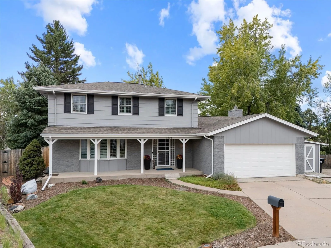
“Move-in ready” takes on a whole new meaning here. Five bedrooms, four beautifully updated baths, a show-stopping kitchen and an extraordinary .40-acre cul-de-sac lot all come together in one truly unique opportunity. The stunning kitchen is the undeniable centerpiece of this special home. Completely remodeled and exceptionally well designed, it features two Bosch dishwashers, two ovens, a six-burner gas range with griddle, incredible storage and an oversized island with room to gather, prep and dine. Open to the surrounding living spaces, it creates the kind of layout that works just as well for everyday life as it does for a full house of friends. Upstairs, the primary suite is unusually luxurious for the age of home. The beautifully remodeled five-piece bath includes double vanities, a freestanding tub, Euro-style shower and separate water closet, while the custom closet, created from a former bedroom, offers a dreamy amount of space and storage. Two additional bedrooms and a newly remodeled hall bath complete the upper level. The finished basement offers two additional conforming bedrooms, a remodeled bathroom and laundry. With hardwood floors, vaulted ceilings, plantation shutters and a versatile main-floor layout the home feels polished, complete and genuinely ready to enjoy. Outside, the setting is just as special. Nearly half an acre unfolds into a beautifully established backyard with mature landscaping, expansive lawn, raised garden beds and a peaceful pond and water feature. There is room to garden, entertain, play or simply settle into your own corner of Colorado. Tucked into a cul-de-sac and thoughtfully updated from top to bottom, this is a home that delivers style, setting and move-in-ready ease in one hard to replicate package.

Features
: Forced Air
: Central Air
: Finished
: Full
: Gas, Gas Log, Great Room
: Smoke Detector(s), Video Doorbell
: Covered, Front Porch, Patio
: 2
: Dryer, Dishwasher, Microwave, Range, Refrigerator, Range Hood, Washer, Convection Oven, Double Oven
: Traditional
: Storage, Exterior Access Door
: Composition
: Public Sewer
Address Map
CO
Arapahoe
Centennial
80121
Maplewood
4424
Avenue
W105° 3' 54.7''
N39° 36' 22.3''
E
Additional Information
None
: Frame, Brick, Wood Siding
North
Take I-25 North to exit 198 for Orchard Road, turn left onto E. Orchard Road. Take a left onto S. Colorado Blvd and left again onto E. Lake Circle S. Turn left onto E. Maplewood Avenue.
Lois Lenski
: Private Yard, Garden, Water Feature
1
: Carpet, Tile, Wood
2
Littleton
: Pantry, Open Floorplan, Granite Counters, Kitchen Island, Eat-in Kitchen, Vaulted Ceiling(s), Ceiling Fan(s), Entrance Foyer, Primary Suite, Five Piece Bath, Radon Mitigation System, Walk-In Closet(s), Breakfast Bar
Yes
Yes
Cash, Conventional, FHA, VA Loan
: Landscaped, Master Planned, Cul-De-Sac
Newton
LIV Sotheby's International Realty
031795796
: None
: House
Ridgeview Hills North
$6,973
2025
: Electricity Connected, Natural Gas Connected
: Pond
: Bay Window(s)
10/02/2026
2730
Active
Yes
1
001831
LIV02
Littleton 6
Littleton 6
Sink, In Unit
Littleton 6
10/02/2026
10/02/2026
Public
: Two

Ridgeview Hills North

4424 E Maplewood Avenue, Centennial, CO 80121

5 Bedrooms
4 Total Baths
2,694 Square Feet
$900,000
Listing ID #4263615
Basic Details
Property Type : Residential
Listing Type : For Sale
Listing ID : 4263615
Price : $900,000
Bedrooms : 5
Rooms : 15
Total Baths : 4
Full Bathrooms : 2
3/4 Bathrooms : 1
1/2 Bathrooms : 1
Square Footage : 2,694 Square Feet
Year Built : 1973
Lot Area : 17,903 Acres
Lot Acres : 0.41
Property Sub Type : Single Family Residence
Status : Active
Co List Agent Full Name : Jennifer Parson
Co List Office Name : LIV Sotheby's International Realty
Originating System Name : REcolorado
Mortgage Calculator
$
$ %
years
%
$ %per year
$ %per year

$
Contact Agent
Open Dates
  • 1. 2026-10-03 (Start time: 11:00 - End time: 13:00)

