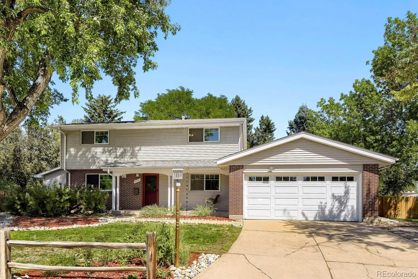
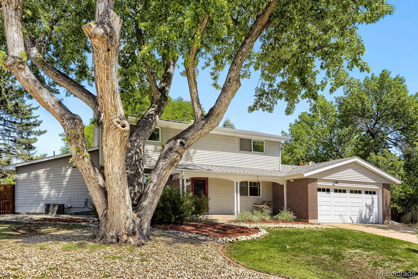
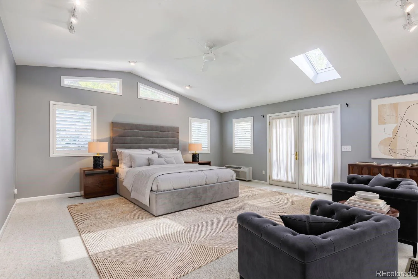
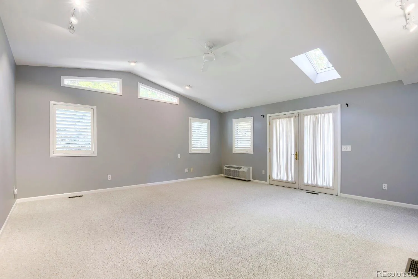
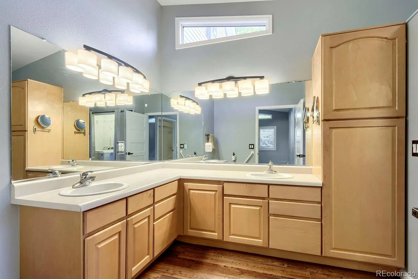
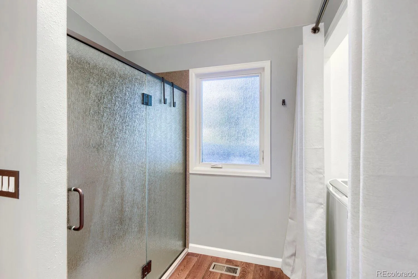
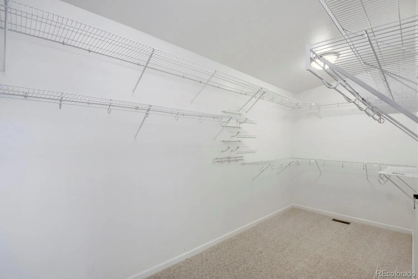
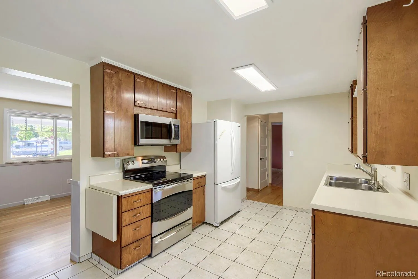
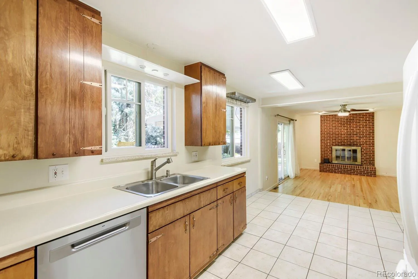
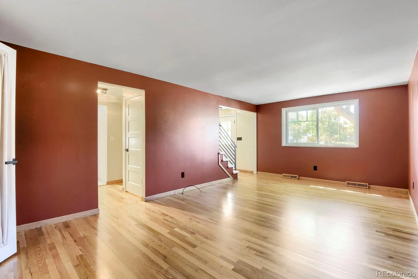
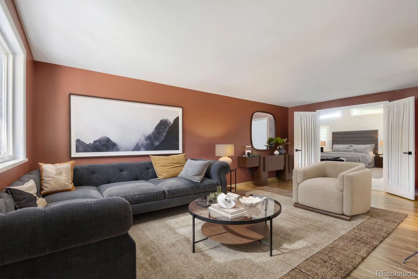
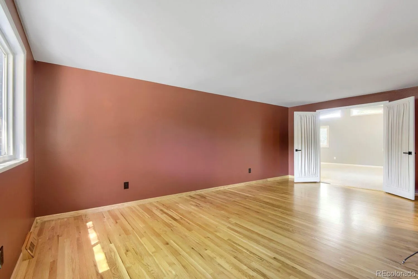
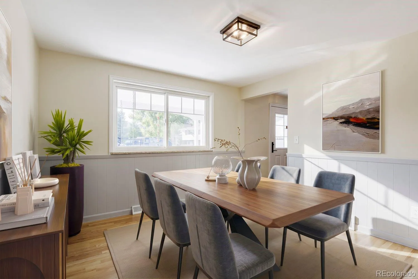
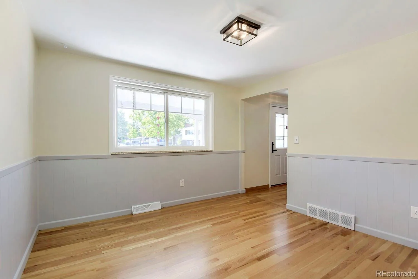
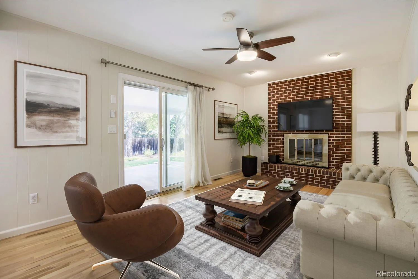
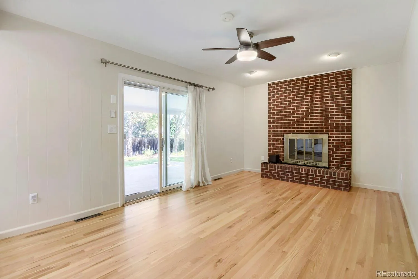
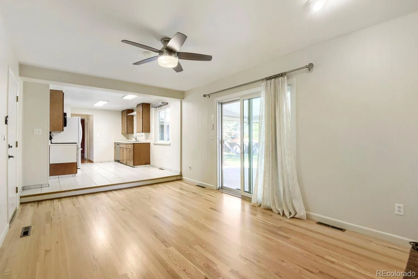
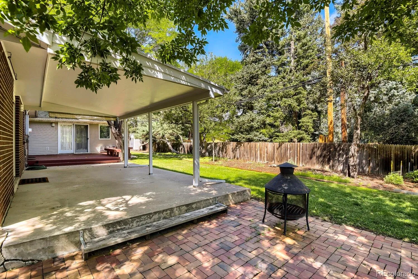
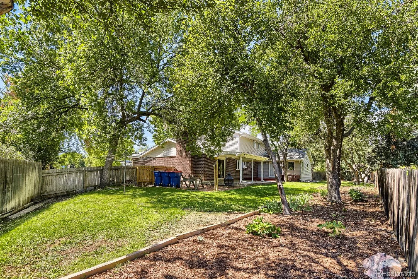
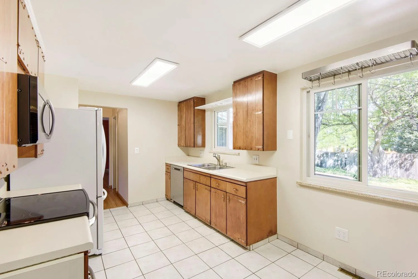
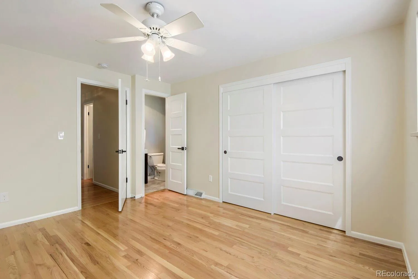
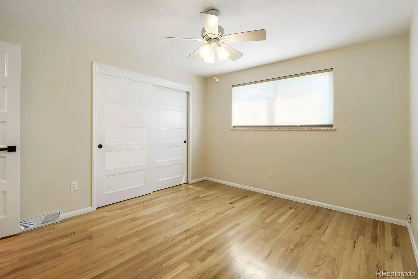
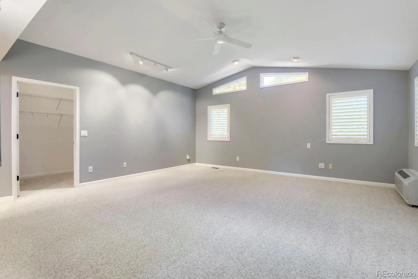
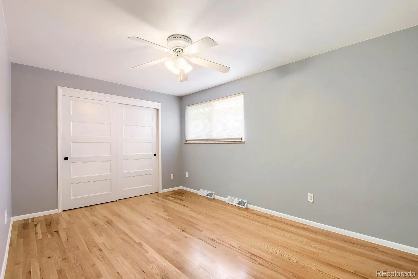
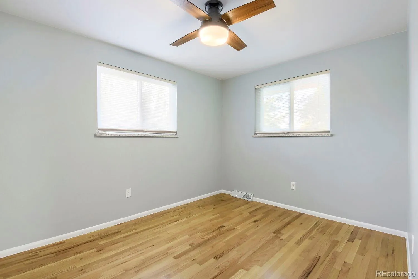
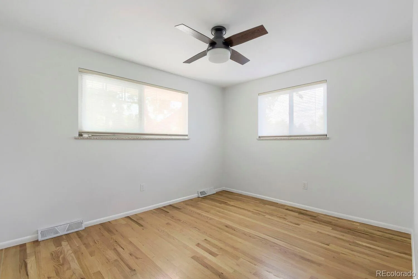
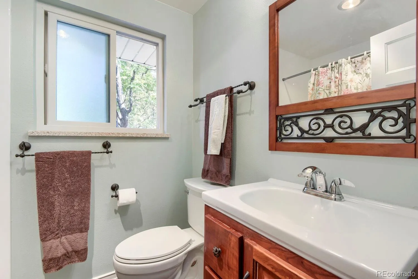
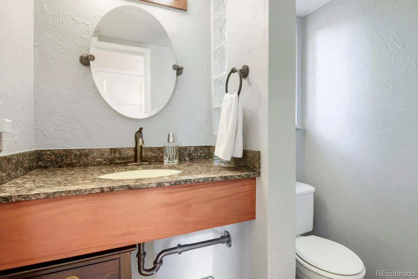
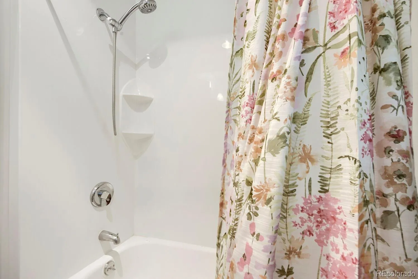
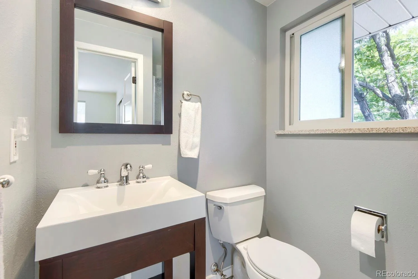
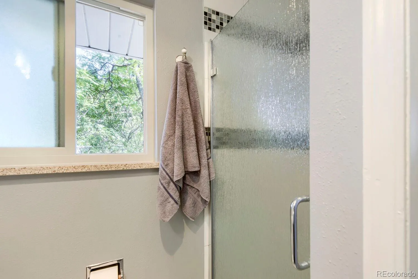
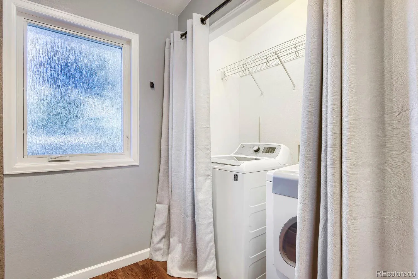
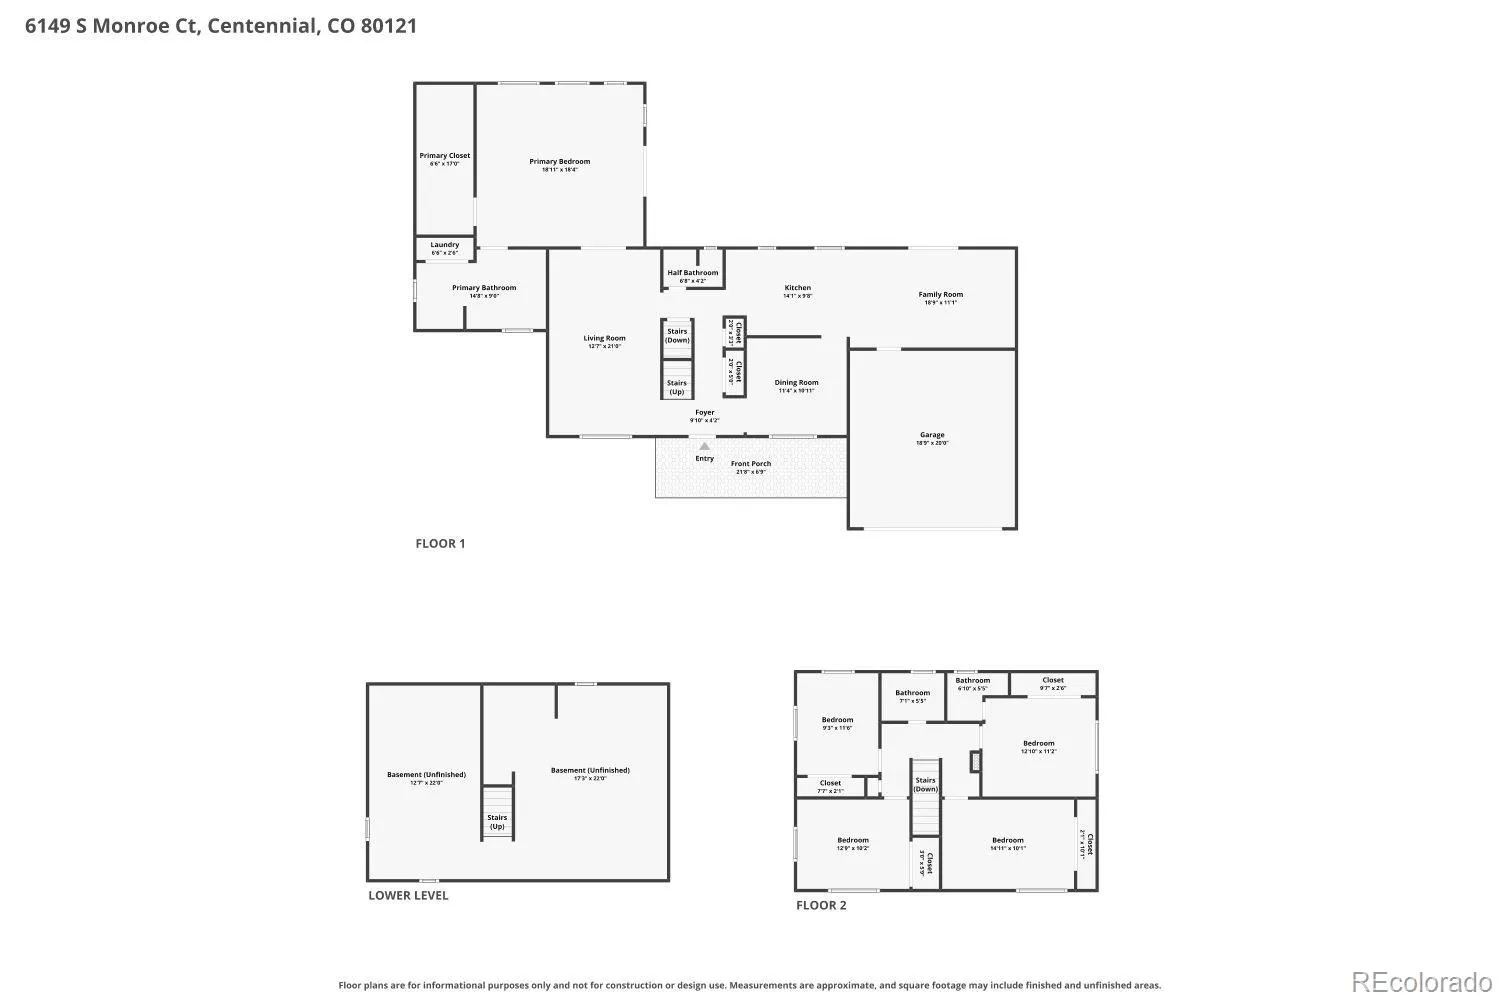
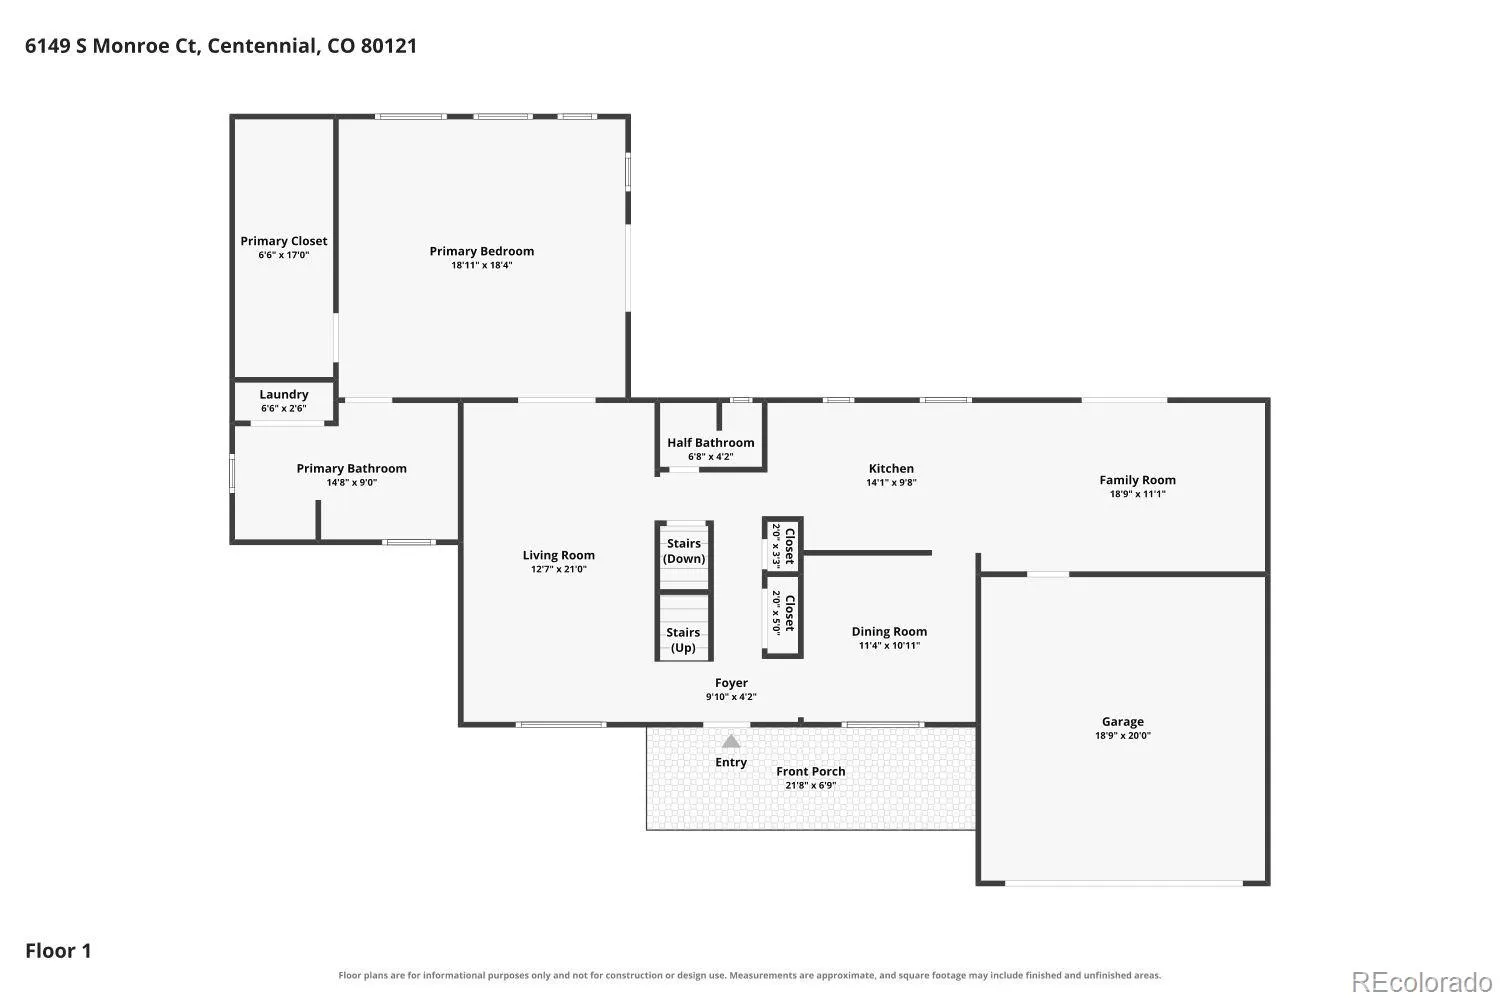
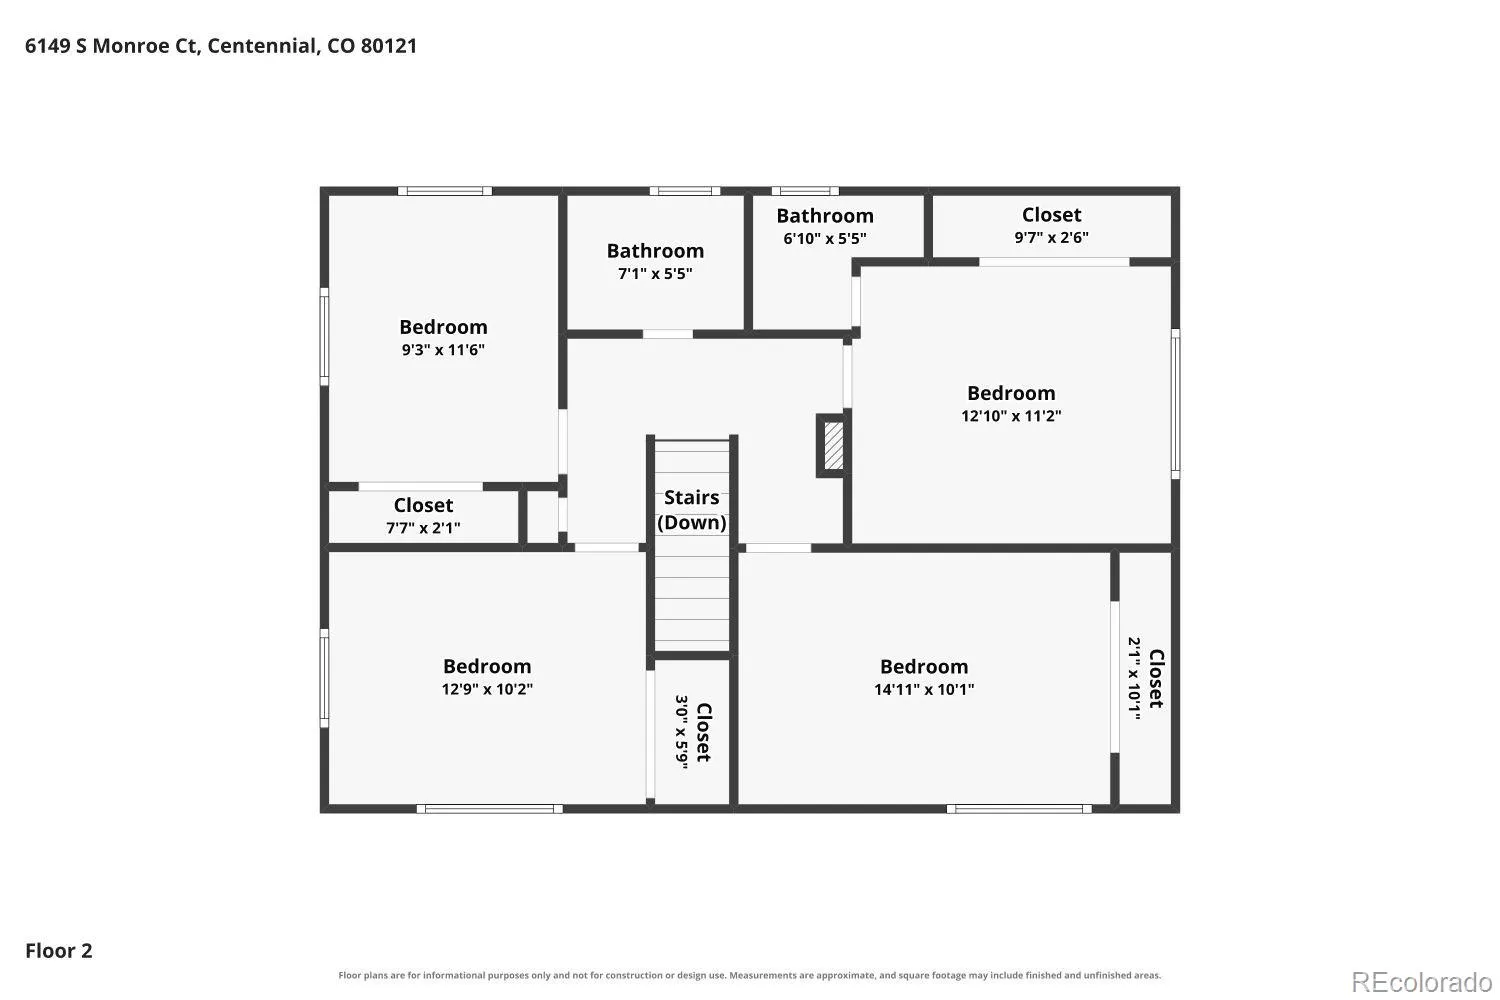
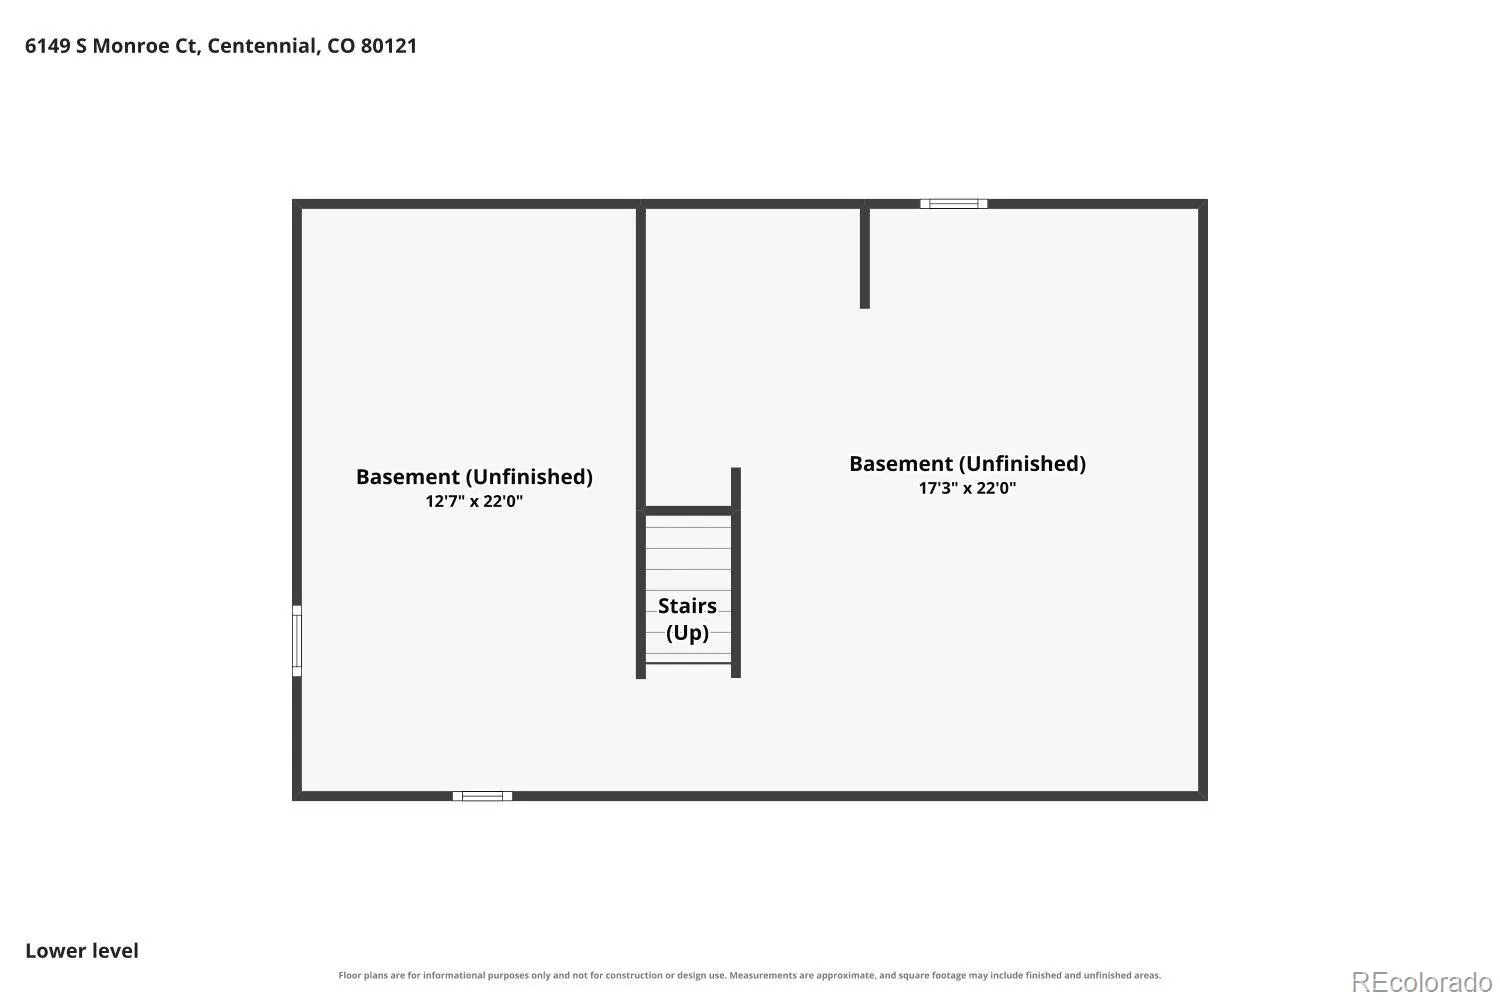
This gem, tucked into a peaceful cul-de-sac, offers not only a home lovingly cared for, but a lifestyle your family will enjoy for years to come. Just moments away you will find the extensive Highline Bike trail system, Highly Rated Littleton Schools, South Suburban Rec Centers, Golf Course, and parks in all directions. Just about any type of entertainment, restaurants & shopping can easily be found. Commuting is a breeze in all directions with several options. Multiple light rail stations, quick access to C470 or I25 for an easy escape to the mountains, along with a wide range of routes to multiple office complexes, sets this home in a very sweet spot of Denver Metro. Along with “Location” comes a home with a wide range of upgrades & plenty of room to add your life style & personal touches. The stunning main floor suite boasts a 3/4 bath with laundry facility, a huge walk-in closet & private access to the back patio. Or maybe you would see this room as a family retreat? A second laundry is available in the basement. Updated Low E Anderson windows. Newer exterior doors. There are endless options for how you use the space in this exceptional home, to match your personal life-style. This is an unusually large home for this area, with a huge yard. There is no HOA. You will have access to the private Kings Point Swimming Pool, just moments away, offered to the neighborhood for a reasonable annual fee. Over 2500 sq feet of finished living space with room to grow in this 3272 sq ft home. Location, Quality, Upgrades, Outstanding Schools, a myriad of recreation options, the list just keeps going on & on. We would love to take you on a tour of the amazing home.

Advanced Home Search
Search by square footage, location, price, bedrooms, bathrooms and more.Just Listed
These homes just hit the market. Be among the first to see them. Schedule a showing, too.New Construction
See brand new homes and homes under construction now and available soon.Features & Amenities
Find homes with views or pools, in gated communities & with other desirable features.Cities
Take a look at luxury homes in each city in Metro Denver.Neighborhoods
Find the ideal neighborhood and the home that best fits you.Counties
Have your eye on a specific county? Browse these listings.Zip Codes
Start here to find a luxury home in a particular zip code.Single-Family Homes
See photos of single-family homes, get prices, neighborhood information & more.Townhomes
Get all the details about luxury townhomes for sale now throughout Metro Denver.Condos
Are you drawn to the low-maintenance, luxury lifestyle of condo living? Start here.One-Story Homes
Looking for a main floor master? Ranch-style homes may be perfect for your lifestyle.Featured Price Ranges
We’ve done the searching for you. Find homes in popular luxury price ranges.55-Plus
Explore beautiful homes and enviable amenities available in 55-and-over communities.Your Free MLS Search Account
Create and manage saved searches and properties with the Property Organizer.Schedule a Personal Consultation
We’re happy to help any time! Schedule a no-obligation 15-minute call.


