
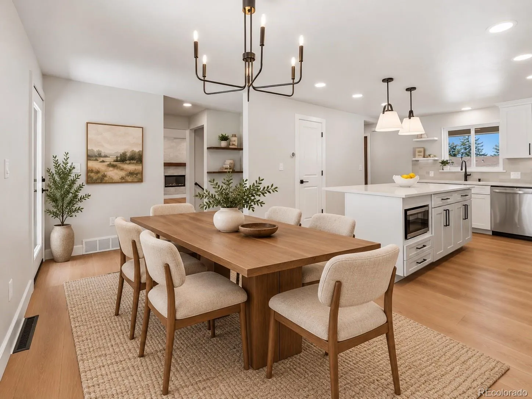


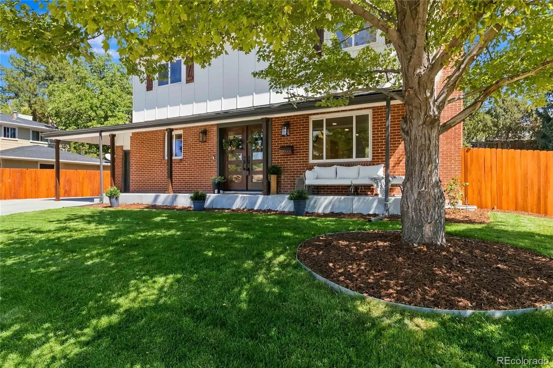
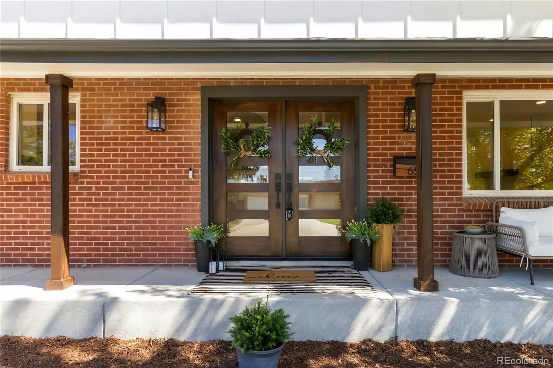
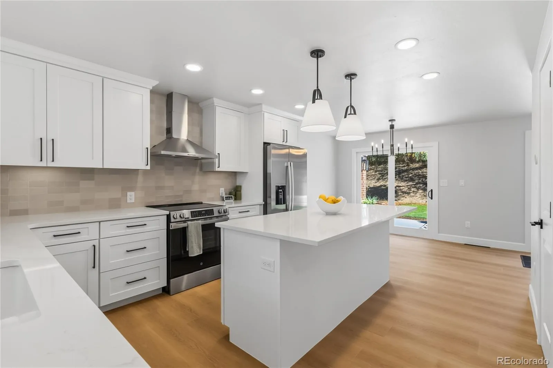


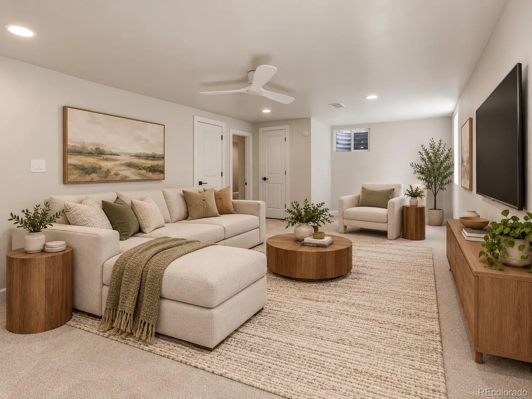


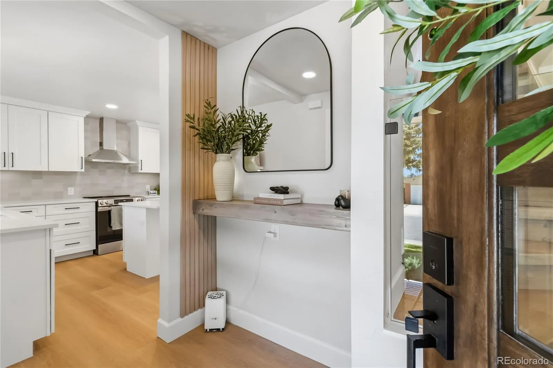

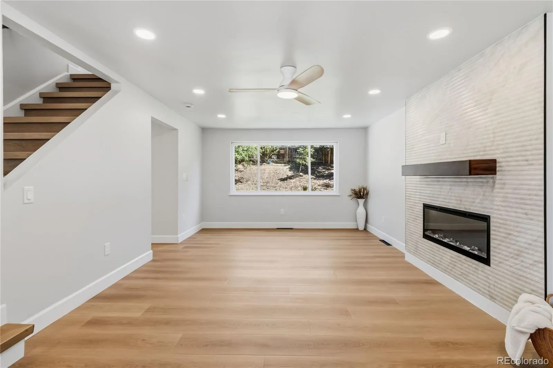
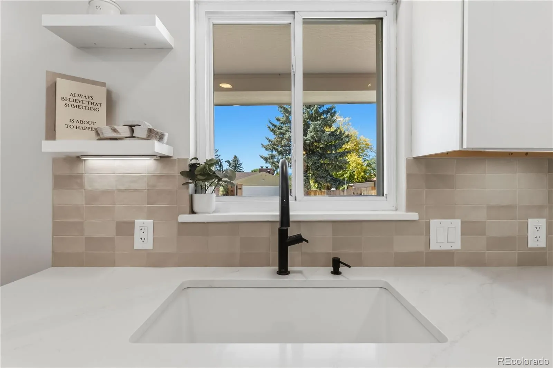


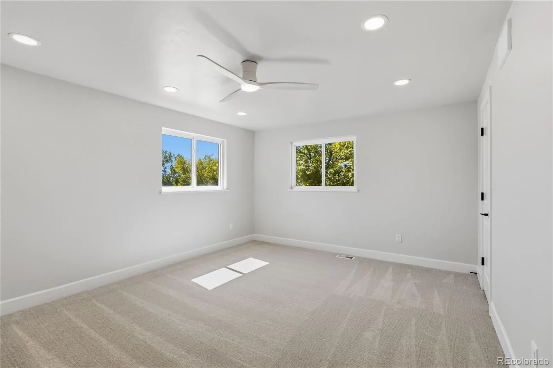
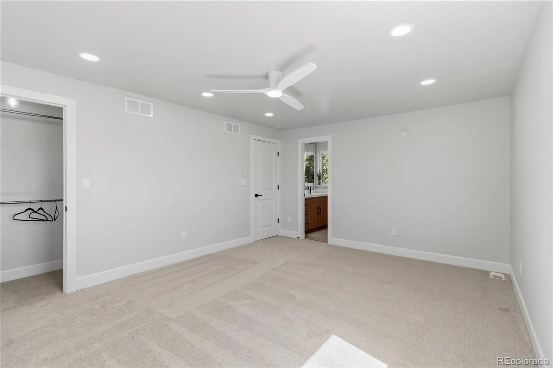

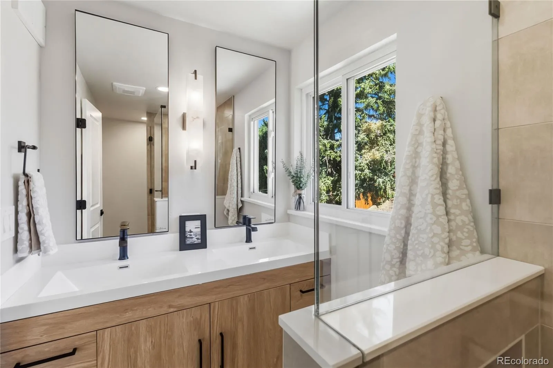
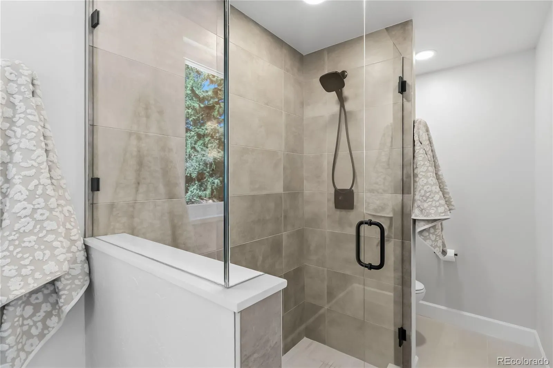


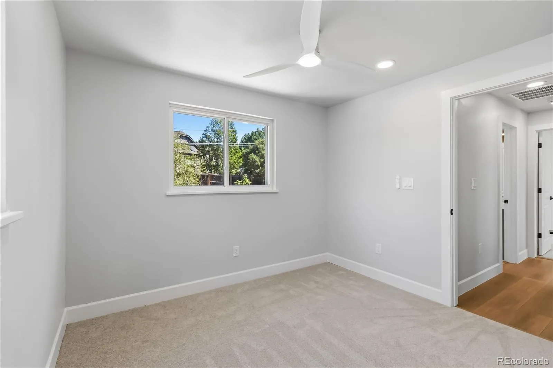
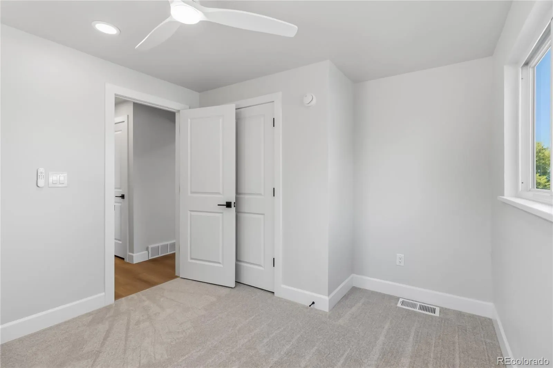


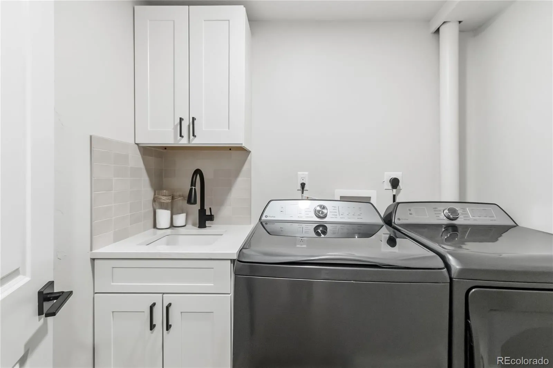


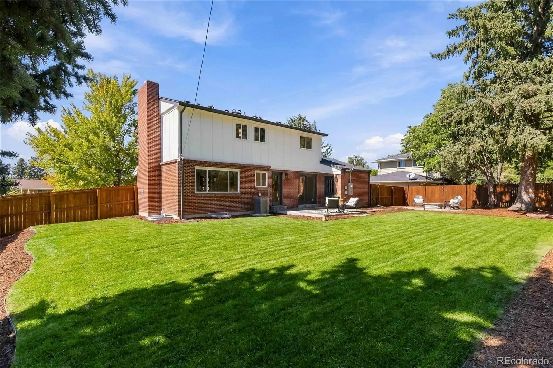

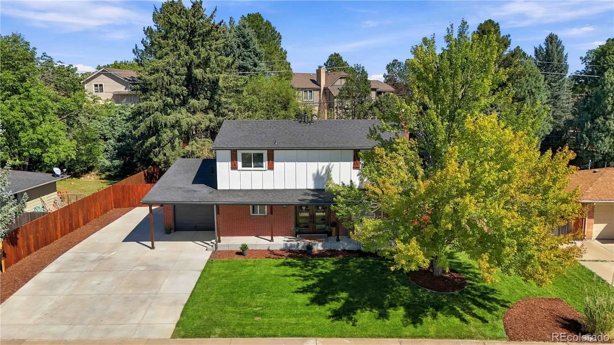


Fully renovated in Centennial’s Dream House Acres, this 4-bedroom, 3.5-bath home offers a finished basement, a 0.26-acre lot and NO HOA!! New roof, new HVAC, full electrical rewire, new electrical panel with spare breaker spaces and Wi-Fi tankless water heater put substance behind the style. This was a nine-month renovation, not a paint-and-pray situation. The redesigned kitchen features new cabinetry, Ivori Taj quartz countertops, an island, stacked-tile backsplash, fireclay sink and a deep-shelved pantry ready for the Target run. New appliances include a smart gas range with convection and No Preheat Air Fry, plus a built-in air-fry microwave. Custom entry paneling, a floating shelf, glass stair-landing railing, Santa Fe hand-troweled walls, designer lighting, new wide-plank flooring and carpet set the tone. A smart fireplace pairs fluted porcelain with a walnut mantel. Remodeled bathrooms feature new vanities, tile, fixtures and matte-black finishes. The laundry room gets matching cabinetry, quartz, a fireclay sink and GE Profile Wi-Fi washer and dryer. A custom dog nook has its own water-bowl filler. Apparently, the dog had a wish list too. Smart-home features include a Google Nest thermostat and video doorbell, myQ garage opener and video keypad, Wi-Fi/Alexa-enabled ceiling fans and fireplace, and OtO smart watering. Exterior photocell lighting switches on as daylight fades. The fenced backyard offers a patio, firepit area, handmade raised garden planters with solar lighting and solar-powered fence lights. New concrete, exterior paint, sod, mulch and fencing complete the outdoor updates. The attached drywalled garage includes EV charging, with four additional driveway parking spaces. HomeHandoff’s digital Home Handbook and Transition Guide help you easily get acquainted with the home and its features, including manuals and warranty info! Come for the finishes. Stay for everything behind them.

Advanced Home Search
Search by square footage, location, price, bedrooms, bathrooms and more.Just Listed
These homes just hit the market. Be among the first to see them. Schedule a showing, too.New Construction
See brand new homes and homes under construction now and available soon.Features & Amenities
Find homes with views or pools, in gated communities & with other desirable features.Cities
Take a look at luxury homes in each city in Metro Denver.Neighborhoods
Find the ideal neighborhood and the home that best fits you.Counties
Have your eye on a specific county? Browse these listings.Zip Codes
Start here to find a luxury home in a particular zip code.Single-Family Homes
See photos of single-family homes, get prices, neighborhood information & more.Townhomes
Get all the details about luxury townhomes for sale now throughout Metro Denver.Condos
Are you drawn to the low-maintenance, luxury lifestyle of condo living? Start here.One-Story Homes
Looking for a main floor master? Ranch-style homes may be perfect for your lifestyle.Featured Price Ranges
We’ve done the searching for you. Find homes in popular luxury price ranges.55-Plus
Explore beautiful homes and enviable amenities available in 55-and-over communities.Your Free MLS Search Account
Create and manage saved searches and properties with the Property Organizer.Schedule a Personal Consultation
We’re happy to help any time! Schedule a no-obligation 15-minute call.


