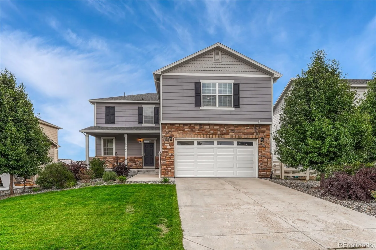
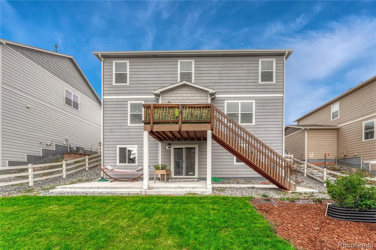
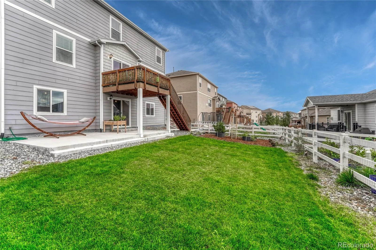
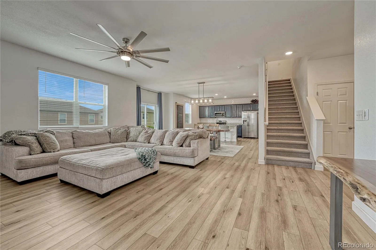
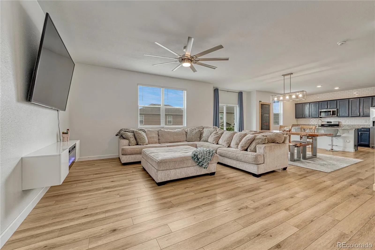
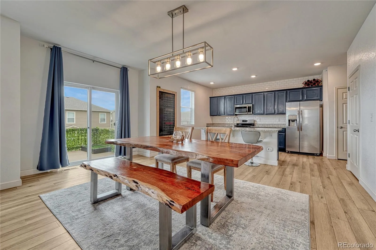
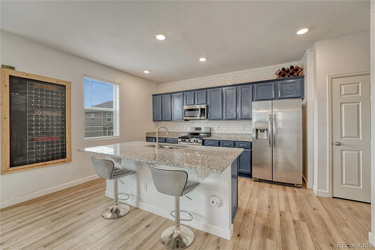
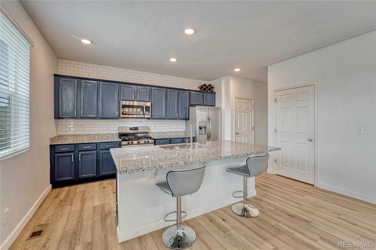
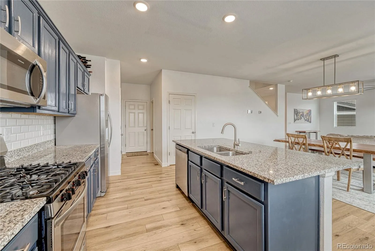
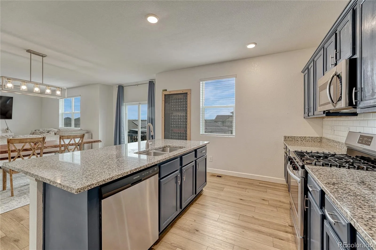
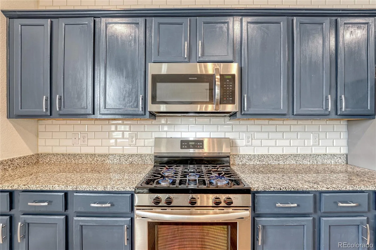
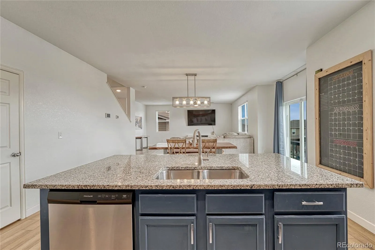
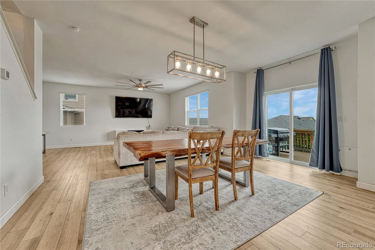
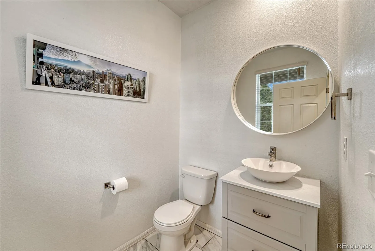
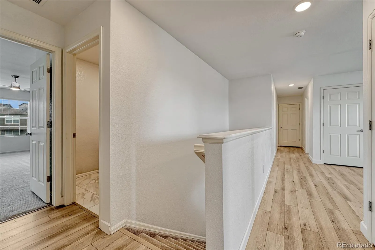
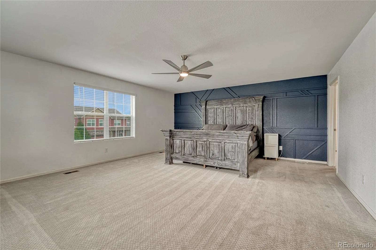
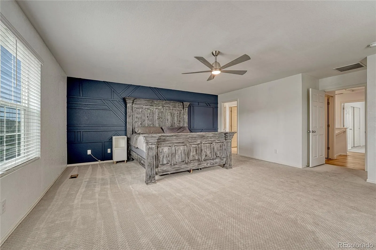
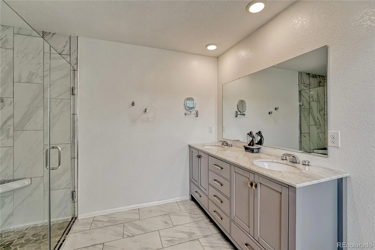
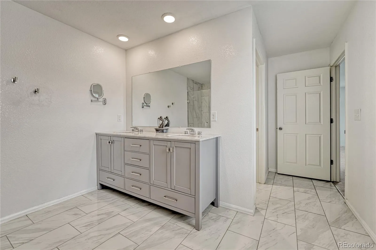
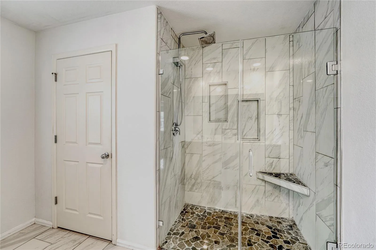
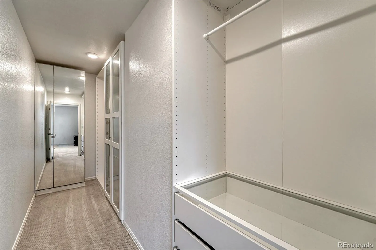
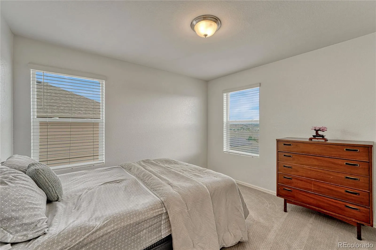
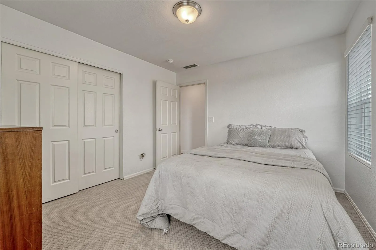
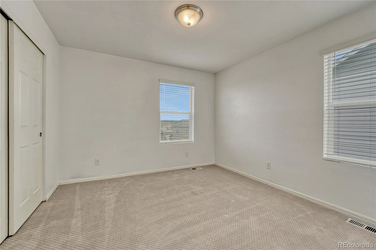
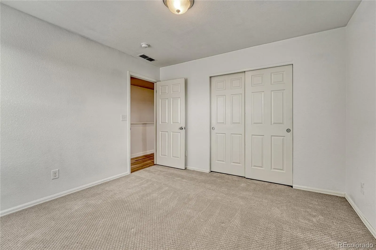
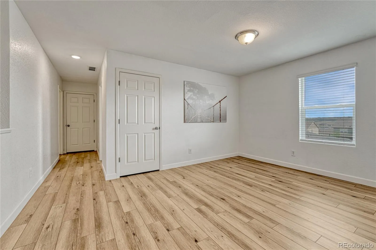
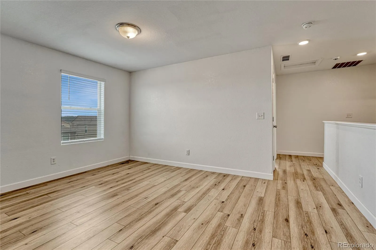
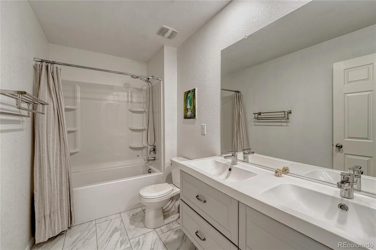
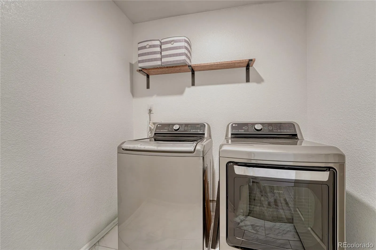
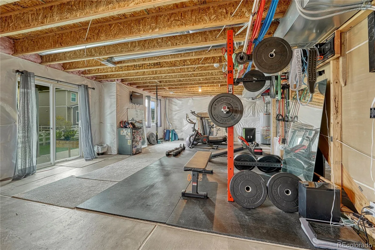
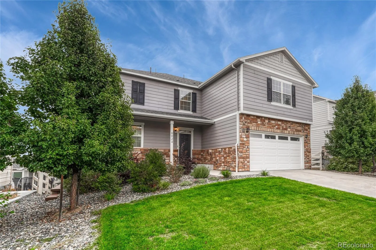
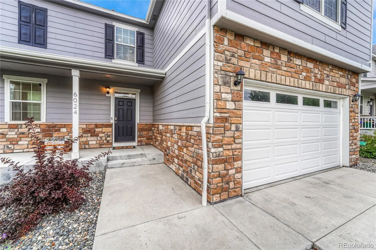
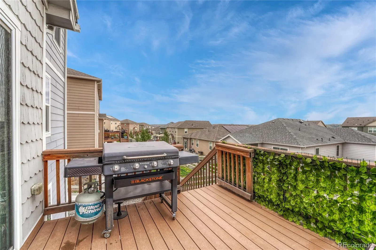
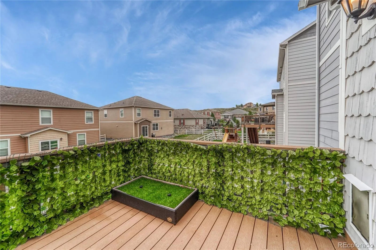
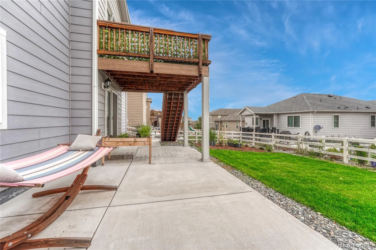
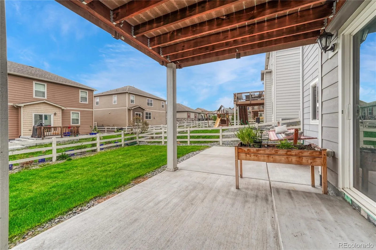
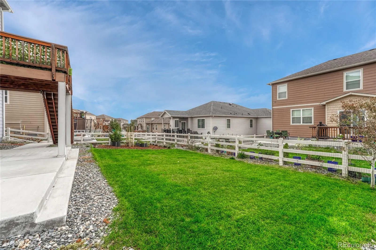
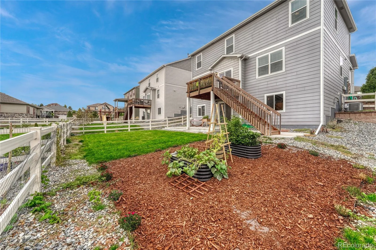
*** BEAUTIFUL UPGRADES | FLEXIBLE FLOOR PLAN | WALK-OUT BASEMENT *** From the moment you walk in, this home stands out with its’ beautiful finishes, thoughtful upgrades, and flexible floor plan designed for comfortable living and entertaining. The main level showcases a magazine-worthy kitchen featuring an entertainment-sized slab granite island with seating for 4, subway tile backsplash, crown molding, upgraded stainless-steel appliances, 5-burner gas range, and room to add a second food pantry. The open living area features a fireplace, LVP flooring, designer lighting, upgraded guest bathroom, and a convenient walk-out to the spacious composite deck. Upstairs, the generous primary suite offers a tasteful accent wall, two walk-in closets with built-in shelving & drawers, an upgraded bathroom with Carrara marble, dual-sink vanity, oversized shower with floor to ceiling tile & a custom stone shower pan. Two additional bedrooms, versatile loft, and an upgraded bathroom & laundry rooms complete the upper level. The loft includes a closet, which could easily be converted into a 4th bedroom, office, or flex space. The unfinished walk-out basement offers an excellent floor plan and a tremendous opportunity to create additional living space while building equity. Imagine adding a recreation room, home theater, gym, guest suite, or additional bedrooms. Step outside to a professionally landscaped yard featuring a garden area, grass play area, front & back automatic sprinkler system, full fencing, and large concrete patio—perfect for Colorado outdoor living, whether you’re envisioning a future hot tub, fire pit, or outdoor entertaining area. Enjoy Crystal Valley amenities including a pool, fitness center, clubhouse, hiking and biking trails, parks, playgrounds, and dog park. Conveniently located near downtown Castle Rock, I-25, shopping, restaurants, the hospital, schools, golf courses, Outlets at Castle Rock, Promenade, The MAC, and more.

Advanced Home Search
Search by square footage, location, price, bedrooms, bathrooms and more.Just Listed
These homes just hit the market. Be among the first to see them. Schedule a showing, too.New Construction
See brand new homes and homes under construction now and available soon.Features & Amenities
Find homes with views or pools, in gated communities & with other desirable features.Cities
Take a look at luxury homes in each city in Metro Denver.Neighborhoods
Find the ideal neighborhood and the home that best fits you.Counties
Have your eye on a specific county? Browse these listings.Zip Codes
Start here to find a luxury home in a particular zip code.Single-Family Homes
See photos of single-family homes, get prices, neighborhood information & more.Townhomes
Get all the details about luxury townhomes for sale now throughout Metro Denver.Condos
Are you drawn to the low-maintenance, luxury lifestyle of condo living? Start here.One-Story Homes
Looking for a main floor master? Ranch-style homes may be perfect for your lifestyle.Featured Price Ranges
We’ve done the searching for you. Find homes in popular luxury price ranges.55-Plus
Explore beautiful homes and enviable amenities available in 55-and-over communities.Your Free MLS Search Account
Create and manage saved searches and properties with the Property Organizer.Schedule a Personal Consultation
We’re happy to help any time! Schedule a no-obligation 15-minute call.


