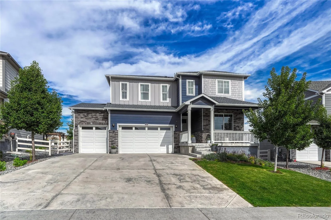
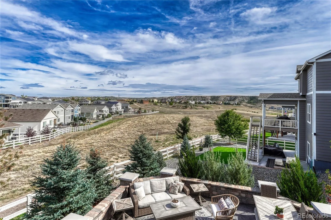
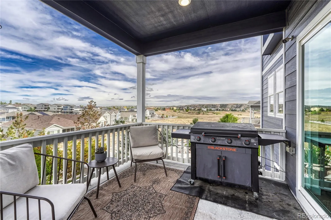
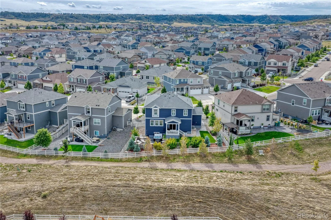
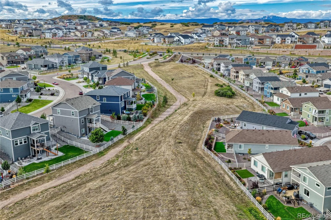
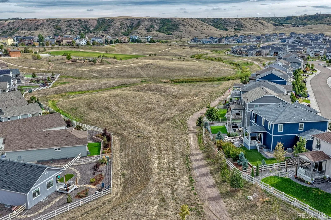
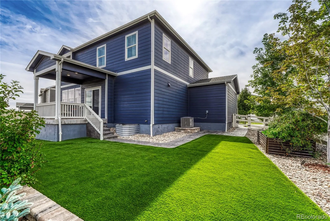
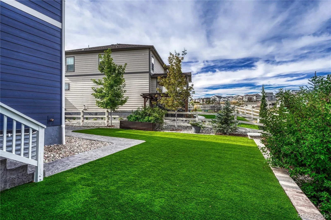
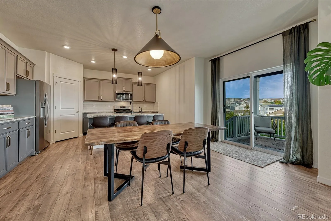
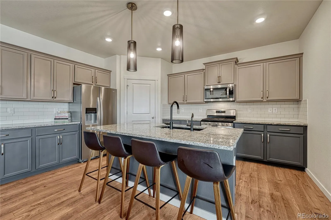
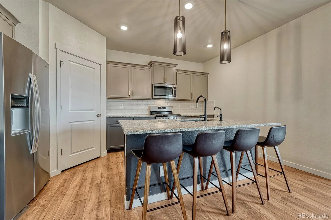
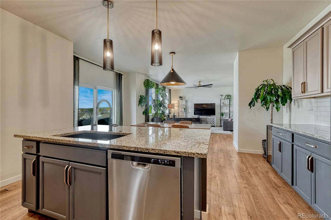
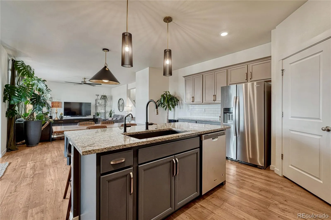
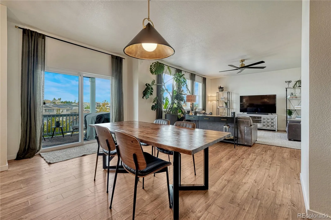
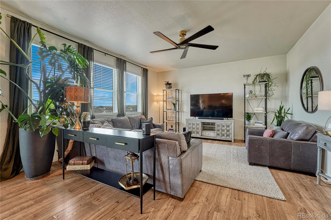
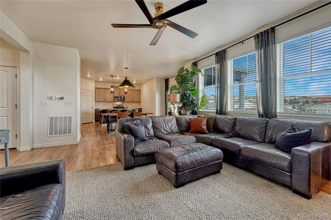
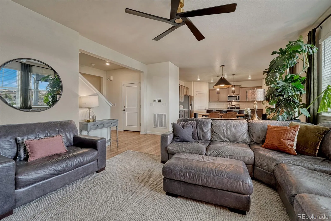
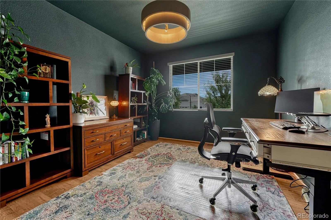
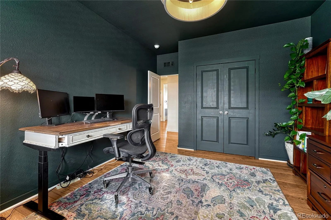
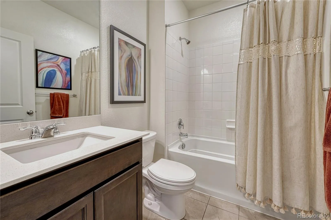
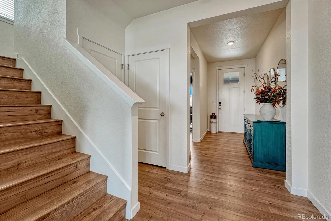
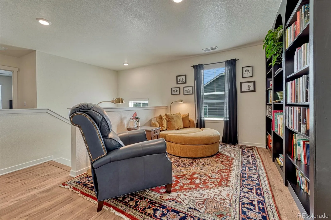
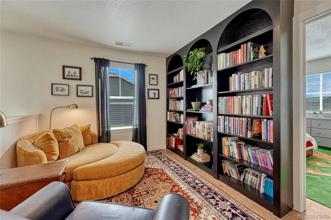
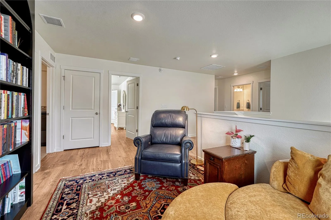
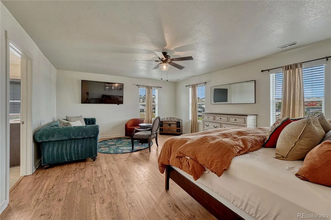
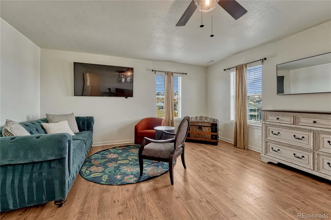
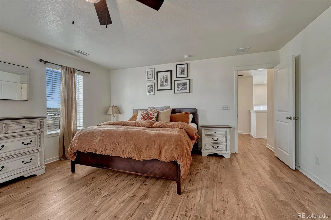
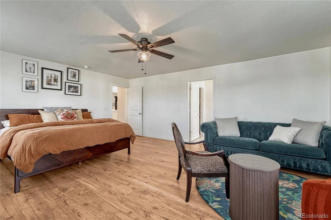
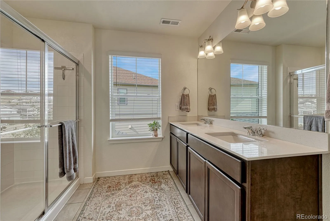
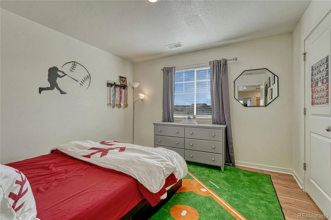
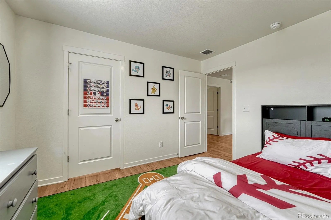
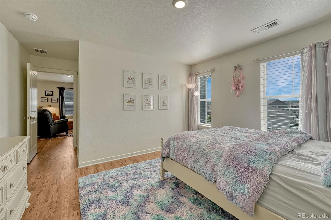
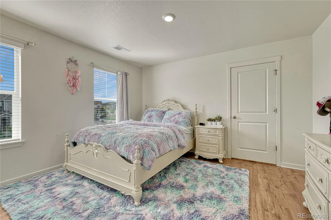
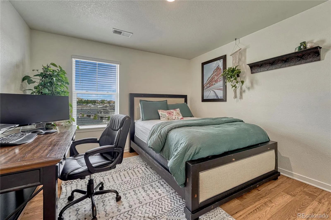
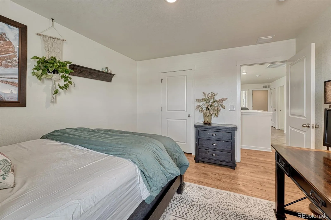
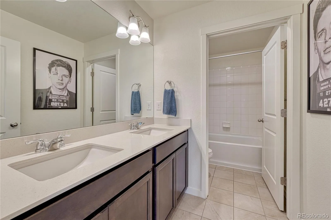
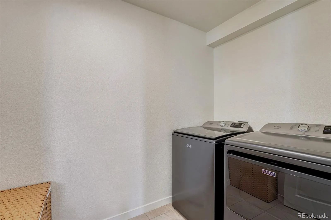
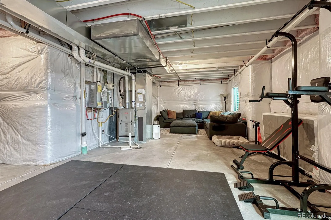
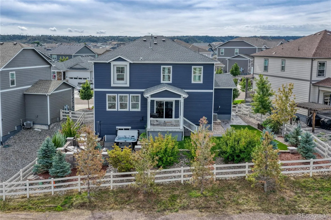
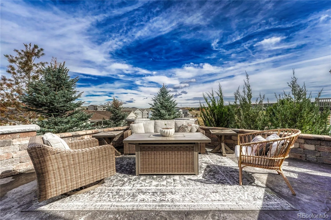
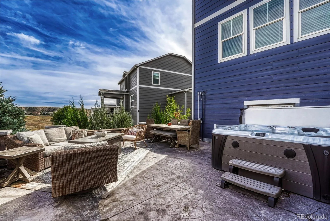
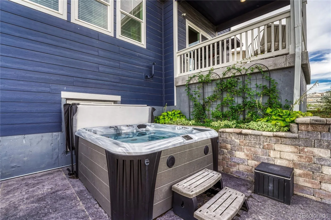
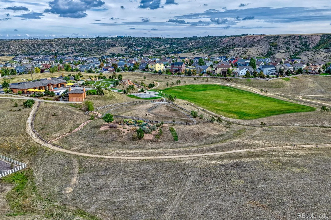
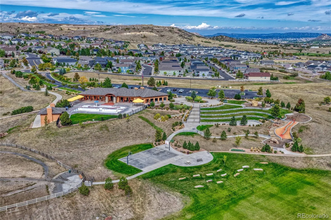
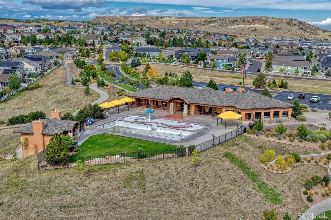
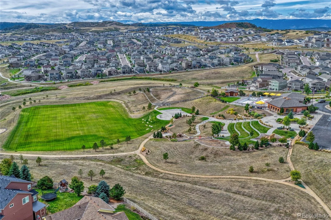
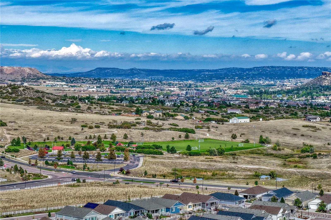
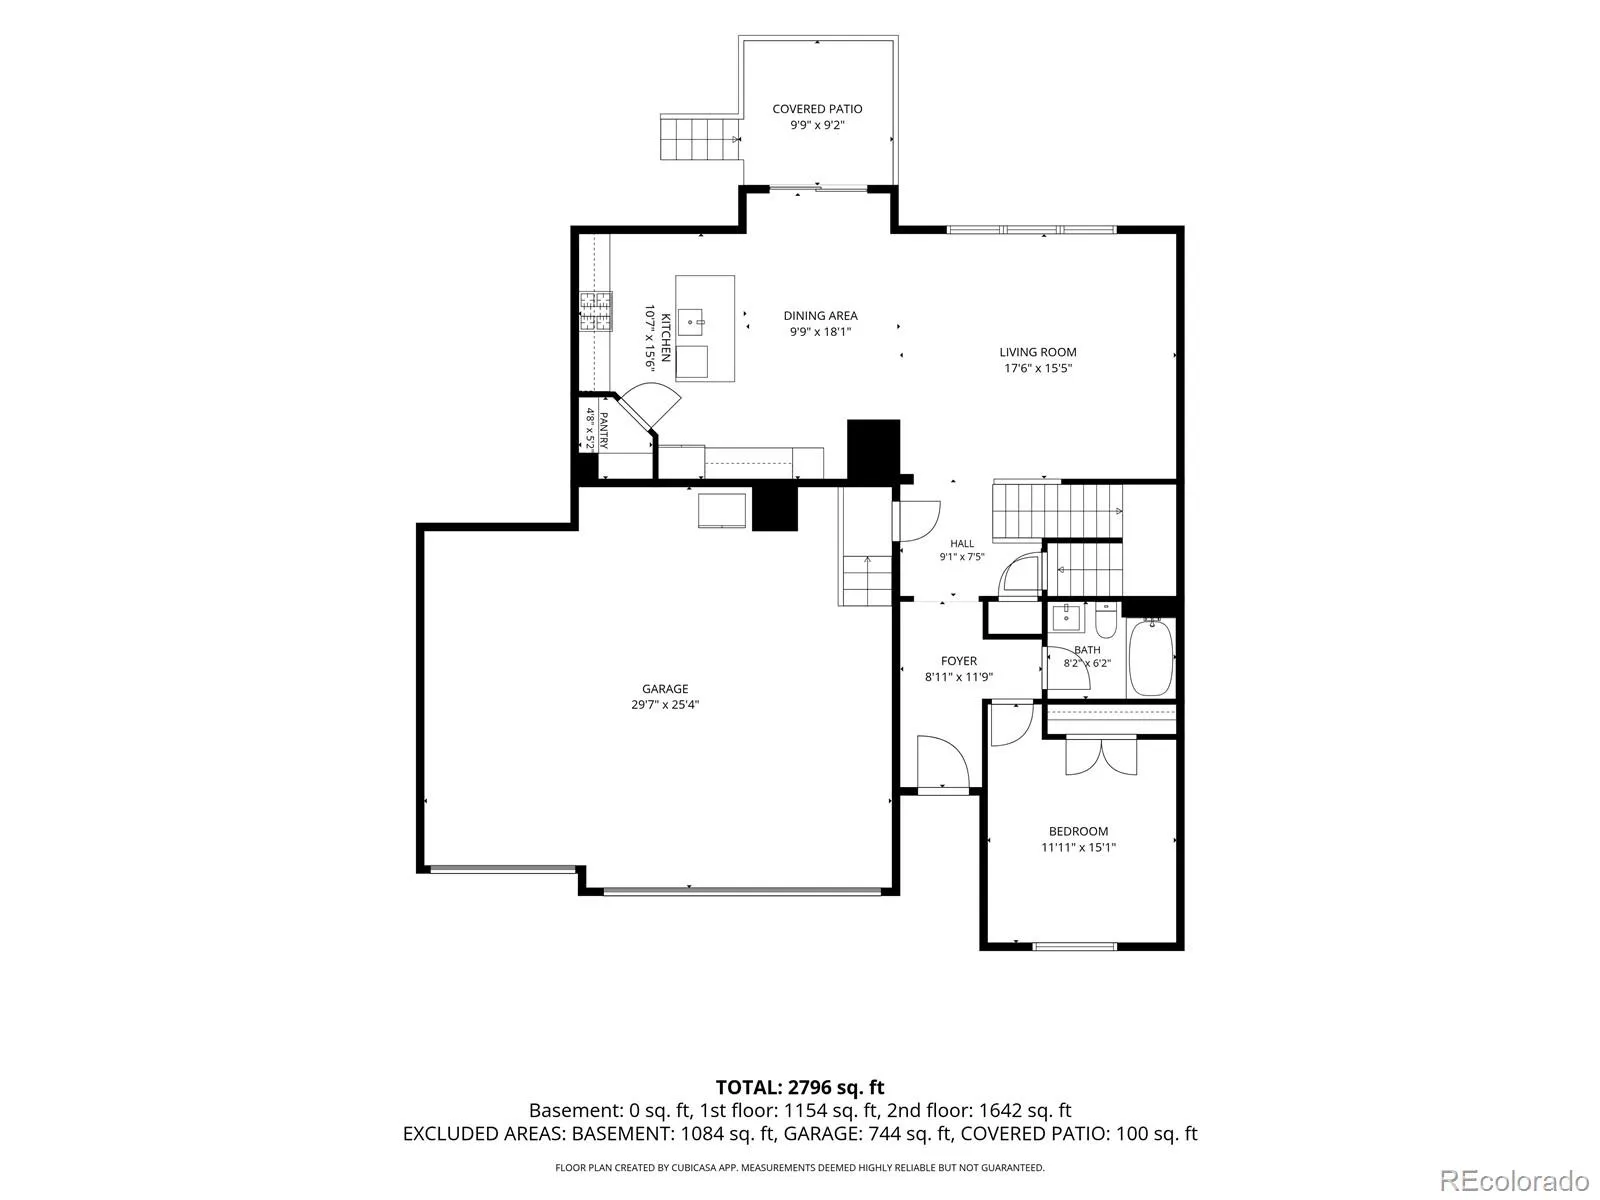
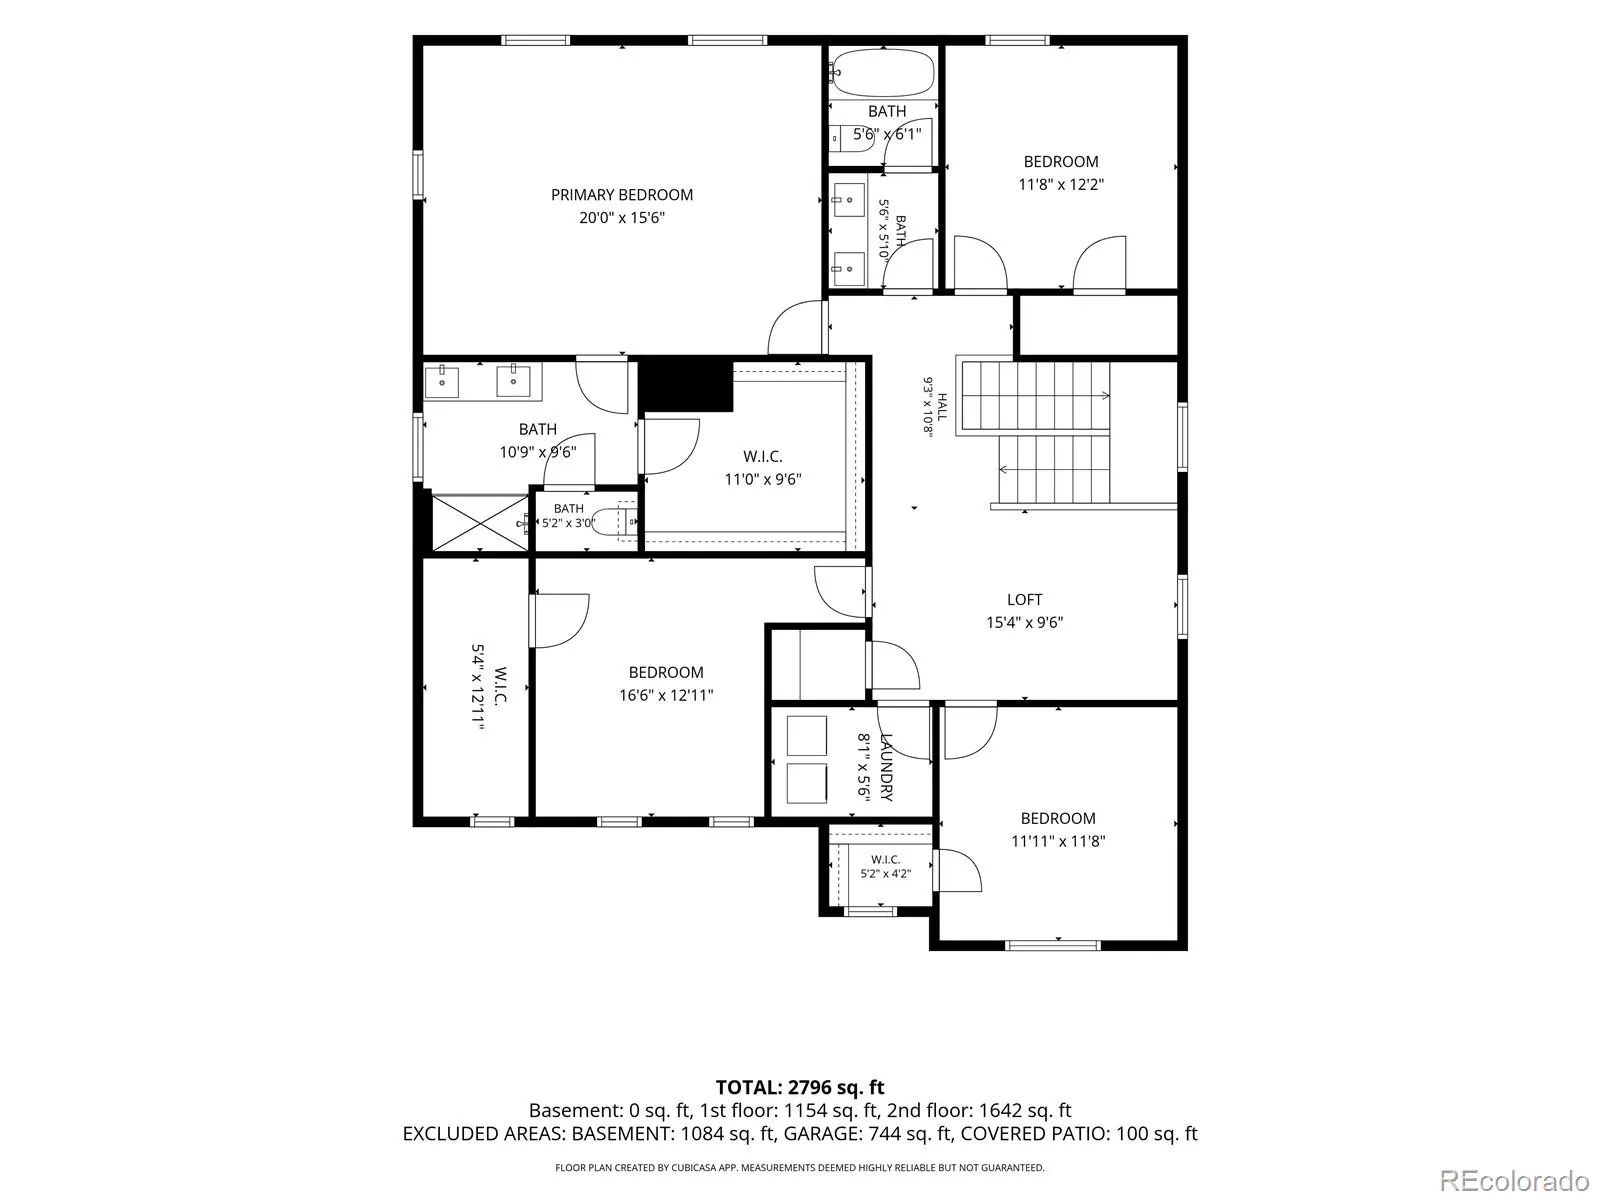
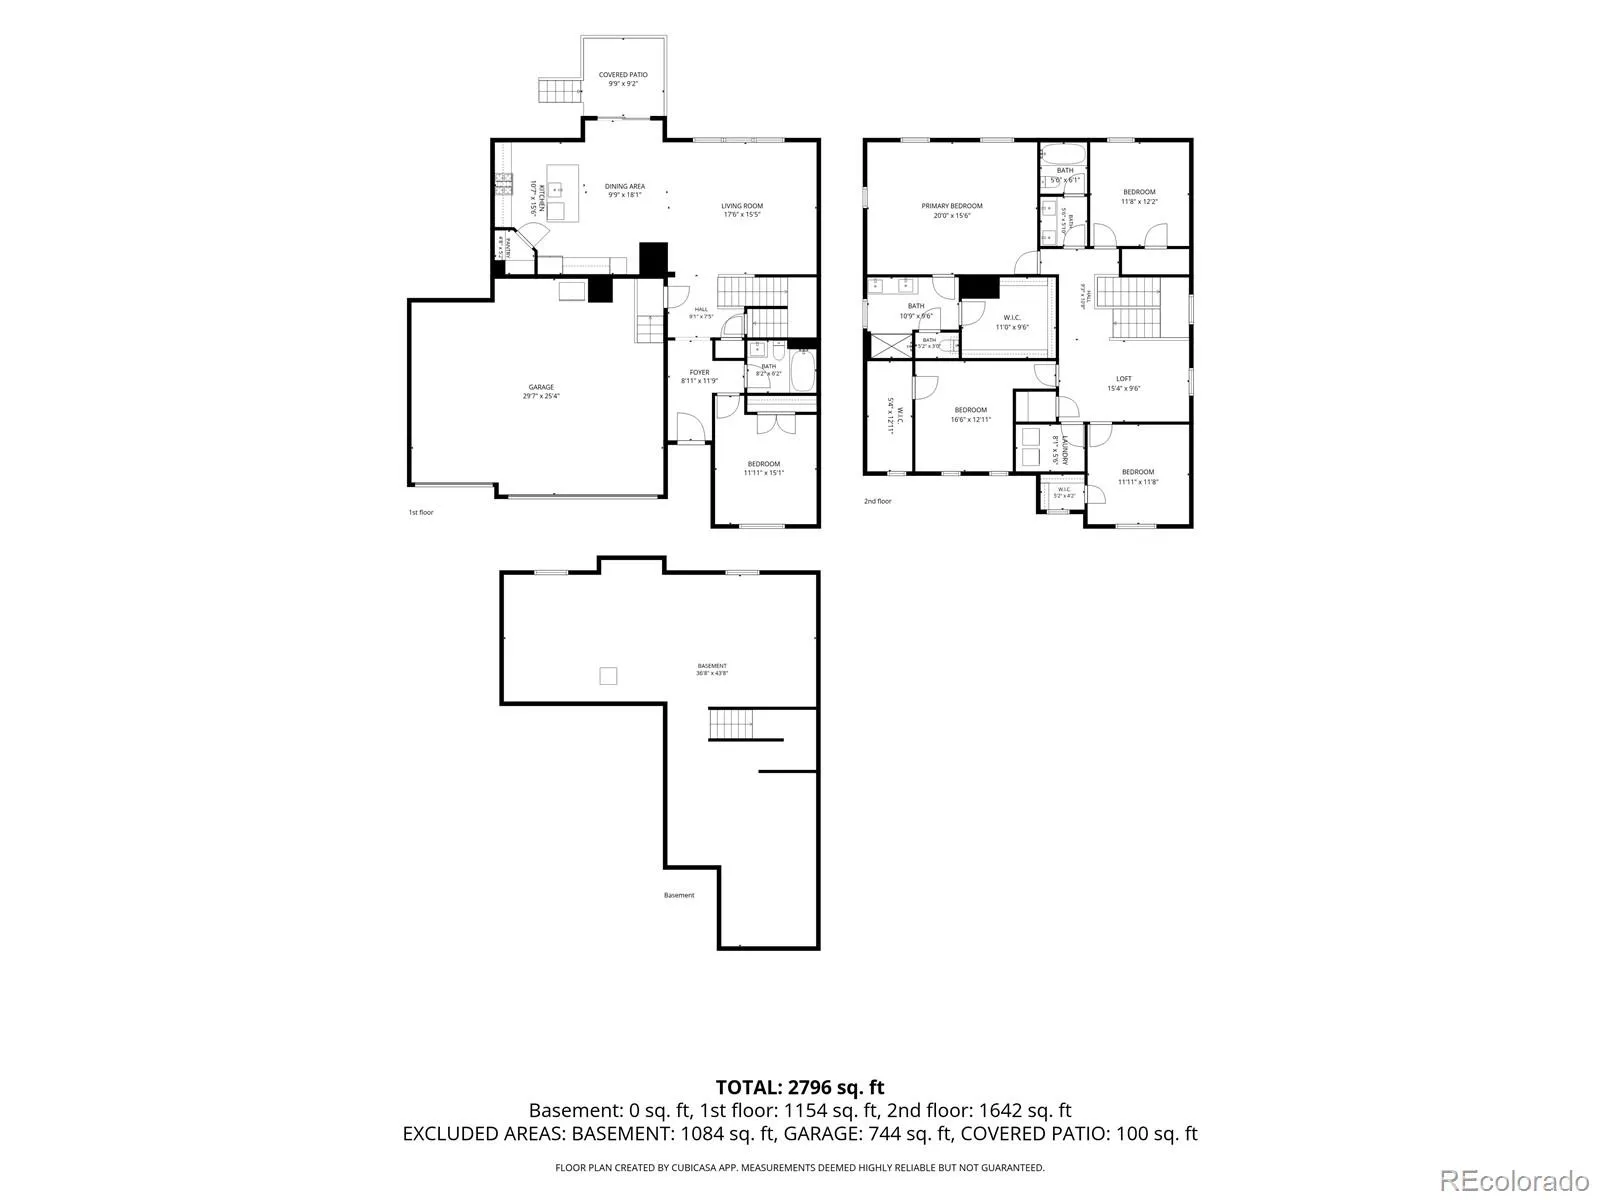
*** BACKS TO OPEN SPACE | $175K+ IN UPGRADES | EXCEPTIONAL OUTDOOR LIVING | 5 BEDROOMS | 3-CAR GARAGE *** NOT JUST ANOTHER 5-BEDROOM HOME—THIS ONE STANDS APART! With $175K+ in upgrades, this exceptional property offers a level of improvement, finish and outdoor living rarely found in homes of similar size. Significant time, money and attention to detail have created a home that is truly move-in ready and distinctly different from the typical comparable property. The backyard is the showpiece! Backing directly to open space, it combines privacy, views and virtually maintenance-free enjoyment. Features include a covered patio, lower-level stamped-concrete patio with hot tub, extensive professional landscaping, artificial turf, split-rail fencing and automatic sprinkler system. An incredible outdoor retreat for relaxing and entertaining! The open main level features a chef’s kitchen with slab-granite countertops, island with seating for four, upgraded stainless-steel appliances, abundant cabinetry, walk-in pantry, pendant lighting and upgraded LVP flooring. A main-level bedroom with full bath adds flexibility for guests, family or an office. Upstairs offers 4 additional bedrooms, ALL with walk-in closets, 2 bathrooms with slab-quartz countertops and tile floors, plus a spacious loft with custom full-wall bookcase and convenient laundry room. The full unfinished basement provides excellent potential for additional living space, recreation or exercise. Additional upgrades include decorative lighting, security system with cameras/window sensors, tankless water heater, higher-end LVP flooring throughout and south-facing driveway. Crystal Valley amenities include pool, fitness center, clubhouse, trails, parks, playgrounds and dog park. Convenient to I-25, DTC, downtown Castle Rock, shopping, hospital, schools, golf, Outlets at CR, Promenade and The MAC. Compare the upgrades, amenities and outdoor living to other homes—this property stands apart!

Advanced Home Search
Search by square footage, location, price, bedrooms, bathrooms and more.Just Listed
These homes just hit the market. Be among the first to see them. Schedule a showing, too.New Construction
See brand new homes and homes under construction now and available soon.Features & Amenities
Find homes with views or pools, in gated communities & with other desirable features.Cities
Take a look at luxury homes in each city in Metro Denver.Neighborhoods
Find the ideal neighborhood and the home that best fits you.Counties
Have your eye on a specific county? Browse these listings.Zip Codes
Start here to find a luxury home in a particular zip code.Single-Family Homes
See photos of single-family homes, get prices, neighborhood information & more.Townhomes
Get all the details about luxury townhomes for sale now throughout Metro Denver.Condos
Are you drawn to the low-maintenance, luxury lifestyle of condo living? Start here.One-Story Homes
Looking for a main floor master? Ranch-style homes may be perfect for your lifestyle.Featured Price Ranges
We’ve done the searching for you. Find homes in popular luxury price ranges.55-Plus
Explore beautiful homes and enviable amenities available in 55-and-over communities.Your Free MLS Search Account
Create and manage saved searches and properties with the Property Organizer.Schedule a Personal Consultation
We’re happy to help any time! Schedule a no-obligation 15-minute call.


