
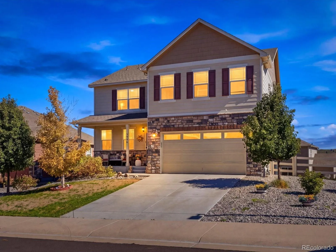
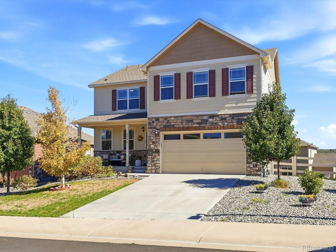
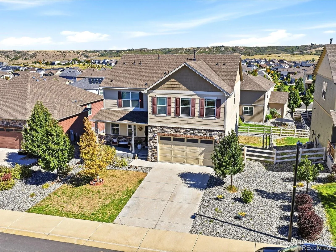
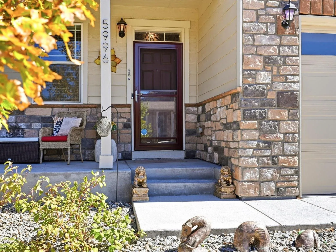
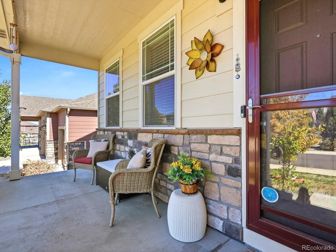
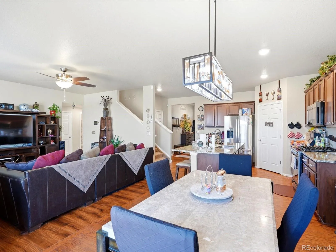
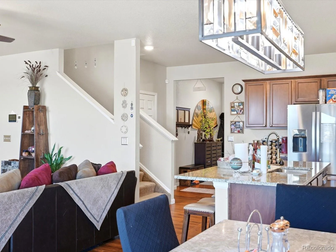
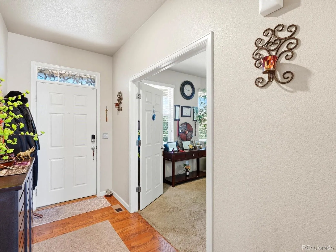
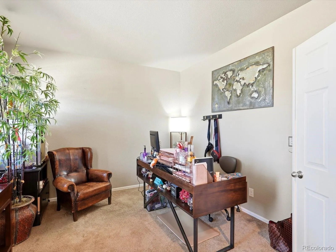
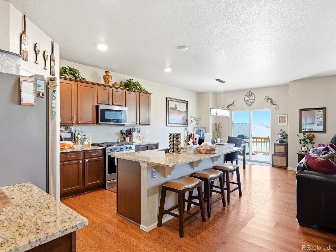
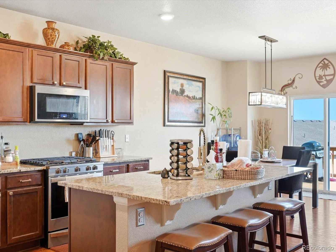
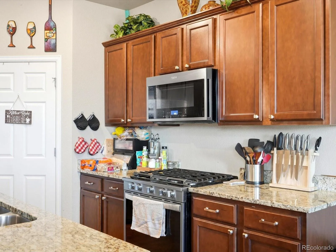
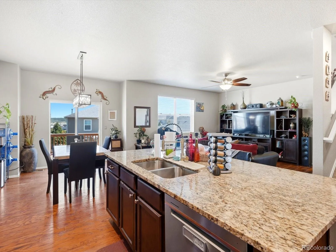
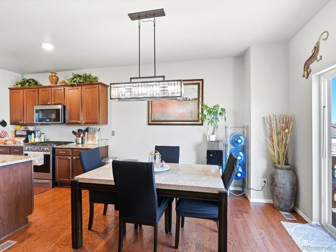
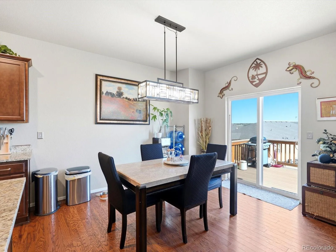
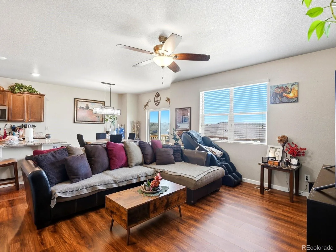
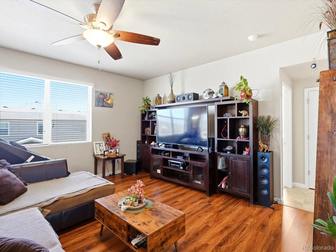
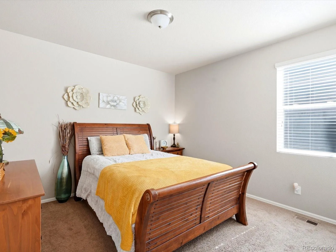
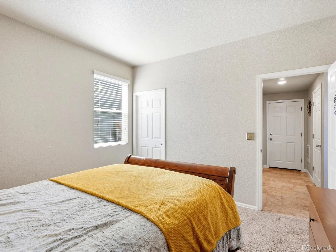
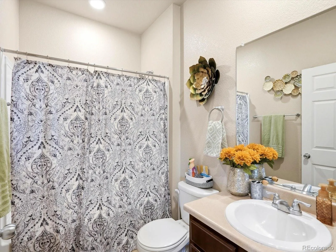
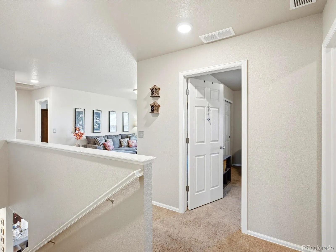
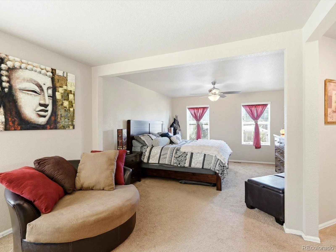
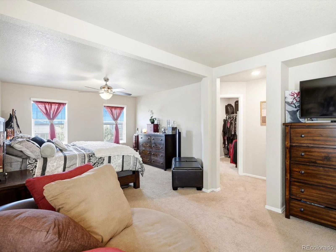
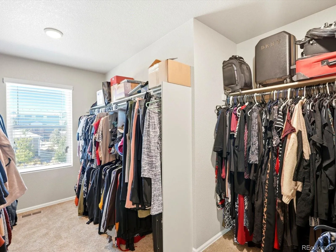
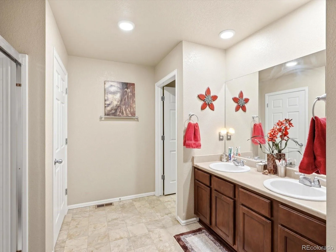
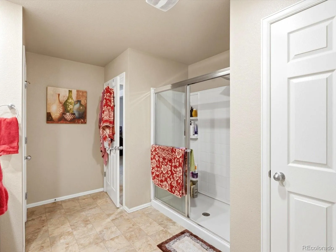
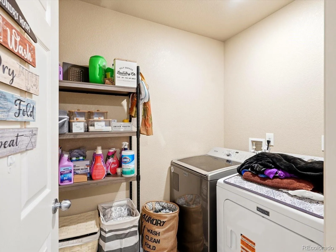
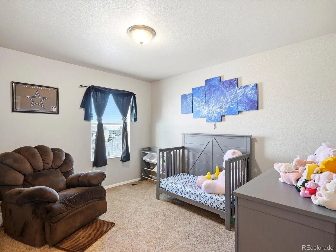
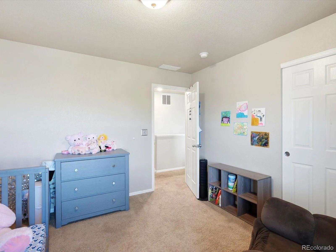
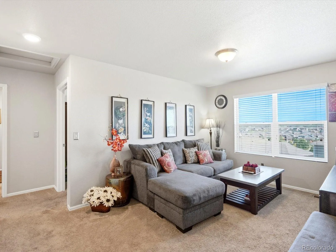
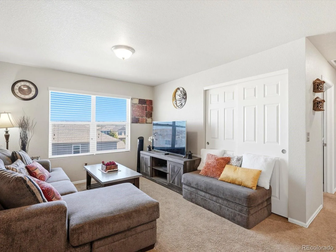
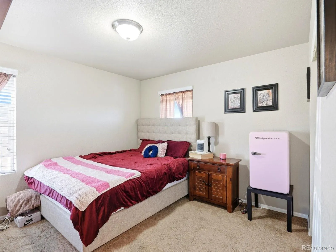
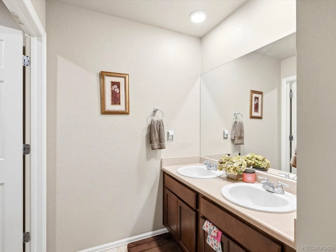
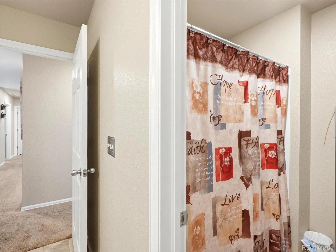
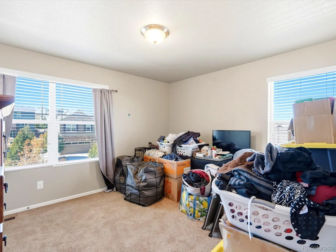
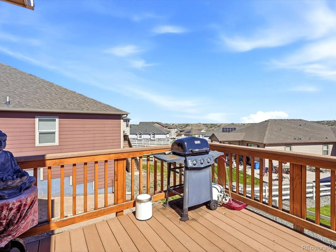
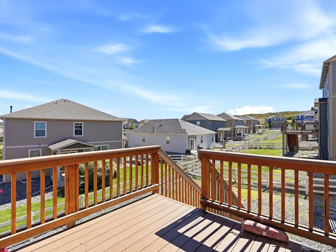
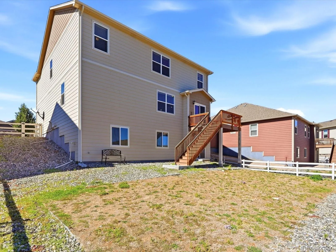
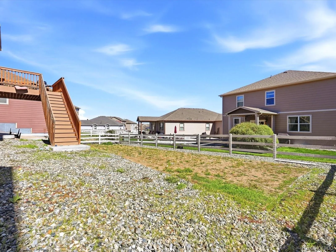
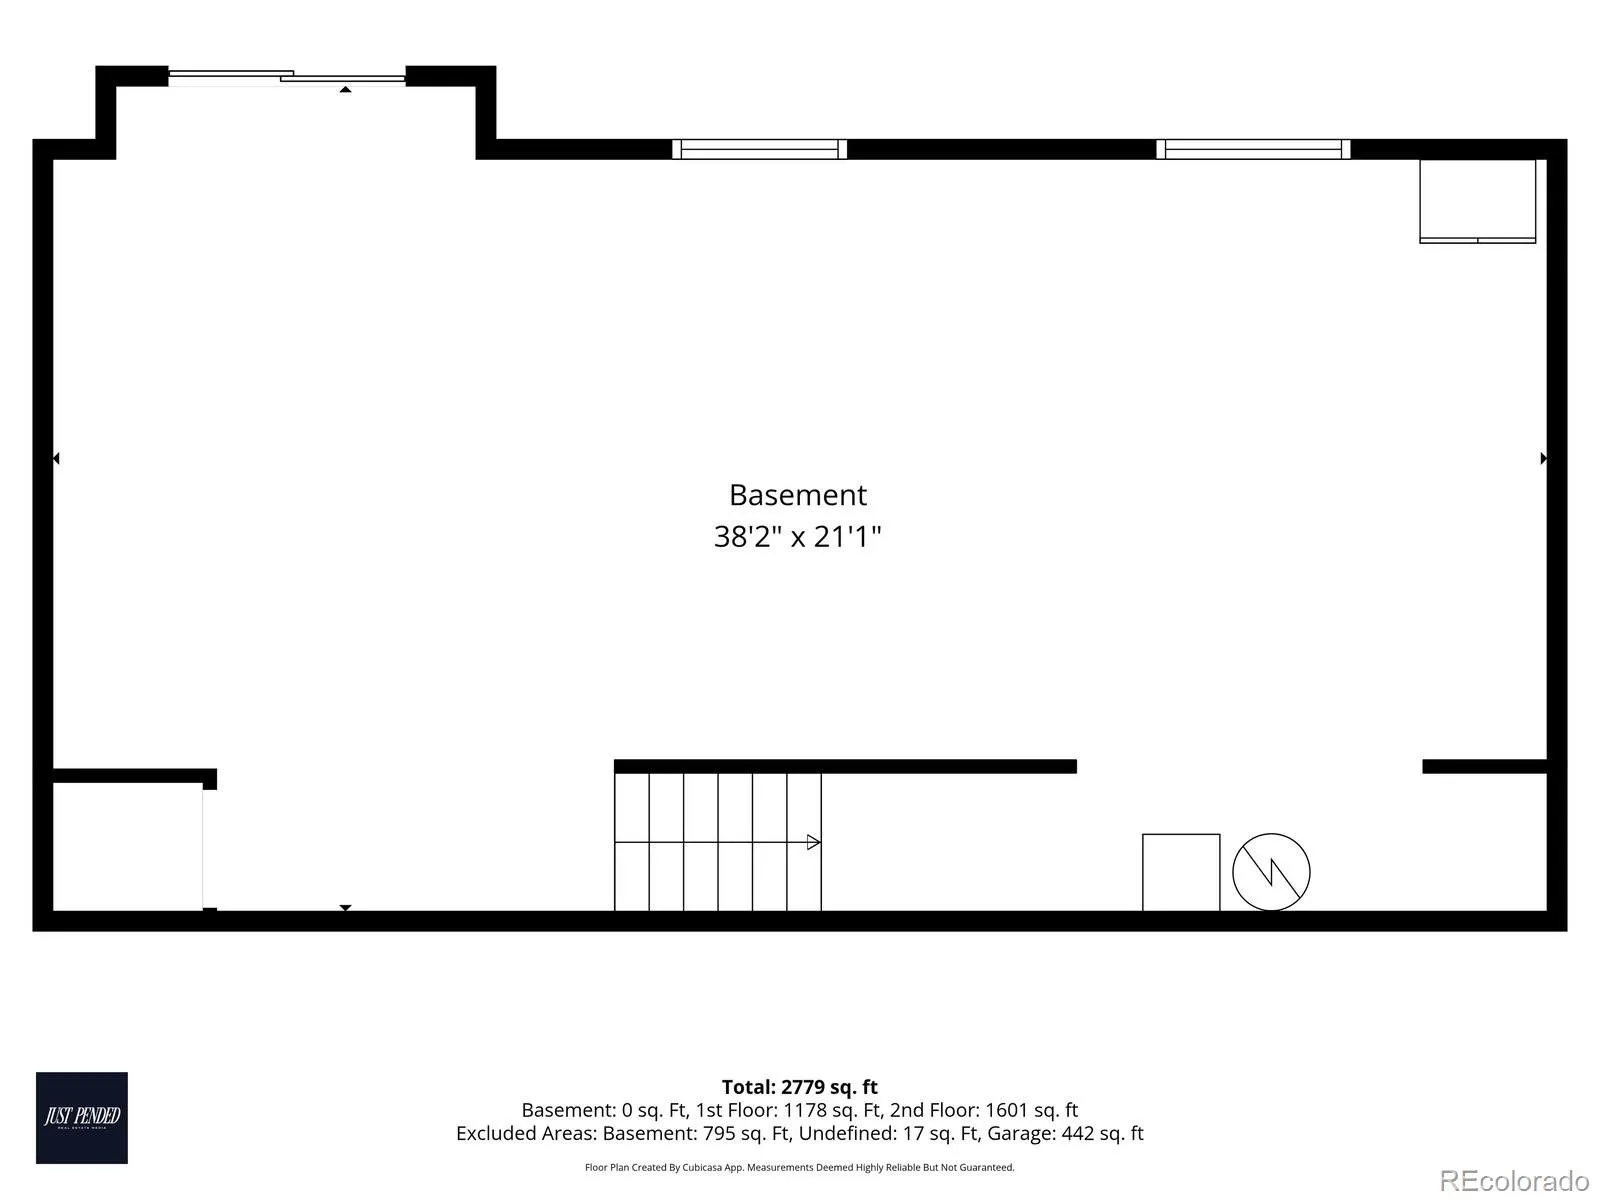
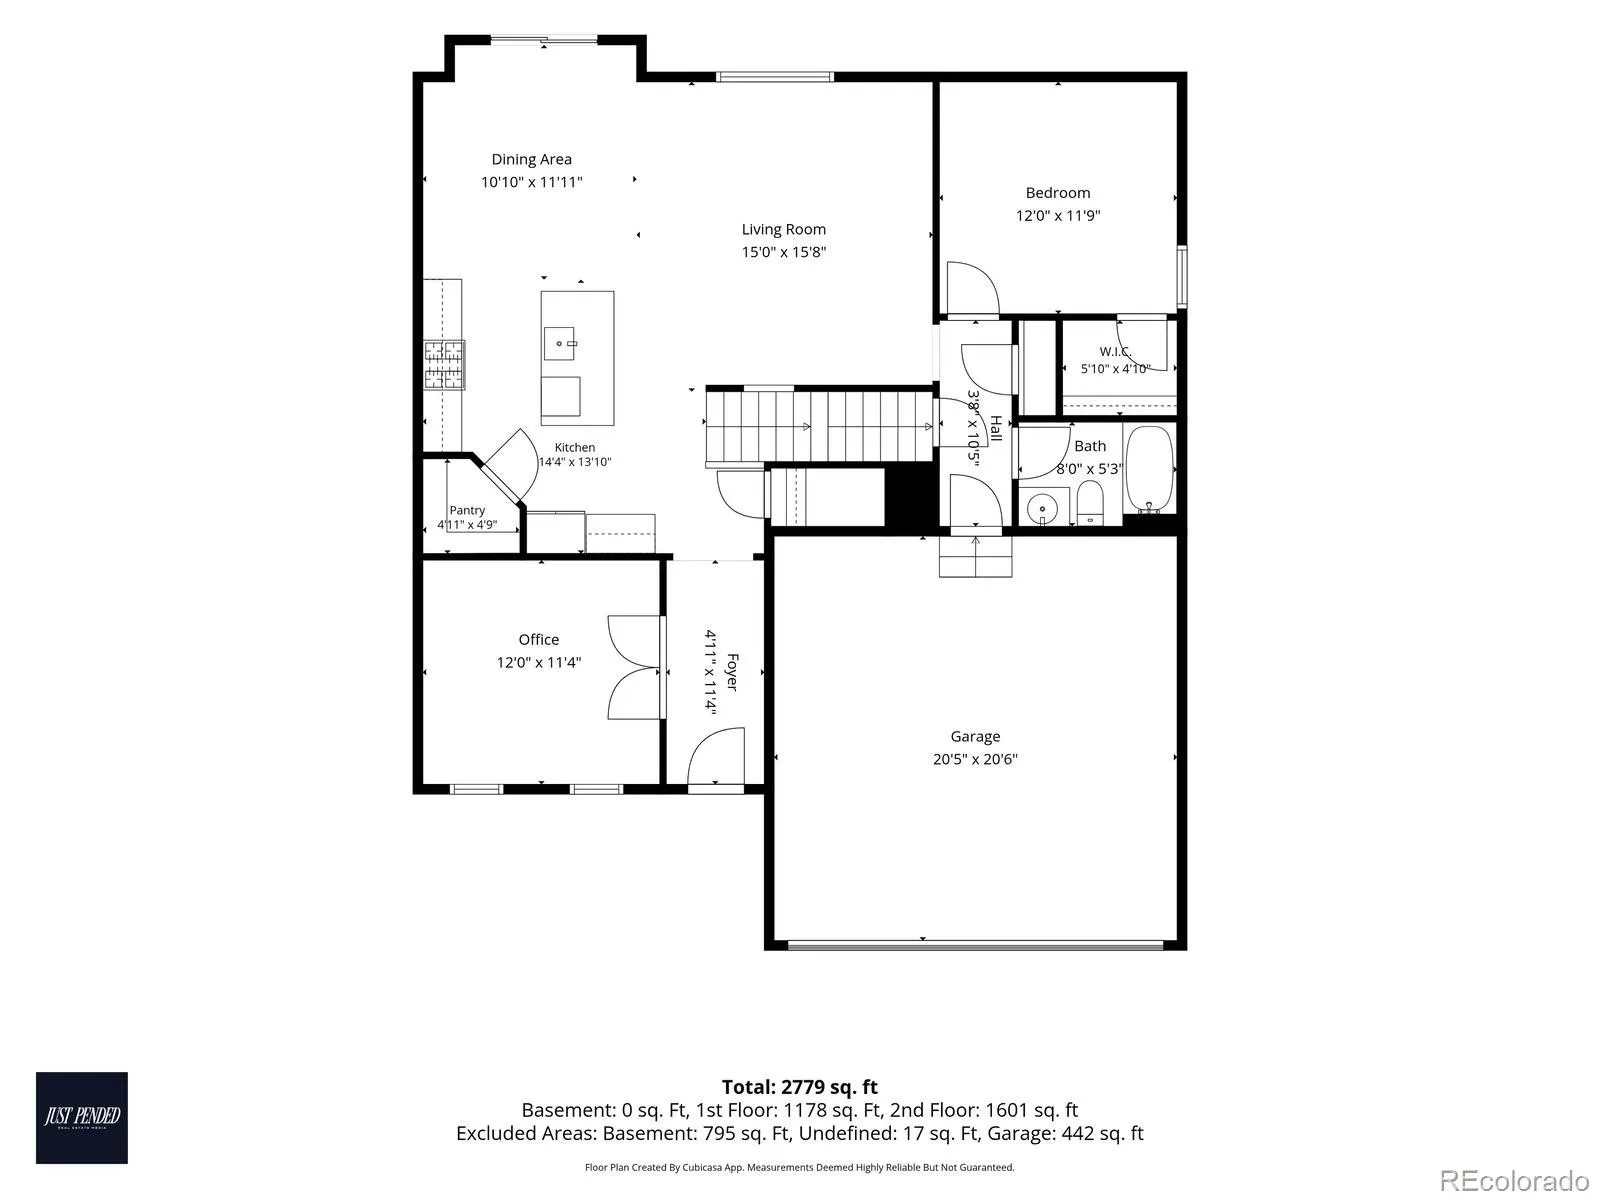
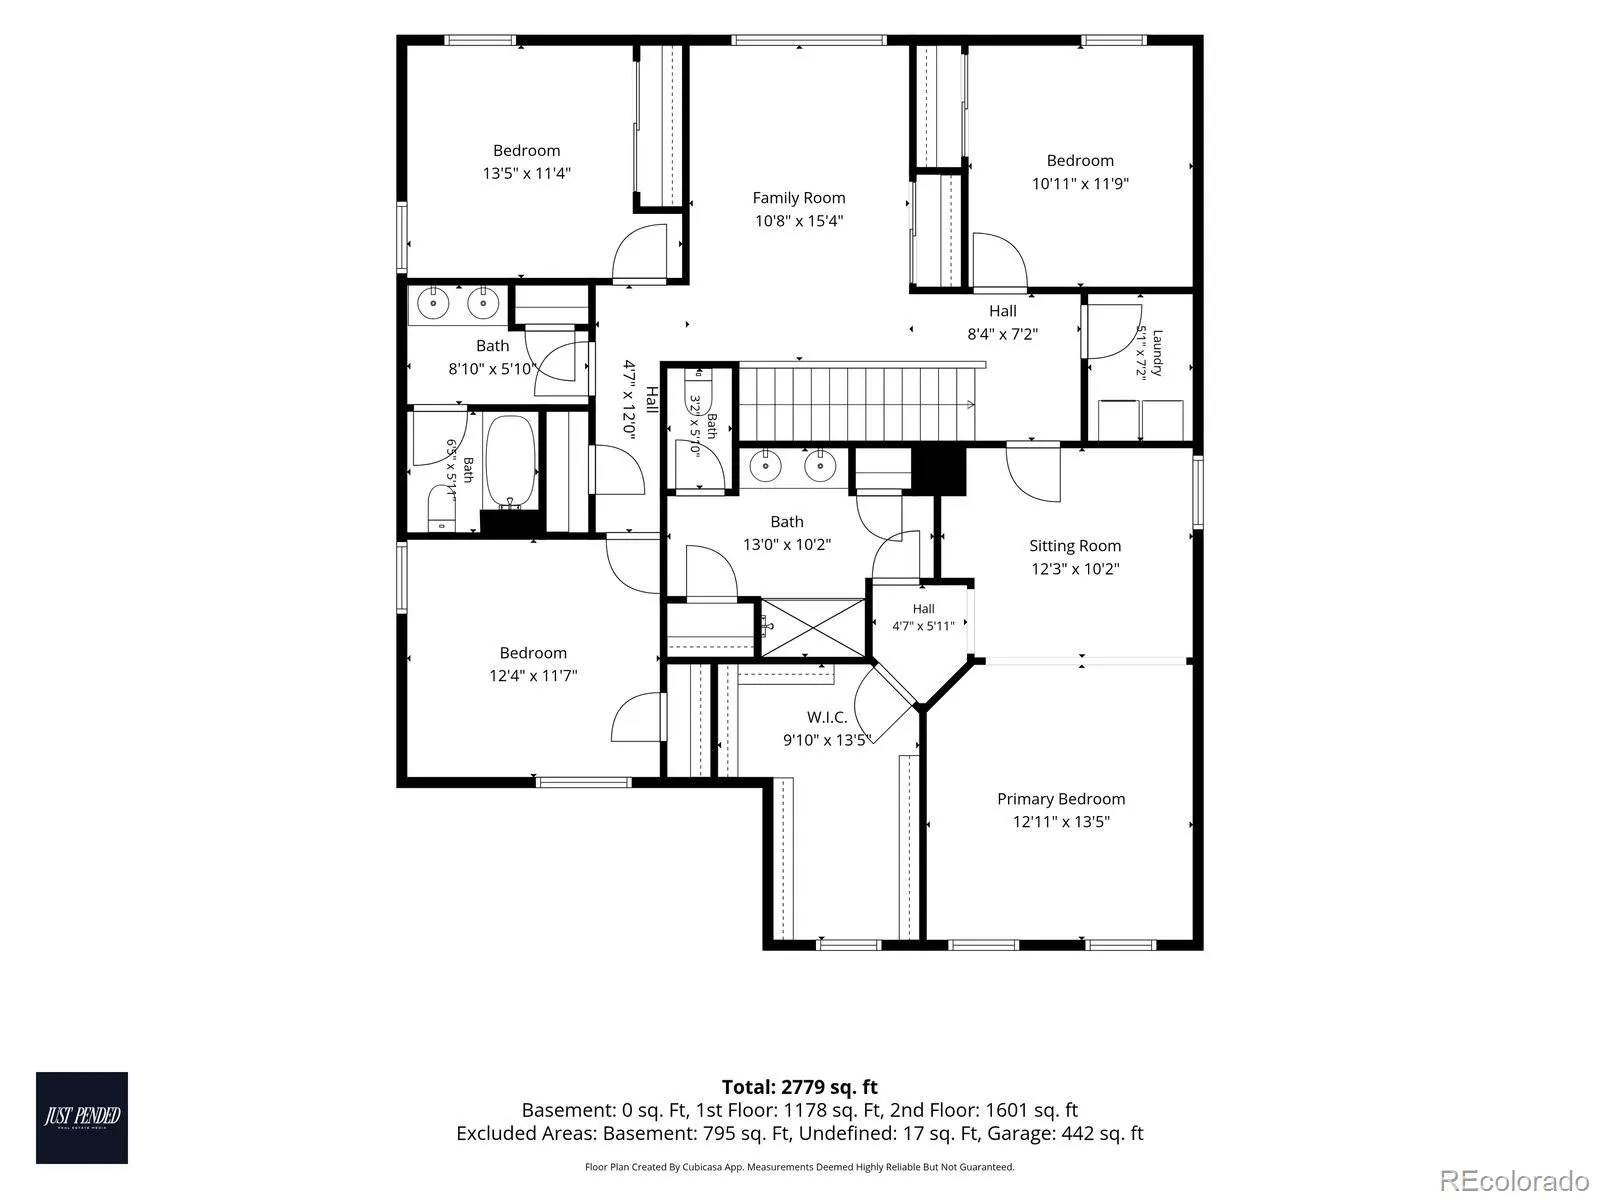
Welcome to the home your family has been waiting to grow into. This updated 5 bedroom, 3 bathroom stunner in sought-after Crystal Valley Ranch delivers space in every direction: a dedicated main-floor office, a versatile loft, AND a full unfinished walkout basement to customize into whatever your family dreams up next. The main level is built for real life, with a private office plus a bedroom and full bathroom, perfect for guests or multigenerational living. The heart of the home is the fully remodeled kitchen with a gas range and finishes that make entertaining a joy. Step onto the elevated Trex deck and take in sweeping views of the Castle Rock hills, your morning coffee spot and sunset seat in one. Upstairs, four more bedrooms surround the flexible loft. The massive primary suite is the showstopper: an oversized walk-in closet, an expansive bathroom with a second closet of its own, and room to truly unwind. Three additional bedrooms, another full bathroom, and a large laundry room complete the upper level, no more hauling baskets up the stairs. Then there’s the walkout basement: a full unfinished level with natural light and direct outdoor access, ready for a future rec room, gym, theater, or in-law suite. Equity-building potential, built right in. The Crystal Valley Ranch lifestyle seals it: a community rec center with pool, fitness center, and clubhouse, plus parks, playgrounds, a dog park, and miles of trails through rolling open space. Rhyolite Regional Park is minutes away, downtown Castle Rock is a ten-minute drive, and quick I-25 access puts the Front Range within reach, all in the Douglas County School District. A remodeled kitchen, hill views, and room to grow. Schedule your showing today.
Crystal Valley Ranch
5996 Point Rider Circle, Castle Rock, CO 80104


- 1. 2026-10-11 (Start time: 13:00 - End time: 15:00)
