
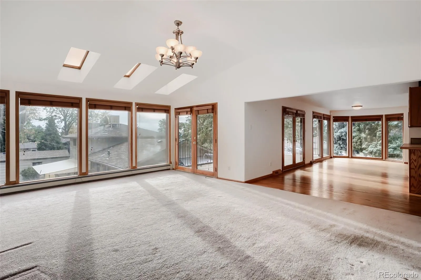
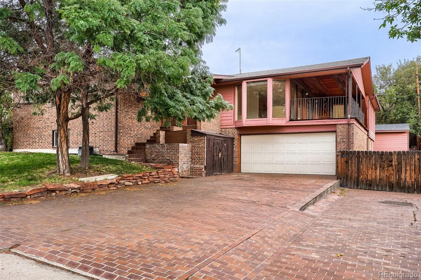
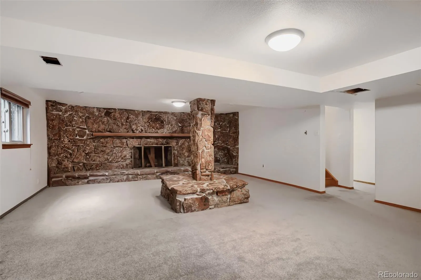
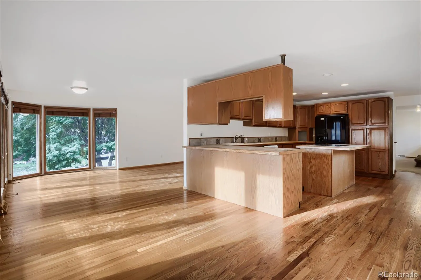
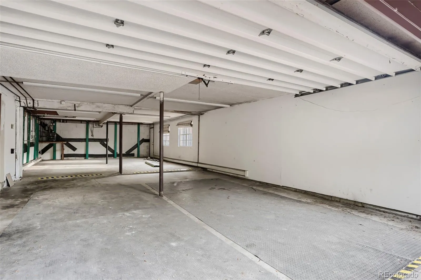
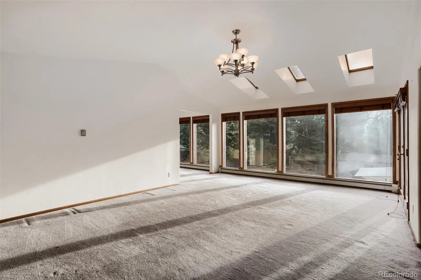
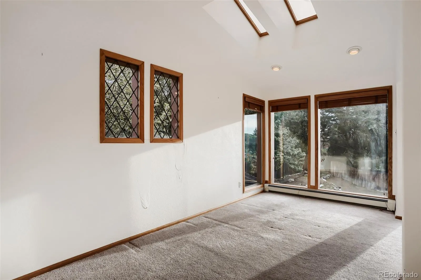
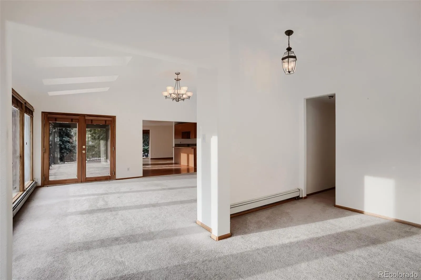
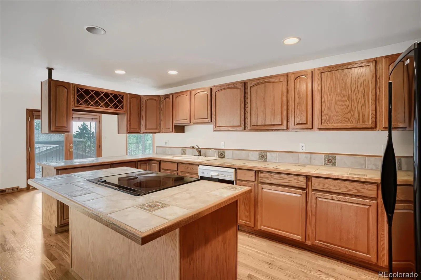
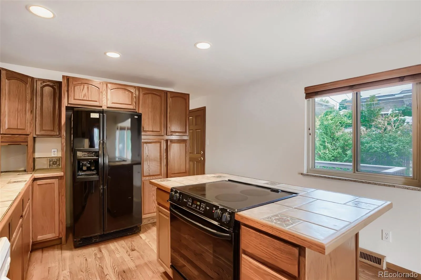
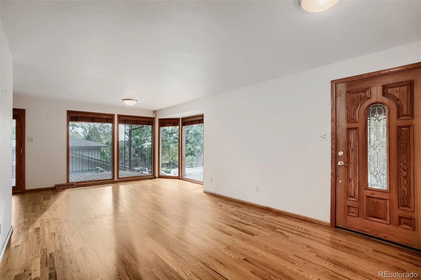
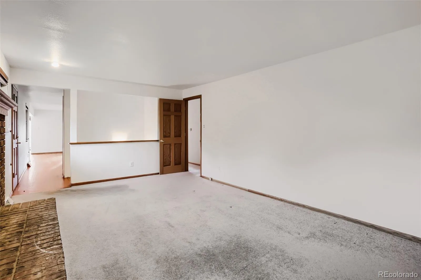
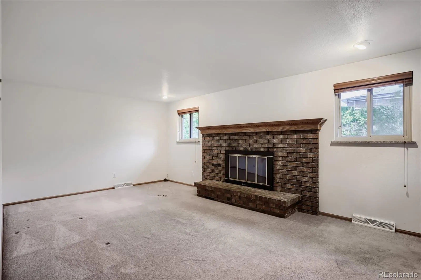
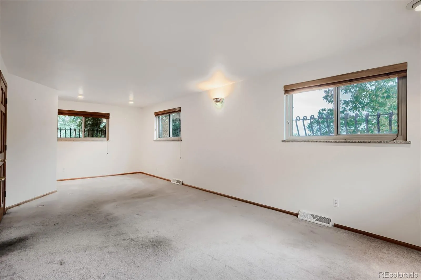
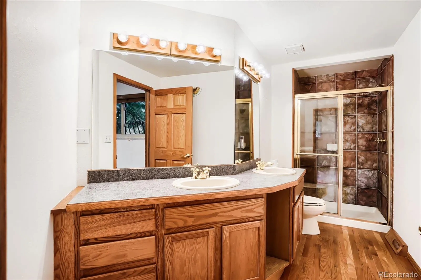
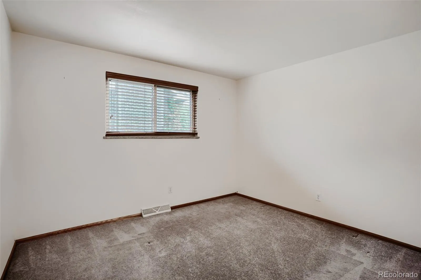
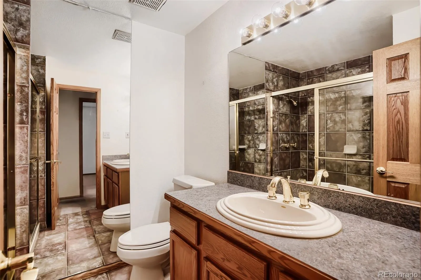
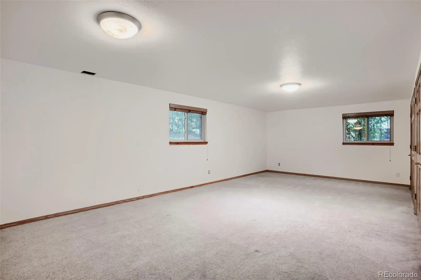
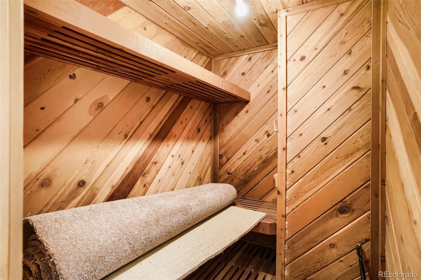
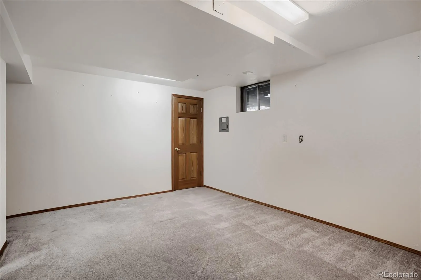
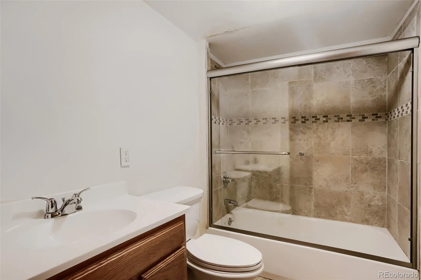
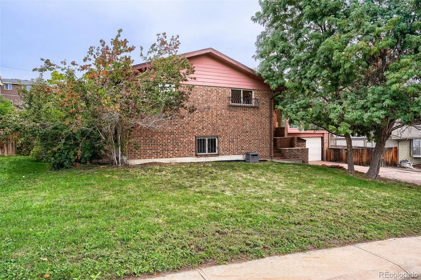
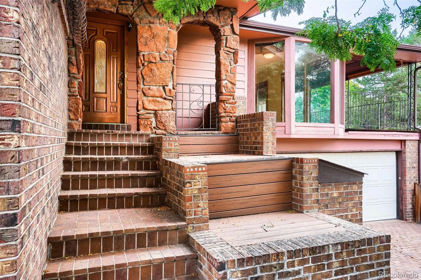
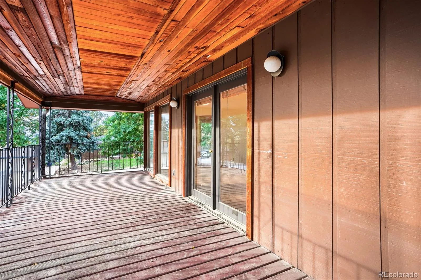
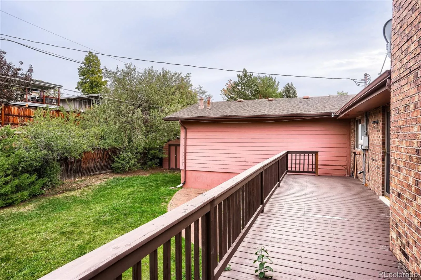
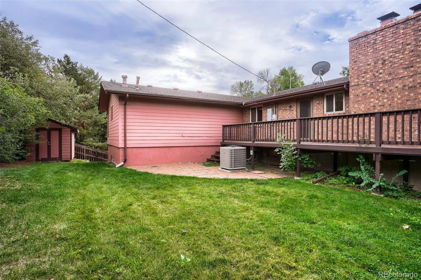
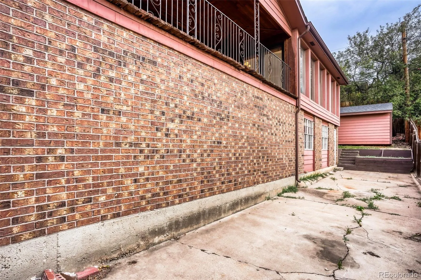
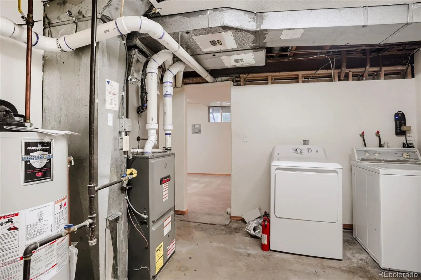
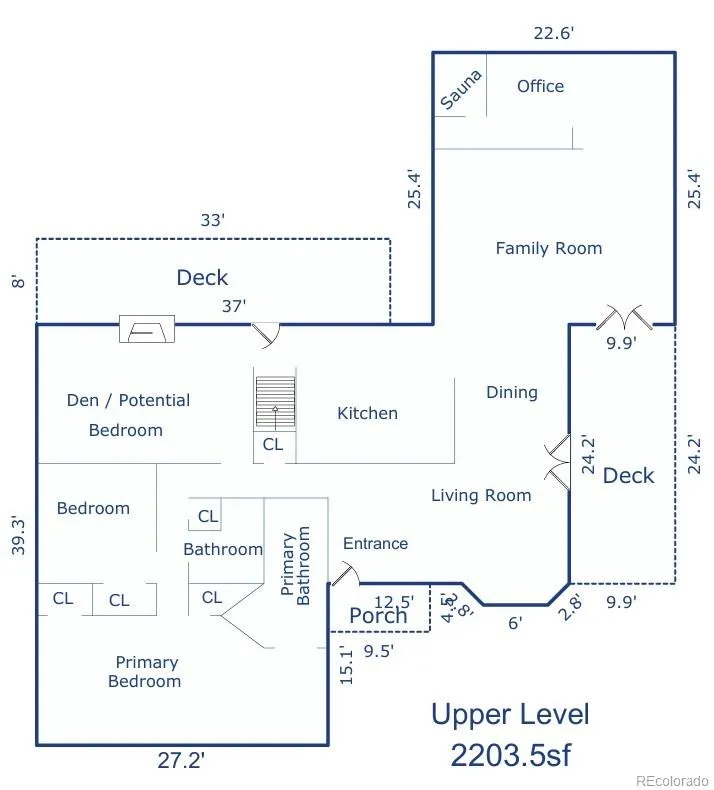
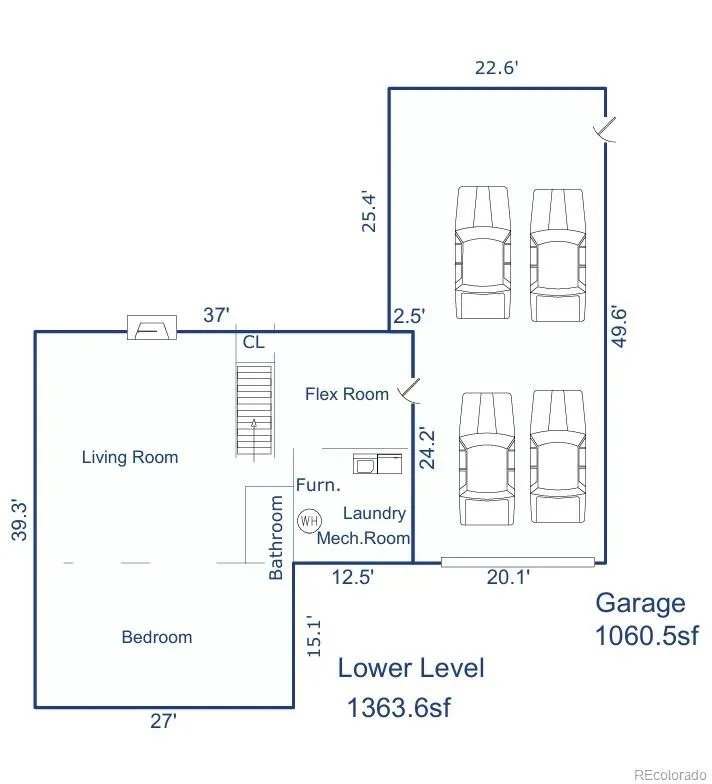
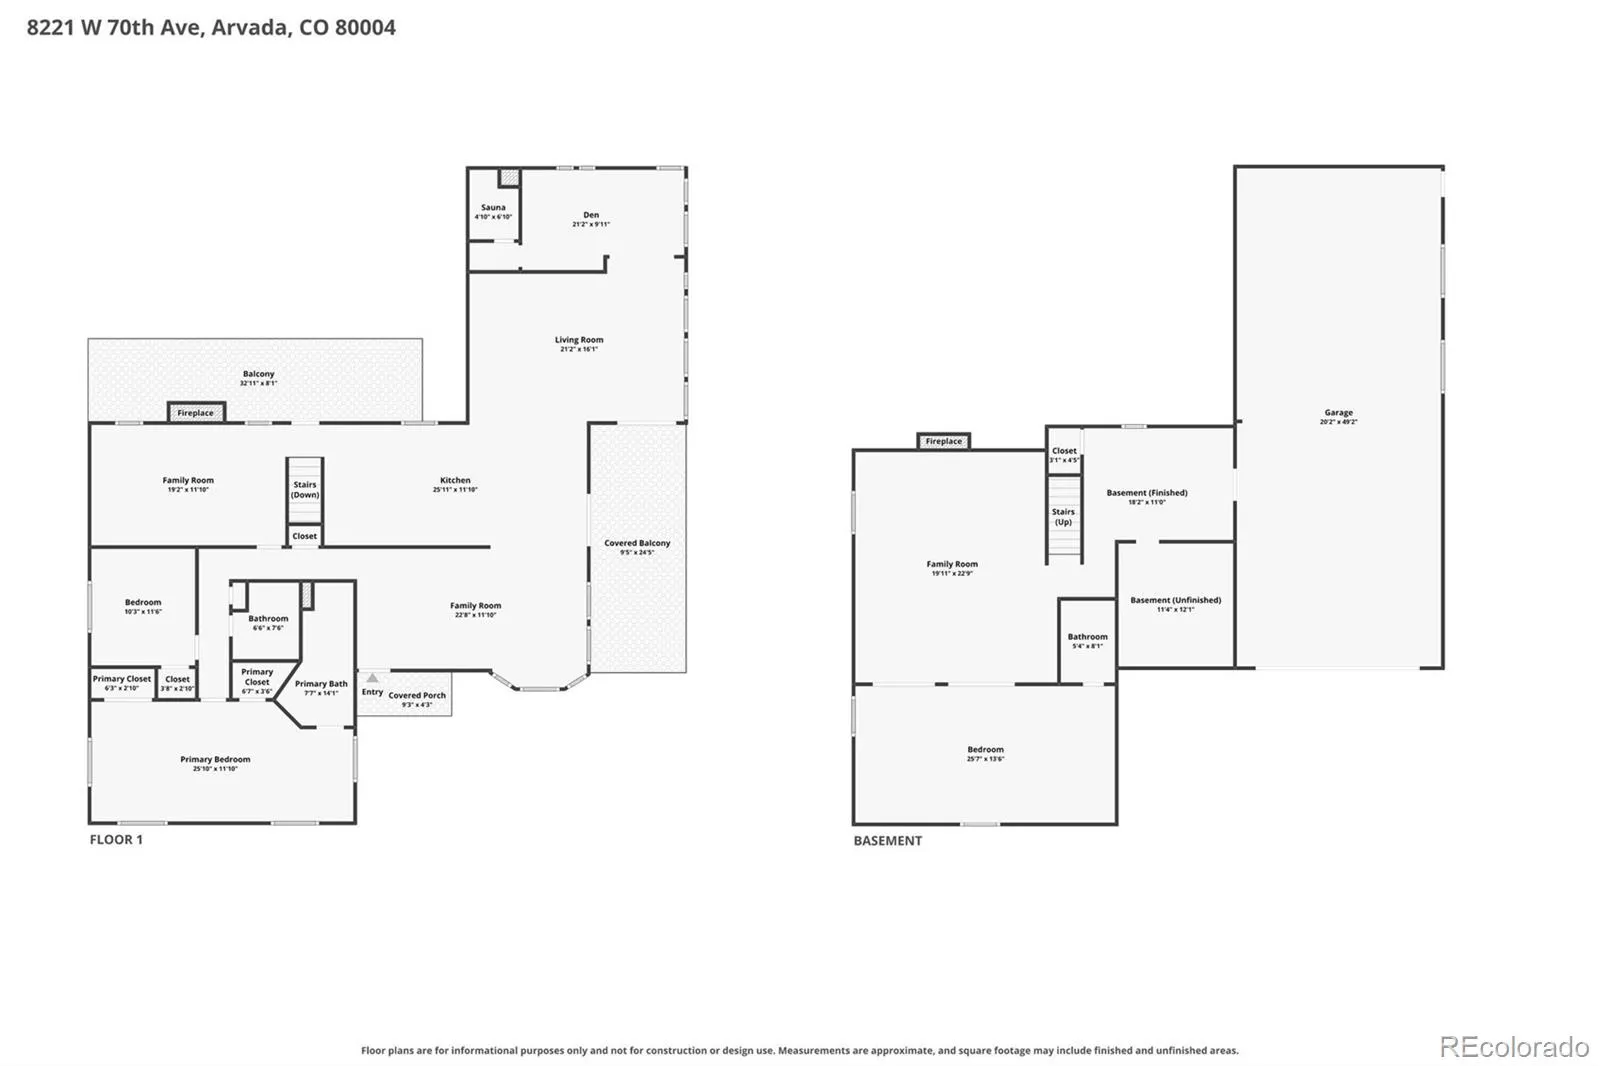
OPEN HOUSE: Sat., Oct. 3, 10 AM – 12 PM ** VIDEO TOUR: https://bit.ly/8221w70th ** Welcome to mid-century modern living in Arvada’s Scenic Heights neighborhood. Large windows, hardwood floors, a statement moss rock fireplace, and an oversized primary suite add warmth and character, while multiple decks, a covered balcony, a large private backyard, oversized 4-car, 1, 000+ square foot garage, two RV parking spots, and no HOA make the home easy to enjoy. With plenty of space and room to personalize, it’s a great opportunity to make a home your own! Arvada Home for Sale / Scenic Heights / 4 Bedrooms / 3 Bathrooms / Mid-Century Modern Home / Single-Family Home / No HOA / Open-Concept Floor Plan / Functional Layout / Spacious Floor Plan / Generous Above-Grade Square Footage / Large Windows / Abundant Natural Light / Hardwood Floors / Architectural Details / Flexible Living Spaces / Home Office / Spacious Family Room / Great Room / Living Room / Dedicated Dining Area / Formal Dining Room / Breakfast Nook / Recreation Room / Primary Suite / Oversized Primary Bedroom / Fireplace / Kitchen Island / Laundry Room / Sauna / Multiple Decks / Covered Balcony / Deck Access / Indoor-Outdoor Living / Outdoor Living / Usable Land / Large Private Backyard / Private Setting / Private Yard / Mature Landscaping / Sprinkler System / Brick Paver Driveway / Attached Garage / Tandem Garage / Oversized Garage / 4-Car Garage / RV Parking / Sweat Equity Opportunity / Room to Make It Your Own / Exceptional Opportunity / Established Neighborhood / Minutes from Olde Town Arvada / Close to Shopping and Dining / Near Parks and Trails / Walking and Biking Trails / Near Open Space / Near Light Rail / Access to Recreation / Convenient Location / Commuter-Friendly Location / Arvada Homes for Sale / Single Family Homes Near Me / Olde Town Arvada
Huntington Heights
8221 W 70th Avenue, Arvada, CO 80004


- 1. 2026-10-03 (Start time: 10:00 - End time: 12:00)
