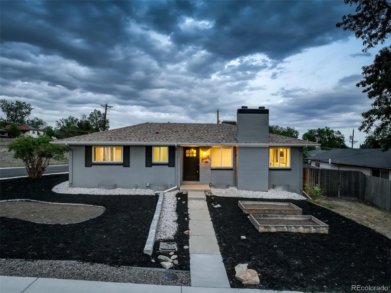
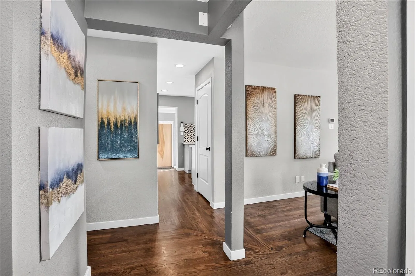
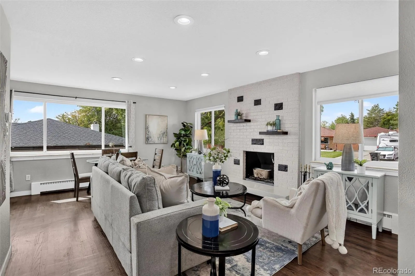
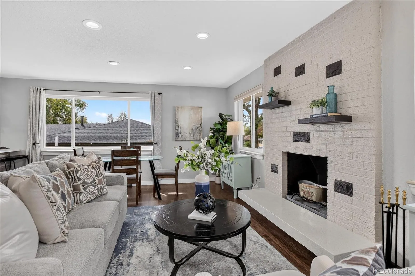
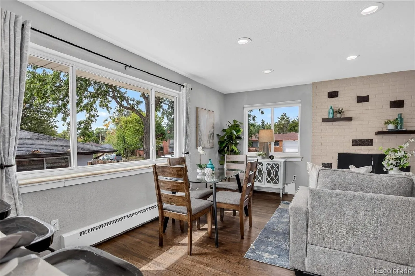
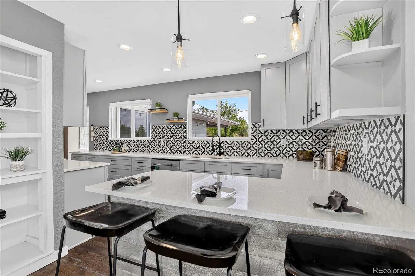
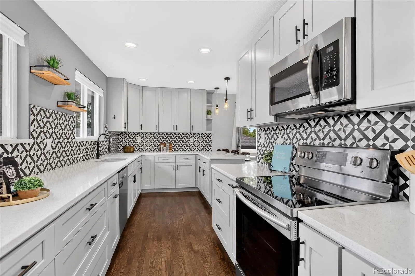
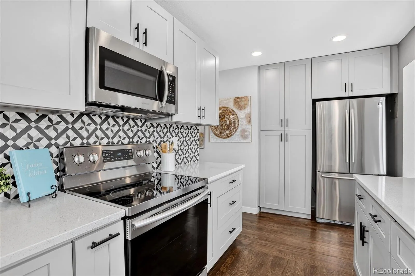
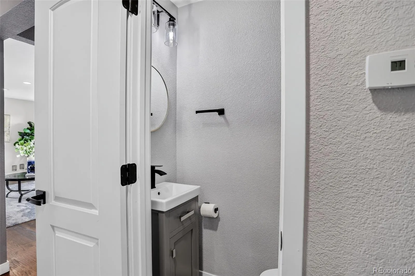
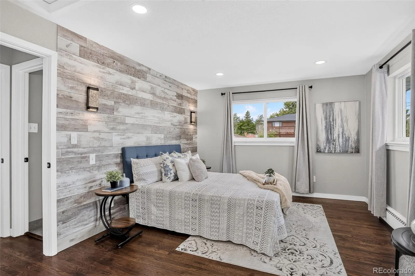
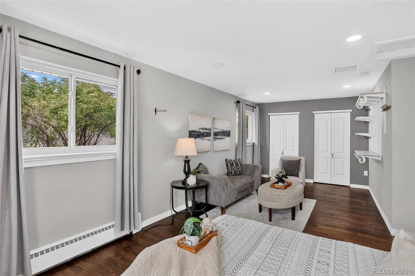
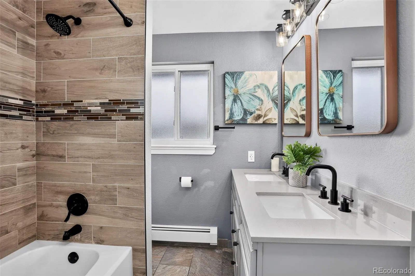
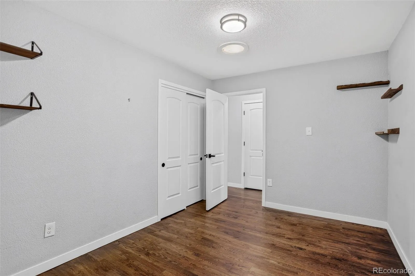
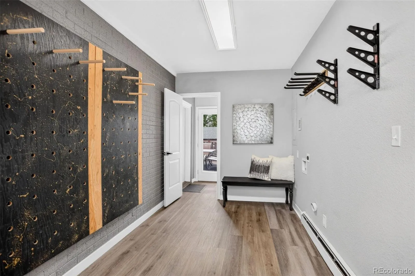
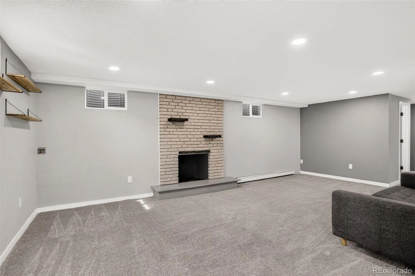
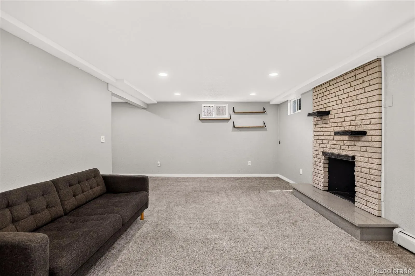
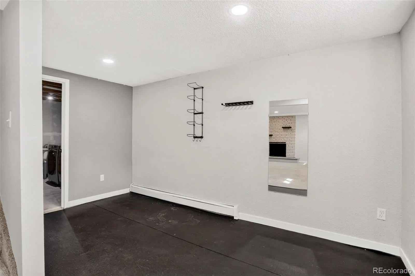
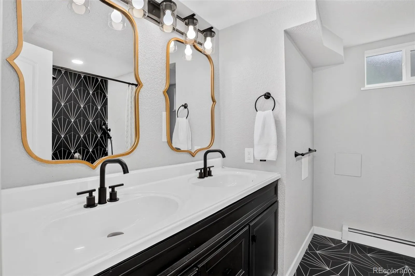
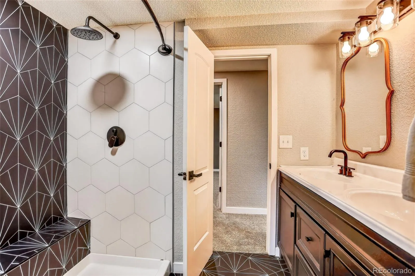
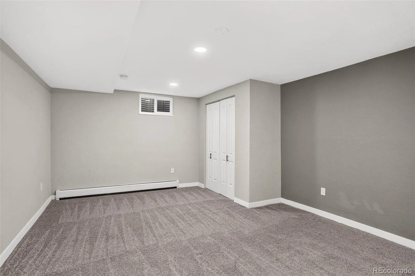
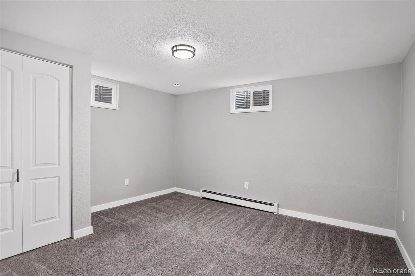
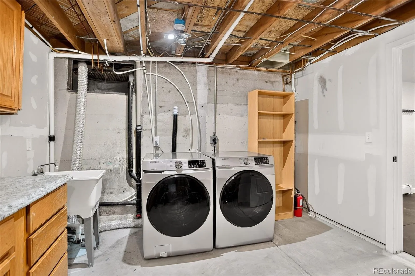
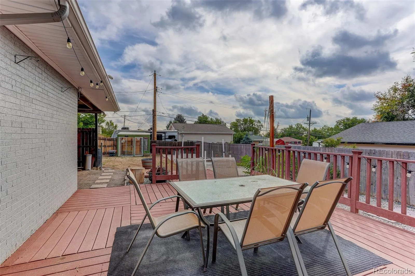
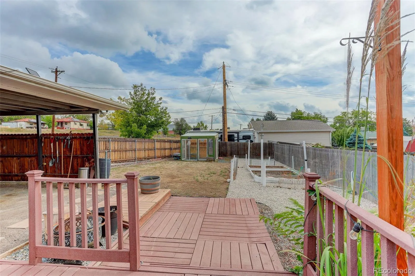
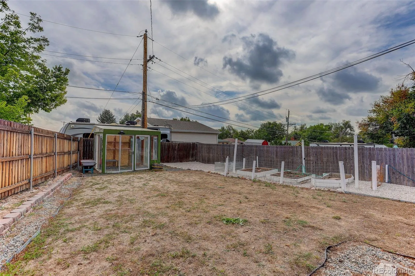
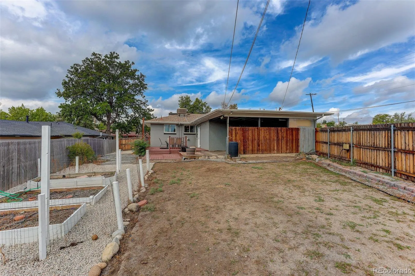
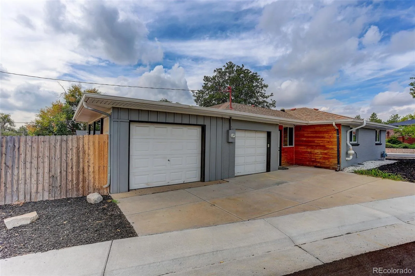
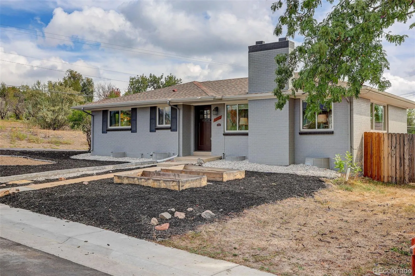
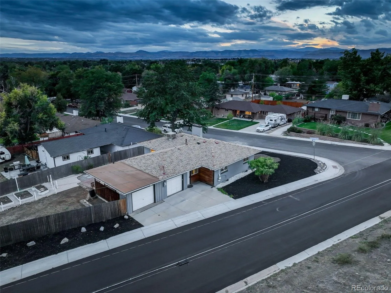
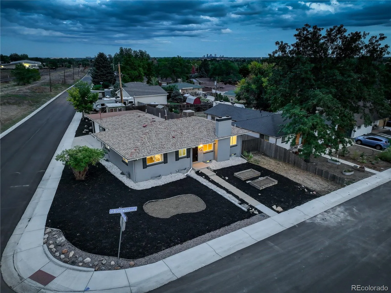
Garden oasis with luxury updates! Natural light, outdoor space, and thoughtful upgrades abound in this charming three-bedroom, three-bathroom home near Olde Town Arvada. From the quartz countertops in the kitchen to the custom backsplash tile work, the home sparkles with unique features. The kitchen joins seamlessly with the living and dining area for easy entertaining, and huge windows let the sunlight in all day. With two brick fireplaces, custom tiling and lighting, and built-in gear storage and gym flooring, this home overflows with character and utility. Beautiful hardwood floors span the kitchen, living area, bonus room, and primary bedroom. The oversized primary bedroom brings you plenty of space to relax and wind down after a long day, as well as an ensuite bathroom with a tub and earthy tile. The main level also features a bonus room or office with a closet, and a sunny storage room with space for all of your gear. Gaze out the kitchen windows to your beautiful and peaceful backyard, equipped with everything an urban gardener could need. The greenhouse can house your warm-weather plants and keep you growing through Colorado’s winters, and the gated garden features three raised beds with organic and productive soil. Use the large deck area to soak up the sun or host outdoors. The backyard features a newer privacy fence, a covered carport, and plenty of space to store a camper or RV. Inside, live in comfort all year with an updated water heater and a newer swamp cooler. Plus, with two sets of washer and dryer hookups, you can choose which level will house your laundry for ultimate convenience. The basement features a gym area complete with rubber flooring, a carpeted living space with a fireplace, a breathtaking custom bathroom, and two bedrooms. Peace and quiet meet convenience and ease of living in this renovated masterpiece. Book your showing today.

Advanced Home Search
Search by square footage, location, price, bedrooms, bathrooms and more.Just Listed
These homes just hit the market. Be among the first to see them. Schedule a showing, too.New Construction
See brand new homes and homes under construction now and available soon.Features & Amenities
Find homes with views or pools, in gated communities & with other desirable features.Cities
Take a look at luxury homes in each city in Metro Denver.Neighborhoods
Find the ideal neighborhood and the home that best fits you.Counties
Have your eye on a specific county? Browse these listings.Zip Codes
Start here to find a luxury home in a particular zip code.Single-Family Homes
See photos of single-family homes, get prices, neighborhood information & more.Townhomes
Get all the details about luxury townhomes for sale now throughout Metro Denver.Condos
Are you drawn to the low-maintenance, luxury lifestyle of condo living? Start here.One-Story Homes
Looking for a main floor master? Ranch-style homes may be perfect for your lifestyle.Featured Price Ranges
We’ve done the searching for you. Find homes in popular luxury price ranges.55-Plus
Explore beautiful homes and enviable amenities available in 55-and-over communities.Your Free MLS Search Account
Create and manage saved searches and properties with the Property Organizer.Schedule a Personal Consultation
We’re happy to help any time! Schedule a no-obligation 15-minute call.


