
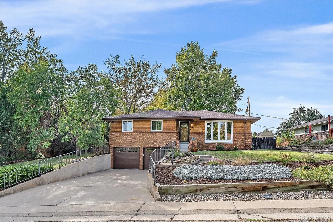
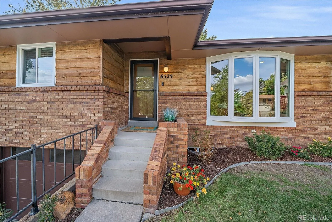
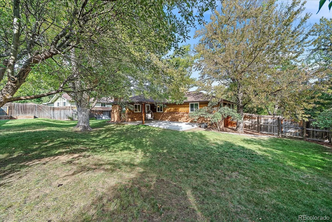
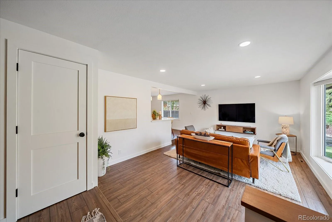
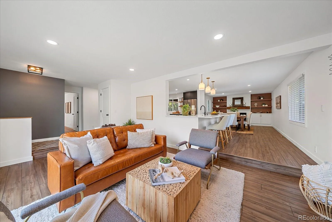
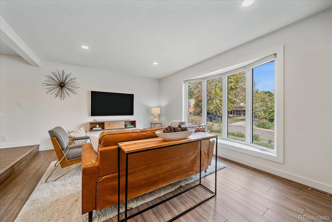
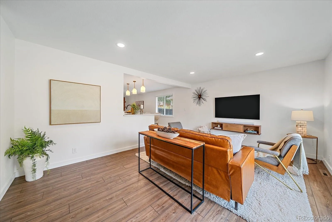
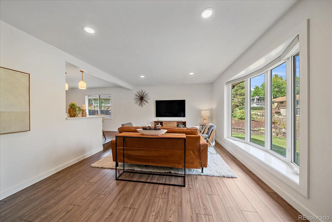
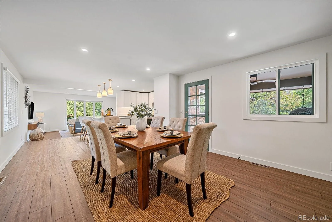
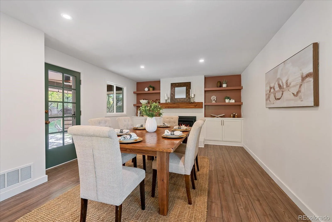
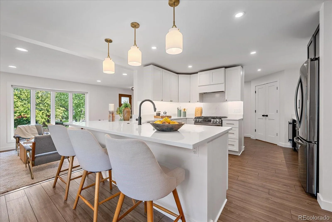
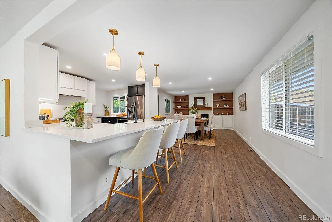
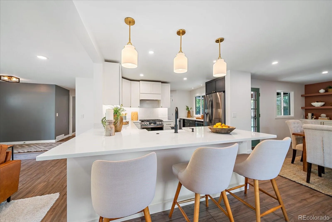
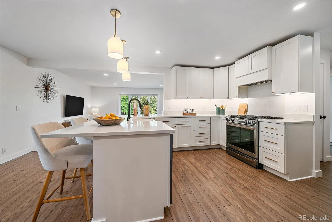
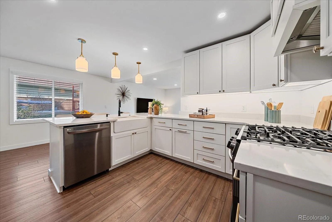
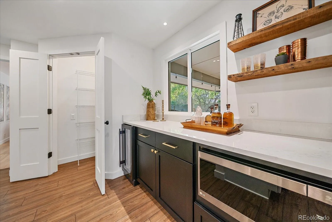
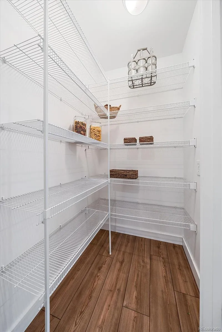
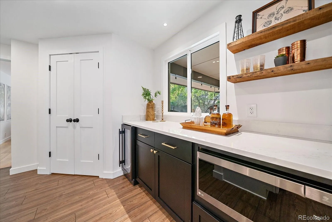
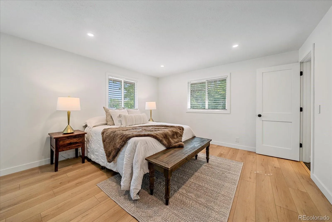
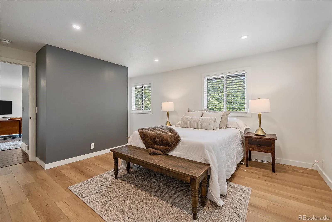
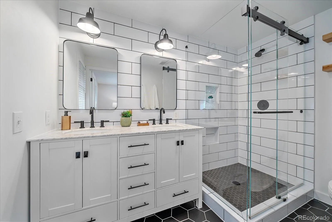
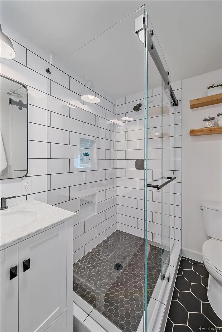
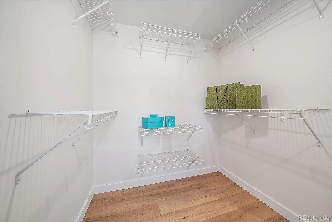
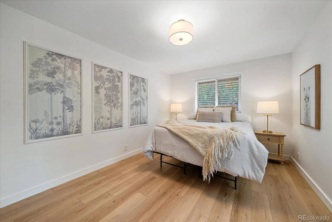
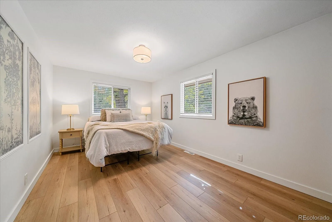
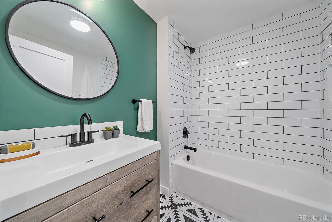
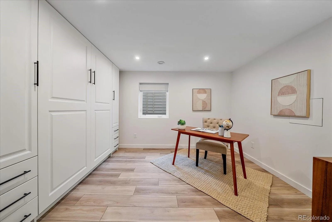
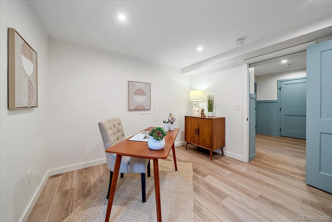
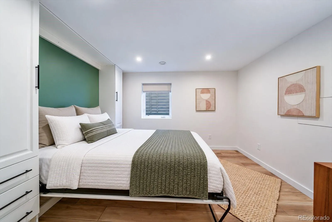
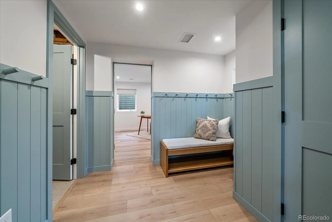
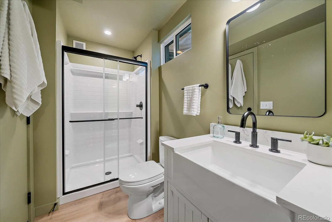
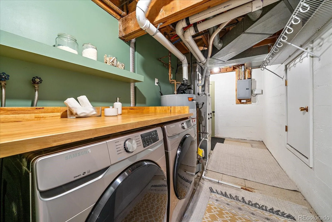
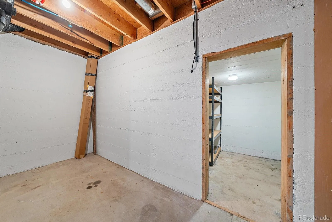
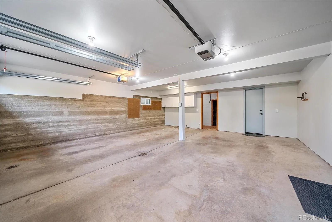
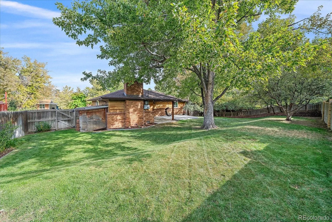
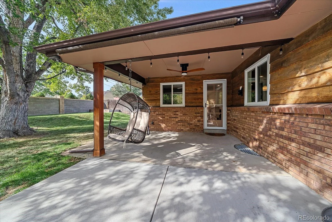
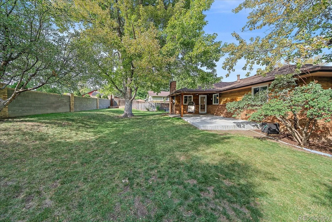
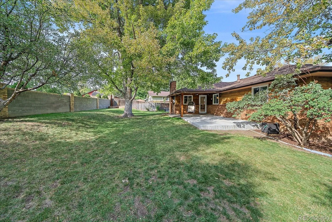
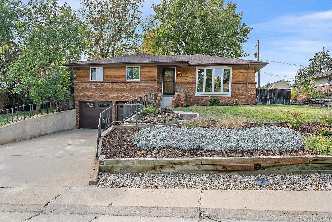
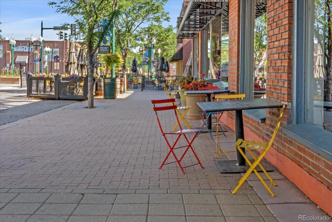
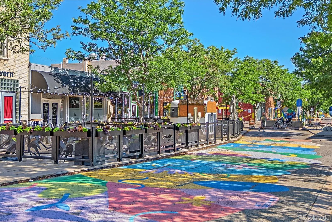
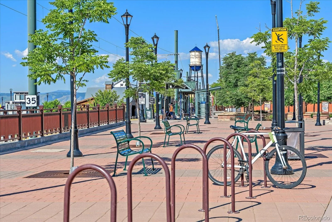
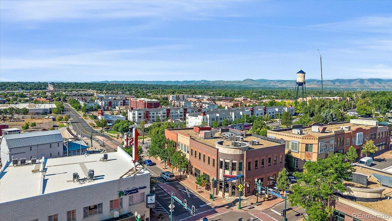
Tucked away in sought after Scenic Heights, this reimagined raised ranch blends timeless character w/ sleek design on a spacious lot. Step inside to open, light flooded spaces featuring sleek LVP plank floors & a layout ideal for hosting or nights in. The tastefully renovated kitchen adds ample cabinetry, Quartz countertops, breakfast bar & stainless appliances. An oversized hearth dining area accesses the patio & enjoys the gas fireplace & built-ins. Entertaining is effortless with a butler’s pantry featuring added storage, floating shelves + a walk-in pantry! Main level includes a lavish primary suite w/ large walk-in closet & spa-like bath with an oversized shower and dual vanity. The oversized secondary main level bedroom enjoys an updated full hall bath with chic deco tile accents. Downstairs, the fully finished lower level features a custom mudroom area with loads of built-ins for gear and more. Discover a third bedroom with egress window + built-in Murphy bed, making this the perfect flex room/office/den/guest suite. The lower level also features a large laundry room with storage and multiple expansive lower-level storage options to ensure everything has its place. Lutron Caseta WIFI enabled switches thruout. The extra-deep garage includes new in Sept 2026 insulated garage doors 220V hook ups + dual additional workshop areas or storage areas + direct access to the lower-level bathroom. Outside, escape to a lush private backyard with an expansive covered patio and mature trees, perfect for outdoor dining or relaxing in the shade. Move in with complete peace of mind thanks to major system upgrades: Furnace, A/C, & Hot Water Heater (2019), Class 4 Shingle Roof (2017) and updated vinyl windows throughout. 1 ½ miles (biking distance!) from the heart of bustling Olde Town Arvada’s coffee shops, craft breweries, wineries, boutiques, dining. Enjoy effortless commutes to downtown Denver, Boulder + quick access to the I-70 corridor for year-round mountain adventures.
Scenic Heights
6525 Brentwood Street, Arvada, CO 80004


- 1. 2026-10-03 (Start time: 12:00 - End time: 14:00)
