

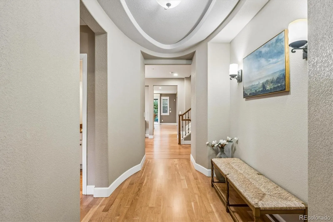
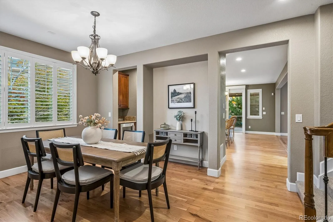
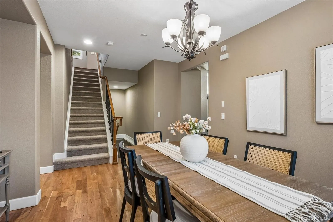
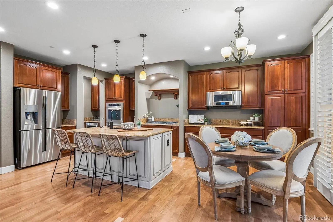
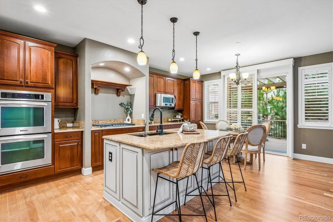
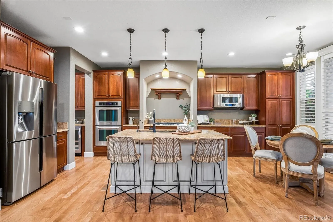
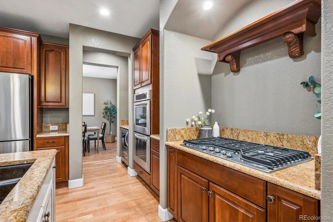
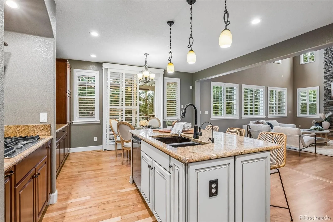
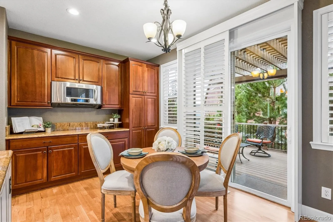
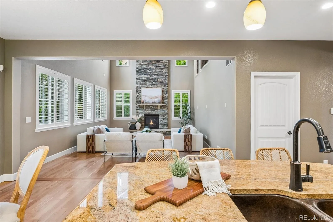
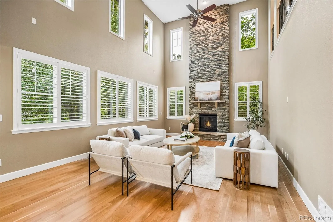
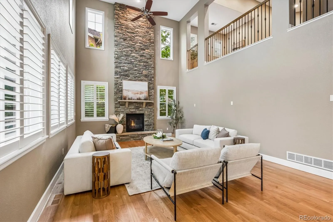
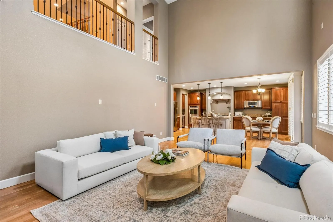
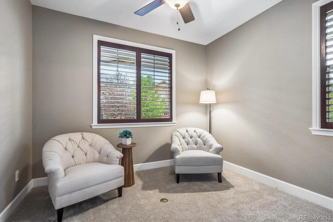
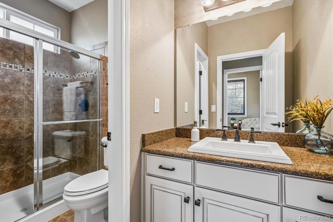
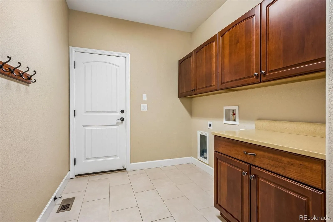
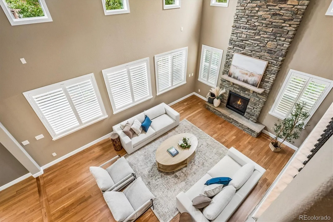
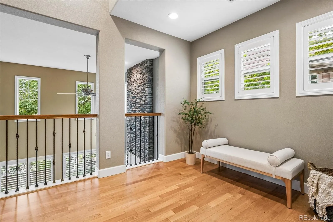
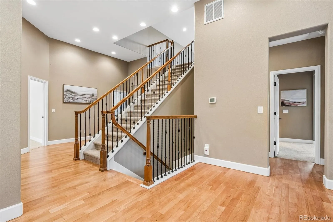
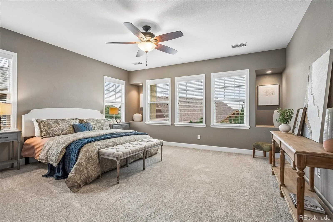
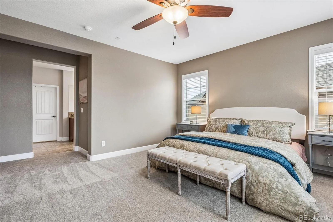
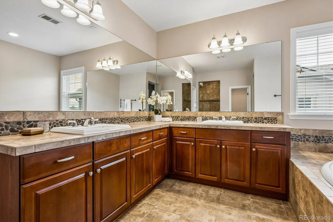
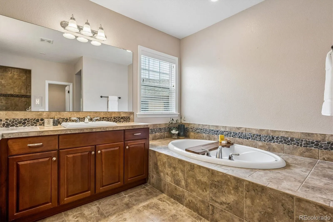
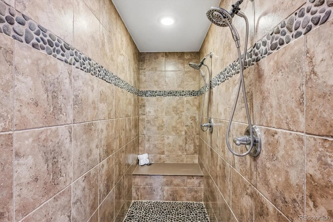
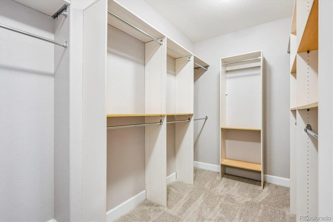
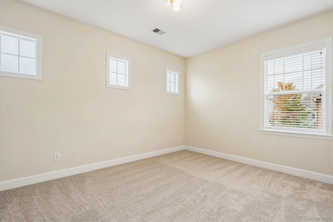
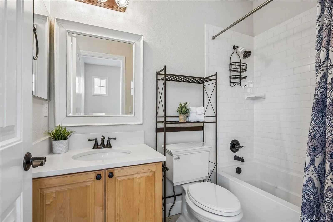
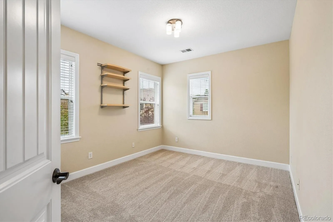
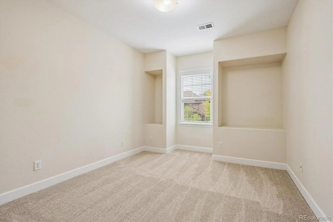
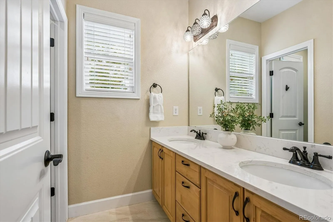
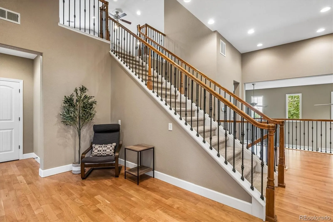
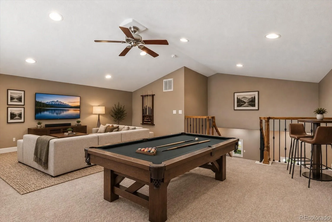
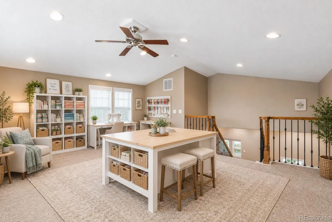
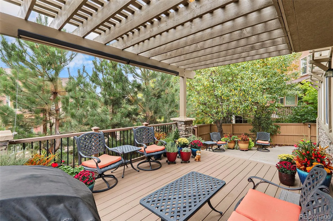
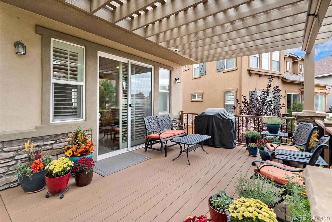
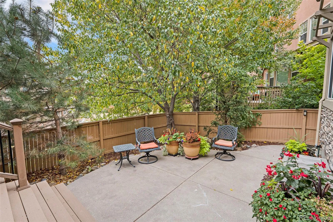
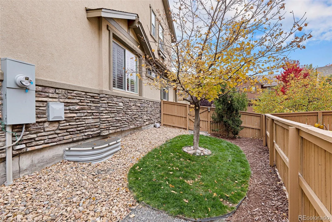
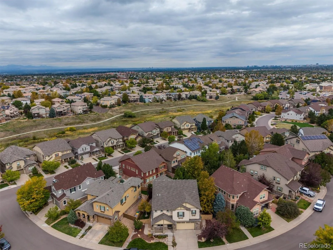
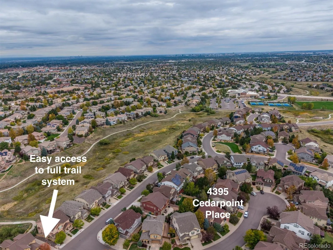
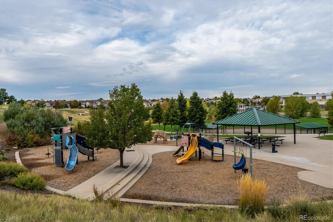

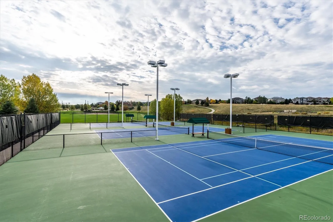
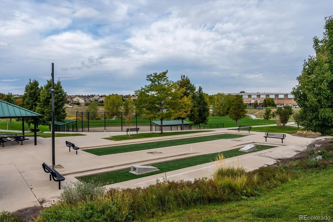
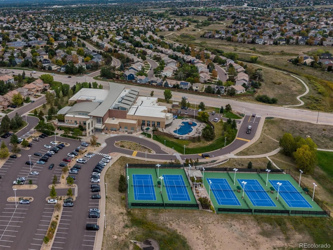
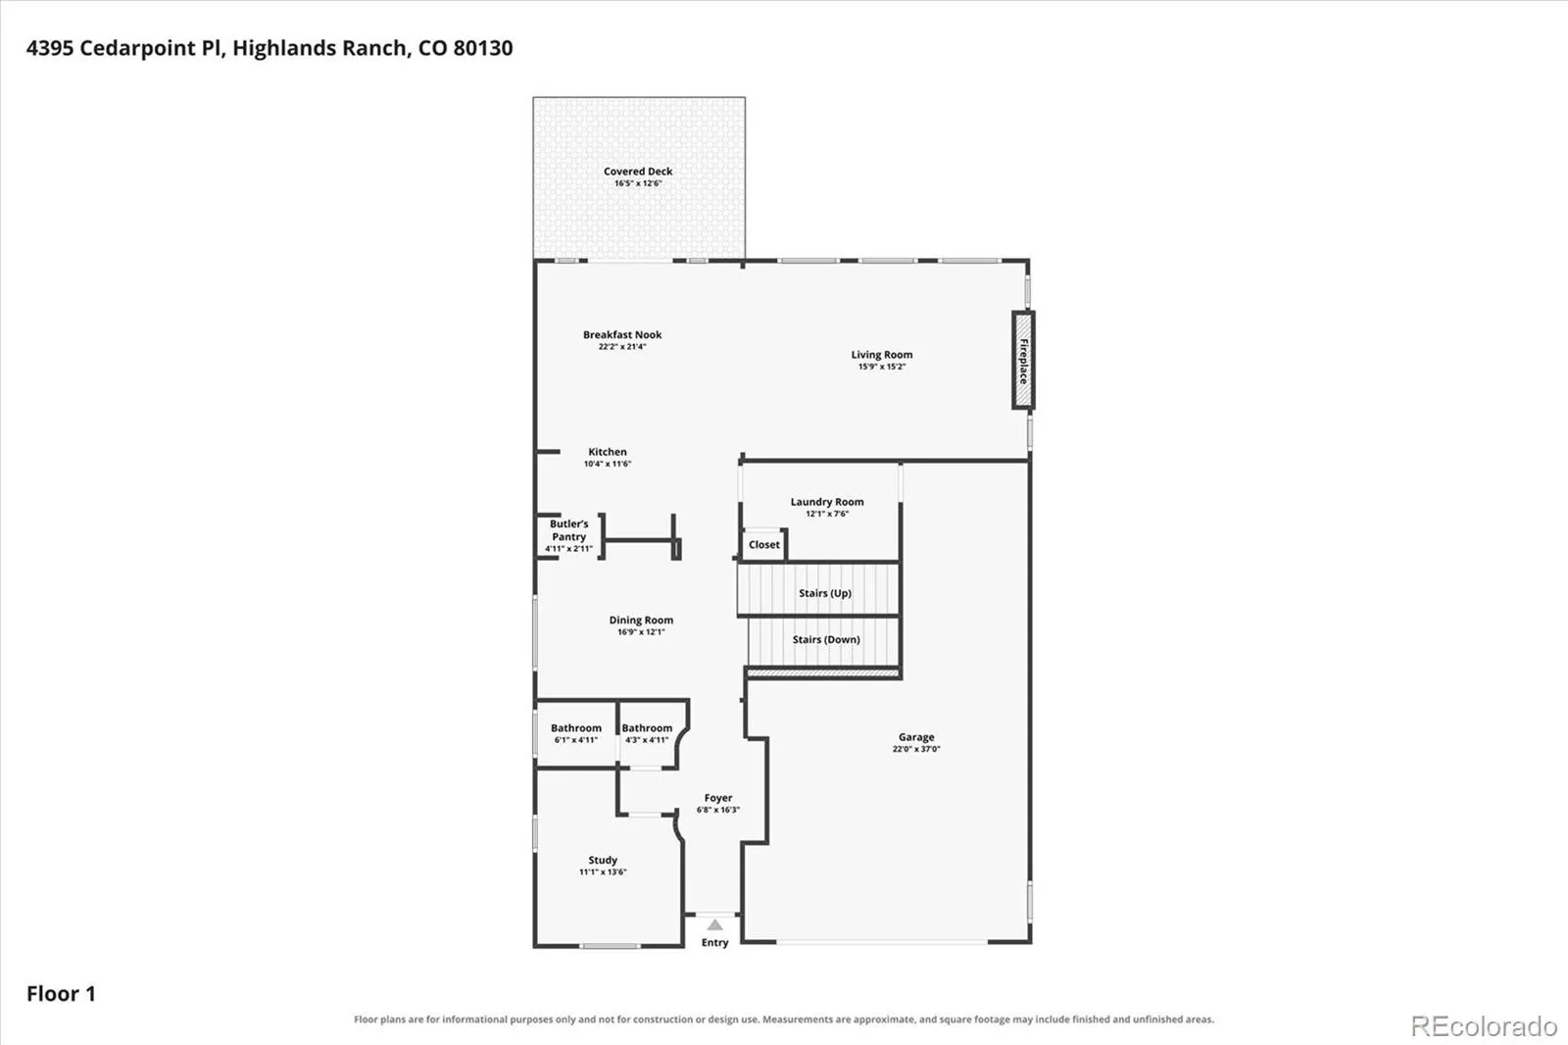
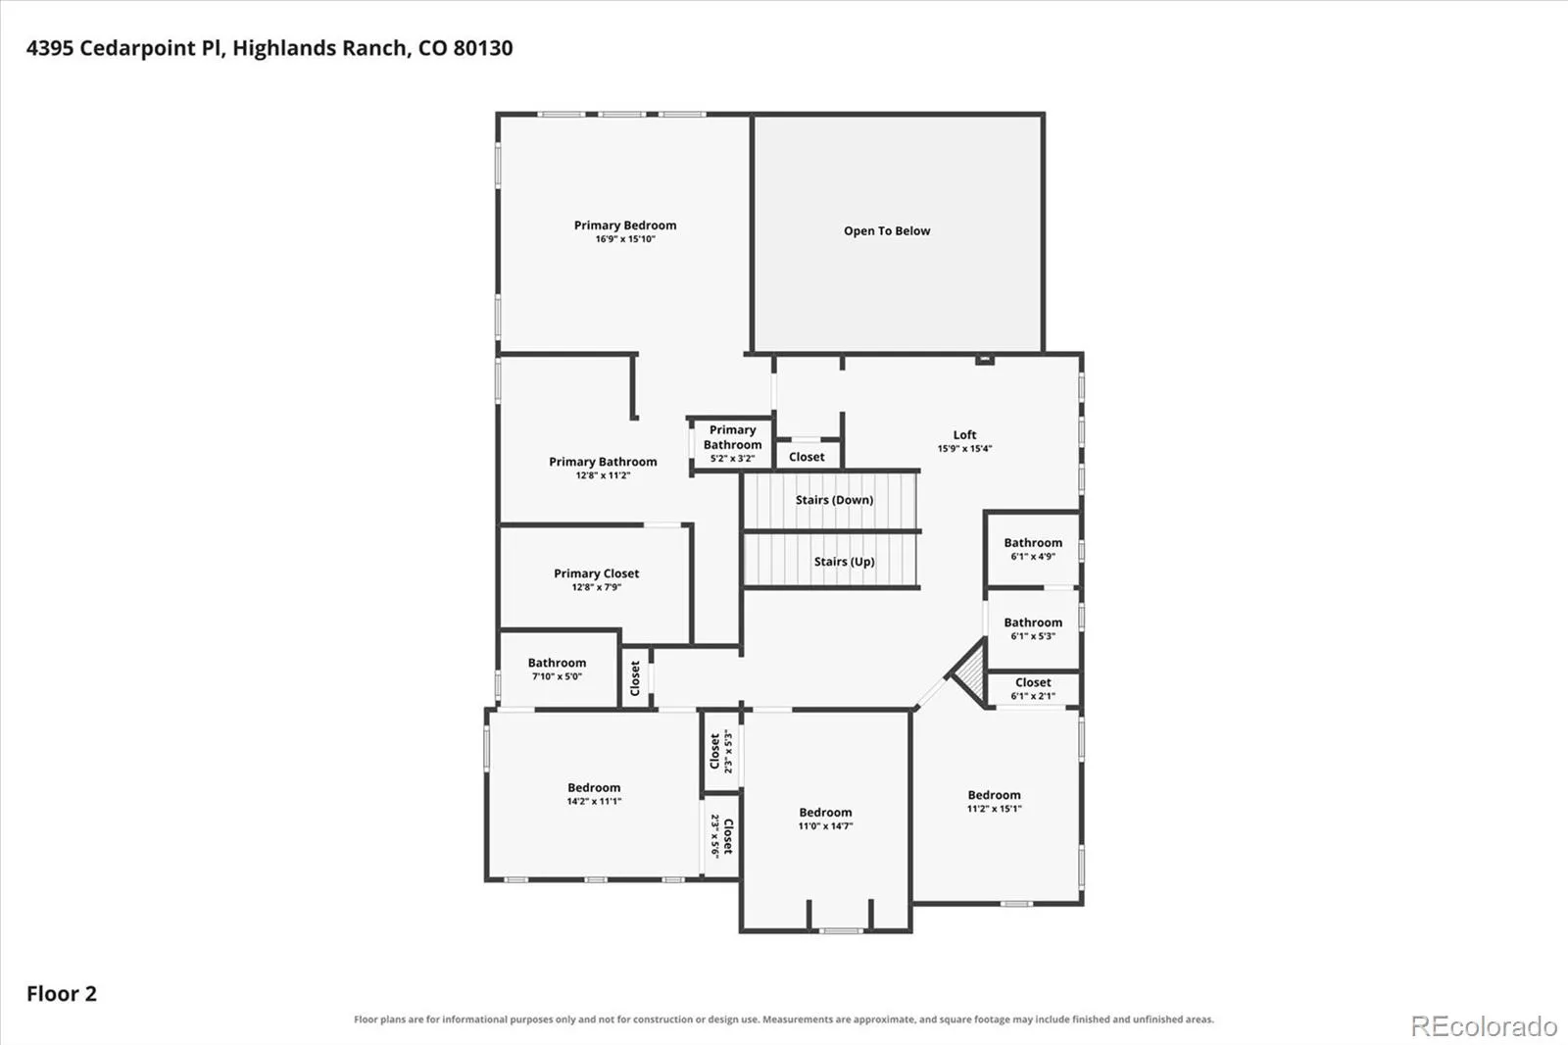
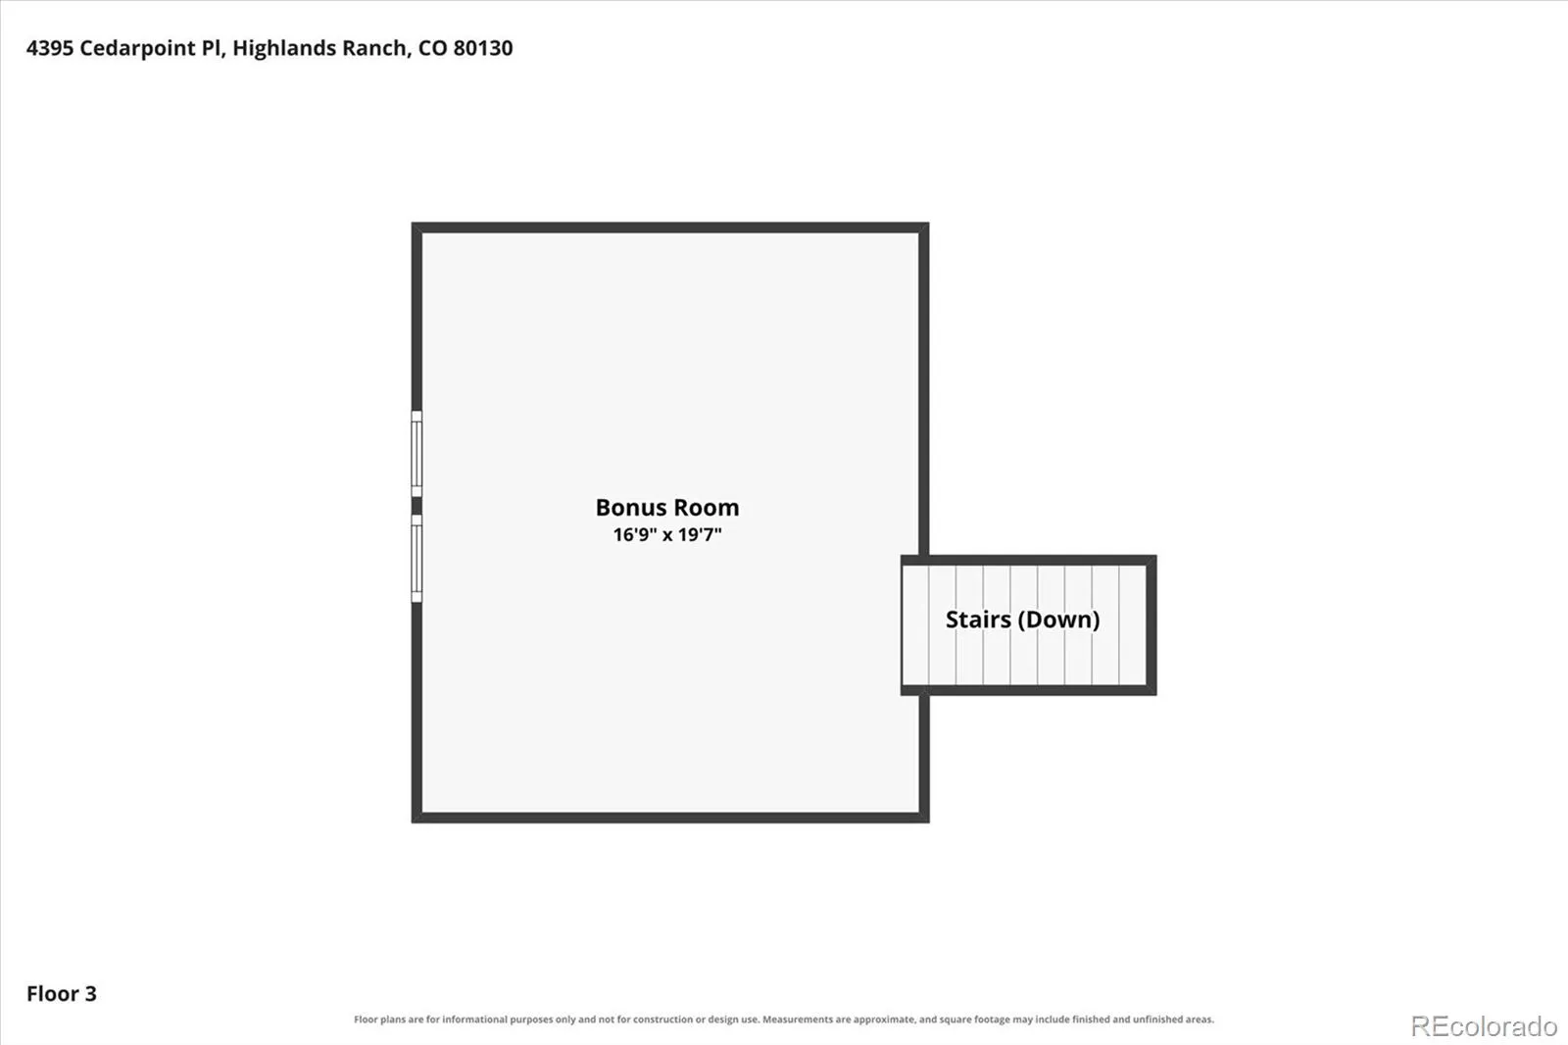
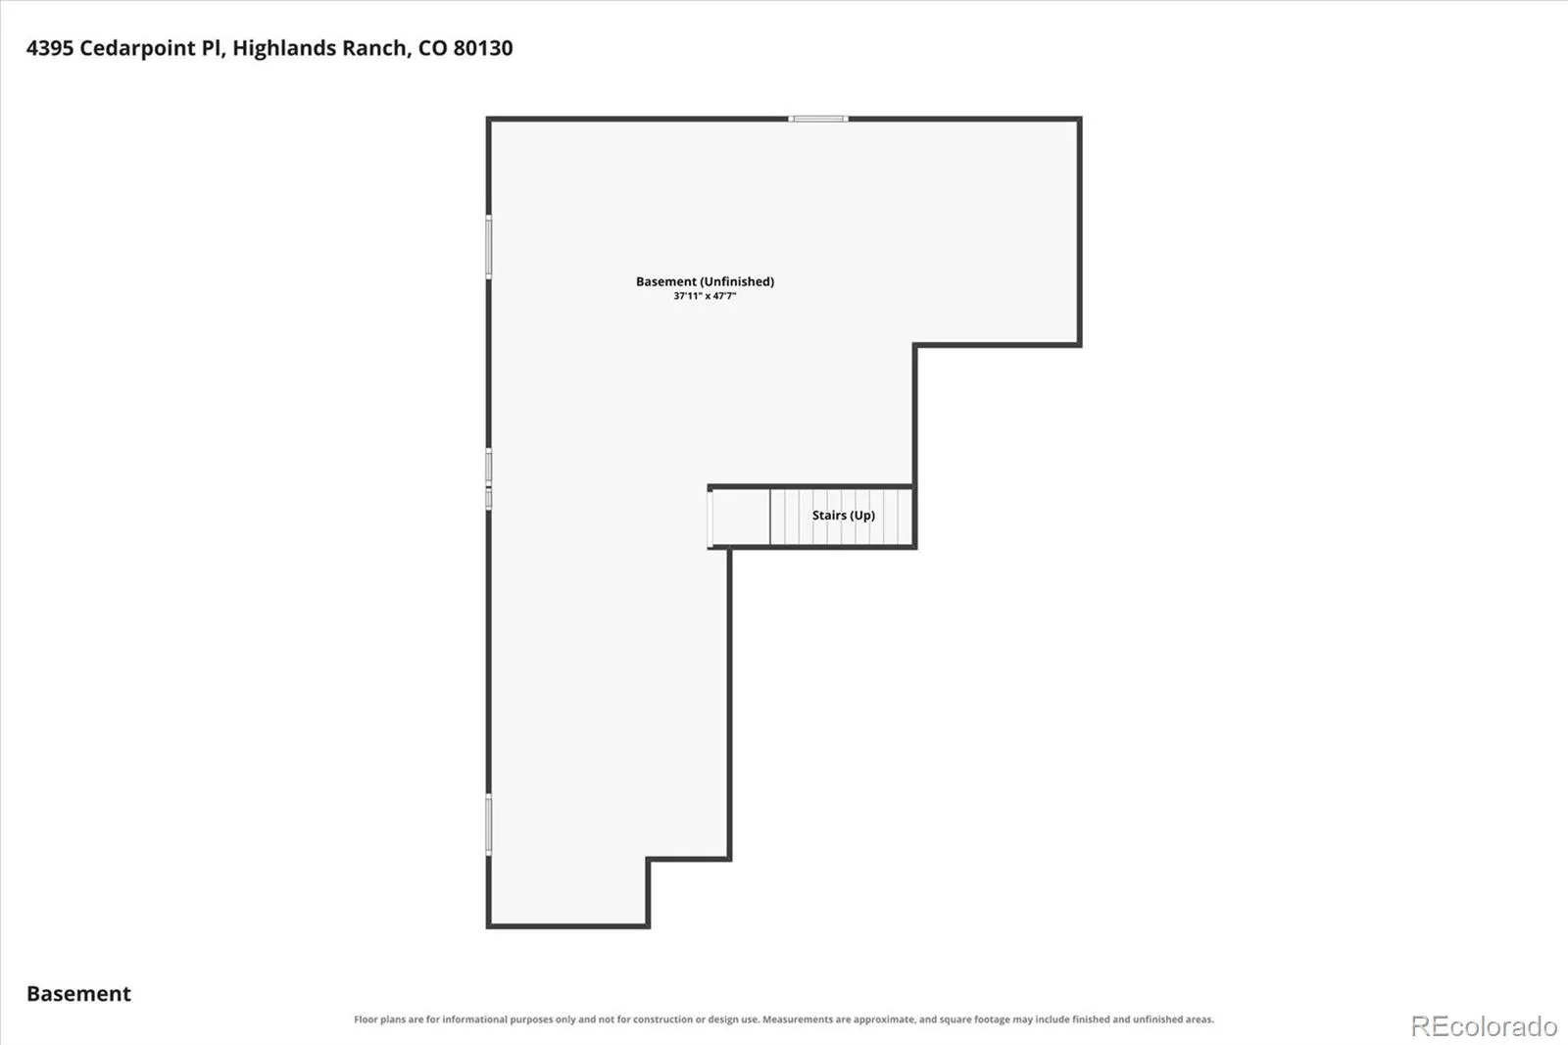
Move-in ready, pre-inspected, and one of The Hearth’s largest homes, on a quiet cul-de-sac: 5 bedrooms, 4 baths, over 5, 000 total sqft, and a 3-car garage. With a 5-year roof certification and a one-year home warranty, you gain uncommon confidence along with exceptional space to live, work, host, and grow. Freshly refinished cherry hardwoods introduce a light-filled main level centered on a two-story great room, where a floor-to-ceiling stone fireplace creates a natural gathering place. The adjoining kitchen is designed for both everyday ease and entertaining, with double ovens, a gas cooktop, abundant cabinetry, granite, an eat-in nook, and a convenient morning kitchen with a three-zone wine cooler. A main-level bedroom and adjacent 3/4 bath provide valuable flexibility for guests, a private office, or multigenerational living. Upstairs, the primary suite offers a quiet retreat with a walk-in closet and a spa-inspired bath featuring a walk-in river rock dual shower. Three additional bedrooms and two updated full baths with quartz counters and tile complete the level, while a spacious loft and a substantial bonus room flex easily into a media lounge, game room, library, fitness space, or work-from-home setup. Plantation shutters, quality new carpet, dual HVAC systems, a dedicated laundry room with storage, and a stucco exterior add comfort and practical appeal. The unfinished basement offers future potential for additional living, recreation, storage, or personalization. Outside, enjoy a private, low-maintenance setting framed by mature landscaping, with a pergola-covered deck and an expansive patio for relaxed mornings, outdoor dining, and summer evenings. Conveniently located near Paintbrush Park, Rocky Heights Middle School, and Rock Canyon High School, with Southridge Recreation Center, the Backcountry Wilderness Area, and Daniels Park just minutes away. Beautifully cared for, ready now, flexible by design, and backed by confidence. All that’s missing is you.

Advanced Home Search
Search by square footage, location, price, bedrooms, bathrooms and more.Just Listed
These homes just hit the market. Be among the first to see them. Schedule a showing, too.New Construction
See brand new homes and homes under construction now and available soon.Features & Amenities
Find homes with views or pools, in gated communities & with other desirable features.Cities
Take a look at luxury homes in each city in Metro Denver.Neighborhoods
Find the ideal neighborhood and the home that best fits you.Counties
Have your eye on a specific county? Browse these listings.Zip Codes
Start here to find a luxury home in a particular zip code.Single-Family Homes
See photos of single-family homes, get prices, neighborhood information & more.Townhomes
Get all the details about luxury townhomes for sale now throughout Metro Denver.Condos
Are you drawn to the low-maintenance, luxury lifestyle of condo living? Start here.One-Story Homes
Looking for a main floor master? Ranch-style homes may be perfect for your lifestyle.Featured Price Ranges
We’ve done the searching for you. Find homes in popular luxury price ranges.55-Plus
Explore beautiful homes and enviable amenities available in 55-and-over communities.Your Free MLS Search Account
Create and manage saved searches and properties with the Property Organizer.Schedule a Personal Consultation
We’re happy to help any time! Schedule a no-obligation 15-minute call.


