
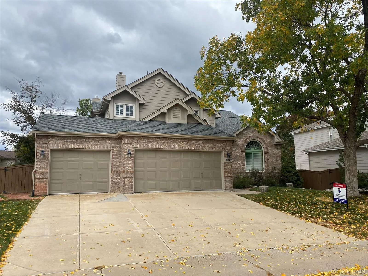
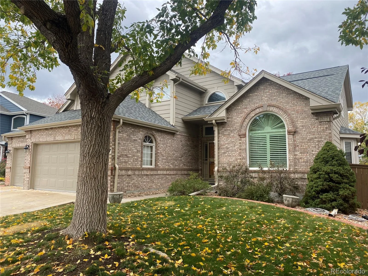
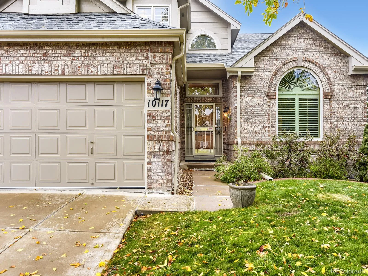
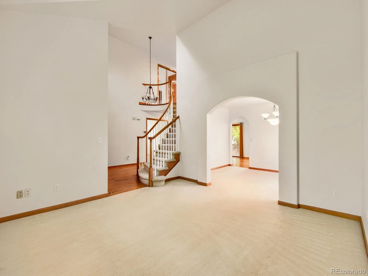
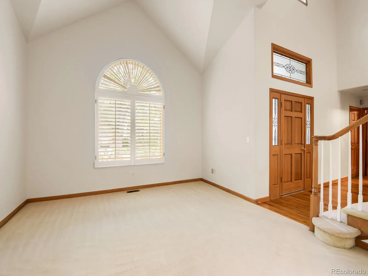
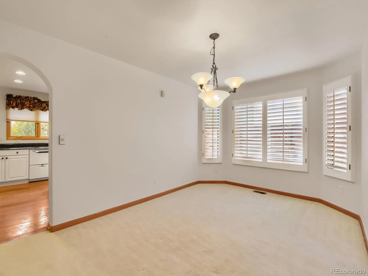
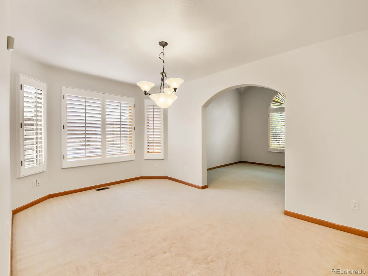
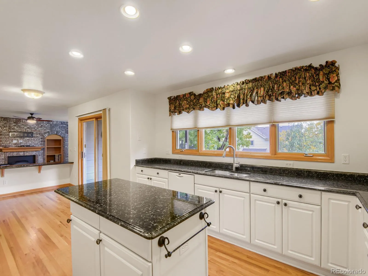
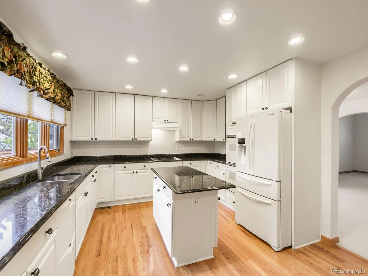
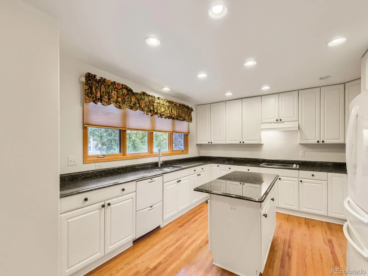
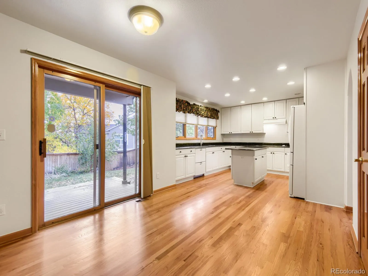
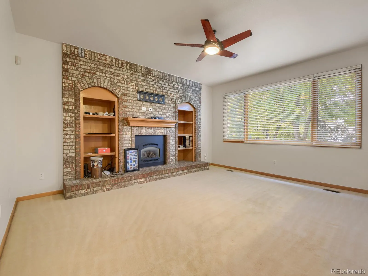
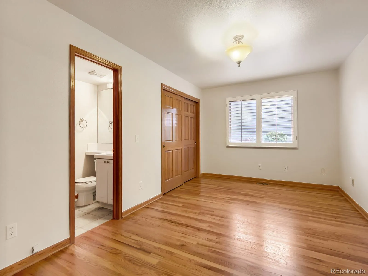
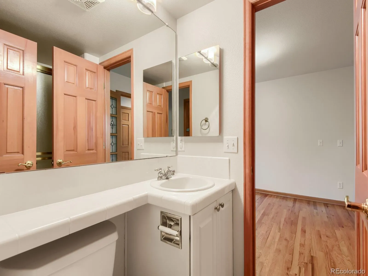
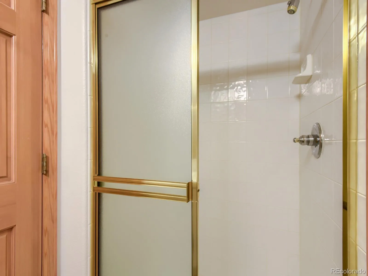
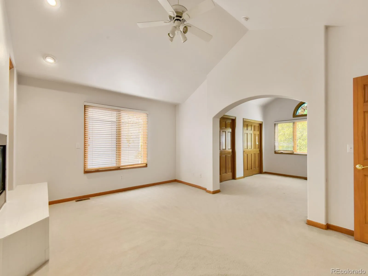
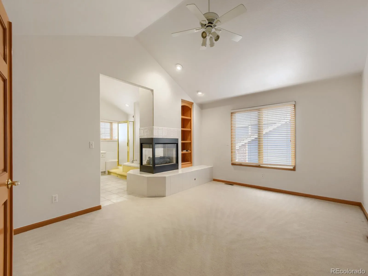
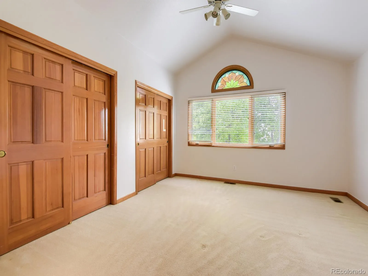
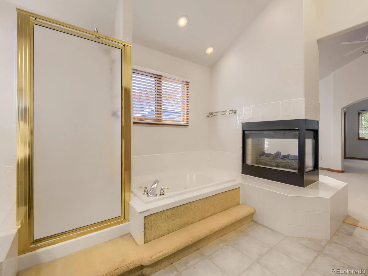
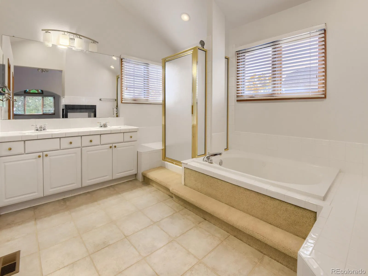
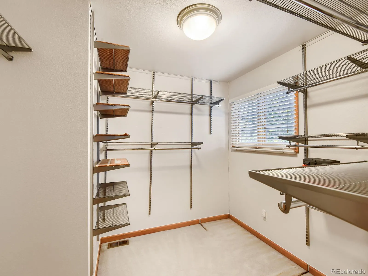
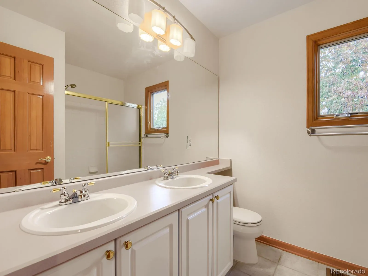
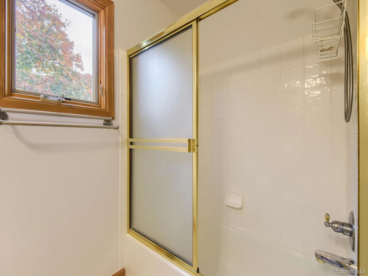
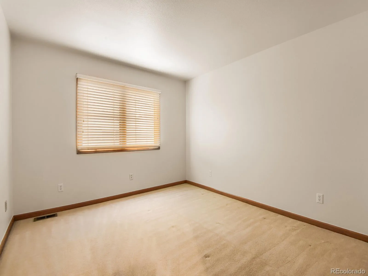
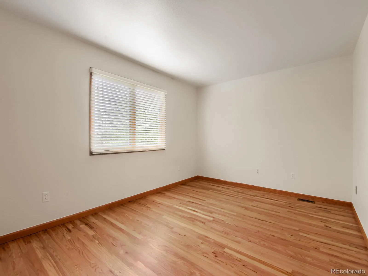
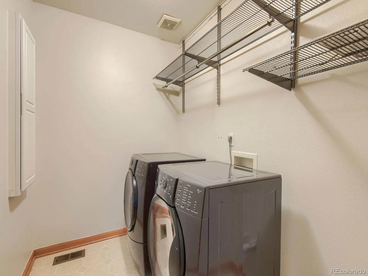
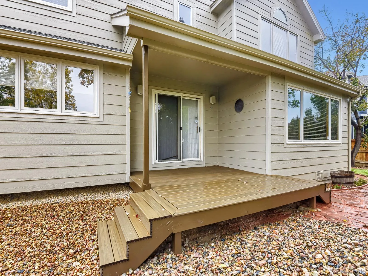
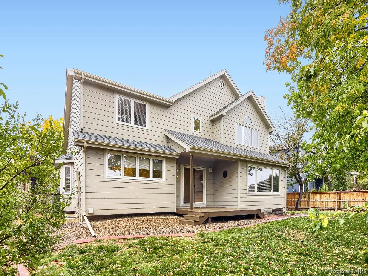
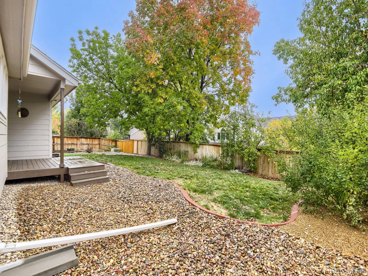
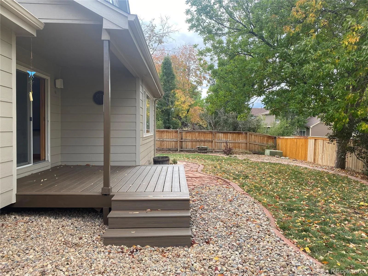
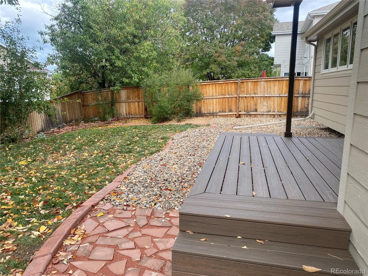
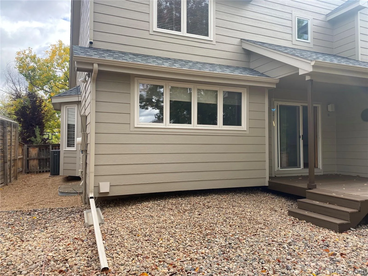

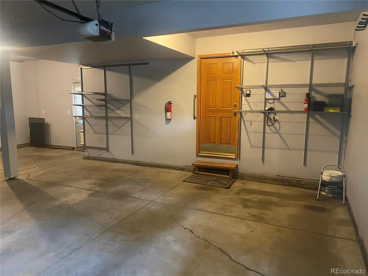
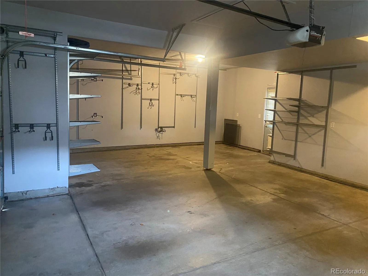
Experience the perfect combination of space, potential, and location at 10117 Stephen Pl. This clean, move-in-ready home serves as a magnificent blank canvas, offering an exceptional value for those looking to build equity while enjoying a home that is ready for you today. The sense of arrival is immediate as you enter the home through a grand entryway featuring a graceful staircase and soaring high ceilings. This leads up to a large second-floor landing, providing an open and airy feel that connects the home’s levels beautifully. The exterior is equally impressive, with professional landscaping, a three-car garage, and a brand-new deck overlooking your private, fully fenced yard. The interior has been refreshed with new paint throughout in a bright, neutral palette, making it easy to personalize to your taste. The floor plan is designed for ultimate flexibility, including a sought-after main-floor bedroom with an adjacent 3/4 bathroom and a convenient main-floor laundry. The crown jewel of the home is the massive primary suite, measuring an incredible 26 by 17 feet. This sprawling retreat features a three sided fireplace and its own attached side room, perfect for a private sitting area, nursery, or a luxury home office. The Highlands Ranch lifestyle living here grants you access to the premier amenities of Highlands Ranch: Four state-of-the-art recreation centers with pools, gyms, and sports courts. 70+ miles of trails for hiking and biking and thousands of acres of open space. Highly rated schools and the vibrant Town Center shopping and dining. With grand architectural bones and fresh updates, this is the perfect home to customize and call your own.

Advanced Home Search
Search by square footage, location, price, bedrooms, bathrooms and more.Just Listed
These homes just hit the market. Be among the first to see them. Schedule a showing, too.New Construction
See brand new homes and homes under construction now and available soon.Features & Amenities
Find homes with views or pools, in gated communities & with other desirable features.Cities
Take a look at luxury homes in each city in Metro Denver.Neighborhoods
Find the ideal neighborhood and the home that best fits you.Counties
Have your eye on a specific county? Browse these listings.Zip Codes
Start here to find a luxury home in a particular zip code.Single-Family Homes
See photos of single-family homes, get prices, neighborhood information & more.Townhomes
Get all the details about luxury townhomes for sale now throughout Metro Denver.Condos
Are you drawn to the low-maintenance, luxury lifestyle of condo living? Start here.One-Story Homes
Looking for a main floor master? Ranch-style homes may be perfect for your lifestyle.Featured Price Ranges
We’ve done the searching for you. Find homes in popular luxury price ranges.55-Plus
Explore beautiful homes and enviable amenities available in 55-and-over communities.Your Free MLS Search Account
Create and manage saved searches and properties with the Property Organizer.Schedule a Personal Consultation
We’re happy to help any time! Schedule a no-obligation 15-minute call.


