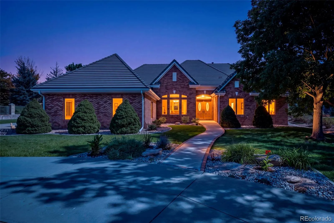
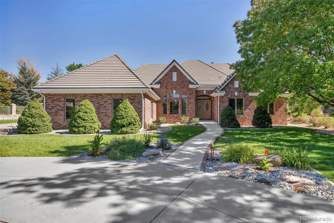
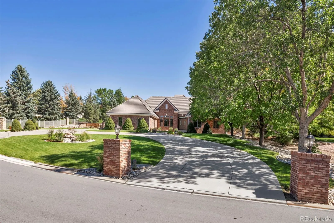
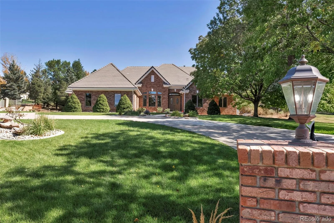
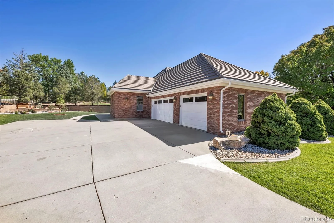
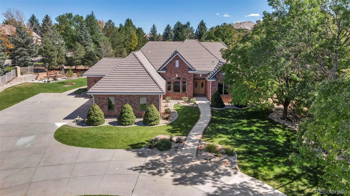
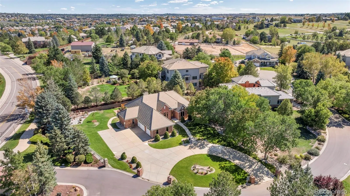
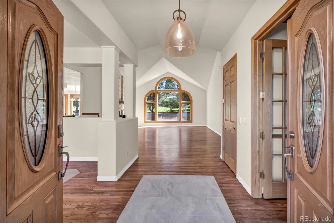
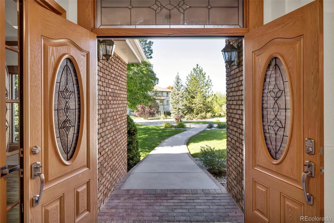
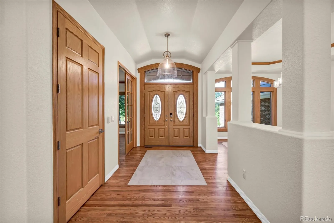
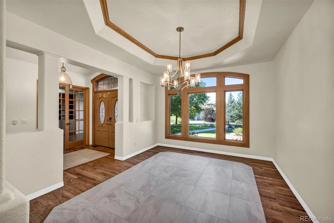
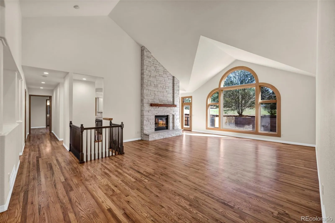
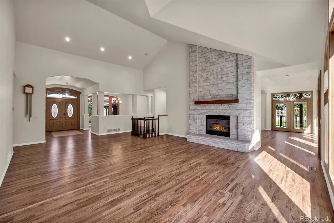
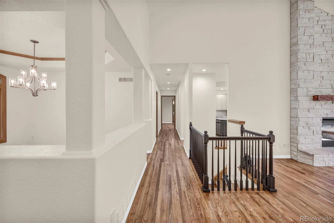
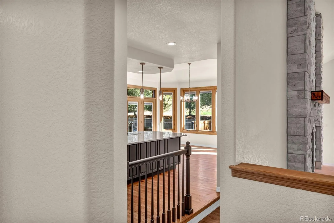
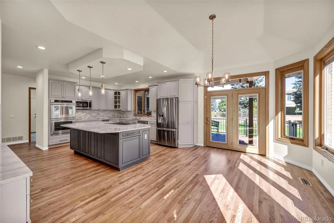
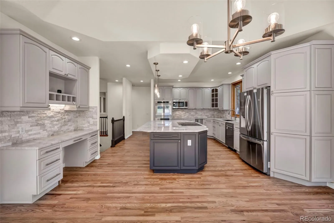
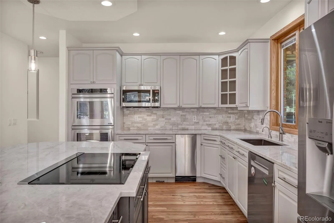
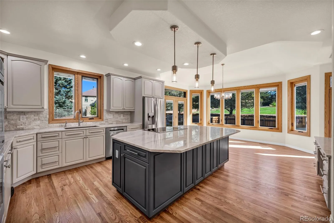
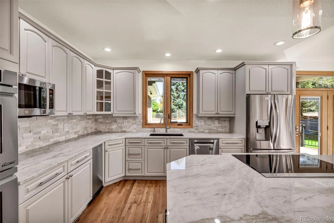
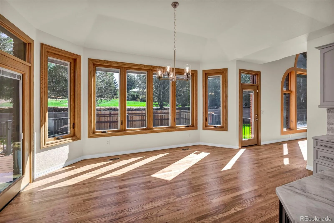
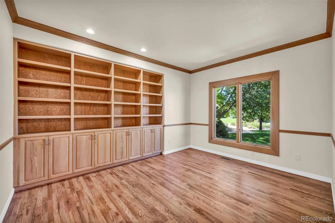
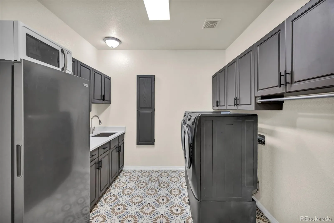
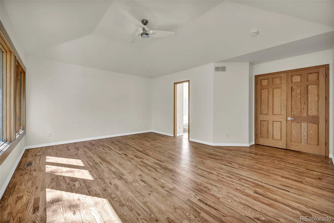
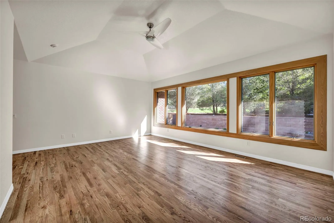
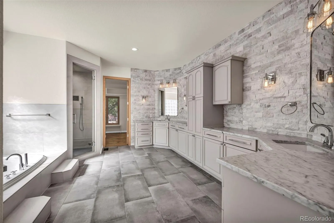
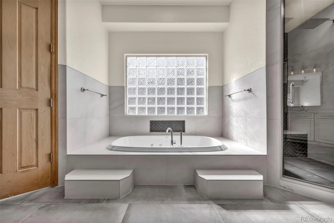
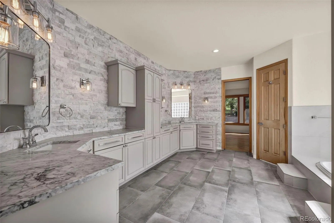
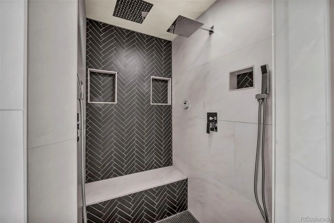
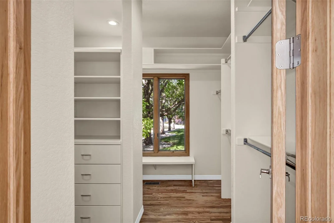
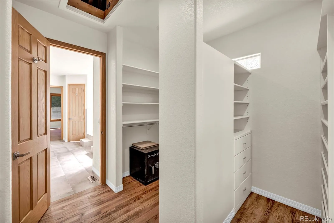
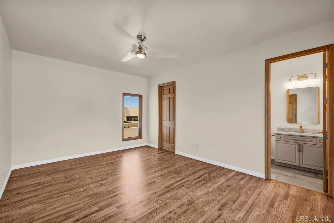
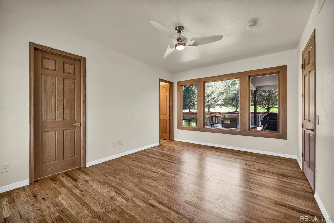
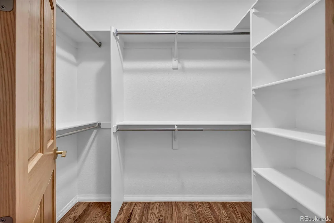
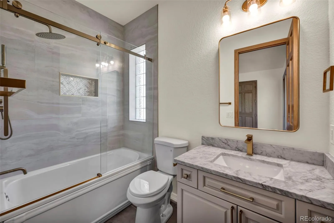
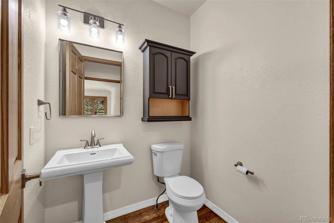
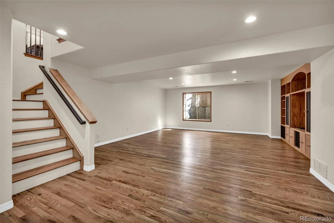
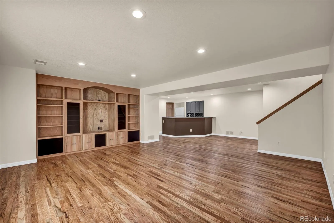
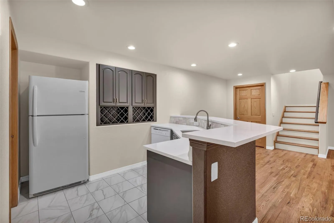
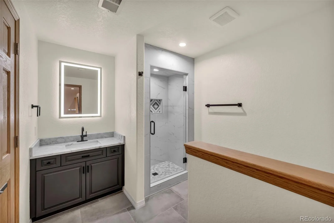
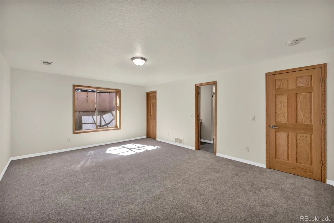
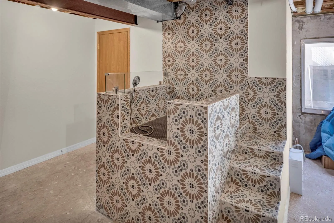
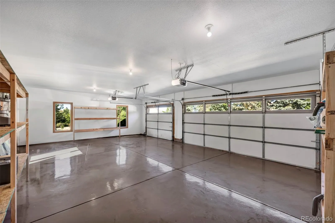
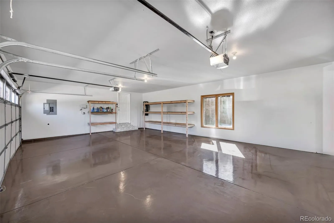
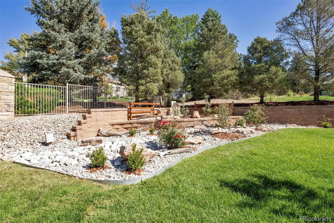
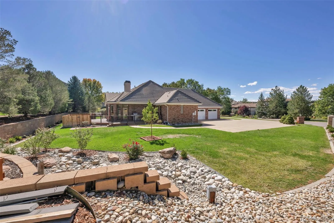
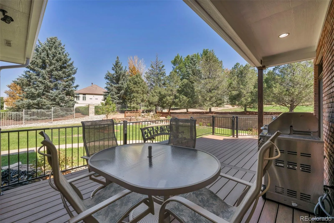
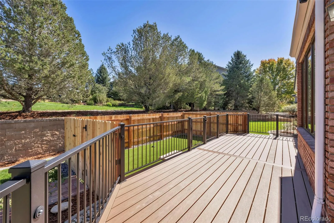
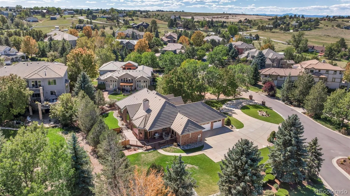
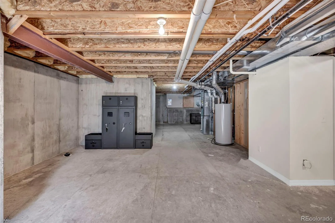
Welcome to Ironwood at Saddle Rock, an intimate enclave of custom-built homes known for distinctive architecture, spacious homesites and an impressive setting. Beautifully renovated, this 3-bedroom, 4-bath ranch offers 3, 854 finished square feet on an expansive .54-acre lot. Step inside to a bright, open layout showcasing new hardwood floors, fresh interior paint, new carpet and updated lighting. The redesigned kitchen takes center stage with new appliances and stunning Taj Mahal quartzite countertops, crafted from solid natural stone, including a show-stopping island. The kitchen flows effortlessly into the dining and living spaces, while a dedicated office adds flexibility to the main level. The spacious primary suite offers a beautifully renovated bath featuring Carrara white marble, new shower glass and updated fixtures. Three remodeled bathrooms, new sinks and faucets throughout, and thoughtfully selected finishes give the home a fresh, cohesive feel. A custom-built dog washing station adds another thoughtful touch, offering a dedicated space for convenient pet care right at home. The finished basement provides even more room with a large family/rec room, bedroom, full bath and partial kitchen—creating exceptional flexibility for entertaining and extended stays. Outside, the .54-acre homesite is framed by mature landscaping and features a welcoming circular driveway, new deck and plenty of room to enjoy Colorado’s outdoor lifestyle. The attached 3-car garage is finished with epoxy flooring. Set among the custom-built homes of Ironwood at Saddle Rock, with community amenities and convenient access to Saddle Rock Golf Course, Southlands shopping and dining, and E-470. Extensively renovated, beautifully finished and situated in a distinctive custom-home enclave this is one you’ll want to experience in person.

Advanced Home Search
Search by square footage, location, price, bedrooms, bathrooms and more.Just Listed
These homes just hit the market. Be among the first to see them. Schedule a showing, too.New Construction
See brand new homes and homes under construction now and available soon.Features & Amenities
Find homes with views or pools, in gated communities & with other desirable features.Cities
Take a look at luxury homes in each city in Metro Denver.Neighborhoods
Find the ideal neighborhood and the home that best fits you.Counties
Have your eye on a specific county? Browse these listings.Zip Codes
Start here to find a luxury home in a particular zip code.Single-Family Homes
See photos of single-family homes, get prices, neighborhood information & more.Townhomes
Get all the details about luxury townhomes for sale now throughout Metro Denver.Condos
Are you drawn to the low-maintenance, luxury lifestyle of condo living? Start here.One-Story Homes
Looking for a main floor master? Ranch-style homes may be perfect for your lifestyle.Featured Price Ranges
We’ve done the searching for you. Find homes in popular luxury price ranges.55-Plus
Explore beautiful homes and enviable amenities available in 55-and-over communities.Your Free MLS Search Account
Create and manage saved searches and properties with the Property Organizer.Schedule a Personal Consultation
We’re happy to help any time! Schedule a no-obligation 15-minute call.


