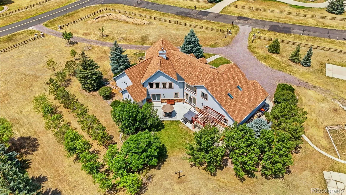
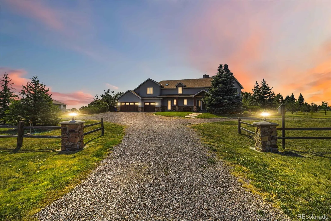
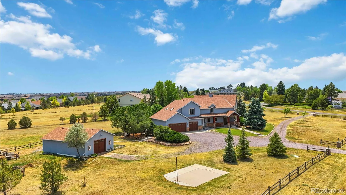
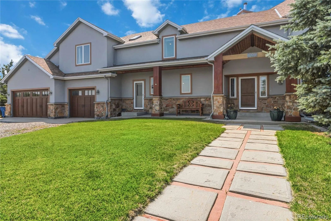
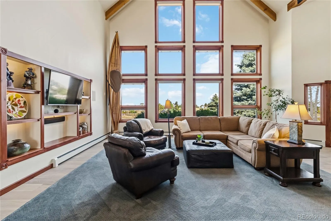
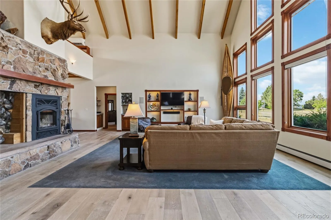
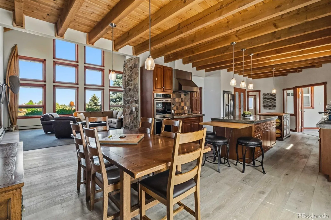
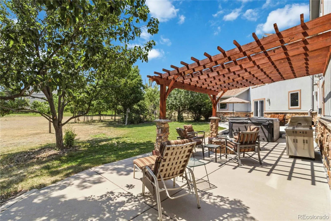
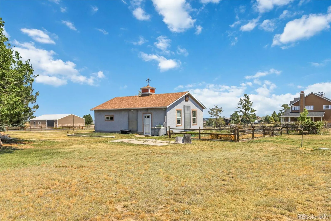
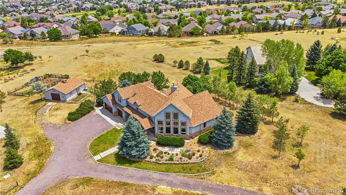
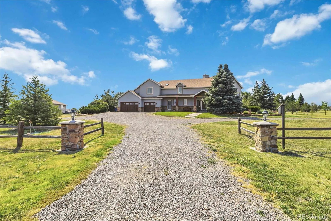
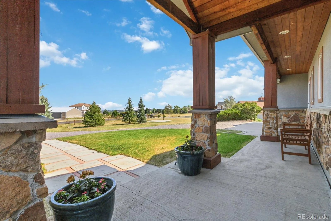
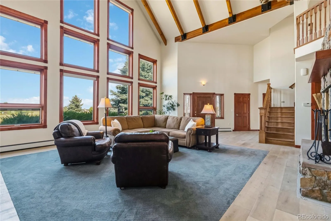
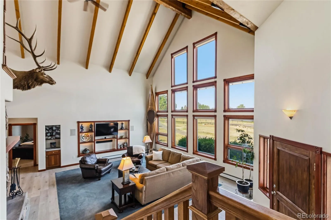
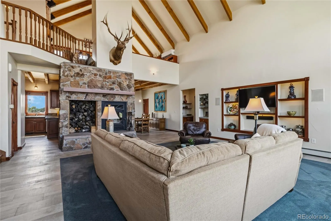
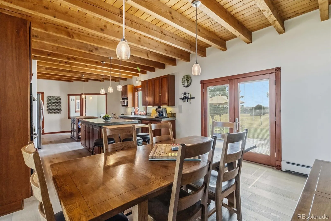
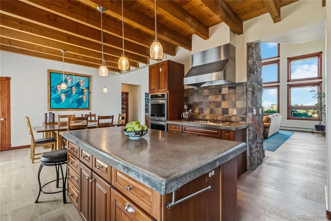
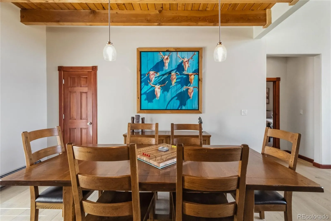
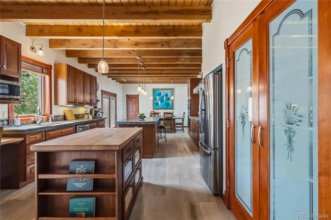
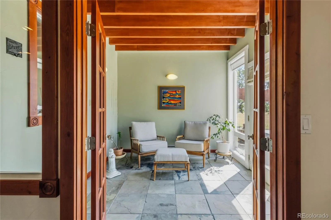
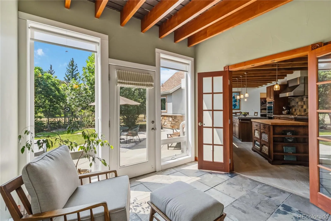
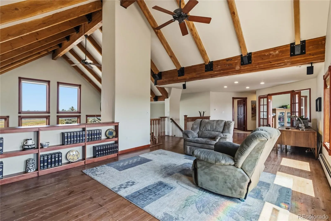
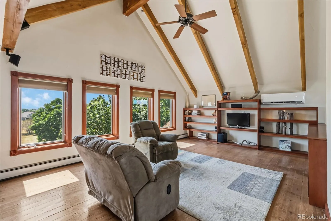
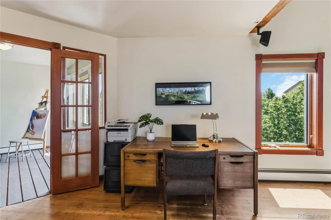
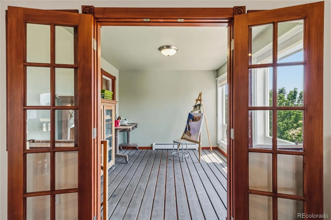
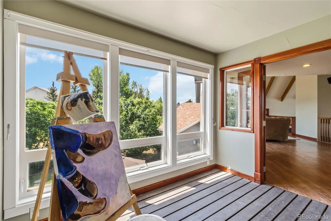
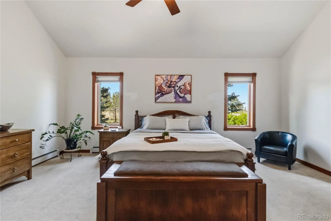
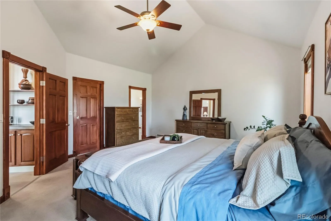
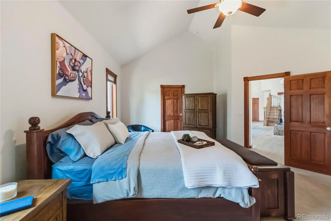
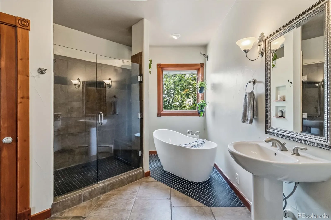
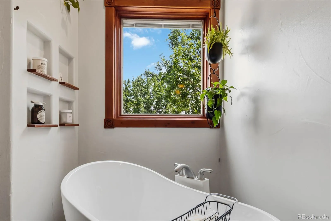
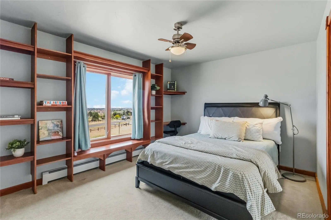
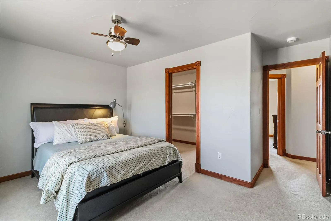
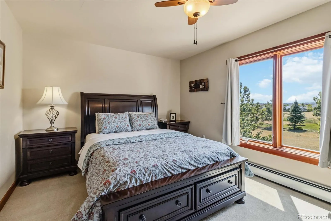
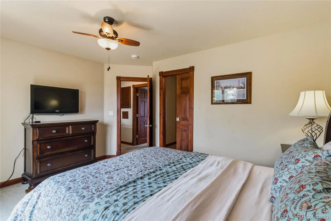
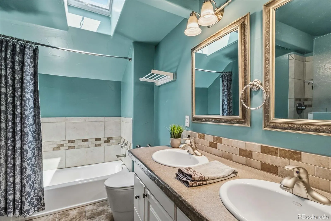
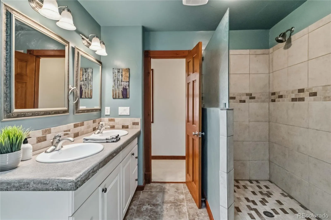
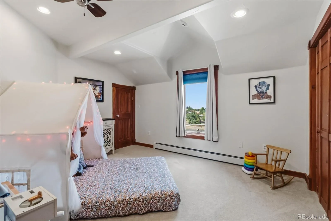
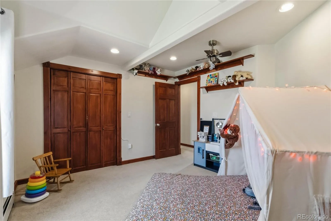
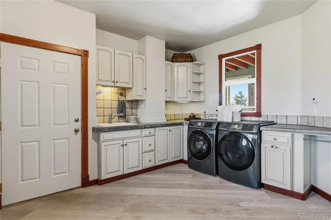
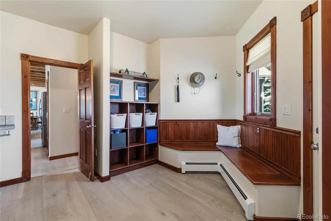
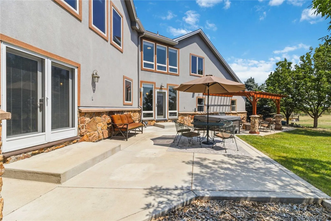
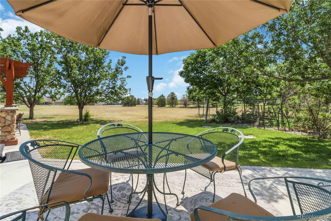
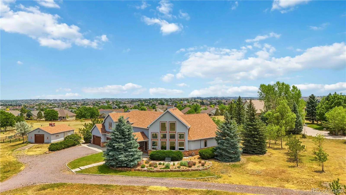
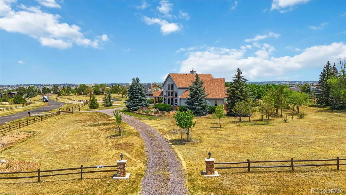
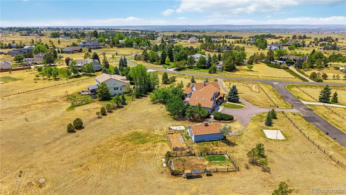
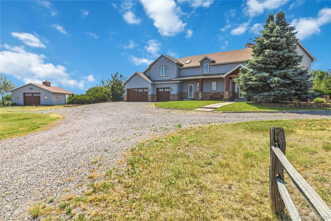
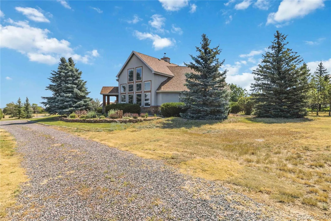
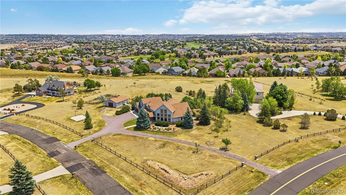
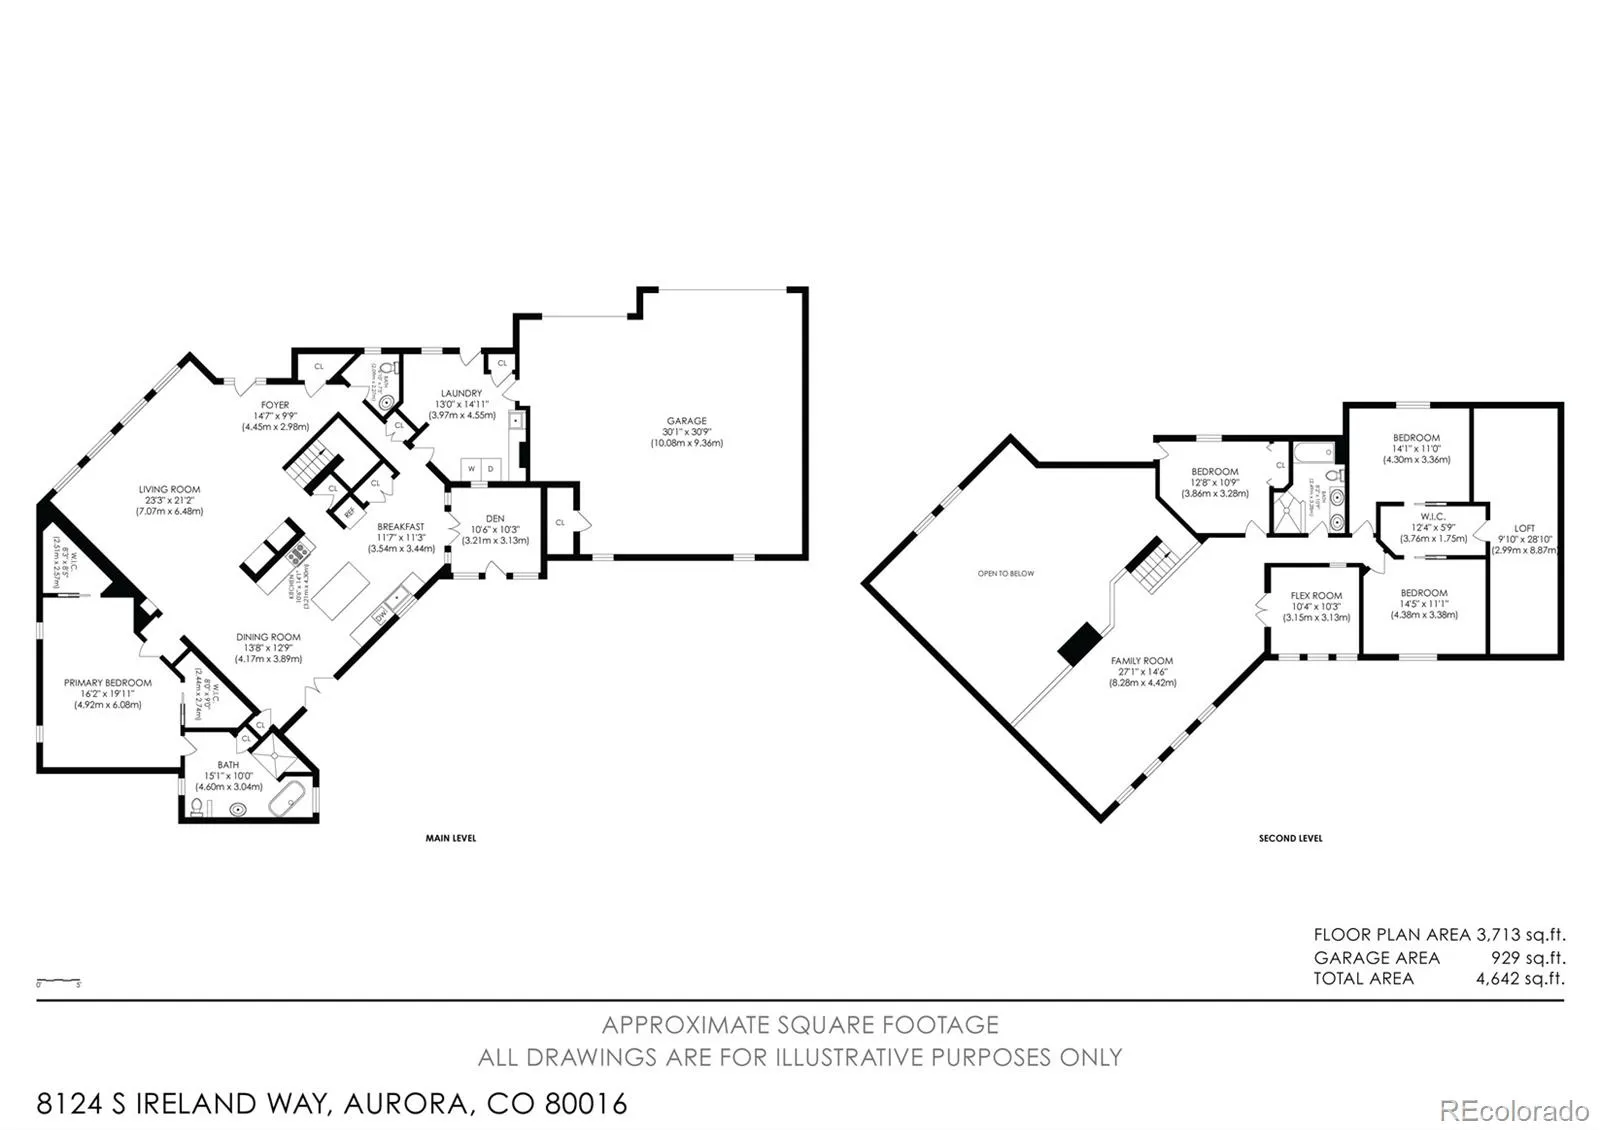
A rare opportunity in Travois—one of southeast Aurora’s most distinctive custom-home communities. Set on 2.39 acres within the Cherry Creek School District, this one-owner custom home offers nearly 3, 900 finished square feet, a 5-car garage and the space, privacy and character that can be difficult to find at this price point. Designed and built by the original owners, the home offers 4 bedrooms, 2.5 baths and generous living spaces filled with natural light. The thoughtful floor plan provides flexibility for everyday living, entertaining, working from home and hobbies, while an upstairs bonus/storage area adds valuable space beyond the traditional bedrooms. Step outside and experience what truly sets this property apart. The expansive acreage creates breathing room between neighbors and endless possibilities for outdoor living, recreation and enjoying Colorado’s open skies. A Trex deck and sunroom extend the living space outdoors, while the impressive garage capacity provides exceptional room for vehicles, toys, equipment or a workshop. Travois is a small, established community of approximately 50 custom homes, offering a setting that feels removed from typical subdivision living while remaining convenient to shopping, dining, recreation and major destinations throughout the southeast metro area. If you have been searching for acreage, privacy, garage space and a custom home without giving up everyday convenience, 8124 S Ireland Way deserves a closer look.

Advanced Home Search
Search by square footage, location, price, bedrooms, bathrooms and more.Just Listed
These homes just hit the market. Be among the first to see them. Schedule a showing, too.New Construction
See brand new homes and homes under construction now and available soon.Features & Amenities
Find homes with views or pools, in gated communities & with other desirable features.Cities
Take a look at luxury homes in each city in Metro Denver.Neighborhoods
Find the ideal neighborhood and the home that best fits you.Counties
Have your eye on a specific county? Browse these listings.Zip Codes
Start here to find a luxury home in a particular zip code.Single-Family Homes
See photos of single-family homes, get prices, neighborhood information & more.Townhomes
Get all the details about luxury townhomes for sale now throughout Metro Denver.Condos
Are you drawn to the low-maintenance, luxury lifestyle of condo living? Start here.One-Story Homes
Looking for a main floor master? Ranch-style homes may be perfect for your lifestyle.Featured Price Ranges
We’ve done the searching for you. Find homes in popular luxury price ranges.55-Plus
Explore beautiful homes and enviable amenities available in 55-and-over communities.Your Free MLS Search Account
Create and manage saved searches and properties with the Property Organizer.Schedule a Personal Consultation
We’re happy to help any time! Schedule a no-obligation 15-minute call.


