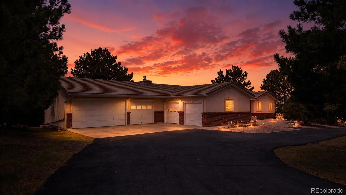
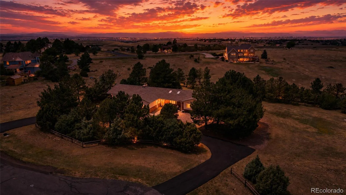
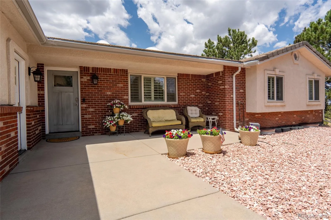
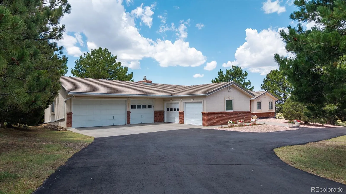
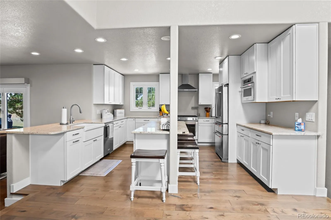
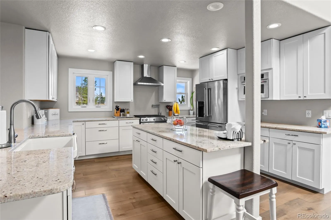
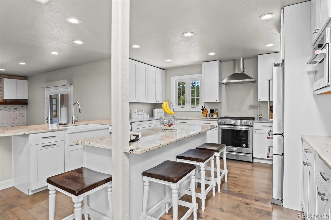
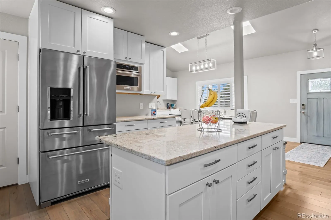
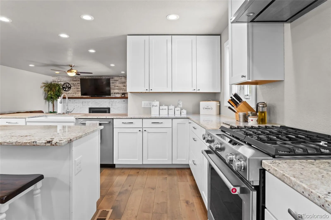
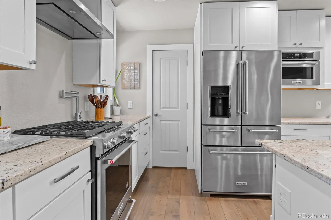
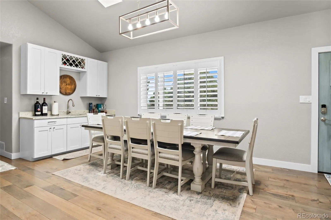
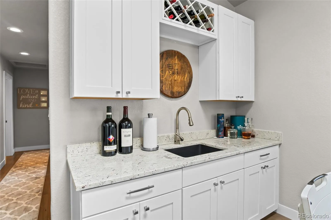
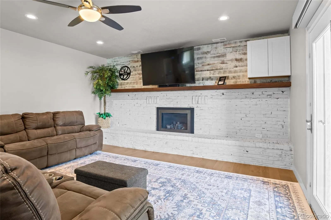
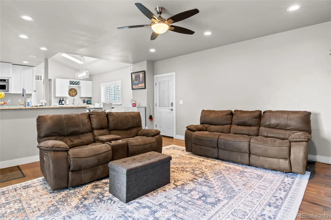
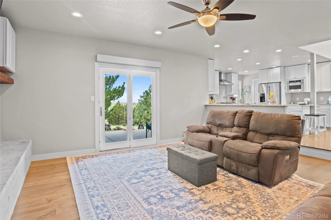
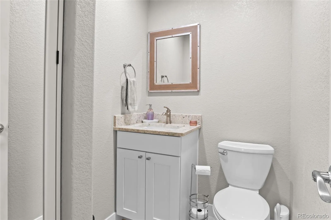
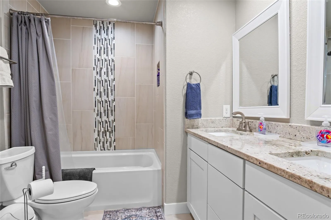
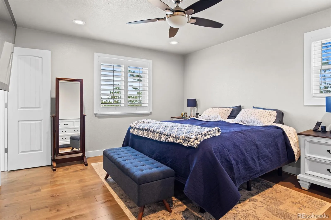
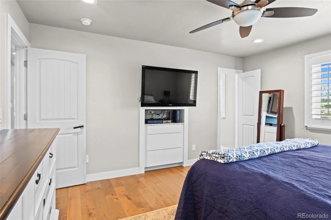
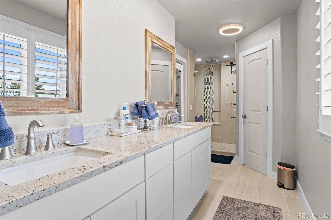
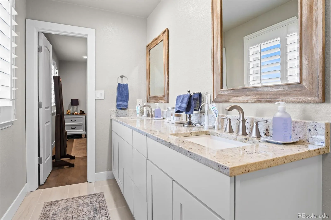
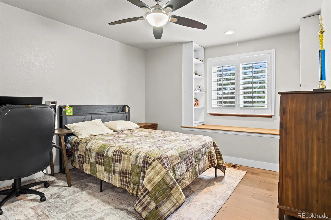
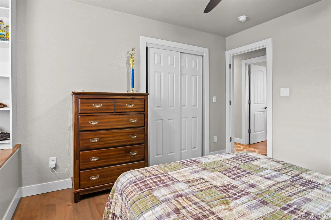
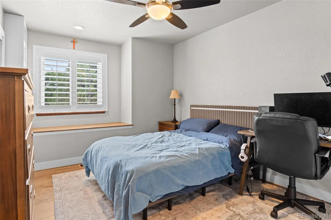
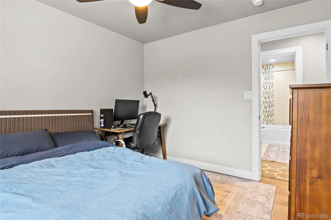
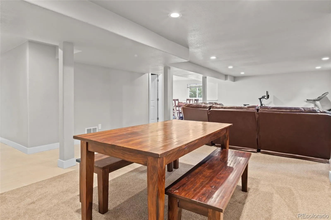
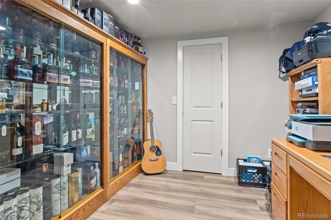
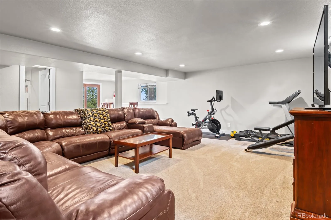
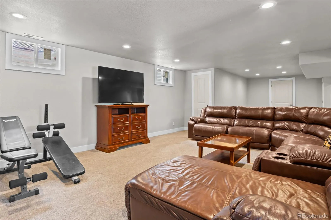
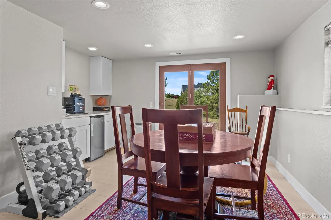
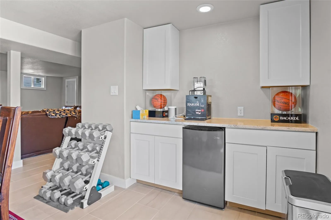
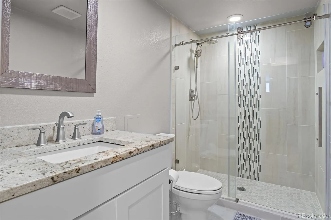
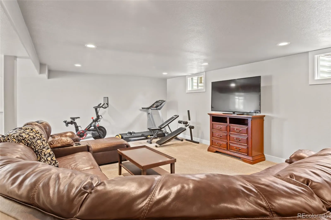
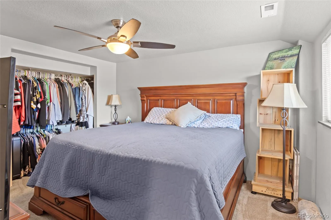
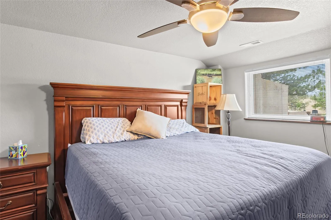
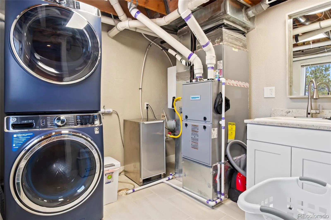
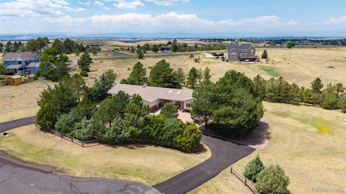
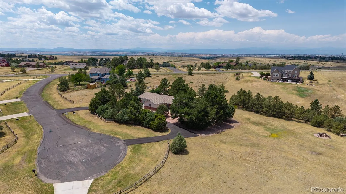
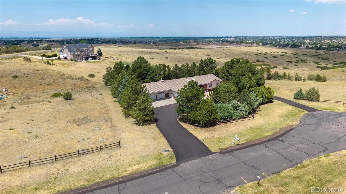
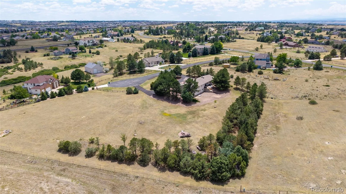
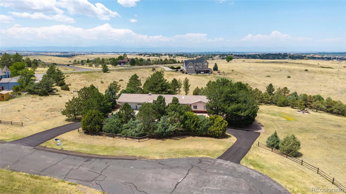
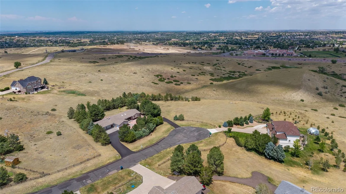
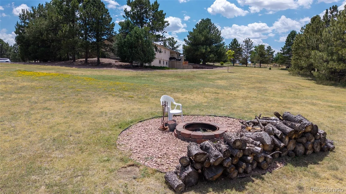
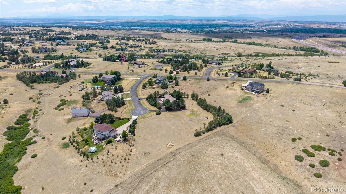
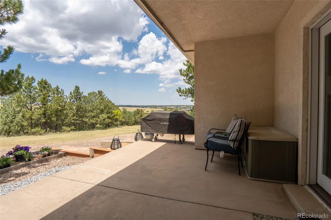
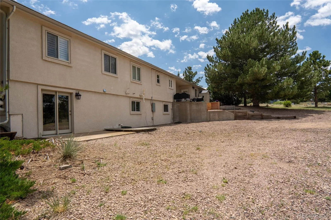
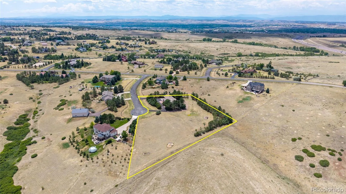
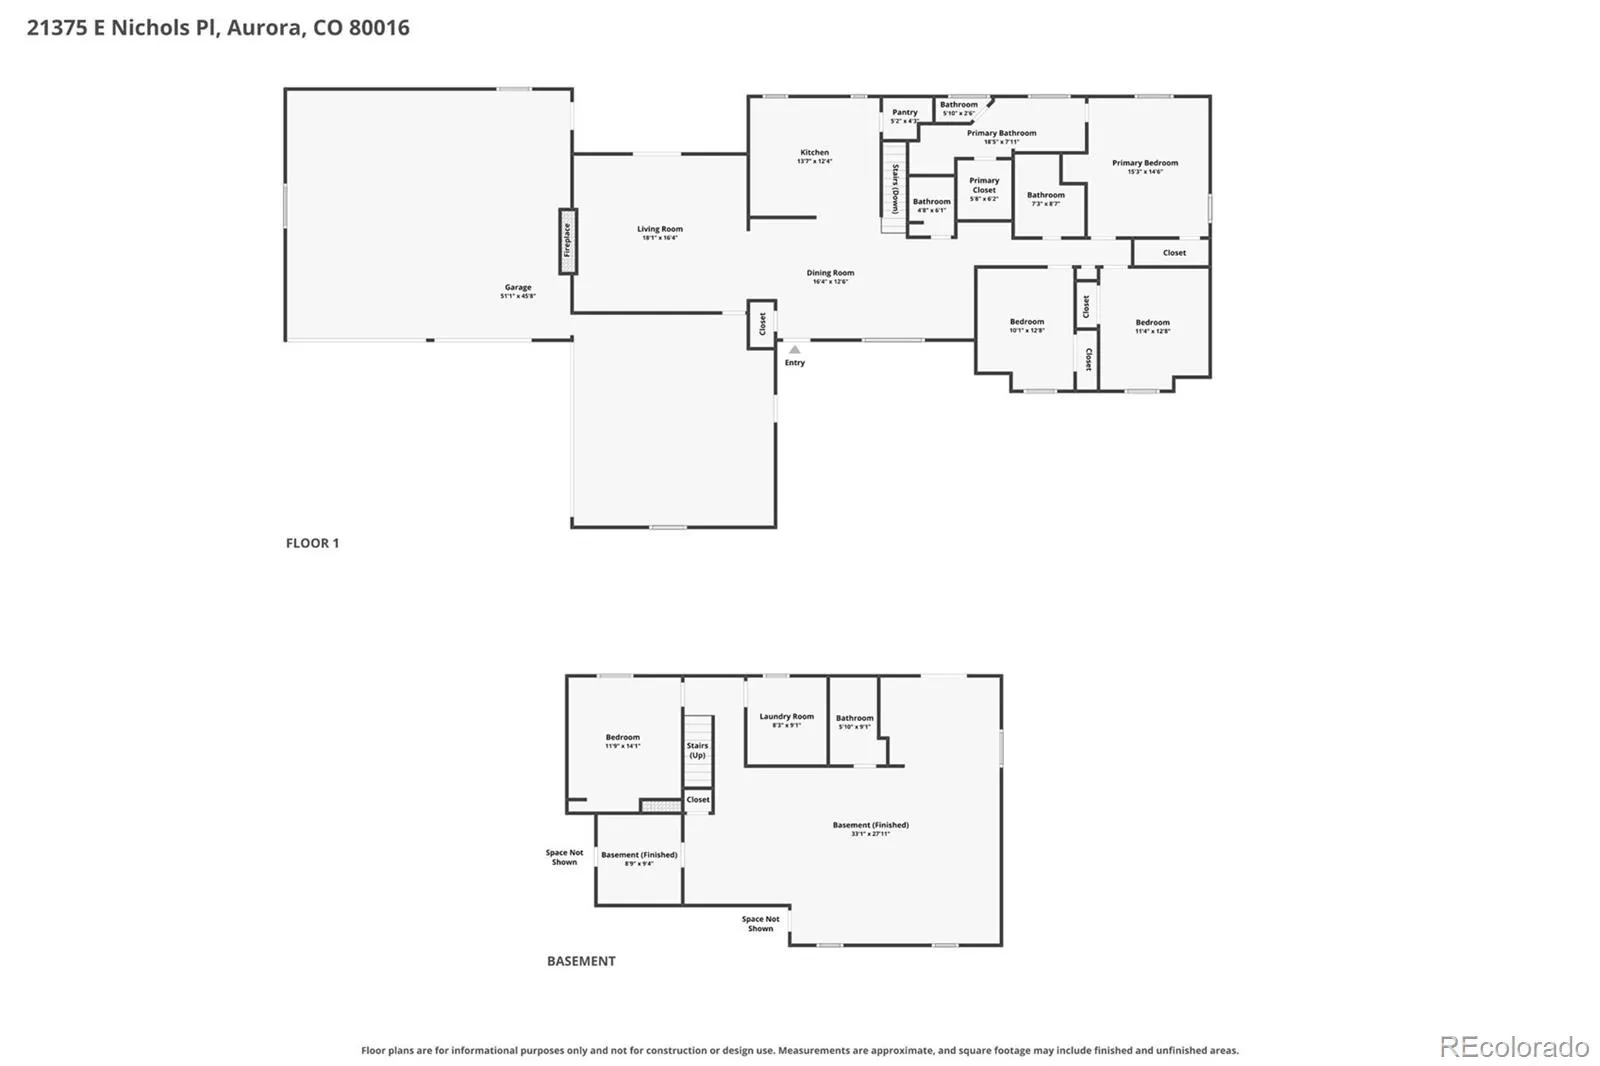
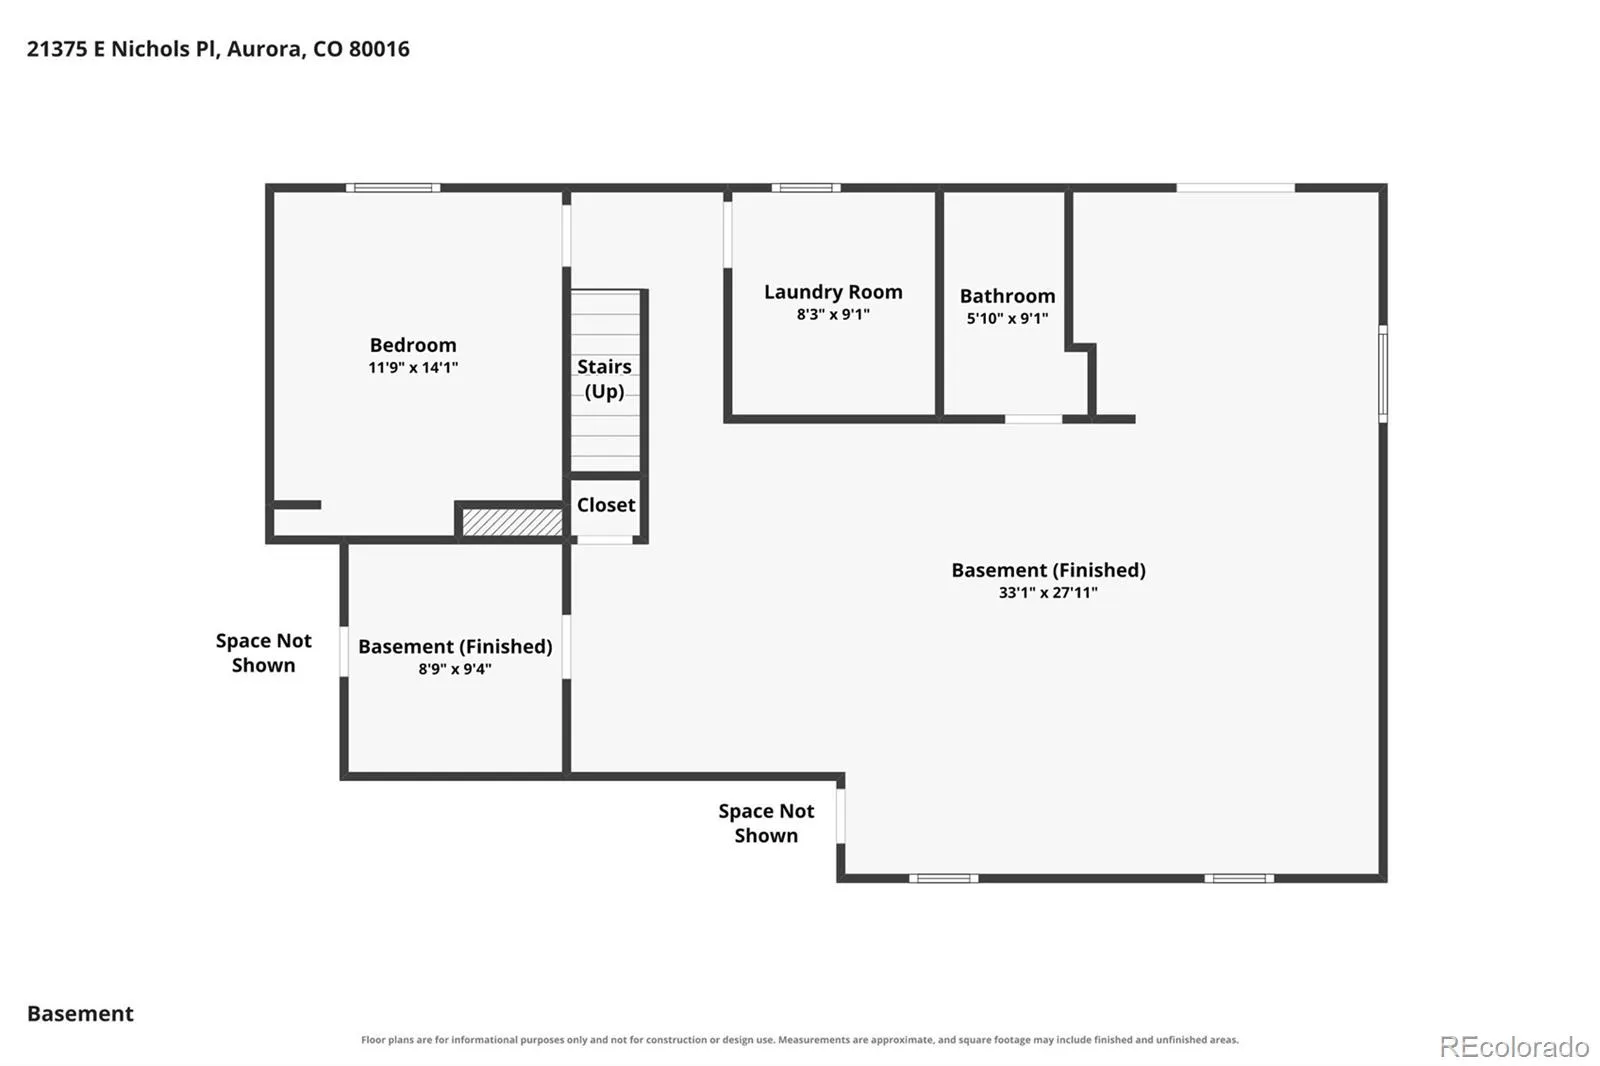
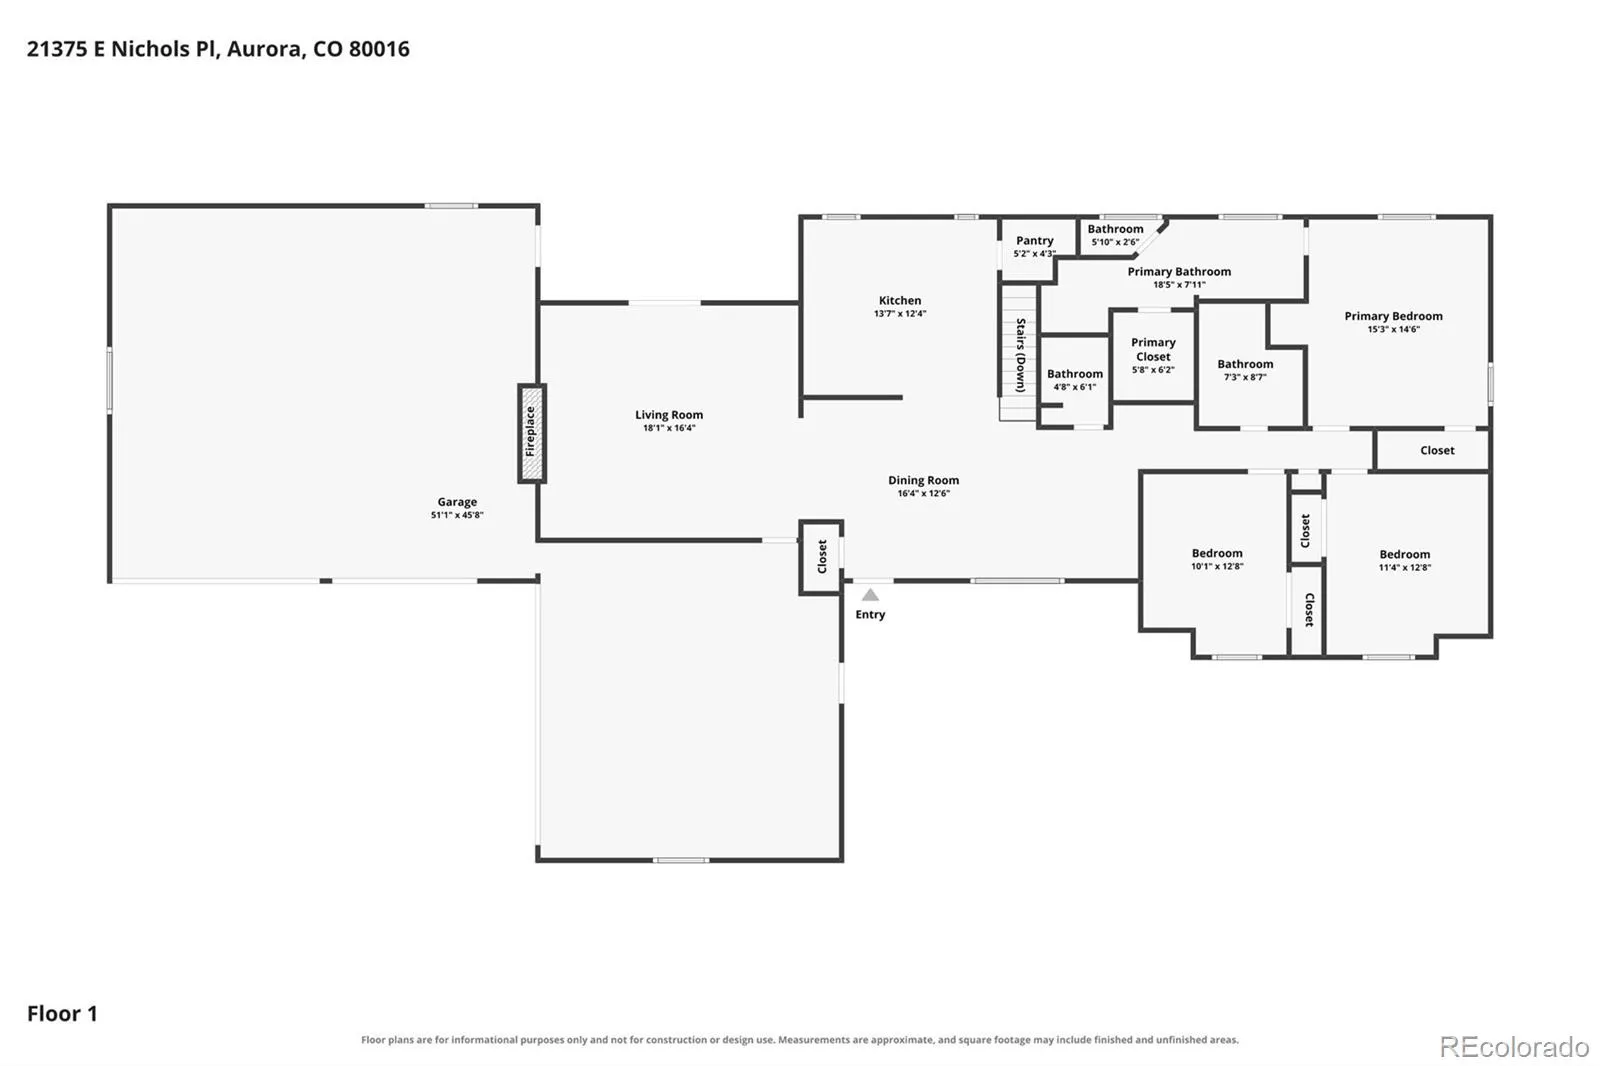
*** Price Reduction*** Welcome to an absolutely gorgeous, remodeled, and peaceful place where you can enjoy acreage, pine trees, and mountain views without leaving the conveniences of city life! Wow. Just WOW! This light-filled home is set on just over 2 acres and surrounded by more than 150 trees. Finished walk-out basement. Deck. Wine Cellar. Upgraded cabinets and granite countertops throughout. Hardwood floors on the main level. Open floor plan. Views from every window. Plantation shutters. Remodeled. The kitchen is an absolute dream with its gorgeous upgraded cabinets, granite countertops, built-in refrigerator and microwave, stainless steel appliances, kitchen island, recessed lighting, oversized pantry and amazing views. The kitchen opens up to the dining room, which has a wet-bar with cabinets. Both open to the great room with a fireplace, making it an entertainer’s dream. The main floor bathroom has custom tile, double sinks, double mirrors, and granite countertops. The Primary bedroom has a built-in entertainment center, ceiling fan, a 3/4 bathroom with granite countertops, double under-mount sinks, two mirrors, and a huge shower with upgraded tile and lots of natural light. The secondary bedrooms on the main floor have built-in bookshelves and window seats. The basement features a huge great room with a wet bar, a refrigerator, and built-in cabinets. The 3/4 bathroom has granite and a great tiled shower enclosure. The basement bedroom has wonderful natural light. Cherry Creek Schools. Zoned for horses. The 5-car garage has plenty of room for a workshop and all the toys. Immaculate condition. FULLY remodeled with new mechanicals, new tankless water heater, newer windows, concrete tile roof, full stucco around the entire house and very well treed FULL underground Invisible Fence. Don’t miss this chance to own some land close in. VIRTUAL TOUR: https://review.vidlead.com/shared/qTJZrzDjcQpA

Advanced Home Search
Search by square footage, location, price, bedrooms, bathrooms and more.Just Listed
These homes just hit the market. Be among the first to see them. Schedule a showing, too.New Construction
See brand new homes and homes under construction now and available soon.Features & Amenities
Find homes with views or pools, in gated communities & with other desirable features.Cities
Take a look at luxury homes in each city in Metro Denver.Neighborhoods
Find the ideal neighborhood and the home that best fits you.Counties
Have your eye on a specific county? Browse these listings.Zip Codes
Start here to find a luxury home in a particular zip code.Single-Family Homes
See photos of single-family homes, get prices, neighborhood information & more.Townhomes
Get all the details about luxury townhomes for sale now throughout Metro Denver.Condos
Are you drawn to the low-maintenance, luxury lifestyle of condo living? Start here.One-Story Homes
Looking for a main floor master? Ranch-style homes may be perfect for your lifestyle.Featured Price Ranges
We’ve done the searching for you. Find homes in popular luxury price ranges.55-Plus
Explore beautiful homes and enviable amenities available in 55-and-over communities.Your Free MLS Search Account
Create and manage saved searches and properties with the Property Organizer.Schedule a Personal Consultation
We’re happy to help any time! Schedule a no-obligation 15-minute call.


