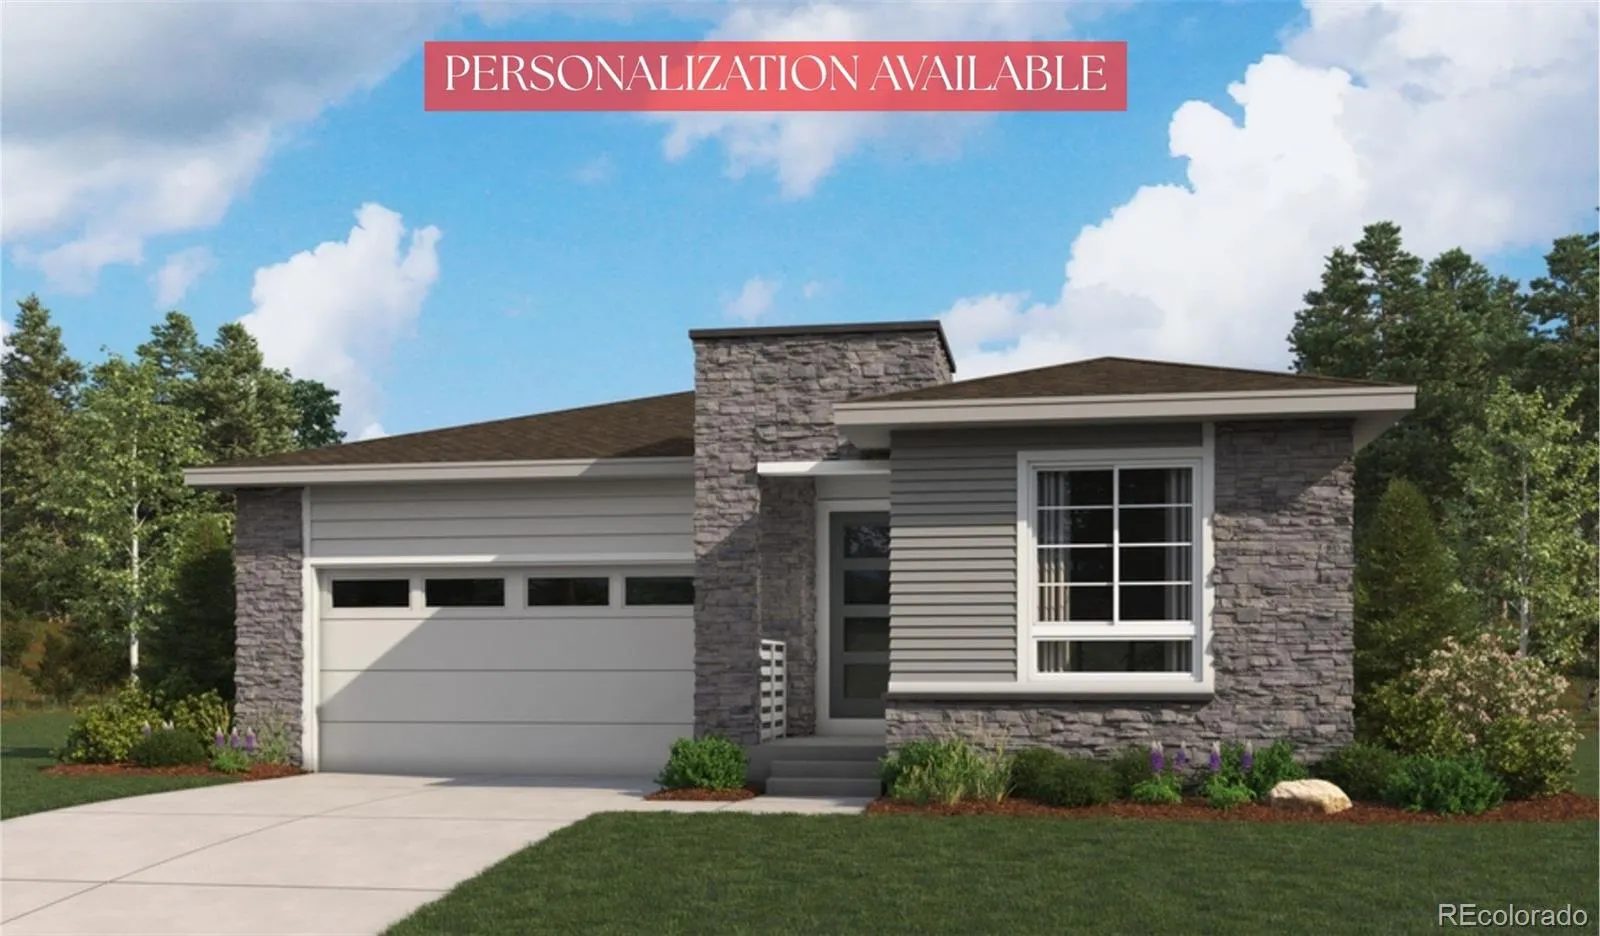
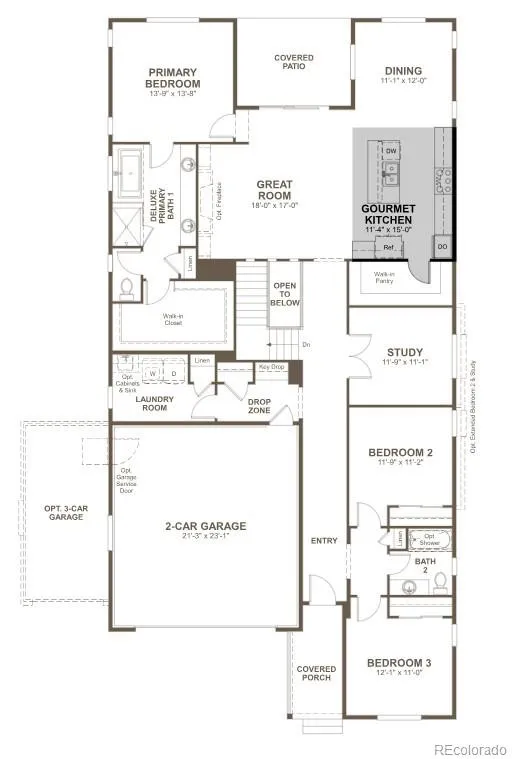
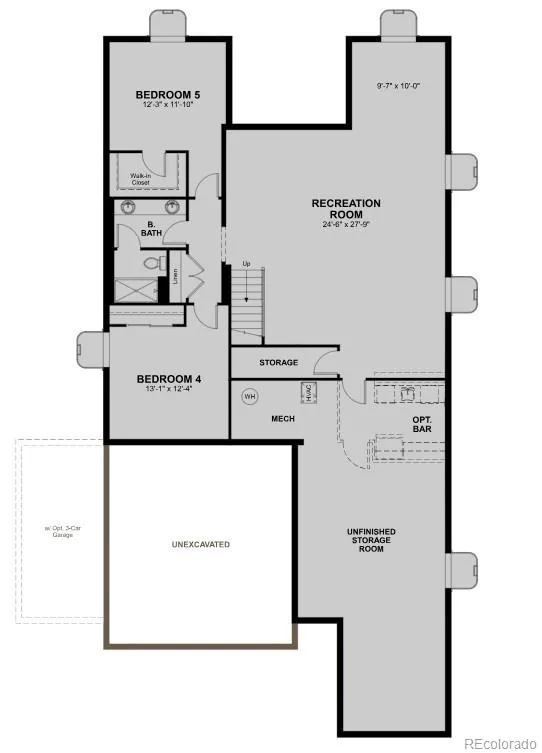
**!!PERSONALIZATION AVAILABLE!!** This notable Ansel ranch-style plan welcomes you home with an impressive blend of comfort, style, and functionality. At the heart of the home, a spacious great room anchored by a cozy fireplace flows effortlessly into the dining area and a stunning gourmet kitchen, complete with sleek quartz countertops, a large center island, stainless-steel appliances, and an expansive walk-in pantry, creating the perfect setting for entertaining and everyday living. Retreat to the serene primary suite, where you’ll find an oversized walk-in closet and a luxurious five-piece bath with dual sinks and a freestanding tub. Two secondary bedrooms share a well-appointed bath, while a private study provides the ideal space for working from home or quiet relaxation. A convenient laundry room and practical drop zone add to the home’s thoughtful design. Step outside to enjoy the covered patio, an inviting extension of the living space that’s perfect for outdoor dining, relaxing, or entertaining year-round. The excitement continues in the beautifully finished basement, offering even more room to live in and entertain. This expansive lower level features a large recreation room with a stylish wet bar, creating the ultimate gathering space for game nights, movie marathons, and celebrations. Two additional bedrooms and a shared bath provide comfortable accommodation for guests or family members, making this exceptional home as versatile as it is stunning. Best of all, there is still time to make this home your own with personalization options available, allowing you to select finishes and design details that reflect your unique style and preferences.

Advanced Home Search
Search by square footage, location, price, bedrooms, bathrooms and more.Just Listed
These homes just hit the market. Be among the first to see them. Schedule a showing, too.New Construction
See brand new homes and homes under construction now and available soon.Features & Amenities
Find homes with views or pools, in gated communities & with other desirable features.Cities
Take a look at luxury homes in each city in Metro Denver.Neighborhoods
Find the ideal neighborhood and the home that best fits you.Counties
Have your eye on a specific county? Browse these listings.Zip Codes
Start here to find a luxury home in a particular zip code.Single-Family Homes
See photos of single-family homes, get prices, neighborhood information & more.Townhomes
Get all the details about luxury townhomes for sale now throughout Metro Denver.Condos
Are you drawn to the low-maintenance, luxury lifestyle of condo living? Start here.One-Story Homes
Looking for a main floor master? Ranch-style homes may be perfect for your lifestyle.Featured Price Ranges
We’ve done the searching for you. Find homes in popular luxury price ranges.55-Plus
Explore beautiful homes and enviable amenities available in 55-and-over communities.Your Free MLS Search Account
Create and manage saved searches and properties with the Property Organizer.Schedule a Personal Consultation
We’re happy to help any time! Schedule a no-obligation 15-minute call.


