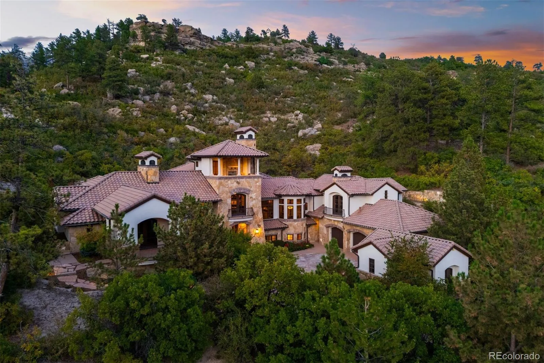
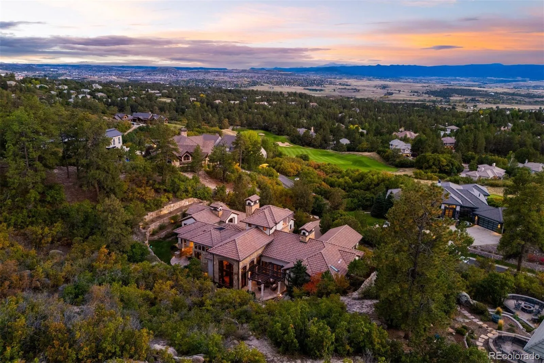
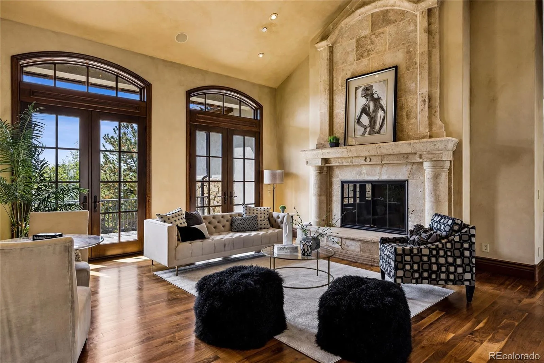

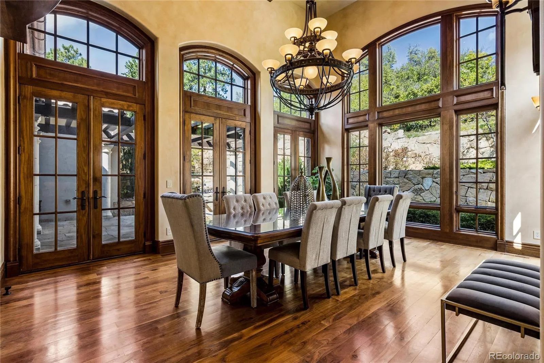
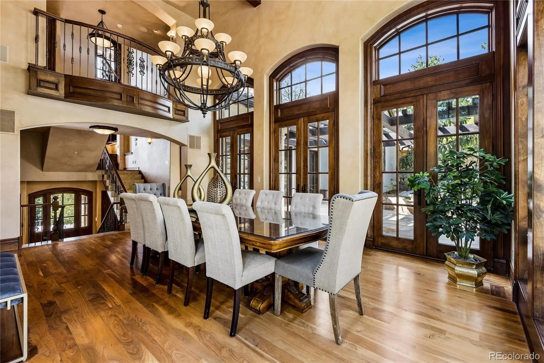
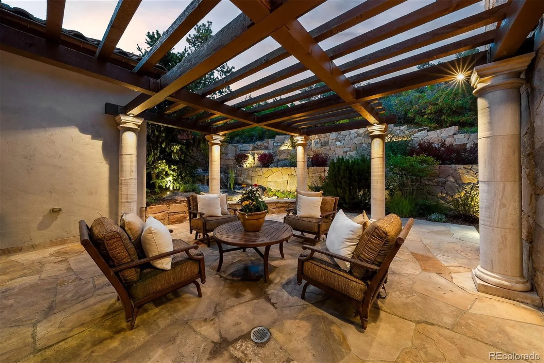
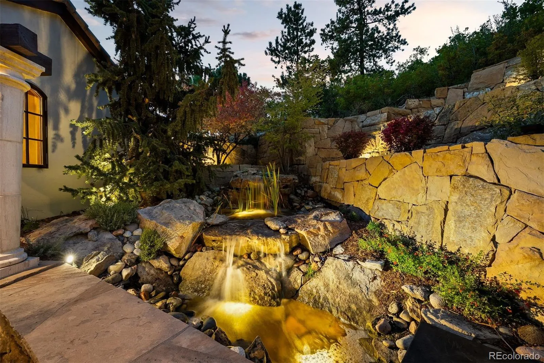


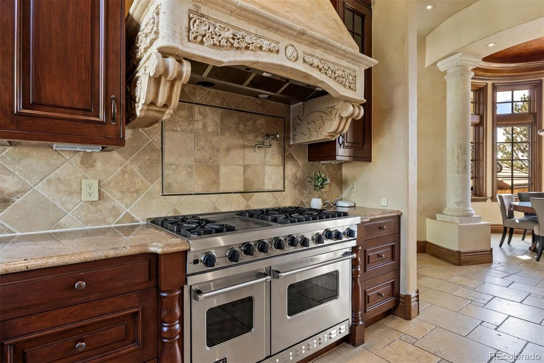


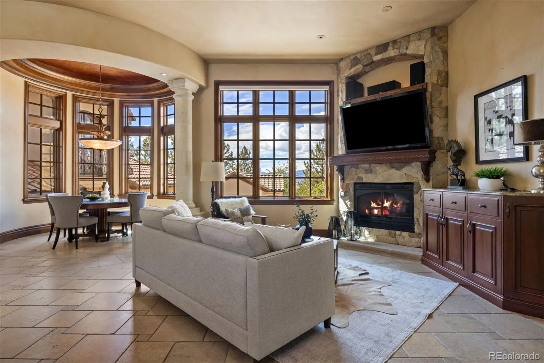
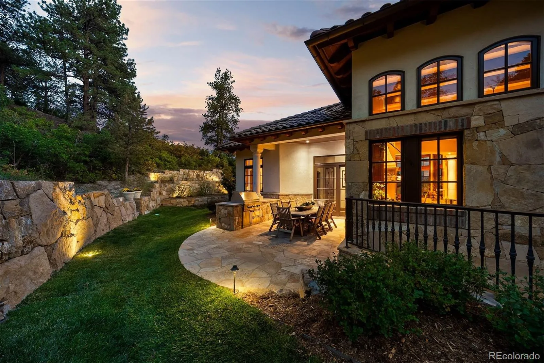
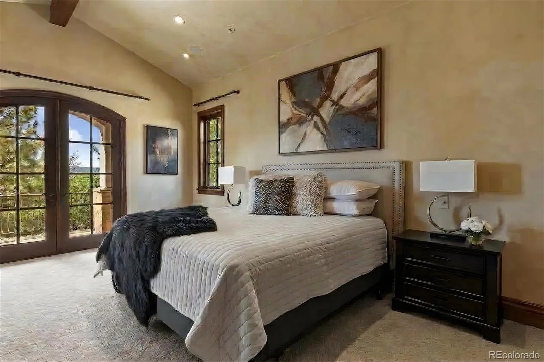
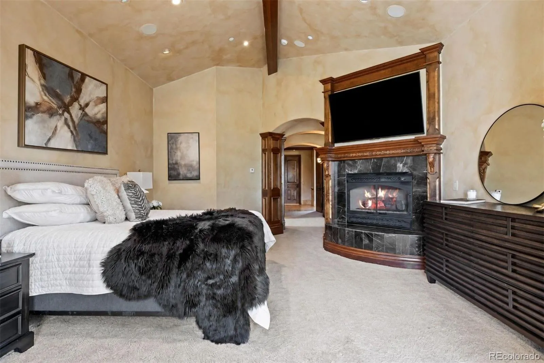


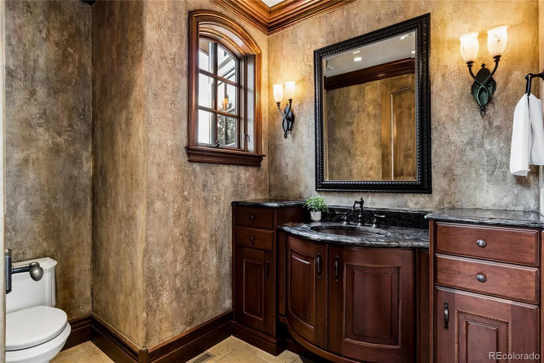


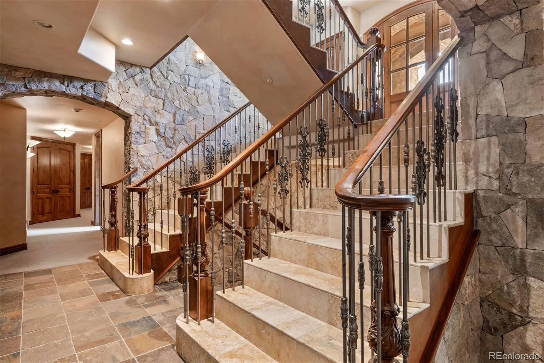
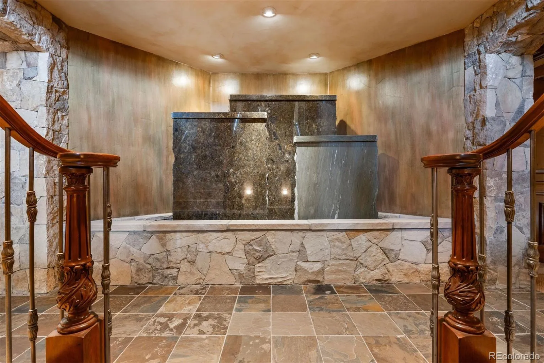
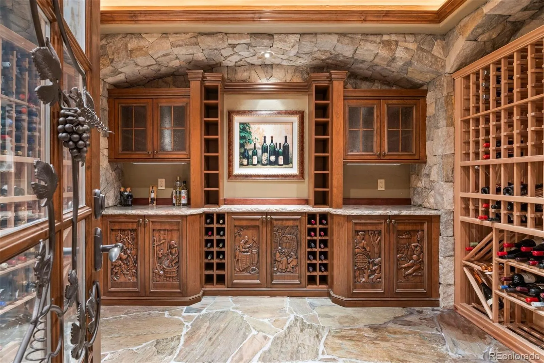
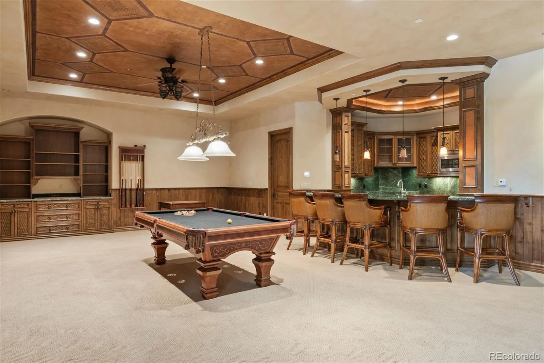
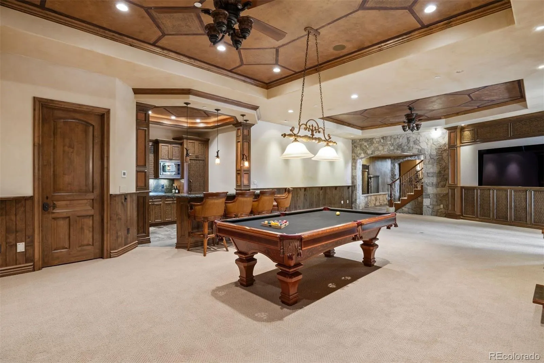
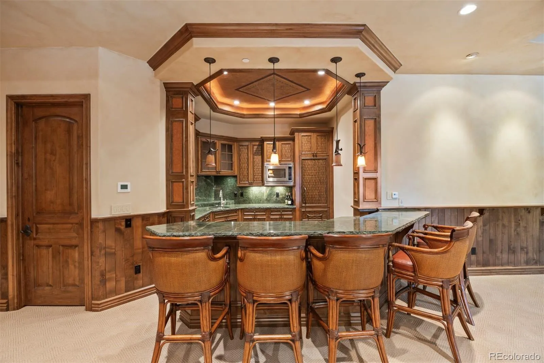


Among the most extraordinary residences in The Village at Castle Pines, this award-winning 5 bedroom | 9 bathroom Tuscan-inspired estate commands a setting defined by sweeping Front Range vistas, towering cliffside rock formations, and architectural design reminiscent of a historic Italian villa. From quiet mornings on the primary suite’s mountain-facing deck to evenings on the terrace under the stars, this is a home designed to be experienced as much as admired. Inside, soaring ceilings, Venetian plaster, extensive millwork, hand-laid travertine, and wide-plank walnut floors create a refined setting. At the heart of the home, the kitchen showcases a full Viking Professional appliance suite, ornate range hood, and custom cabinets, opening to a rotunda breakfast nook and hearth room with a stone fireplace. Nearby, a two-story dining room and wet bar offer an impressive stage for entertaining, while an arched, vaulted hallway leads to the great room with a floor-to-ceiling carved stone fireplace. Multiple sets of French doors open the main level to a covered stone loggia, flagstone terraces, a tiered stone waterfall, pergola, and built-in Viking grill. The primary suite features a marble fireplace, coffee bar, private deck, and a grand bathroom. A guest suite in a separate upper wing offers a full bathroom and added privacy for guests. Above the main level, a stately office with a fireplace, rich built-in cabinets, and arched French doors captures magnificent mountain views, while a short staircase leads to a balcony overlooking the Front Range. The walkout lower level features media and recreation spaces, a Sub-Zero-equipped bar, workout room, and three en suite bedrooms. Designed for 750+ bottles, the custom wine room includes extensive racks and a dedicated tasting area. A three-car garage plus a separate heated one-car garage complete this exceptional estate. With a setting and views that are almost impossible to replicate, this residence is truly one of a kind.

Advanced Home Search
Search by square footage, location, price, bedrooms, bathrooms and more.Just Listed
These homes just hit the market. Be among the first to see them. Schedule a showing, too.New Construction
See brand new homes and homes under construction now and available soon.Features & Amenities
Find homes with views or pools, in gated communities & with other desirable features.Cities
Take a look at luxury homes in each city in Metro Denver.Neighborhoods
Find the ideal neighborhood and the home that best fits you.Counties
Have your eye on a specific county? Browse these listings.Zip Codes
Start here to find a luxury home in a particular zip code.Single-Family Homes
See photos of single-family homes, get prices, neighborhood information & more.Townhomes
Get all the details about luxury townhomes for sale now throughout Metro Denver.Condos
Are you drawn to the low-maintenance, luxury lifestyle of condo living? Start here.One-Story Homes
Looking for a main floor master? Ranch-style homes may be perfect for your lifestyle.Featured Price Ranges
We’ve done the searching for you. Find homes in popular luxury price ranges.55-Plus
Explore beautiful homes and enviable amenities available in 55-and-over communities.Your Free MLS Search Account
Create and manage saved searches and properties with the Property Organizer.Schedule a Personal Consultation
We’re happy to help any time! Schedule a no-obligation 15-minute call.


