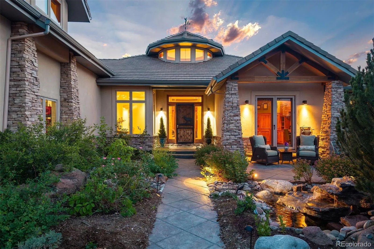
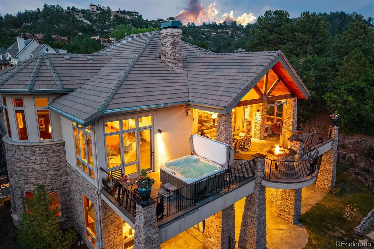
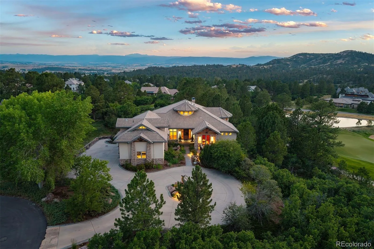
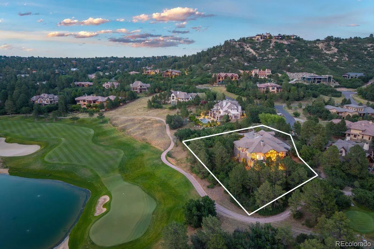
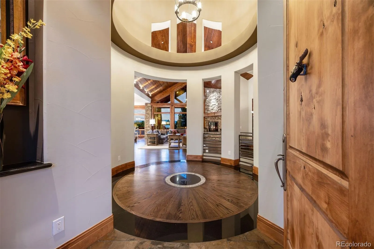
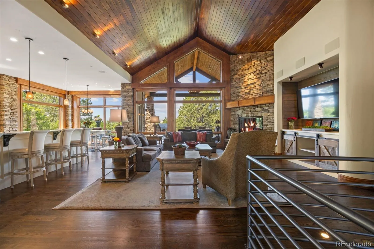
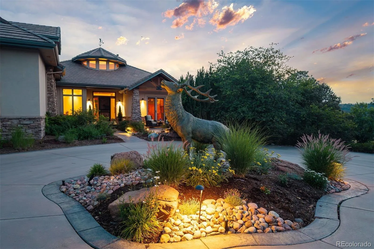
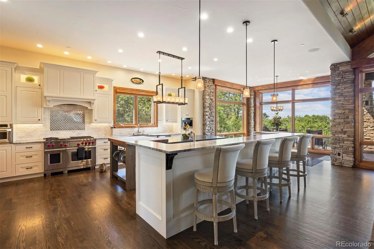
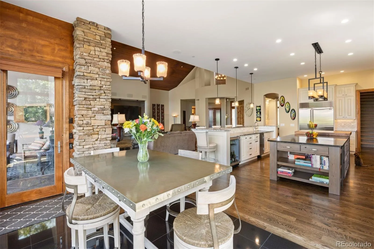
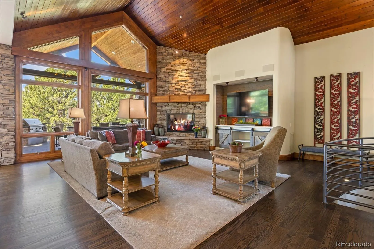
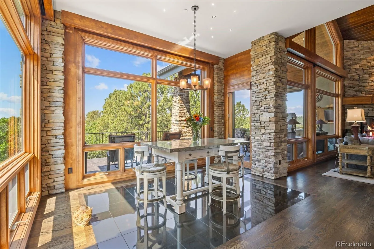
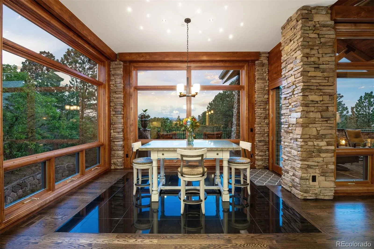
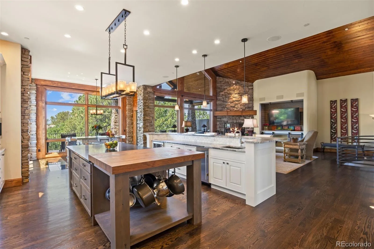
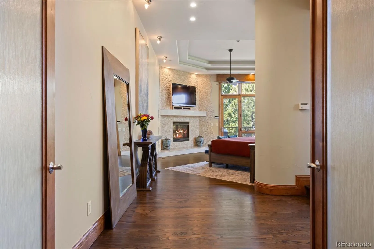
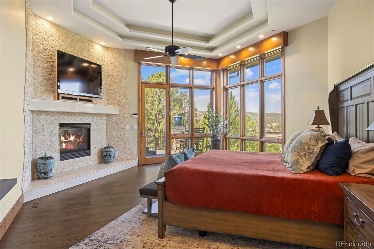
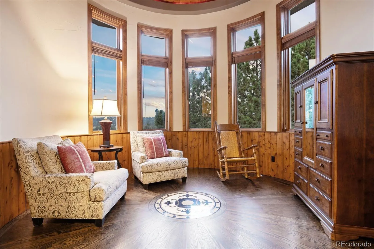
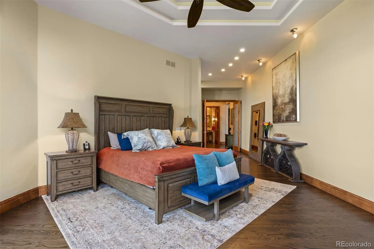
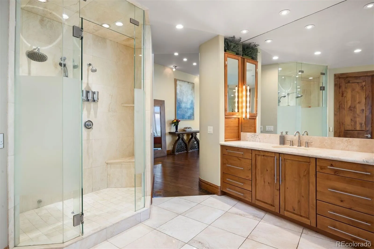
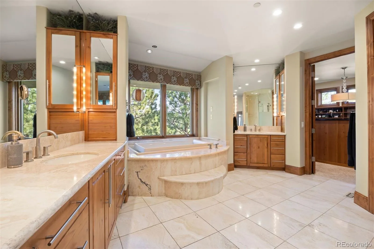
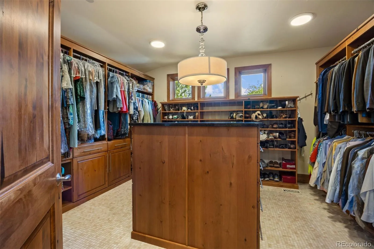
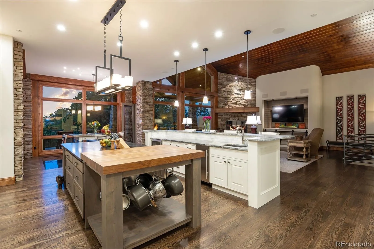
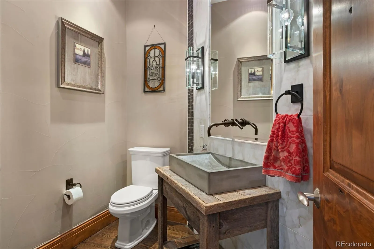
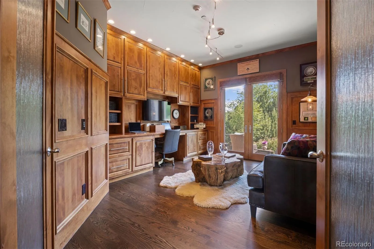
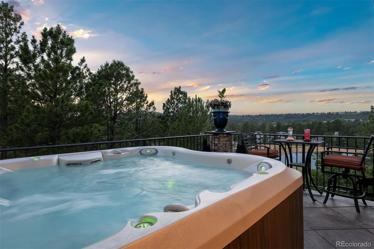
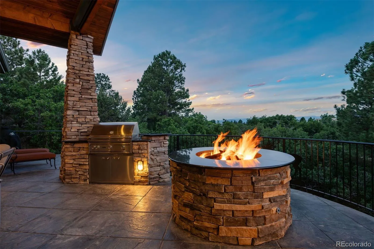
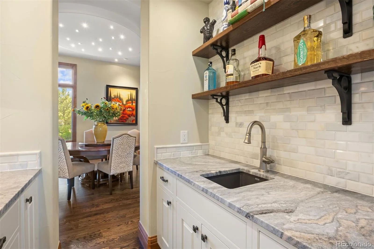
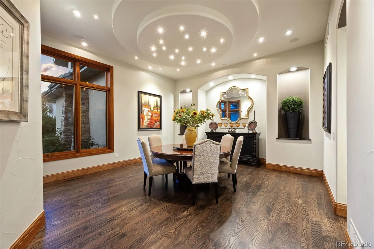
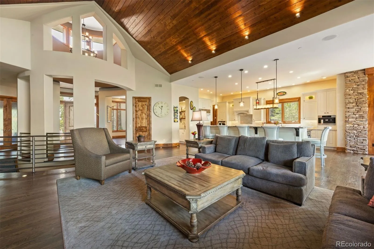
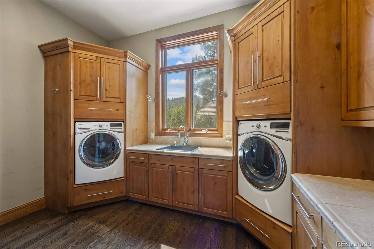
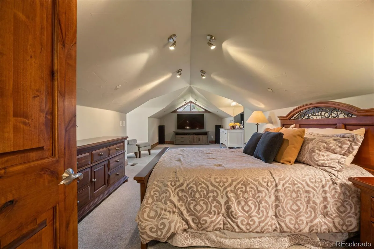
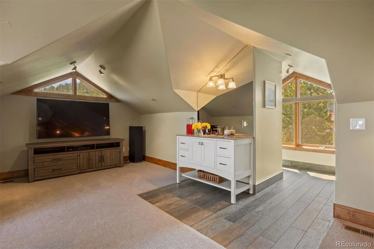
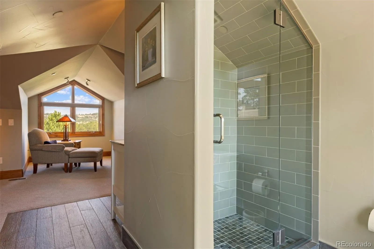
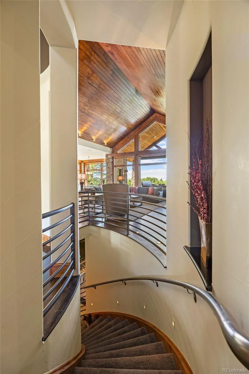
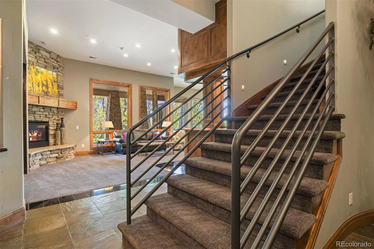
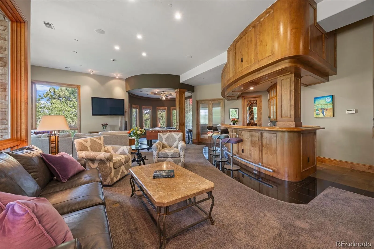
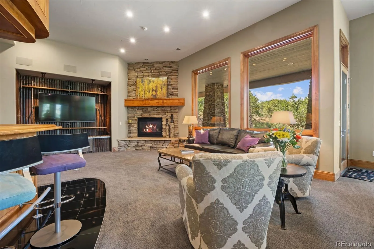
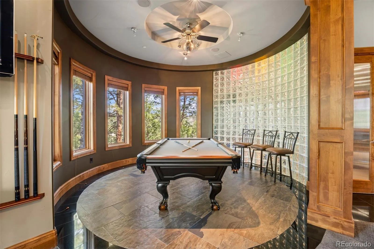
This exceptional five-bedroom, six-bath residence is tucked away on a quiet cul-de-sac in coveted Castle Pines Village. Perfectly positioned above the 6th fairway of The Country Club at Castle Pines, this ranch-style home captures sweeping views of Devil’s Head, Pikes Peak, the golf course, tranquil ponds, and permanently preserved open space across Daniels Park Road, creating a remarkable sense of privacy and serenity. A gracious entry introduces light-filled interiors where soaring ceilings, walls of glass, and clean architectural lines create a seamless connection between indoor and outdoor living. Designed for both everyday comfort and effortless entertaining, the open main level is anchored by a beautifully appointed kitchen, inviting great room, and elegant dining spaces that flow to an expansive deck featuring a built-in grill, hot tub, fire pit, and multiple seating areas—all oriented to embrace the spectacular setting. The main-level primary suite provides a peaceful retreat with panoramic views, while four additional bedrooms, including a private guest suite above the garage, offer exceptional accommodations for family and visitors. The walkout lower level is equally impressive, featuring generous recreation spaces, a dedicated fitness studio, and a custom-crafted bar with a temperature-controlled wine cellar. Beautifully updated and impeccably maintained, this mountain contemporary residence offers a rare combination of refined design, exceptional privacy, and breathtaking natural surroundings. With unobstructed views extending across the golf course to Castle Cliff Farm and Cherokee Ranch & Castle, this is a home that offers extraordinary beauty today and an enduring setting for years to come. Residents enjoy scenic trails, parks, pools, tennis, pickleball, a fitness center, and the peace of mind of 24-hour gated security. Country Club at Castle Pines golf membership available for purchase!

Advanced Home Search
Search by square footage, location, price, bedrooms, bathrooms and more.Just Listed
These homes just hit the market. Be among the first to see them. Schedule a showing, too.New Construction
See brand new homes and homes under construction now and available soon.Features & Amenities
Find homes with views or pools, in gated communities & with other desirable features.Cities
Take a look at luxury homes in each city in Metro Denver.Neighborhoods
Find the ideal neighborhood and the home that best fits you.Counties
Have your eye on a specific county? Browse these listings.Zip Codes
Start here to find a luxury home in a particular zip code.Single-Family Homes
See photos of single-family homes, get prices, neighborhood information & more.Townhomes
Get all the details about luxury townhomes for sale now throughout Metro Denver.Condos
Are you drawn to the low-maintenance, luxury lifestyle of condo living? Start here.One-Story Homes
Looking for a main floor master? Ranch-style homes may be perfect for your lifestyle.Featured Price Ranges
We’ve done the searching for you. Find homes in popular luxury price ranges.55-Plus
Explore beautiful homes and enviable amenities available in 55-and-over communities.Your Free MLS Search Account
Create and manage saved searches and properties with the Property Organizer.Schedule a Personal Consultation
We’re happy to help any time! Schedule a no-obligation 15-minute call.


