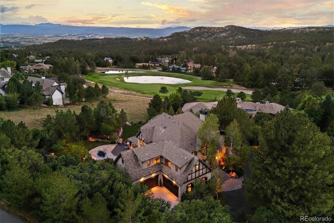
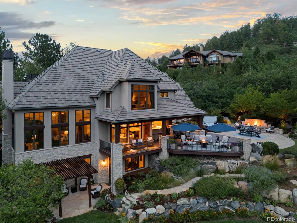
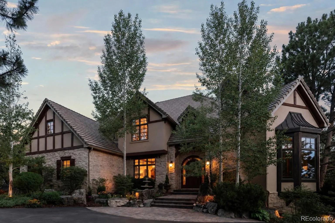
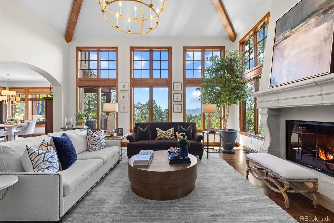
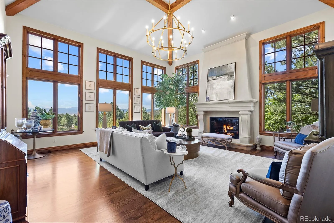
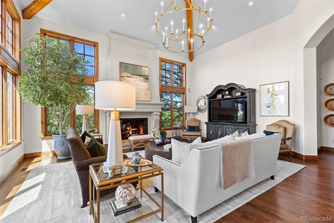
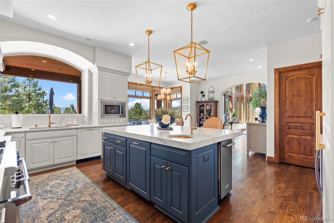
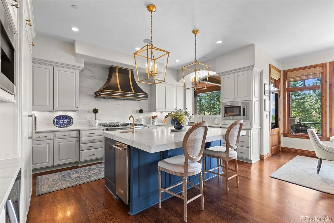
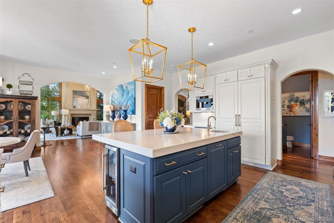
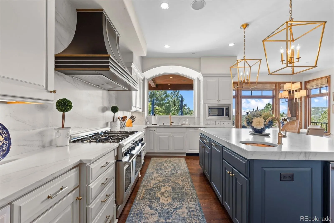
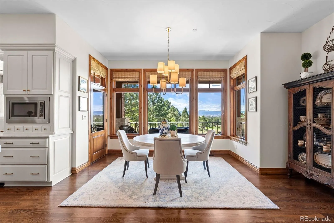
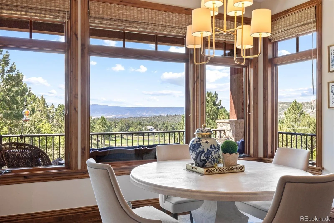
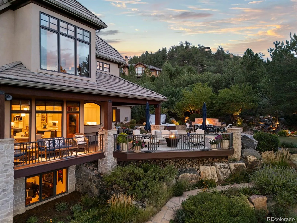
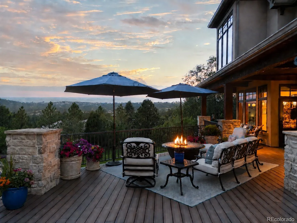
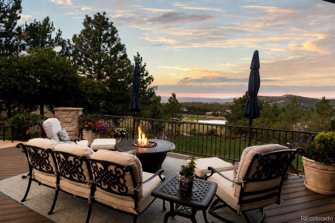
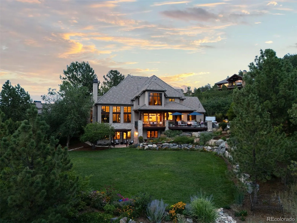
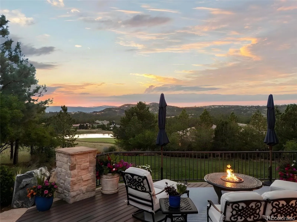
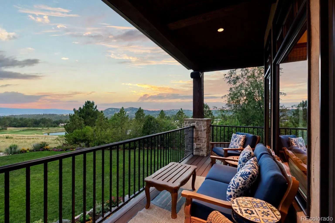
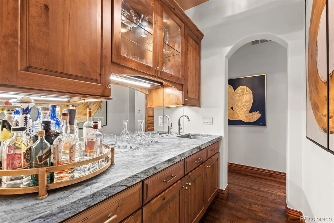
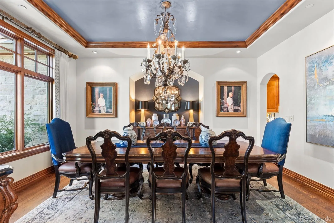
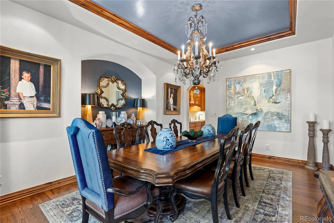
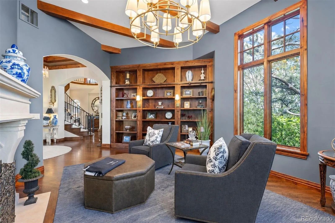
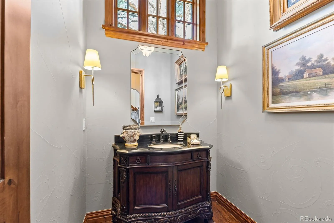
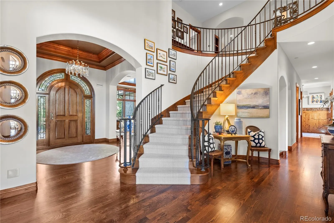
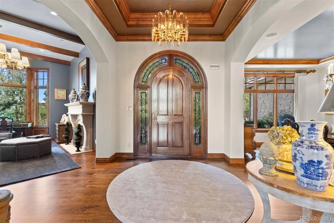
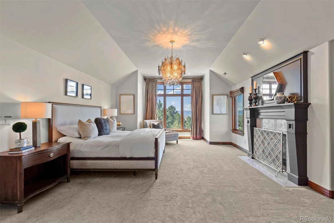
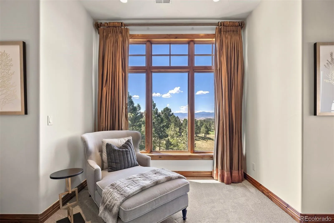
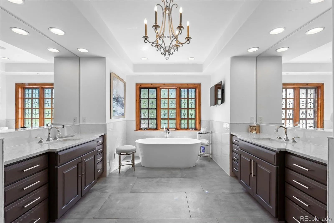
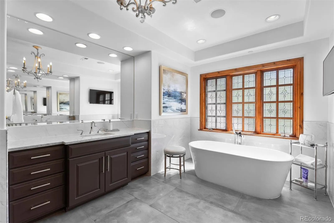
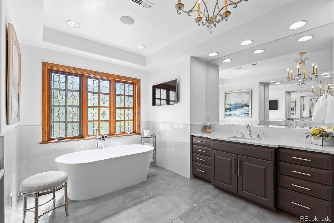
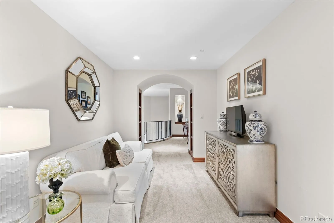
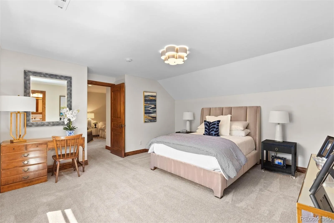
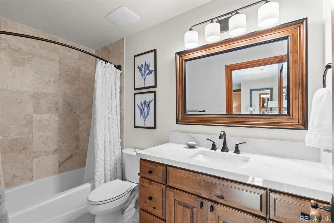
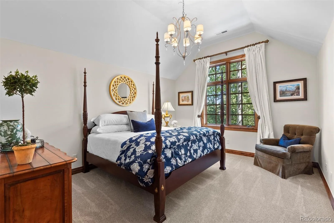
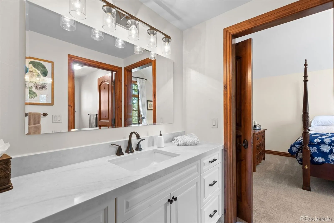
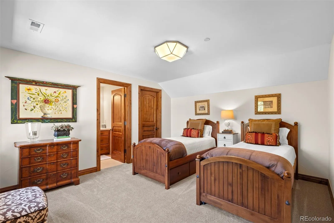
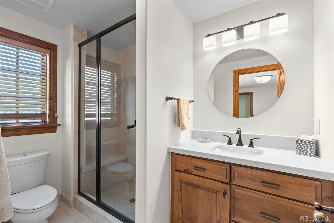
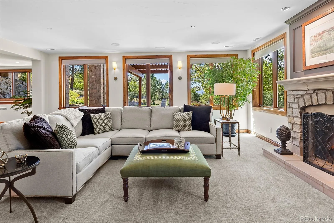
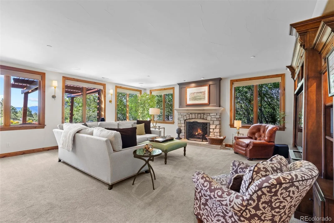
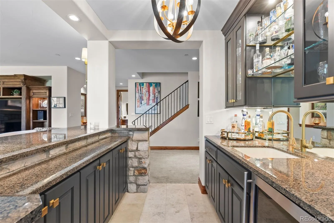
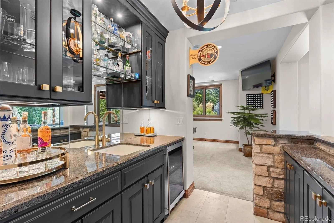
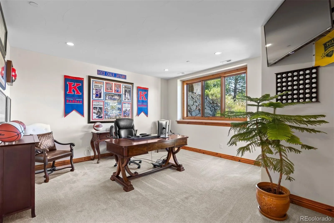
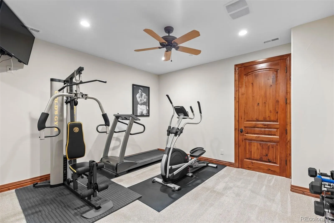
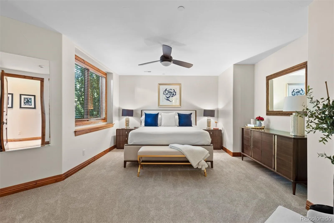
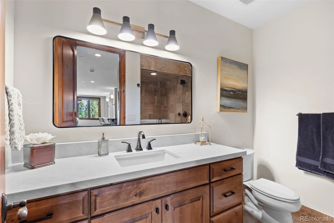
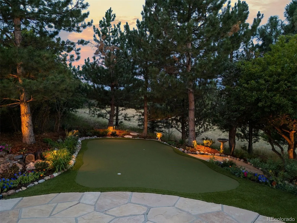
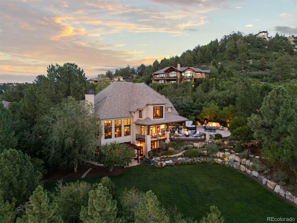
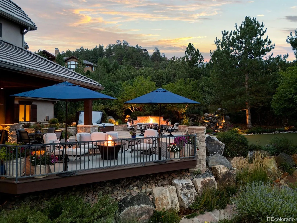
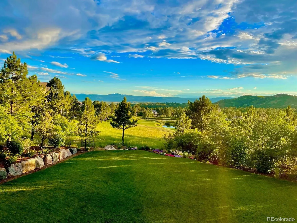
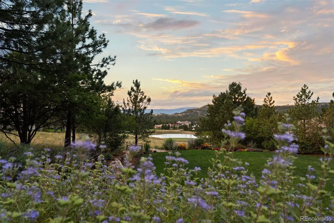
Welcome to 1054 Cypress Way, a distinguished 5 bedroom | 7 bathroom legacy estate with a trifecta of magnificent mountain, lake, and private golf course views. Offering unparalleled craftsmanship, this custom residence includes coveted updates throughout and multiple inviting outdoor entertainment spaces, all showcased in a truly one of a kind setting located in the quiet heart of Castle Pines Village. Featuring soaring ceiling heights, custom millwork, and 4 gas fireplaces throughout, the entryway opens to the heart of this home: a regal great room with vaulted ceilings and wood beams, where expansive windows capture the sweeping views beyond. The adjacent open concept, remodeled kitchen boasts Thermador appliances, a Miele beverage station, and large center island – perfect for hosting friends and family alike. Steps outside, a myriad of extraordinary outdoor areas include a huge, flat lawn, impressive water feature, lush, mature landscaping with Ponderosa pine trees and hundreds of perennial plantings, stone fireplace, and putting green: all set amidst a jaw-dropping natural backdrop. Other main level highlights include a grand foyer and welcoming living room, dining room with ample seating for 12, two powder rooms, useful laundry room, and an oversized 4-car garage. In the upstairs primary suite – complete with spa-inspired bathroom – views anchor a stunning backdrop. Three additional bedrooms, each with modernized en suite bathrooms, and an inviting sitting area complete the upper level. Downstairs, the walkout lower level with patio access is built around a spacious family room and wet bar for entertaining. An office|flex space, fitness studio, bathroom with steam shower, and 5th bedroom add versatility. Perched above the 6th fairway of the award-winning Country Club at Castle Pines Country Club and crafted for those who seek the extraordinary, this majestic home delivers a seamless fusion of luxury, privacy, and incomparable panoramic vistas.

Advanced Home Search
Search by square footage, location, price, bedrooms, bathrooms and more.Just Listed
These homes just hit the market. Be among the first to see them. Schedule a showing, too.New Construction
See brand new homes and homes under construction now and available soon.Features & Amenities
Find homes with views or pools, in gated communities & with other desirable features.Cities
Take a look at luxury homes in each city in Metro Denver.Neighborhoods
Find the ideal neighborhood and the home that best fits you.Counties
Have your eye on a specific county? Browse these listings.Zip Codes
Start here to find a luxury home in a particular zip code.Single-Family Homes
See photos of single-family homes, get prices, neighborhood information & more.Townhomes
Get all the details about luxury townhomes for sale now throughout Metro Denver.Condos
Are you drawn to the low-maintenance, luxury lifestyle of condo living? Start here.One-Story Homes
Looking for a main floor master? Ranch-style homes may be perfect for your lifestyle.Featured Price Ranges
We’ve done the searching for you. Find homes in popular luxury price ranges.55-Plus
Explore beautiful homes and enviable amenities available in 55-and-over communities.Your Free MLS Search Account
Create and manage saved searches and properties with the Property Organizer.Schedule a Personal Consultation
We’re happy to help any time! Schedule a no-obligation 15-minute call.


