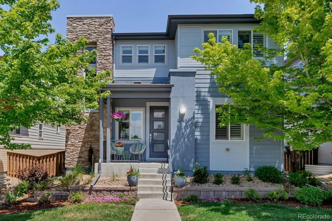
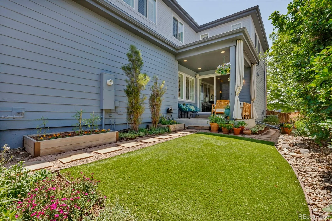
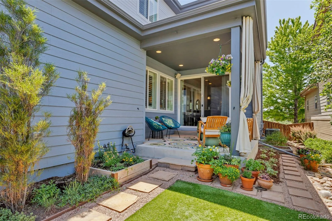
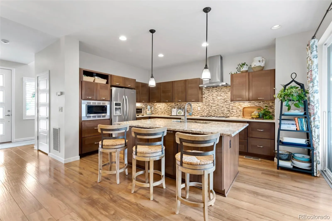
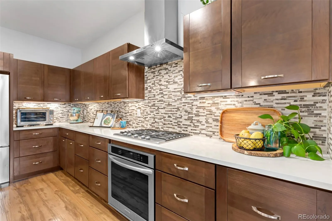
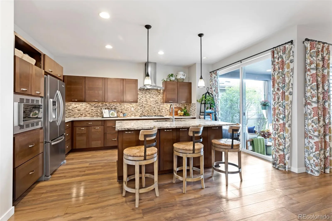
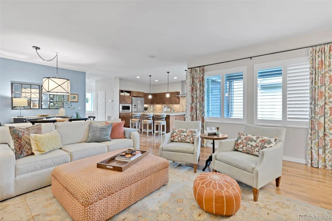
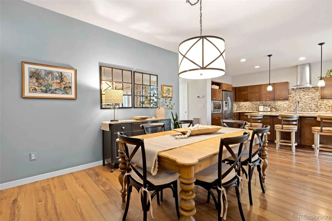
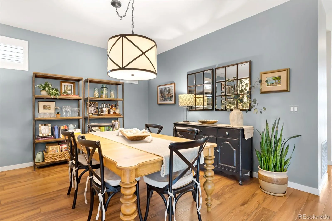
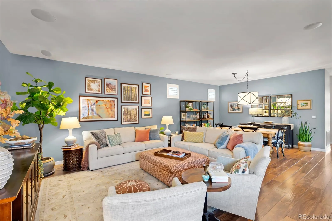
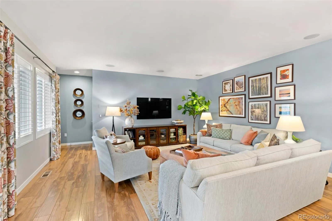
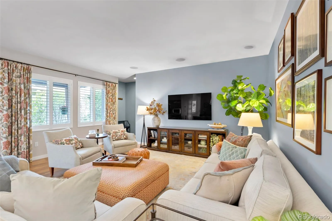
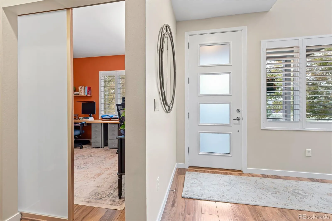
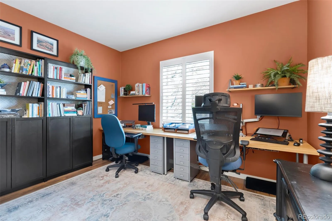
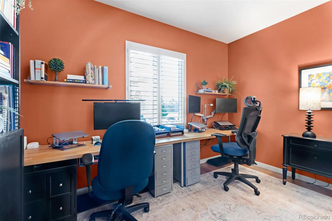
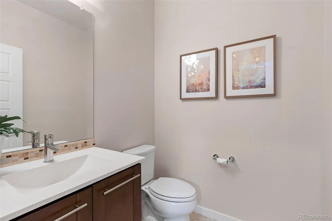
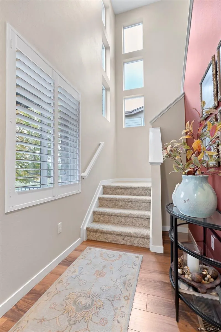
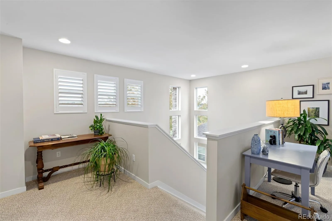
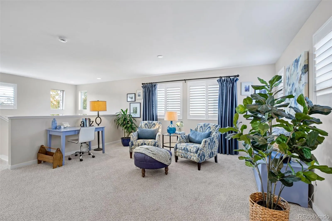
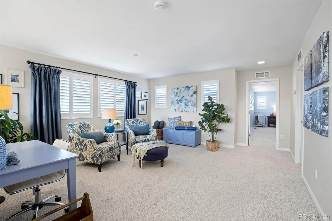
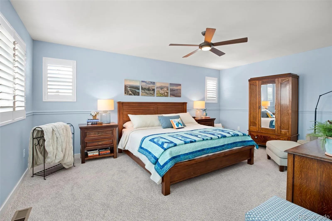
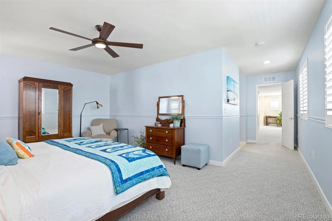
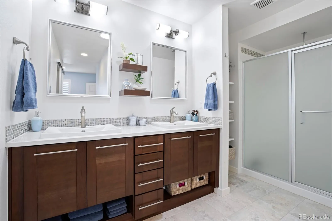
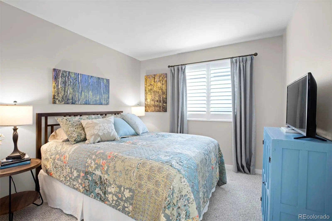
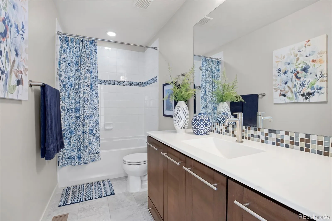
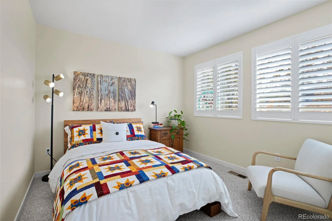
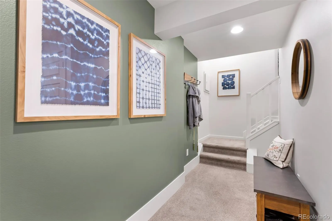
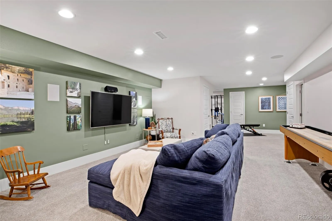
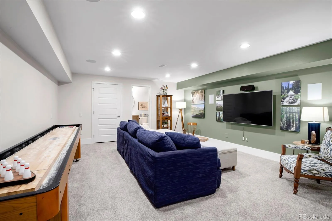
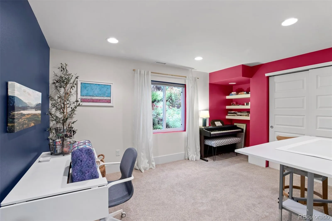
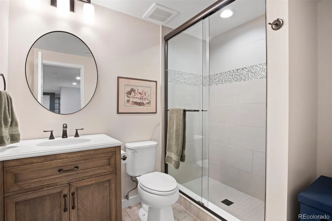
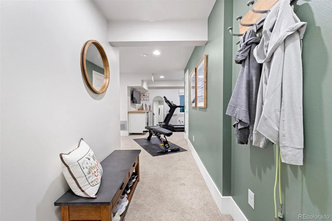
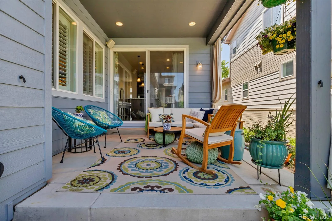
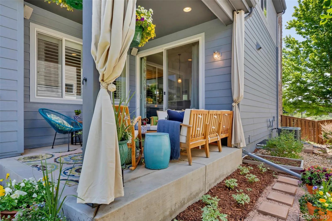
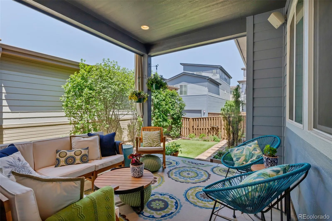
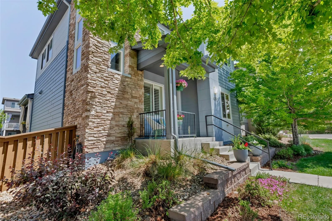
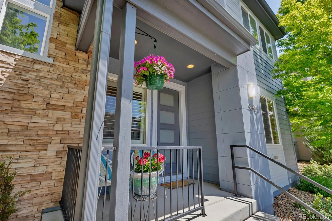
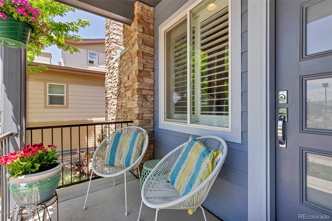
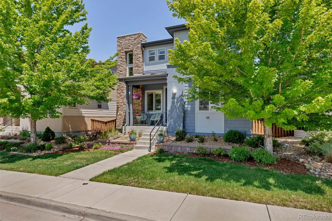
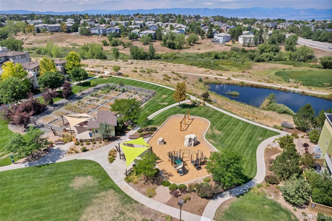
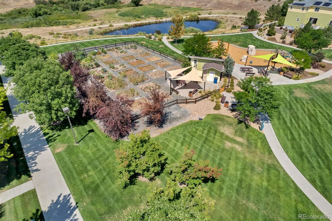
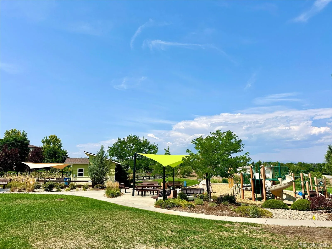
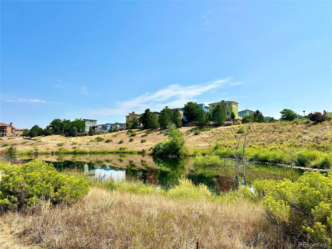
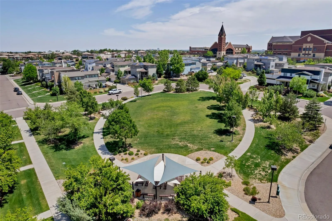
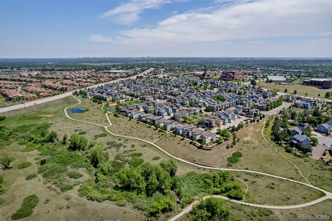
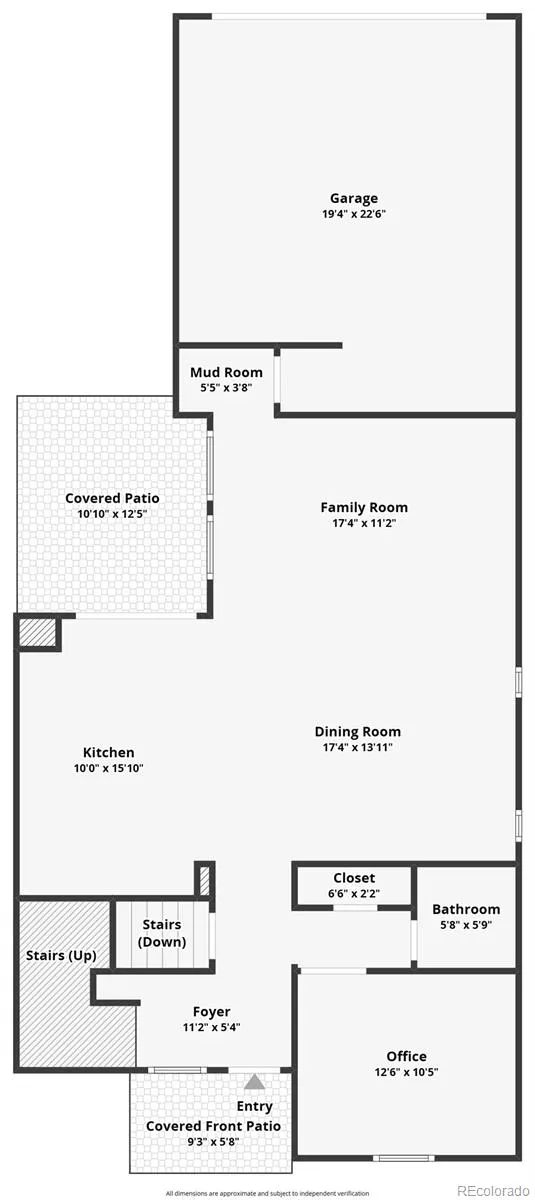
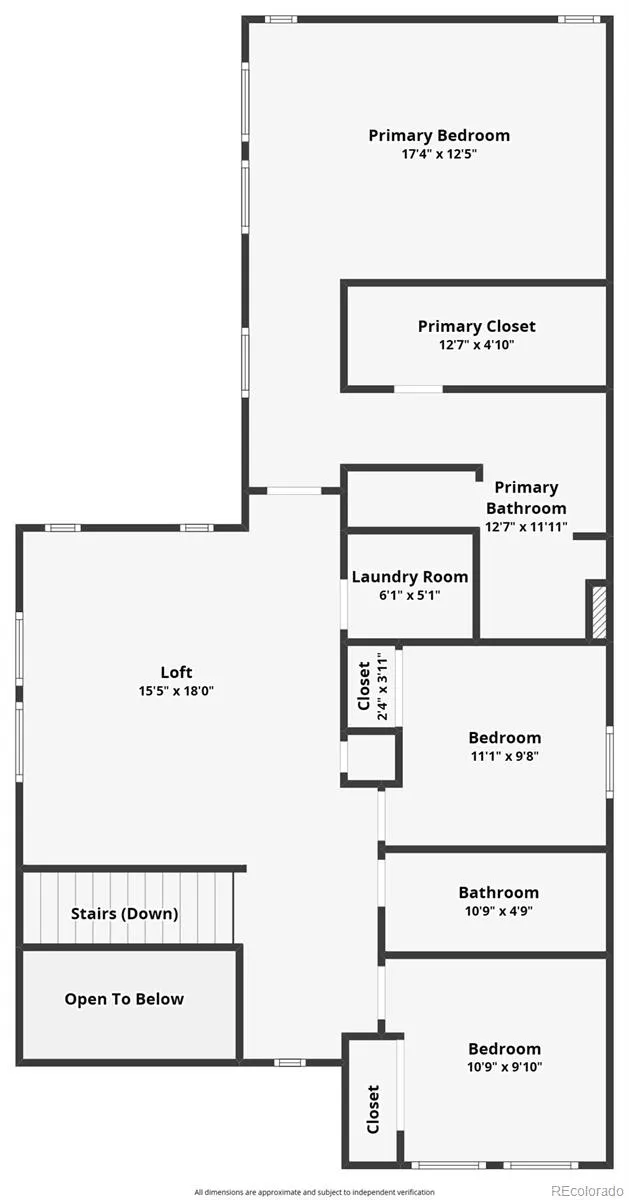
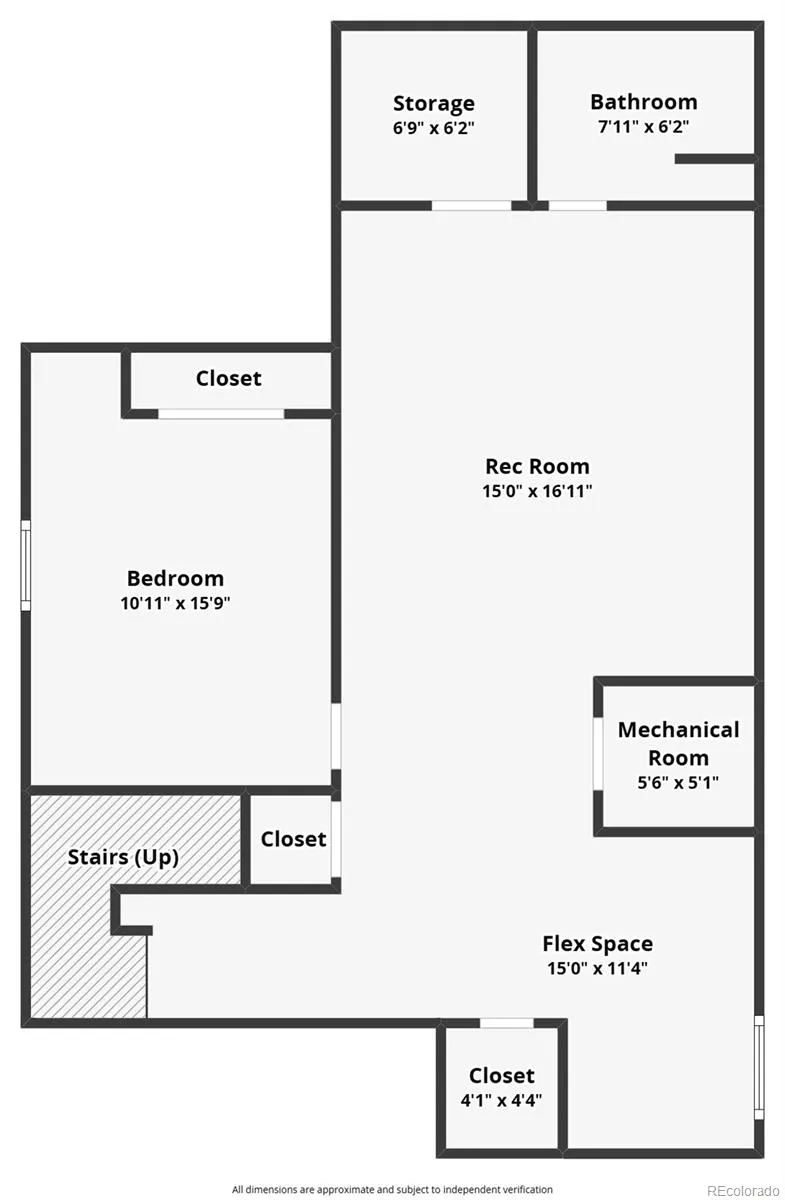
Welcome to 9690 Dunning Circle, where thoughtful upgrades, flexible living spaces, and easy access to the outdoors come together in one beautifully maintained Highlands Ranch home. Offering 4 bedrooms, 4 baths and 3, 592 square feet, the home includes a dedicated main-floor office, spacious upper-level loft with additional flex space, finished basement, and roomy two-car garage. The heart of the home is a beautifully appointed kitchen featuring solid cherry Euro cabinetry, a generous granite island, quartz perimeter countertops, mosaic backsplash, KitchenAid appliances, stainless vent hood, and under-cabinet lighting. Custom plantation shutters, updated interior paint, and carefully selected finishes add character and warmth throughout, while new upper-level carpet installed in 2024 provides a fresh finishing touch. Downstairs, the professionally finished, permitted basement expands the home’s versatility with a large bedroom, entertainment area, bonus space and three-quarter bath. A dry bar with cabinetry and mini refrigerator creates an additional space for entertaining or relaxing. The upgrades continue behind the scenes with a tankless water heater, whole-house water filtration and softening system, Ethernet connectivity, sound system and a custom-built garage storage loft. Outside, the professionally landscaped backyard features synthetic turf, a flagstone walkway and covered patio with lighting and JBL speakers, creating an inviting, low-maintenance setting for Colorado evenings. Located in SPACES at Highlands Ranch, the home puts open space just outside the front door and the recreation, trails and everyday conveniences of Highlands Ranch within easy reach. This is a home designed not just to look beautiful, but to live beautifully.

Advanced Home Search
Search by square footage, location, price, bedrooms, bathrooms and more.Just Listed
These homes just hit the market. Be among the first to see them. Schedule a showing, too.New Construction
See brand new homes and homes under construction now and available soon.Features & Amenities
Find homes with views or pools, in gated communities & with other desirable features.Cities
Take a look at luxury homes in each city in Metro Denver.Neighborhoods
Find the ideal neighborhood and the home that best fits you.Counties
Have your eye on a specific county? Browse these listings.Zip Codes
Start here to find a luxury home in a particular zip code.Single-Family Homes
See photos of single-family homes, get prices, neighborhood information & more.Townhomes
Get all the details about luxury townhomes for sale now throughout Metro Denver.Condos
Are you drawn to the low-maintenance, luxury lifestyle of condo living? Start here.One-Story Homes
Looking for a main floor master? Ranch-style homes may be perfect for your lifestyle.Featured Price Ranges
We’ve done the searching for you. Find homes in popular luxury price ranges.55-Plus
Explore beautiful homes and enviable amenities available in 55-and-over communities.Your Free MLS Search Account
Create and manage saved searches and properties with the Property Organizer.Schedule a Personal Consultation
We’re happy to help any time! Schedule a no-obligation 15-minute call.


