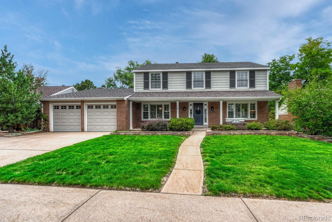
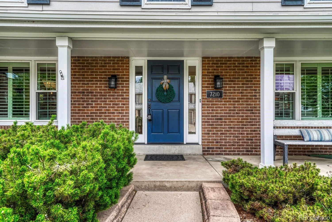
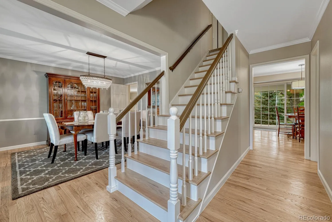
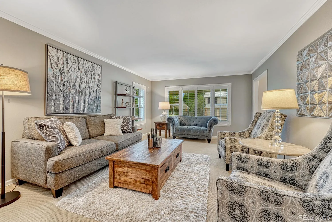
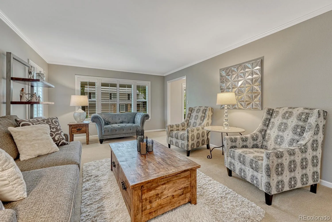
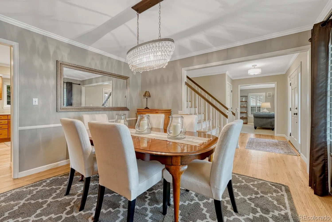
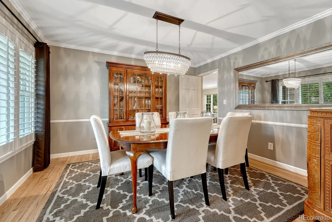
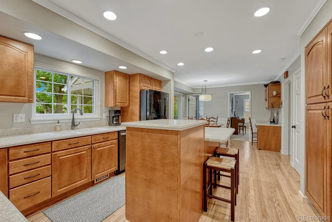
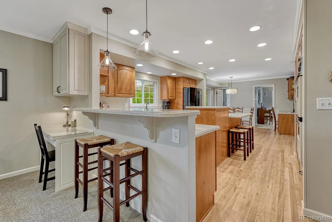
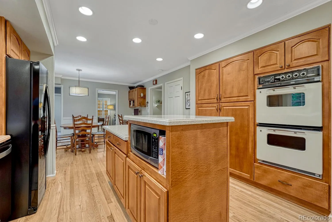
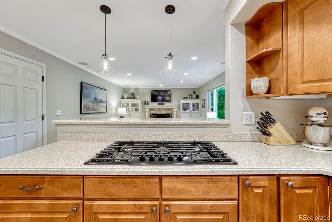
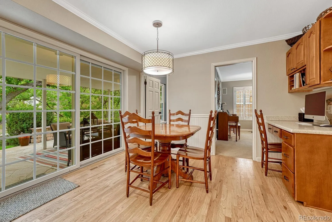
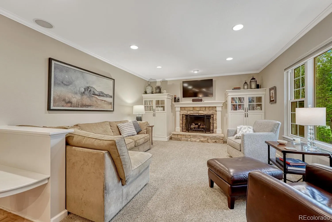
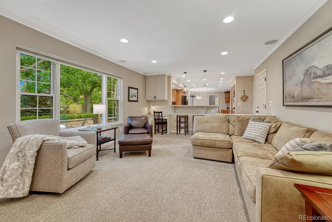
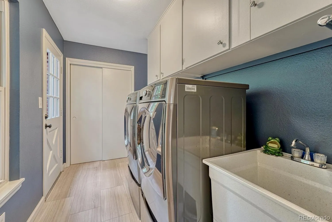
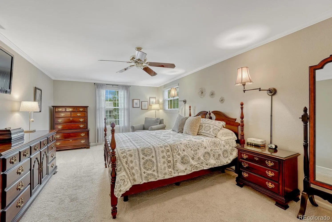
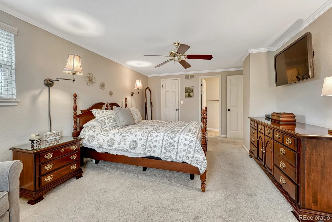
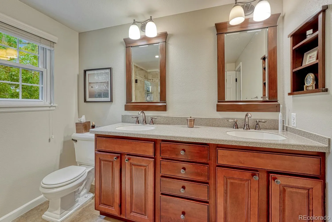
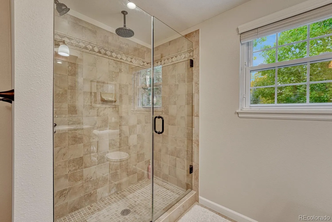
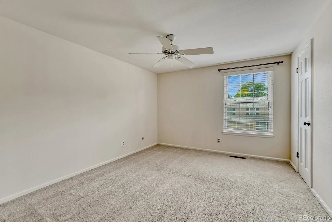
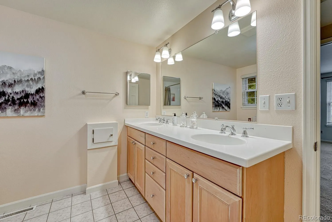
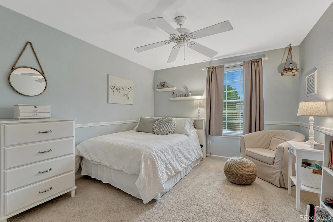
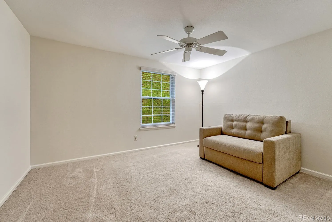
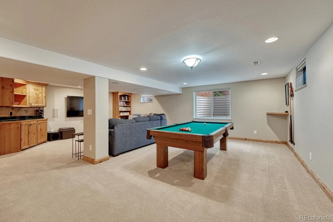
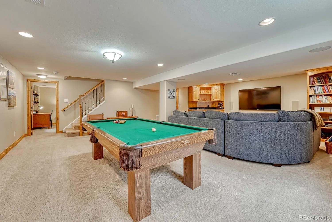
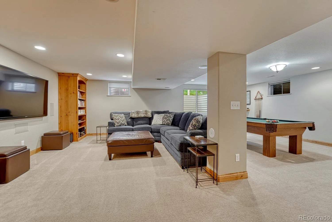
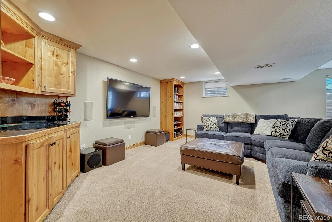
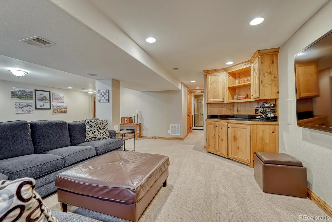
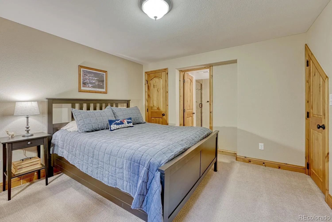
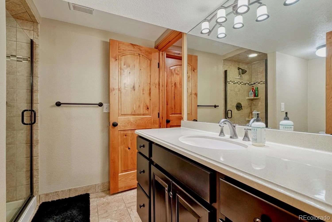
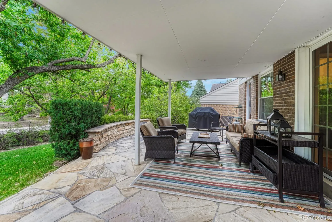
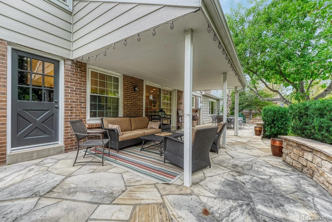
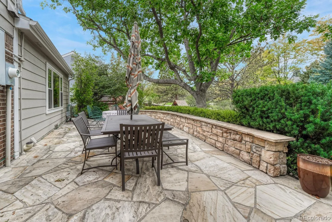
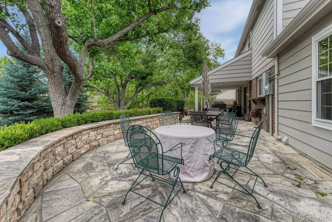
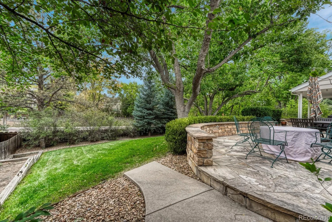
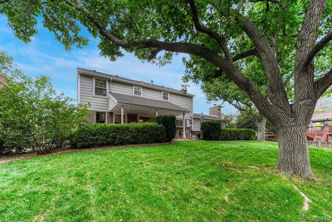
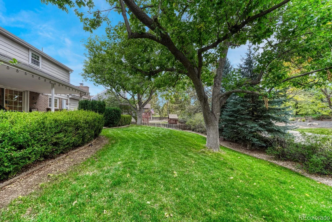
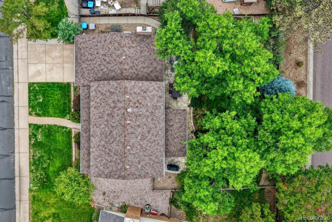
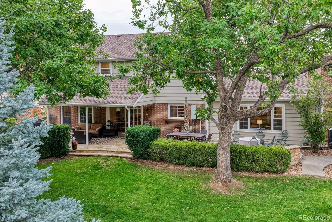
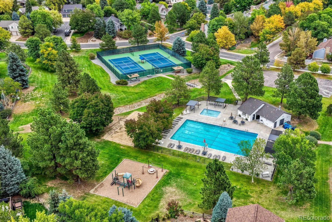
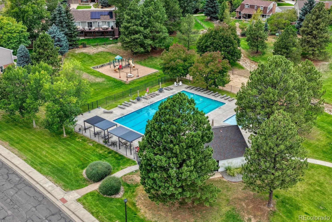
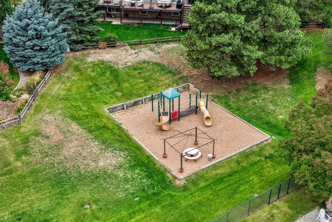
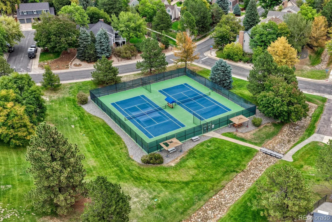
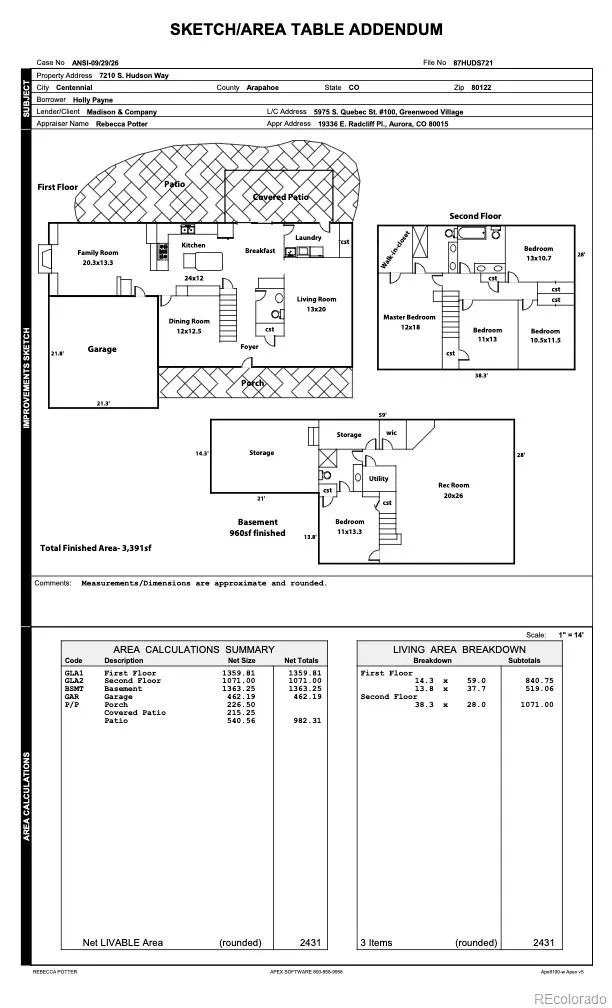
Set just steps from the community pool, tennis courts, sand volleyball, playground, and basketball courts, this popular Hamilton floor plan offers the space, updates, and lifestyle you’ve been waiting for. Inside, beautiful extended hardwood floors, recently refinished, flow throughout the main level. The updated kitchen features warm maple cabinetry, Corian countertops, a gas cooktop, newer dishwasher, and an inviting open-concept connection to the family room. It’s the perfect setup for everyday living, whether you’re gathering around the kitchen island or relaxing by the gas-log fireplace surrounded by custom built-ins. Formal living and dining spaces make entertaining effortless, while the updated main-floor laundry room adds everyday convenience and the washer and dryer are included. With 5 bedrooms and 4 baths, there’s room for everyone. Retreat to the spacious primary suite featuring an updated 3/4 bath with a walk-in shower, dual sinks, and a generous walk-in closet. The updated hall bath and nicely sized additional bedrooms are perfectly suited for family and guests. Downstairs, the remodeled basement takes entertaining and everyday fun to another level with a large media room, game area, 5th bedroom, 3/4 bath, hobby room, and fantastic storage. When summer arrives, step outside and settle into your own private retreat. The newer back flagstone patios create the perfect setting for morning coffee, evening dinners, or relaxed gatherings under the covered seating area. Mature trees surround the backyard, creating a wonderful sense of privacy. Additional updates include newer windows (2010) and a newer roof (2015). And then there’s Homestead Farm, a one-of-a-kind community where neighbors become friends and there’s always something happening. From neighborhood events for families and kids to the summer swim team and countless opportunities to connect, this is more than a home, t’s a lifestyle. Come see why Homestead Farm is such a special place to call home.

Advanced Home Search
Search by square footage, location, price, bedrooms, bathrooms and more.Just Listed
These homes just hit the market. Be among the first to see them. Schedule a showing, too.New Construction
See brand new homes and homes under construction now and available soon.Features & Amenities
Find homes with views or pools, in gated communities & with other desirable features.Cities
Take a look at luxury homes in each city in Metro Denver.Neighborhoods
Find the ideal neighborhood and the home that best fits you.Counties
Have your eye on a specific county? Browse these listings.Zip Codes
Start here to find a luxury home in a particular zip code.Single-Family Homes
See photos of single-family homes, get prices, neighborhood information & more.Townhomes
Get all the details about luxury townhomes for sale now throughout Metro Denver.Condos
Are you drawn to the low-maintenance, luxury lifestyle of condo living? Start here.One-Story Homes
Looking for a main floor master? Ranch-style homes may be perfect for your lifestyle.Featured Price Ranges
We’ve done the searching for you. Find homes in popular luxury price ranges.55-Plus
Explore beautiful homes and enviable amenities available in 55-and-over communities.Your Free MLS Search Account
Create and manage saved searches and properties with the Property Organizer.Schedule a Personal Consultation
We’re happy to help any time! Schedule a no-obligation 15-minute call.


