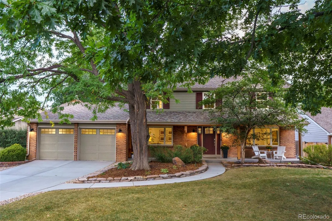
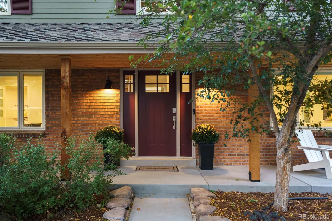
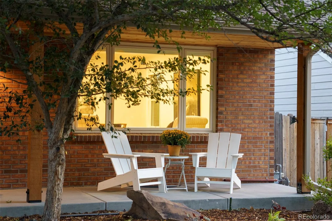
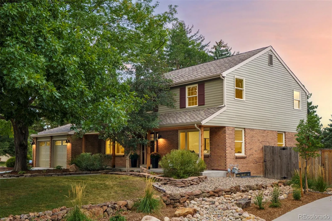
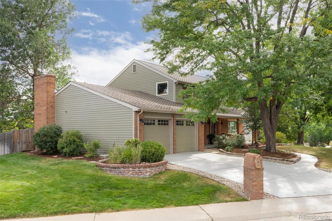
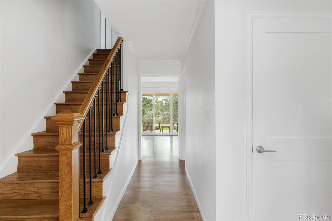
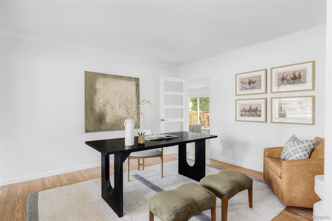
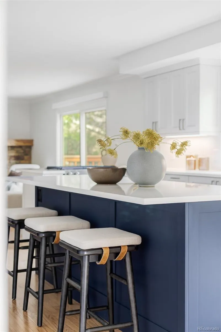
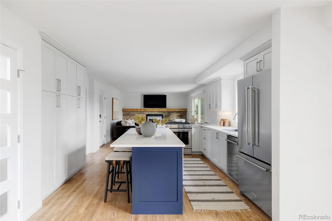
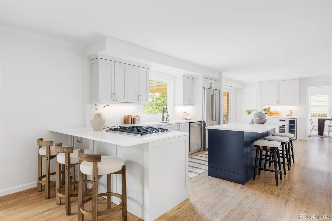
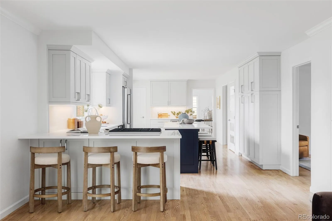
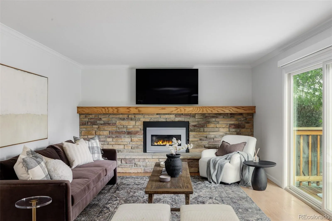
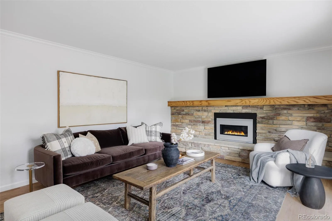
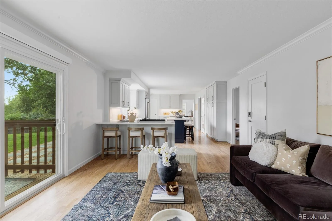
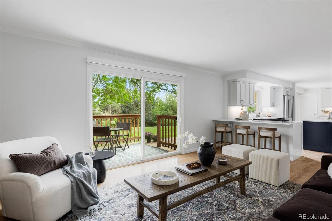
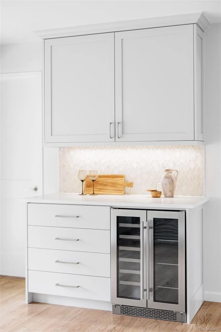
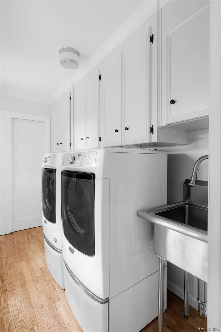
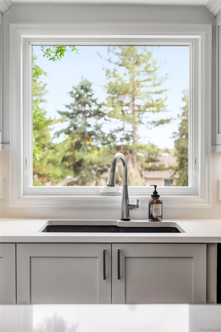
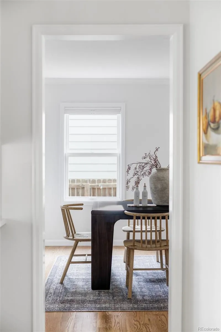
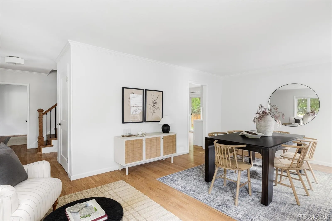
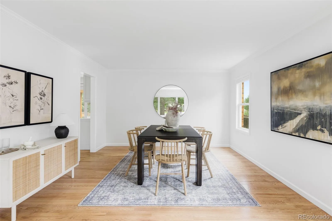
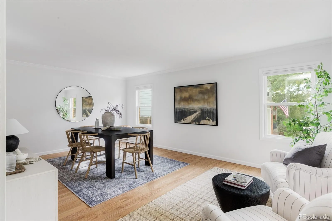
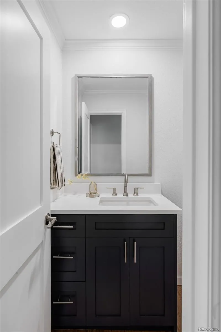
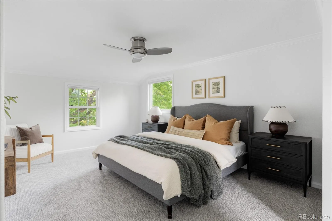
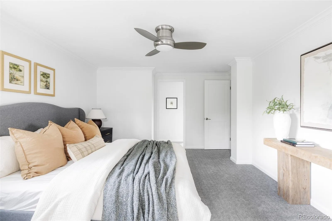
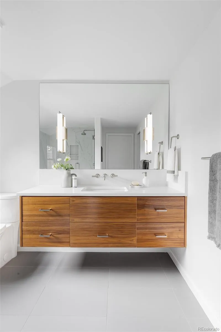
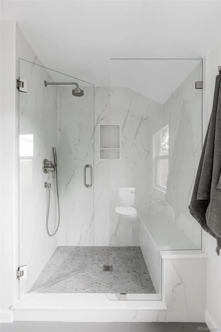
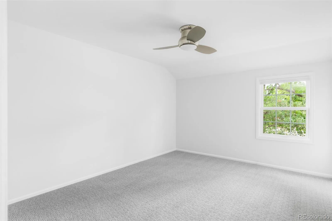
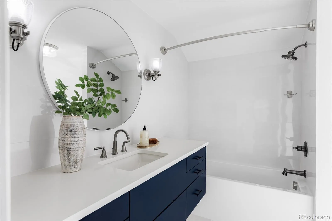
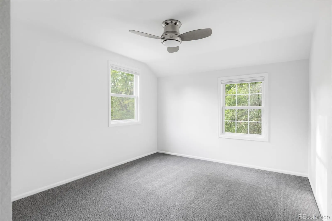
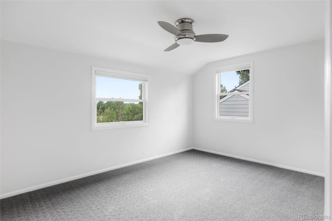
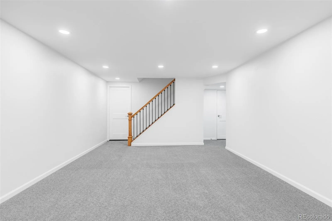
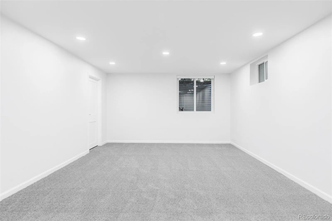
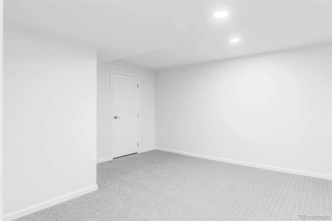
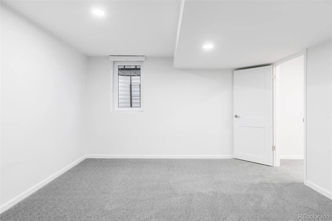
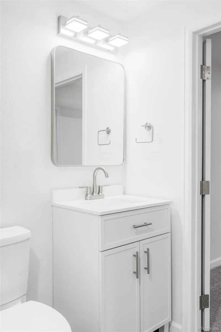
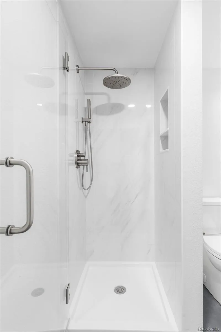
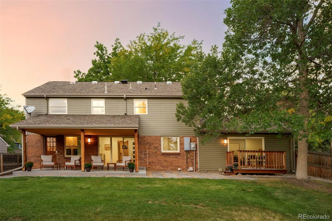
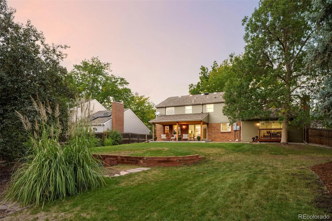
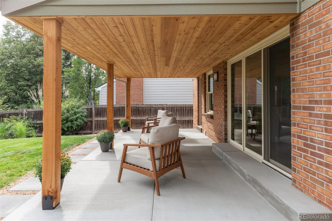
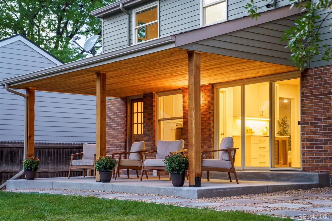
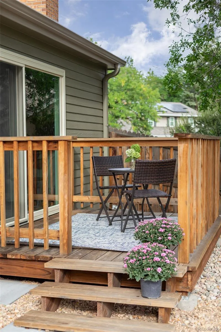
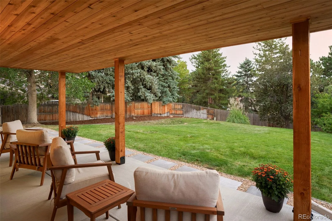
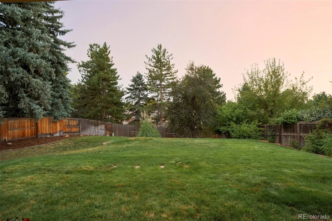
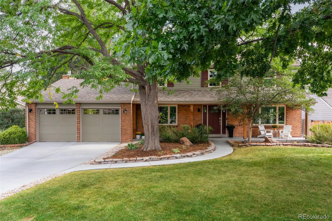
NEW PRICE!! Nestled on a beautifully landscaped corner lot in the highly sought-after (The) Knolls community, this exceptional residence offers the perfect blend of thoughtful updates, timeless style, and outdoor living. Surrounded by mature trees and lush plantings, the private, expansive, fully fenced backyard serves as a tranquil retreat featuring a brand new, covered patio, conveniently located off the beautifully remodeled kitchen and a deck adjoining the family room—creating seamless indoor-outdoor living and entertaining spaces. The heart of the home is the stunning, fully renovated kitchen, thoughtfully designed with both function and style in mind. Premium KitchenAid stainless steel appliances, including a gas range, beautiful quartz countertops, sleek soft-close cabinetry, and dual islands with abundant seating make this space ideal for gathering with family and friends. Walls of windows flood the home with natural light, while electric blinds in the kitchen and family room provide effortless comfort and privacy. Extensive recent improvements include new exterior paint, new front and rear porches, a new driveway, new garage doors, energy efficient Gravina Infinity Series windows, new interior doors, hardwood flooring throughout the main level, renovated bathrooms, a tankless water heater, and much more. Located within the award-winning Knolls community, residents enjoy an active HOA and exceptional neighborhood amenities, including a community pool, swim team, playground, pickleball and tennis courts. Outdoor enthusiasts will appreciate the neighborhood’s walkability and bike-friendly pathways, along with easy access to miles of trails and the expansive Cherry Knolls Park, featuring sports fields, playgrounds, open space, and recreational opportunities. Situated within highly rated schools, this is a rare opportunity to enjoy an updated home in one of Centennial’s most desirable neighborhoods.

Advanced Home Search
Search by square footage, location, price, bedrooms, bathrooms and more.Just Listed
These homes just hit the market. Be among the first to see them. Schedule a showing, too.New Construction
See brand new homes and homes under construction now and available soon.Features & Amenities
Find homes with views or pools, in gated communities & with other desirable features.Cities
Take a look at luxury homes in each city in Metro Denver.Neighborhoods
Find the ideal neighborhood and the home that best fits you.Counties
Have your eye on a specific county? Browse these listings.Zip Codes
Start here to find a luxury home in a particular zip code.Single-Family Homes
See photos of single-family homes, get prices, neighborhood information & more.Townhomes
Get all the details about luxury townhomes for sale now throughout Metro Denver.Condos
Are you drawn to the low-maintenance, luxury lifestyle of condo living? Start here.One-Story Homes
Looking for a main floor master? Ranch-style homes may be perfect for your lifestyle.Featured Price Ranges
We’ve done the searching for you. Find homes in popular luxury price ranges.55-Plus
Explore beautiful homes and enviable amenities available in 55-and-over communities.Your Free MLS Search Account
Create and manage saved searches and properties with the Property Organizer.Schedule a Personal Consultation
We’re happy to help any time! Schedule a no-obligation 15-minute call.


