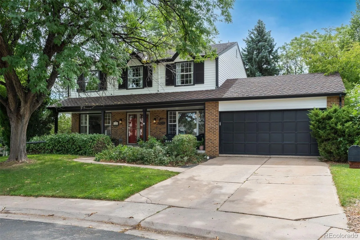
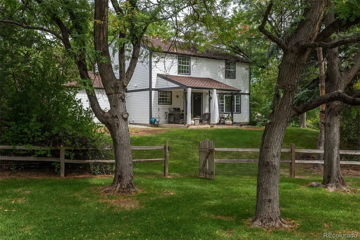
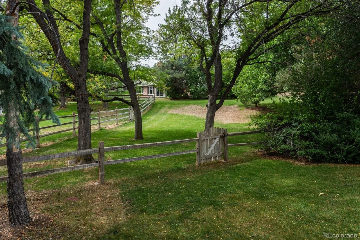
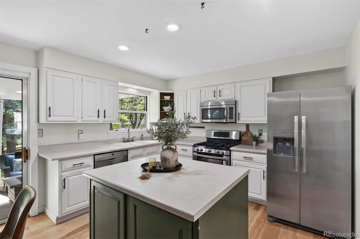
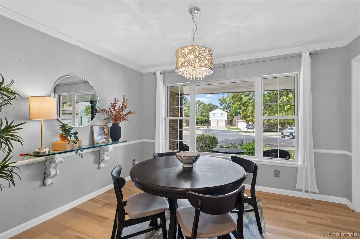
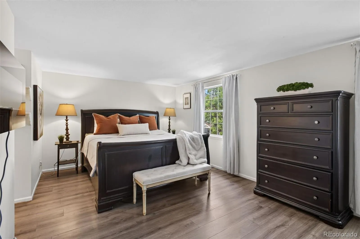
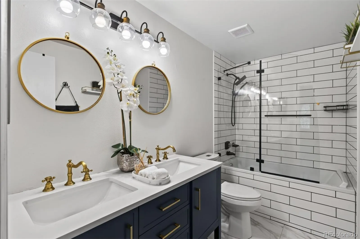
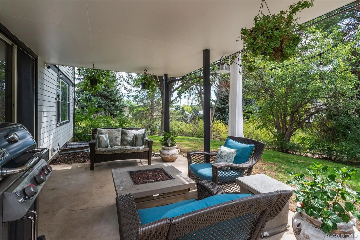
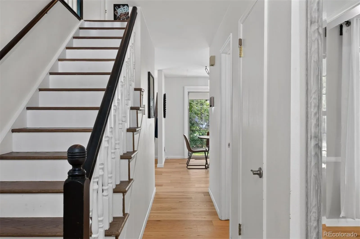
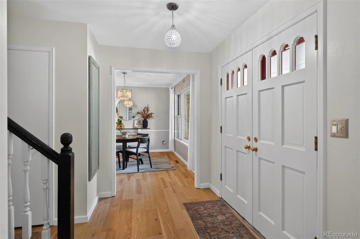
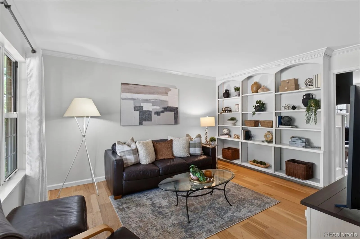
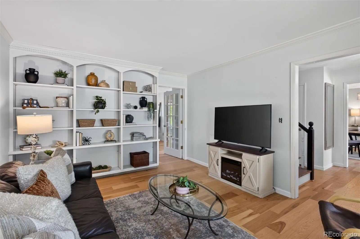
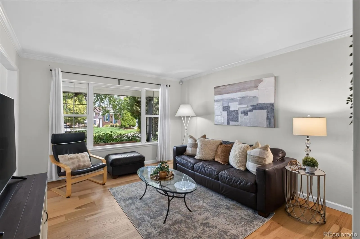
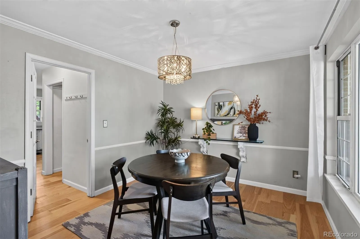
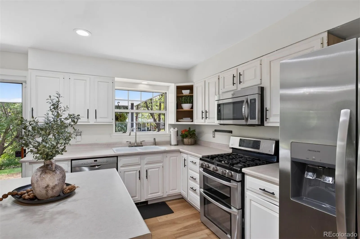
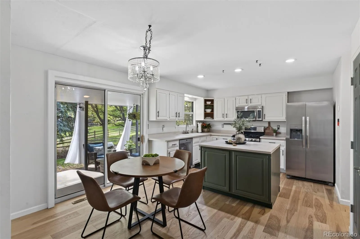
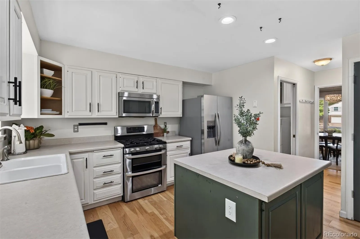
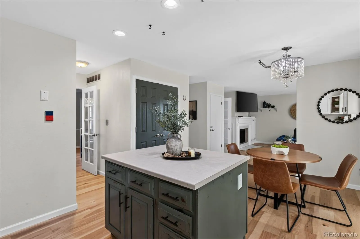
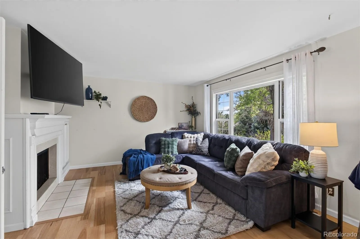
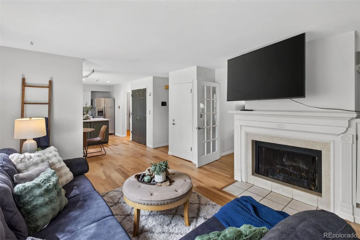
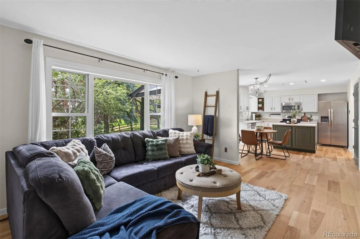
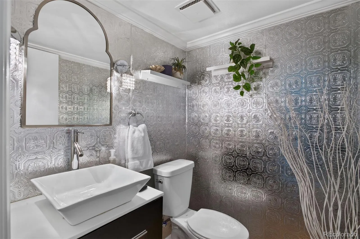
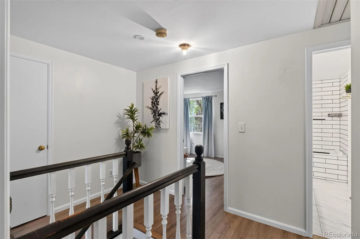
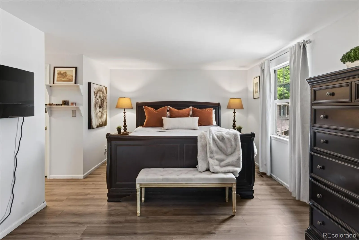
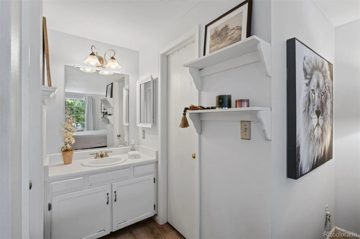
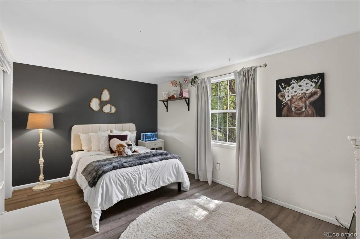
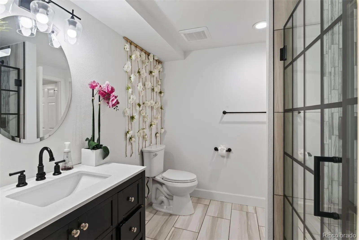
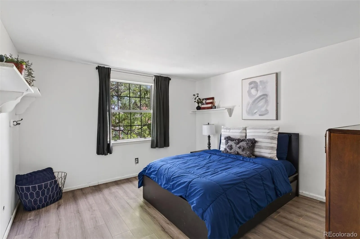
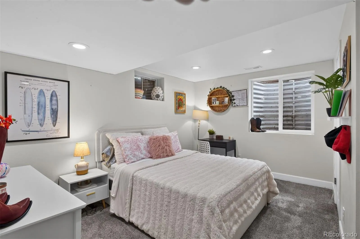
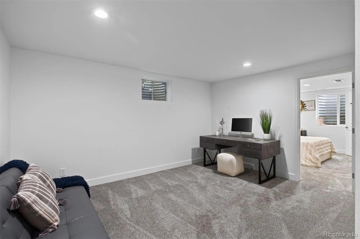
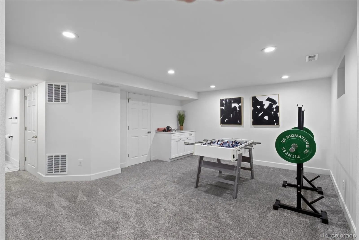
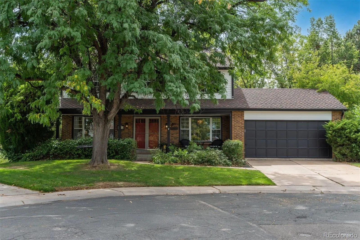
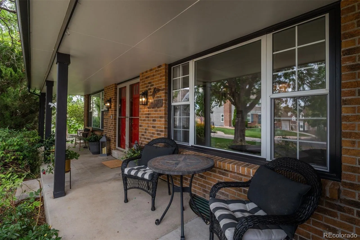
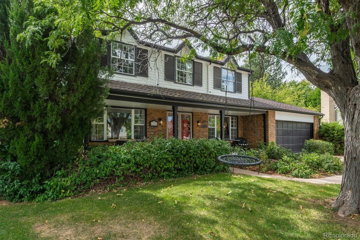
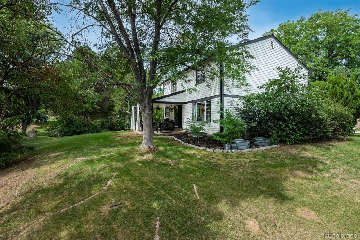
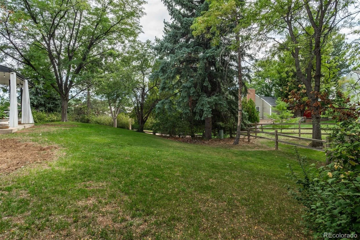
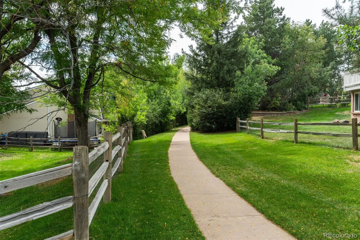
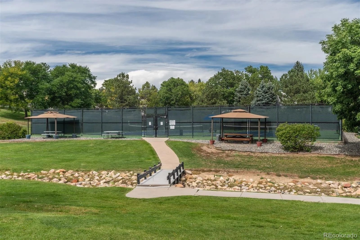
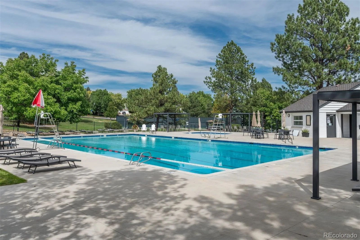
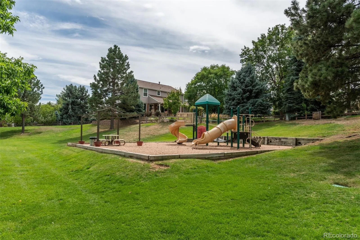
Welcome to this lovely two-story nestled on a friendly, tree-lined cul-de-sac in the highly sought-after Homestead Farm neighborhood. Known for its exceptional amenities and wonderful community activities, Homestead Farm offers a true sense of connection and community. An inviting front porch welcomes you into the bright, freshly painted interior, where gleaming wood floors flow throughout the main level. The thoughtfully designed floor plan offers both formal and informal living spaces, centered around the chef’s kitchen with stainless steel appliances and a spacious island. The kitchen opens to the gracious family room, featuring a cozy hearth and large windows overlooking the backyard. The exceptional yard includes a covered patio and backs to a walking path leading to the neighborhood pool, tennis courts, and park. Upstairs, the lovely primary suite features a private bath, walk-in closet, and walls of windows. Three additional bedrooms and an updated full bath complete the upper level. The finished basement adds valuable living space with a conforming bedroom, updated ¾ bath, media area, and home office or fitness space. Newer Roof. Located in the award-winning Littleton School District, including the newer Ford and Newton facilities, the home also offers convenient access to I-25, C-470, and downtown. Homestead Farm is known for its lively calendar of neighborhood traditions, including biweekly food trucks, summer pool events, the famous Tarpon Swim Team, 4th of July parade, Easter egg hunt, fall and holiday festivals, luminarias, Santa, and sleigh rides. A special home in a truly wonderful community!

Advanced Home Search
Search by square footage, location, price, bedrooms, bathrooms and more.Just Listed
These homes just hit the market. Be among the first to see them. Schedule a showing, too.New Construction
See brand new homes and homes under construction now and available soon.Features & Amenities
Find homes with views or pools, in gated communities & with other desirable features.Cities
Take a look at luxury homes in each city in Metro Denver.Neighborhoods
Find the ideal neighborhood and the home that best fits you.Counties
Have your eye on a specific county? Browse these listings.Zip Codes
Start here to find a luxury home in a particular zip code.Single-Family Homes
See photos of single-family homes, get prices, neighborhood information & more.Townhomes
Get all the details about luxury townhomes for sale now throughout Metro Denver.Condos
Are you drawn to the low-maintenance, luxury lifestyle of condo living? Start here.One-Story Homes
Looking for a main floor master? Ranch-style homes may be perfect for your lifestyle.Featured Price Ranges
We’ve done the searching for you. Find homes in popular luxury price ranges.55-Plus
Explore beautiful homes and enviable amenities available in 55-and-over communities.Your Free MLS Search Account
Create and manage saved searches and properties with the Property Organizer.Schedule a Personal Consultation
We’re happy to help any time! Schedule a no-obligation 15-minute call.


