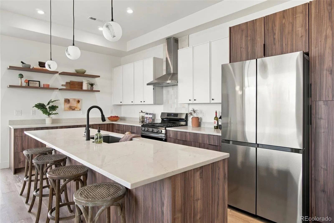
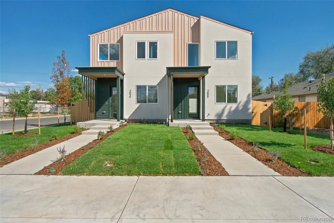
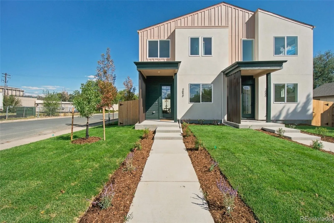
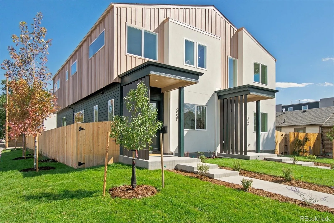
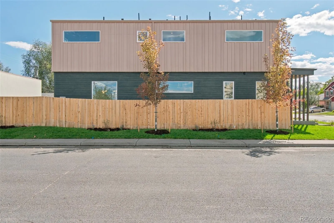
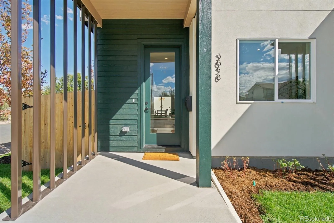
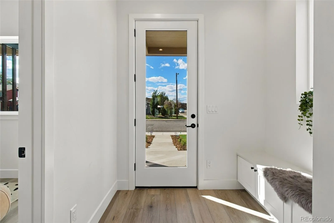
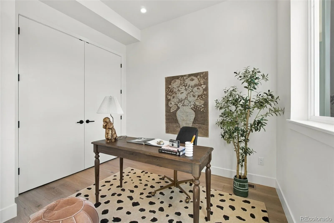
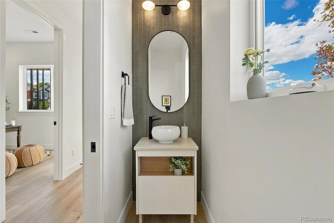
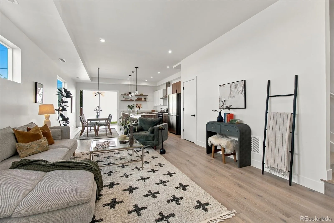
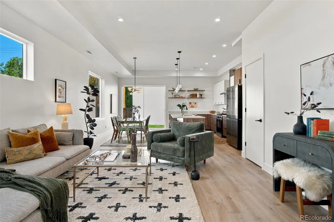
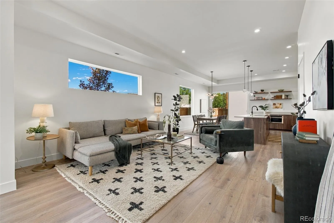
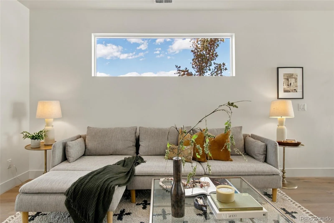
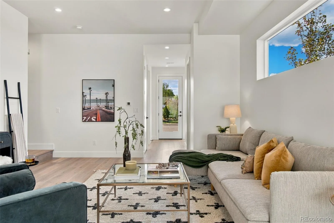
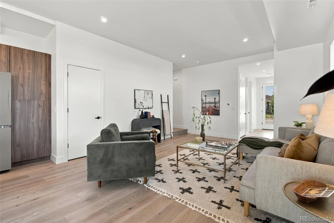
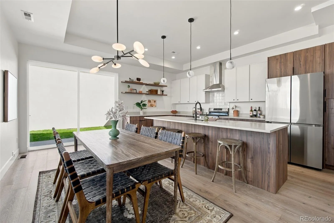
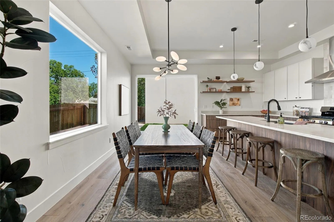
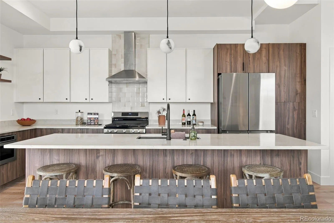
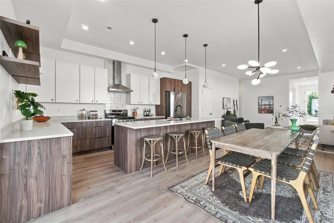
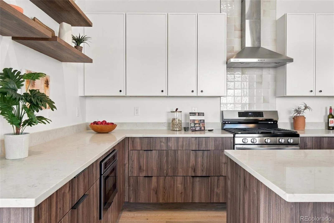
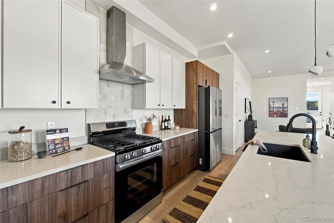
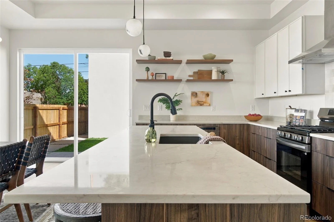
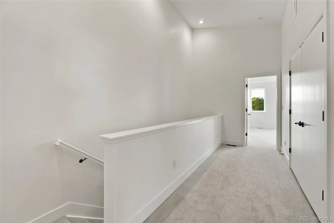
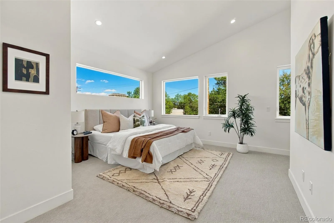
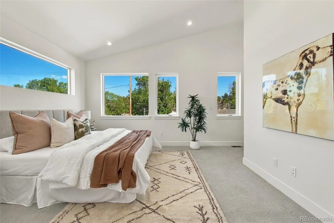
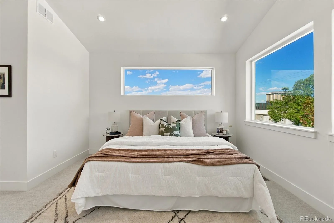
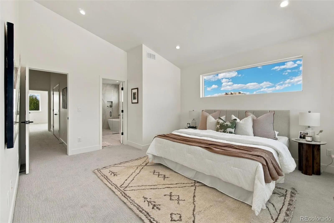
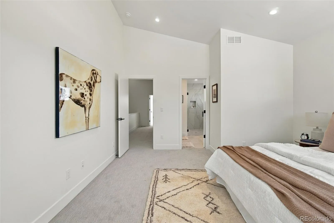
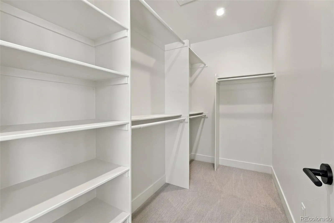
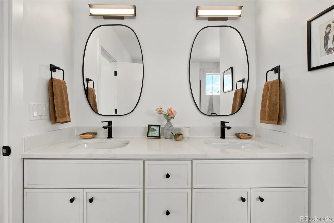
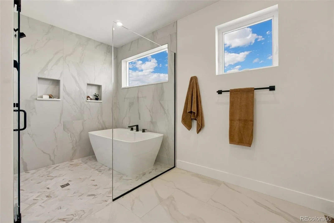
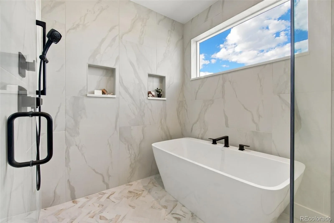
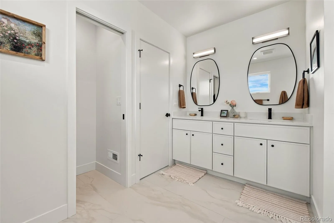
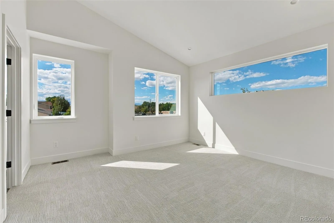
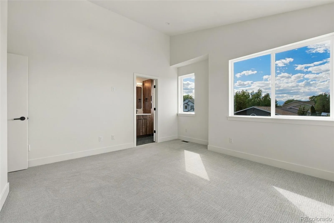
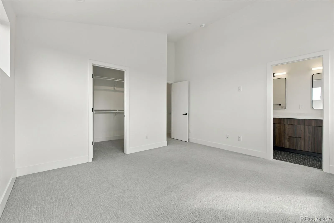
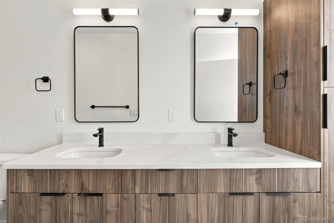
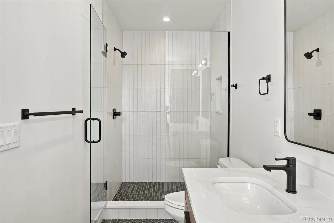
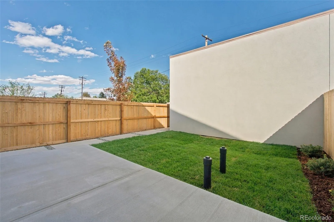
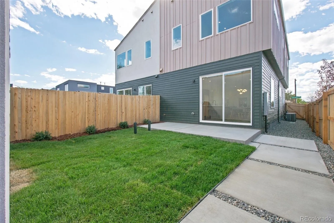
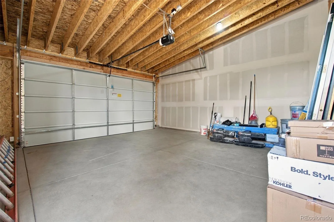
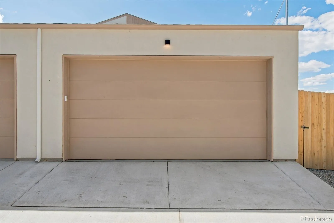
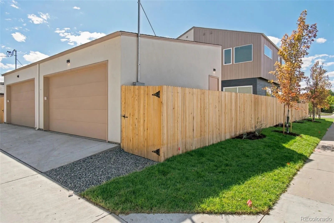
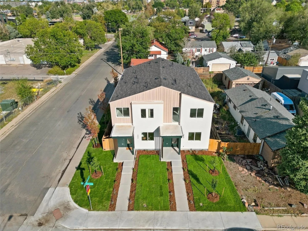
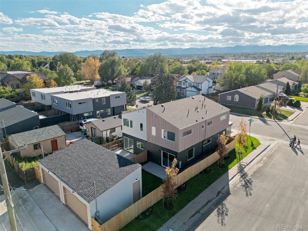
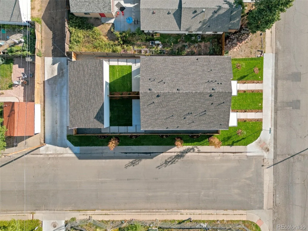
This modern new construction home on a corner lot on a great South Englewood block pairs thoughtful design with a layout made for everyday living and entertaining. Large windows fill the main living spaces with natural light, while carefully selected finishes and modern architectural details carry throughout. Just inside the entry, a built-in bench creates a convenient drop-off zone for bags, shoes and everyday essentials. At the heart of the home, the spacious kitchen features two-toned cabinetry with warm walnut tones paired with dove slim Shaker cabinets, a large island, open shelving, quartz countertops, vertically stacked tile backsplash and matte black fixtures and lighting. The Samsung appliance package includes a refrigerator with a Beverage Center built into the door and a sleek microwave drawer. The open layout flows seamlessly into the living and dining areas, creating a beautiful, highly functional space designed for gathering. Upstairs, dramatic gabled ceilings span the upper level, adding architectural interest, volume and an unexpected sense of luxury. TWO PRIMARY SUITES each offer a walk-in closet and private ensuite bath. One features a spa-inspired wet room with the soaking tub integrated within the shower and sleek slim Shaker cabinetry. The second ensuite carries the warm walnut cabinetry upstairs and features a double vanity. A wide hallway connects the two suites, with conveniently located laundry hookups nearby. A dedicated office provides flexible space for working from home, a studio or reading room, while a powder bath serves the main level. Outside, the fenced backyard and grounds are immaculately landscaped with a low-maintenance design, and the detached two-car garage provides additional parking and storage. Set on a great block in Englewood, the home is convenient to the Englewood light rail station, CityCenter Englewood and the shops, restaurants and entertainment along South Broadway, with easy access to Hampden and Santa Fe.

Advanced Home Search
Search by square footage, location, price, bedrooms, bathrooms and more.Just Listed
These homes just hit the market. Be among the first to see them. Schedule a showing, too.New Construction
See brand new homes and homes under construction now and available soon.Features & Amenities
Find homes with views or pools, in gated communities & with other desirable features.Cities
Take a look at luxury homes in each city in Metro Denver.Neighborhoods
Find the ideal neighborhood and the home that best fits you.Counties
Have your eye on a specific county? Browse these listings.Zip Codes
Start here to find a luxury home in a particular zip code.Single-Family Homes
See photos of single-family homes, get prices, neighborhood information & more.Townhomes
Get all the details about luxury townhomes for sale now throughout Metro Denver.Condos
Are you drawn to the low-maintenance, luxury lifestyle of condo living? Start here.One-Story Homes
Looking for a main floor master? Ranch-style homes may be perfect for your lifestyle.Featured Price Ranges
We’ve done the searching for you. Find homes in popular luxury price ranges.55-Plus
Explore beautiful homes and enviable amenities available in 55-and-over communities.Your Free MLS Search Account
Create and manage saved searches and properties with the Property Organizer.Schedule a Personal Consultation
We’re happy to help any time! Schedule a no-obligation 15-minute call.


