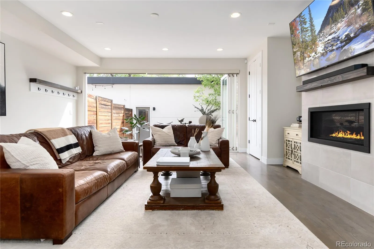


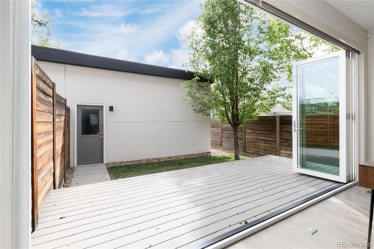
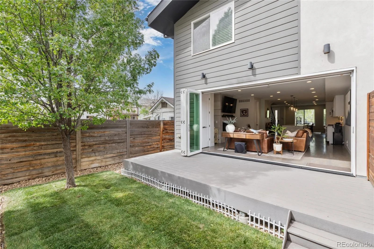

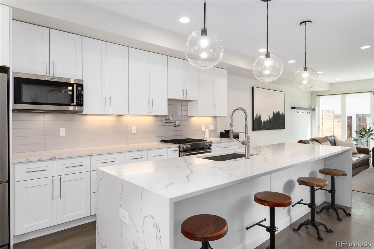
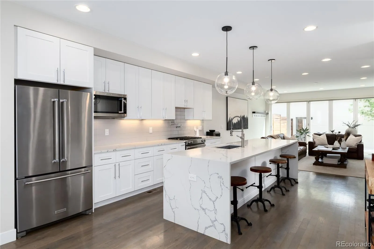
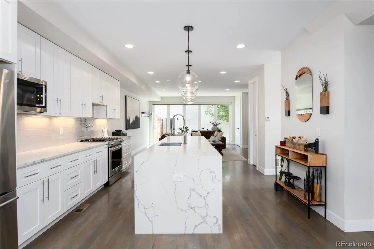
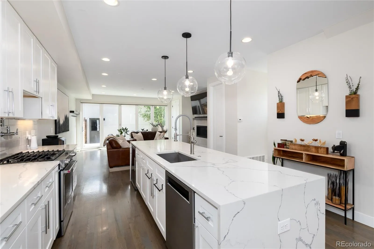
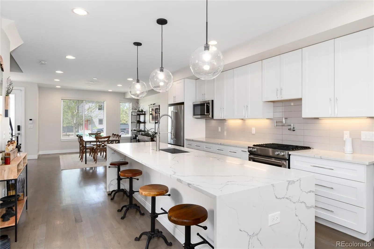
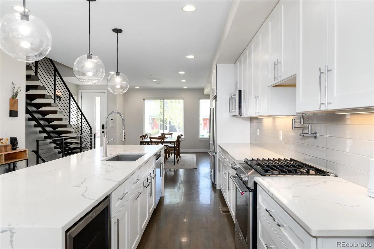
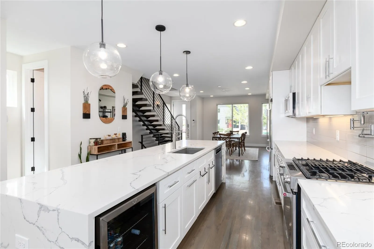
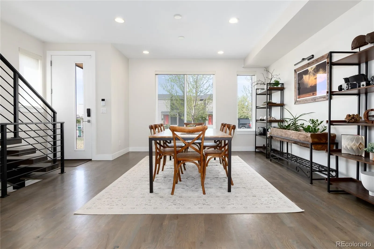
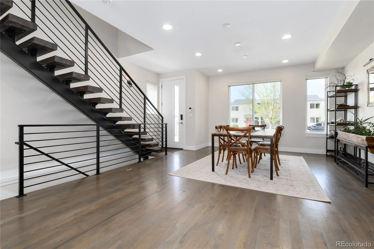
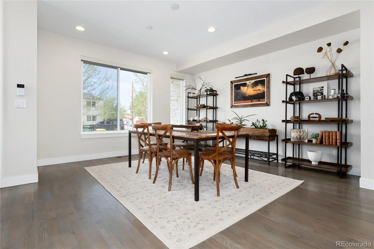
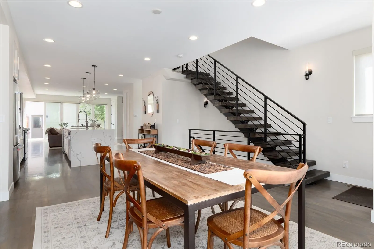
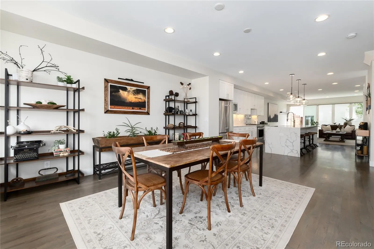
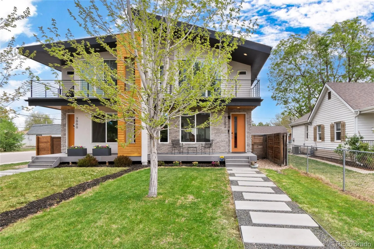
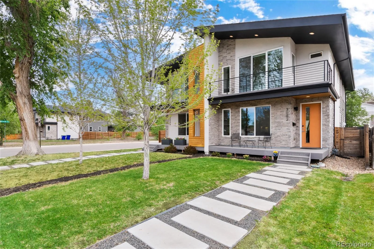
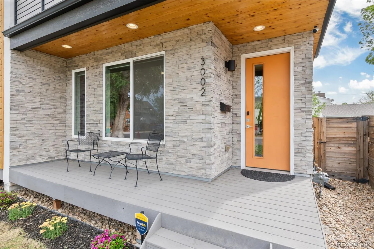
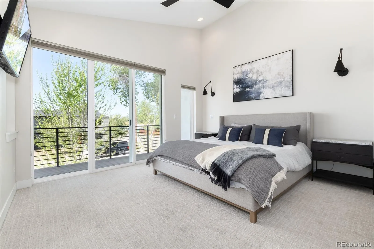
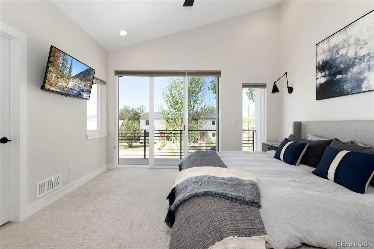
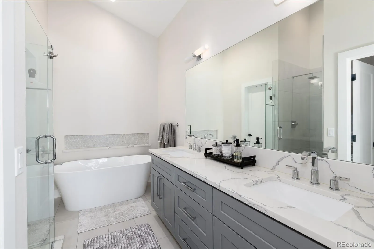
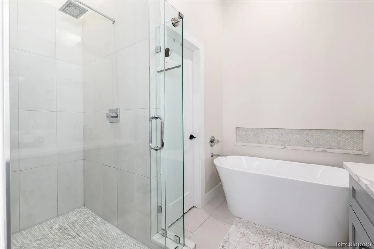
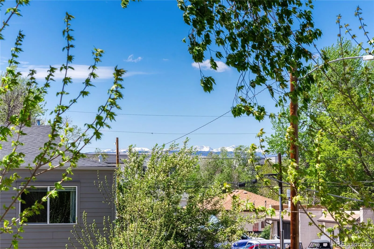
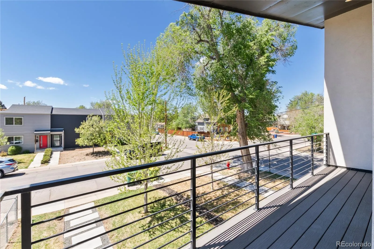
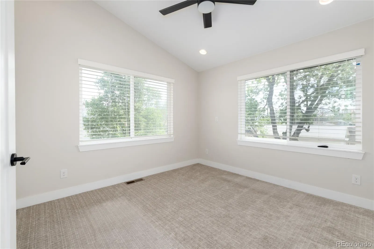
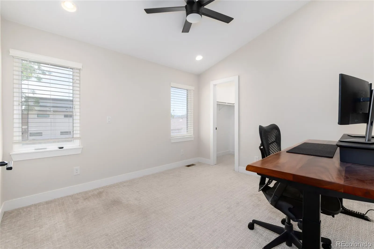
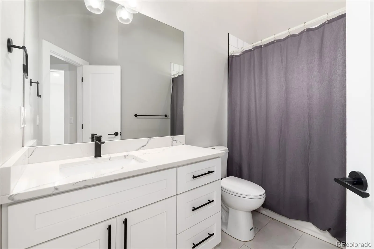
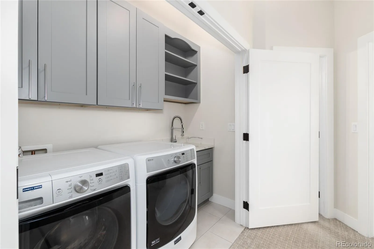
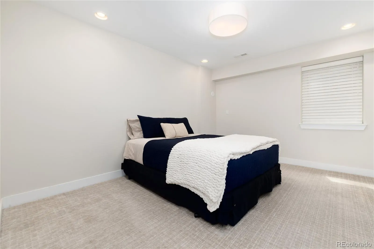
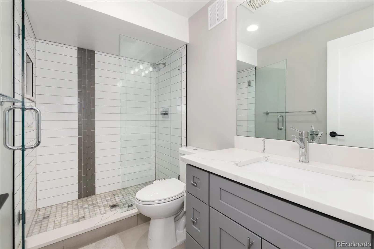
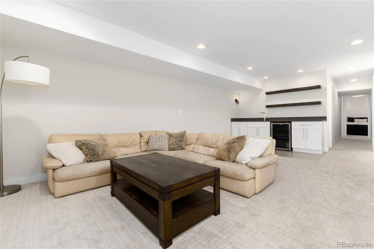
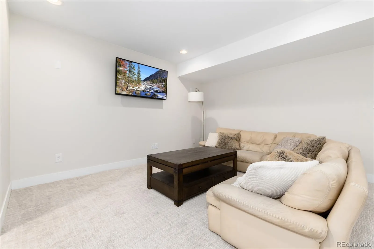
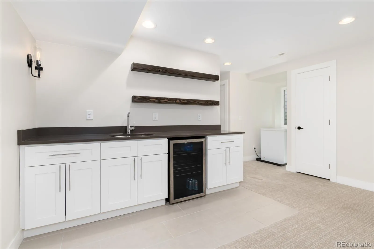
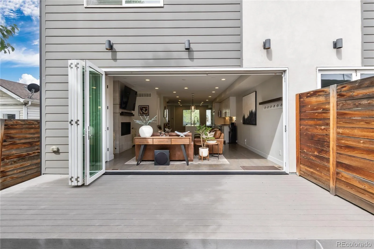
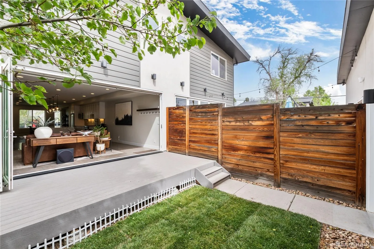
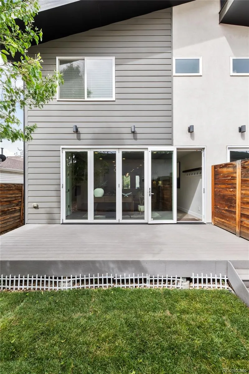
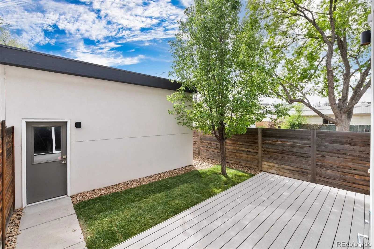
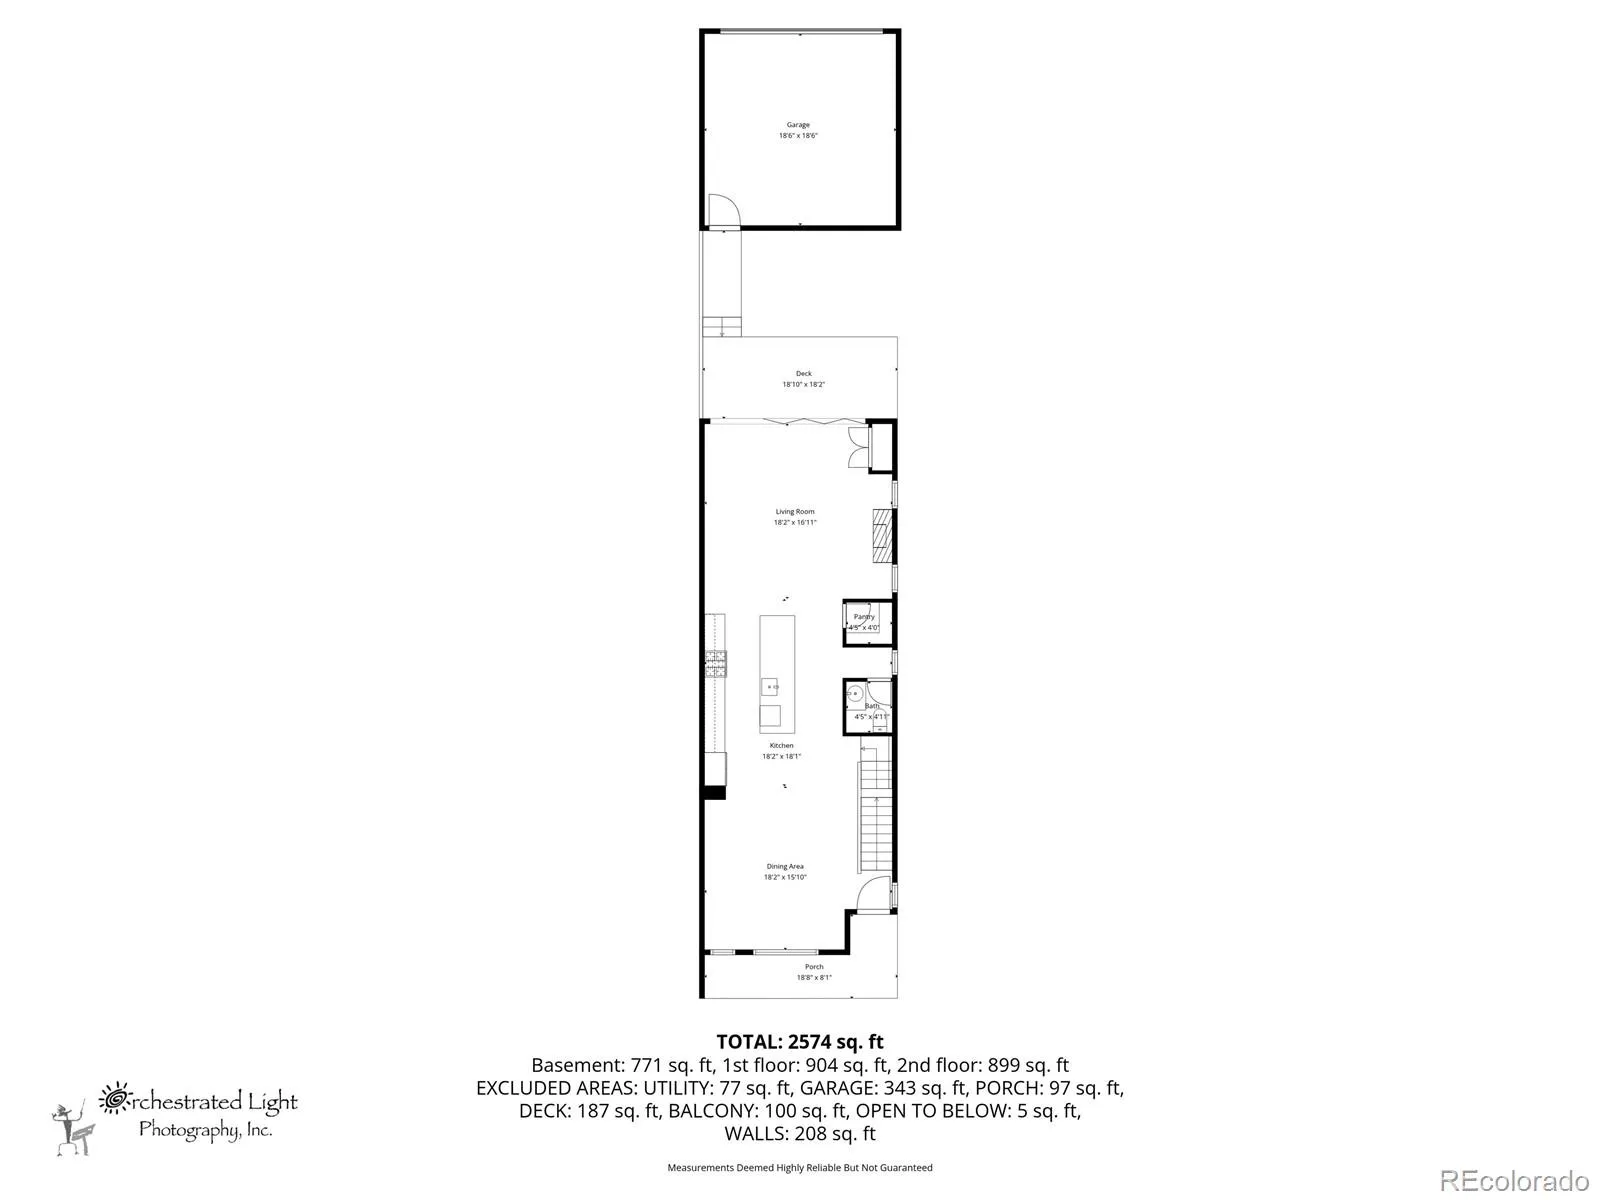
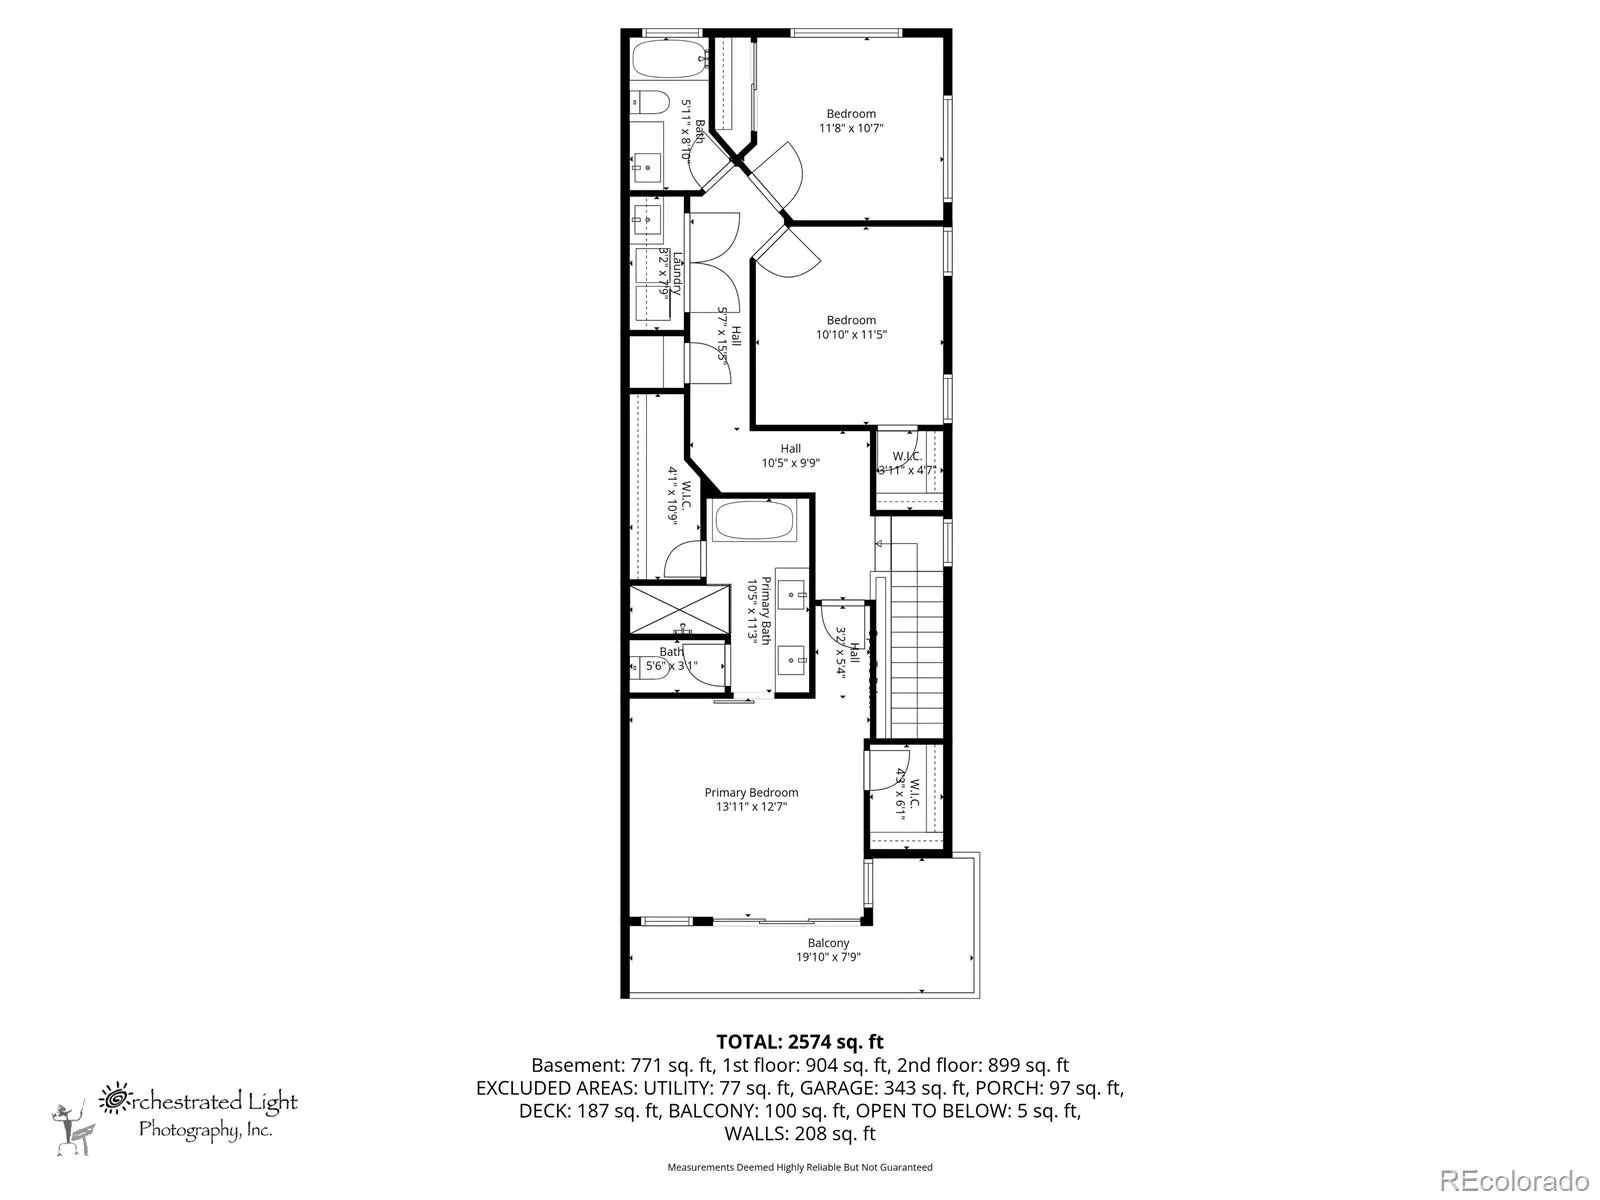
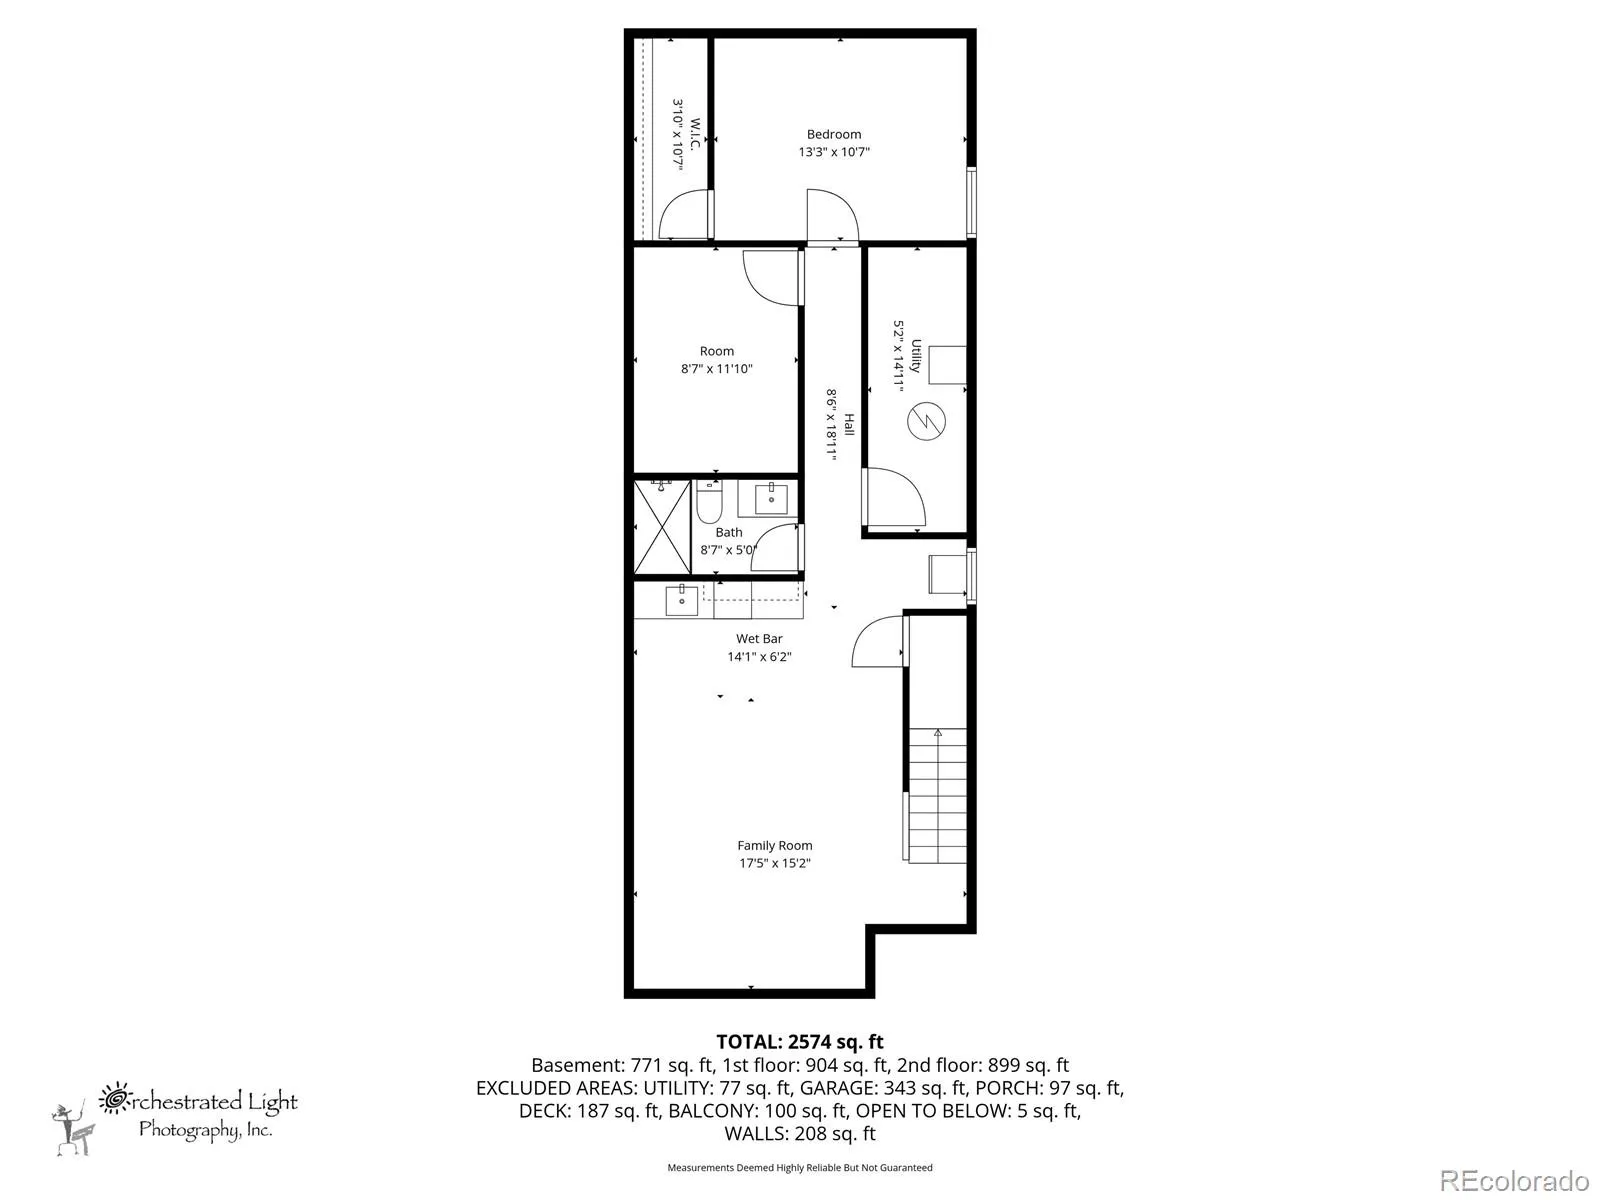
Exceptional Value in One of Denver’s Most Vibrant Neighborhoods Modern design, mountain views, and an unbeatable South Broadway location come together in this light-filled contemporary townhome designed for the way you want to live today. From the moment you step inside, the open-concept main level feels bright, inviting, and effortlessly connected to the outdoors. The beautifully appointed chef’s kitchen features quartz countertops, an oversized island, stainless steel appliances, designer lighting, and warm oak flooring. A sleek gas fireplace anchors the living space, while an entire wall of accordion glass doors opens to the private backyard—creating an exceptional indoor-outdoor setting for everything from lively gatherings to quiet Colorado evenings. Upstairs, the spacious owner’s retreat delivers a true escape, complete with a private balcony and mountain views, a spa-inspired five-piece bath, and generous walk-in closets. Two additional bedrooms and a full bath offer the flexibility today’s buyers are looking for—ideal for guests, a home office, fitness space, or growing household. The fully finished lower level adds even more room to live, work, and entertain, with a stylish wet bar featuring quartz countertops and a beverage refrigerator. Think movie nights, game days, guests, or simply having a little more space to spread out. And then there’s the location. Walk to the restaurants, coffee shops, breweries, boutiques, and entertainment that make South Broadway one of Denver’s most energetic neighborhoods. Parks and light rail are nearby, while downtown Denver and mountain adventures are just an easy drive away. Contemporary style. Private outdoor space. Mountain views. A two-car garage. And one of Denver’s most walkable, lively locations. This is an opportunity to own a distinctive home that delivers both lifestyle and value in a neighborhood people want to be in.

Advanced Home Search
Search by square footage, location, price, bedrooms, bathrooms and more.Just Listed
These homes just hit the market. Be among the first to see them. Schedule a showing, too.New Construction
See brand new homes and homes under construction now and available soon.Features & Amenities
Find homes with views or pools, in gated communities & with other desirable features.Cities
Take a look at luxury homes in each city in Metro Denver.Neighborhoods
Find the ideal neighborhood and the home that best fits you.Counties
Have your eye on a specific county? Browse these listings.Zip Codes
Start here to find a luxury home in a particular zip code.Single-Family Homes
See photos of single-family homes, get prices, neighborhood information & more.Townhomes
Get all the details about luxury townhomes for sale now throughout Metro Denver.Condos
Are you drawn to the low-maintenance, luxury lifestyle of condo living? Start here.One-Story Homes
Looking for a main floor master? Ranch-style homes may be perfect for your lifestyle.Featured Price Ranges
We’ve done the searching for you. Find homes in popular luxury price ranges.55-Plus
Explore beautiful homes and enviable amenities available in 55-and-over communities.Your Free MLS Search Account
Create and manage saved searches and properties with the Property Organizer.Schedule a Personal Consultation
We’re happy to help any time! Schedule a no-obligation 15-minute call.


