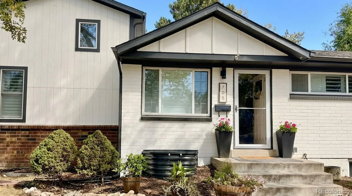
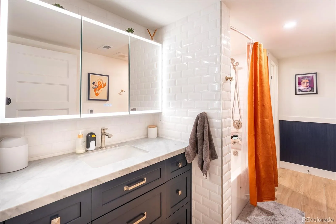
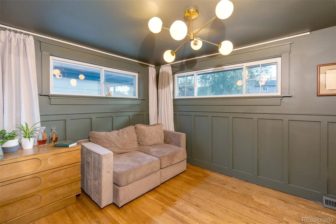
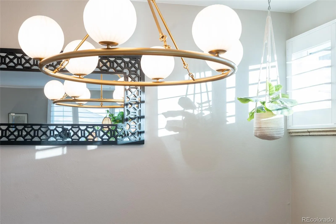
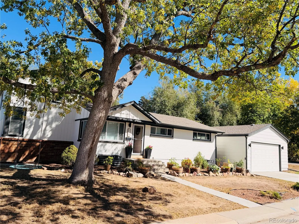
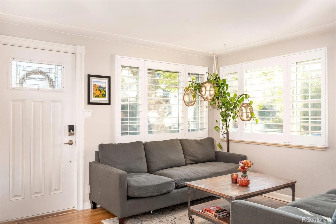
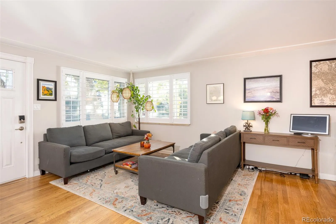
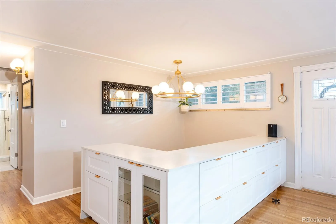
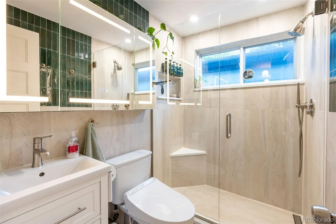
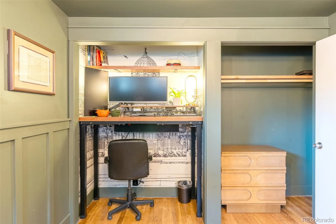
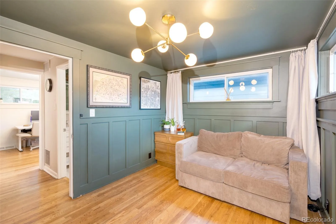
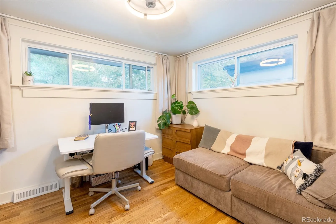
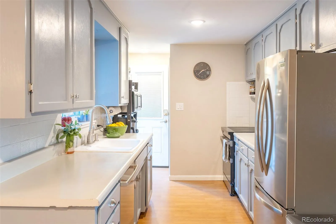
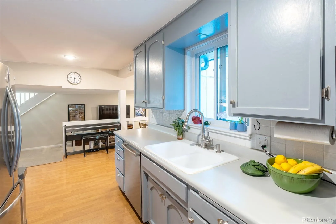
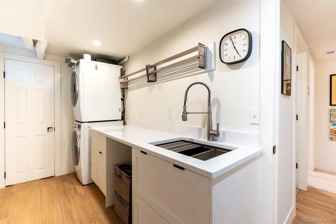
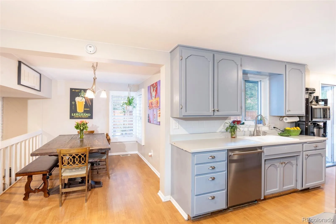
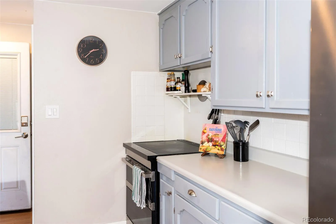
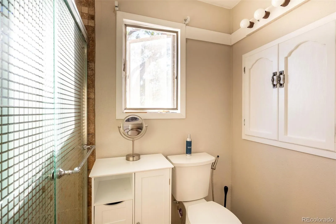
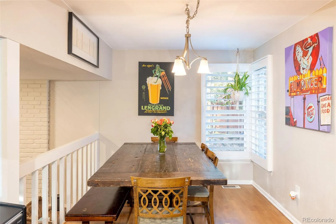
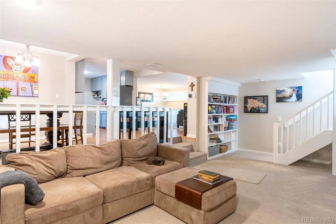
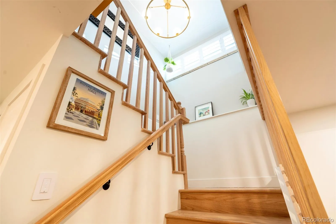
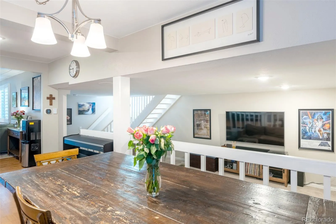
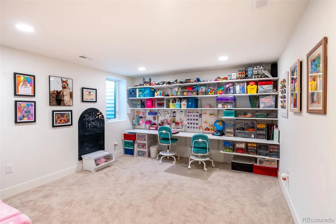
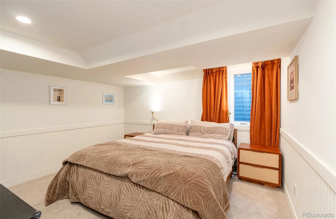
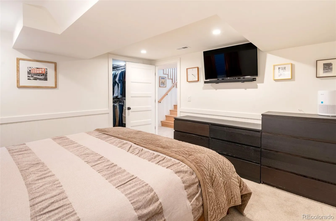
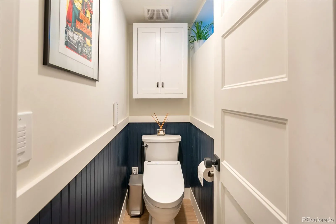
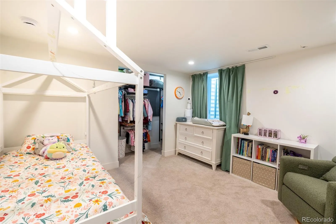
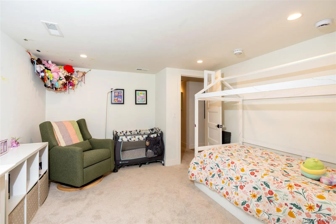
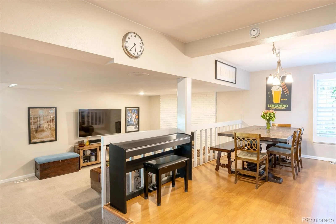
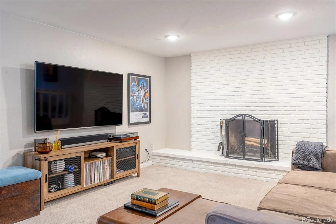
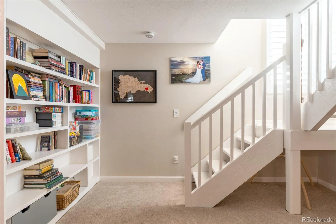
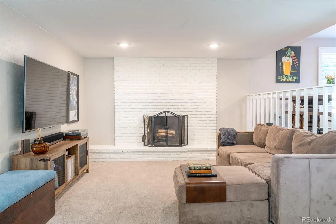
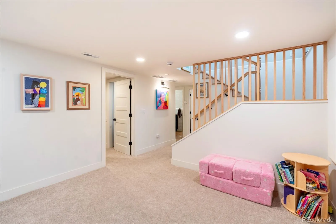
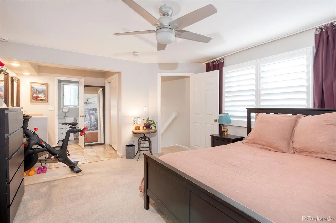
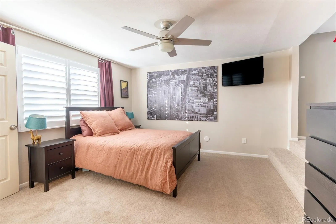
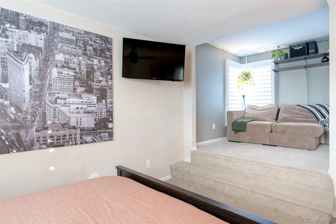
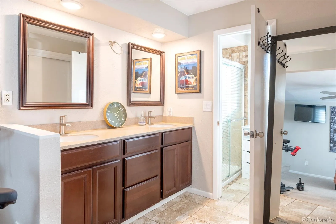
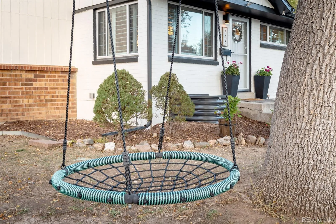
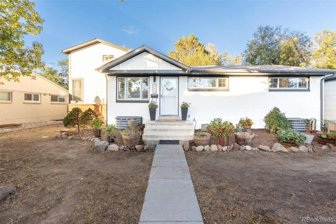
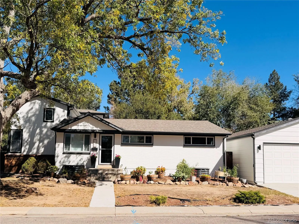
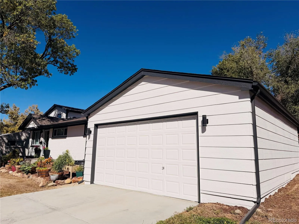
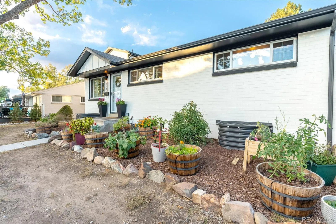
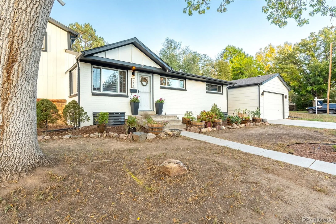
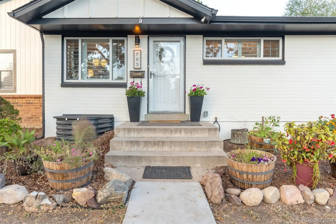
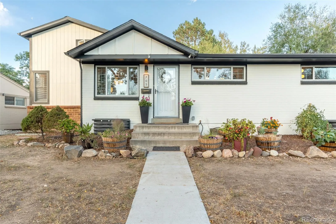
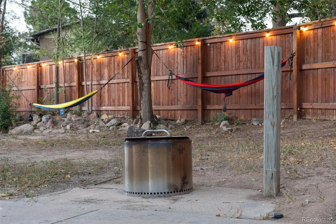
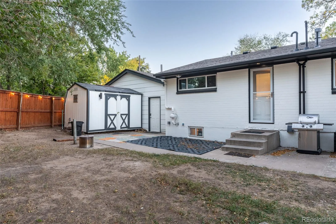
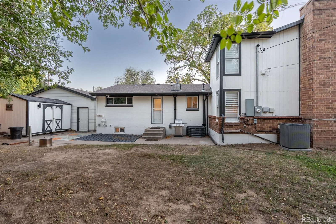
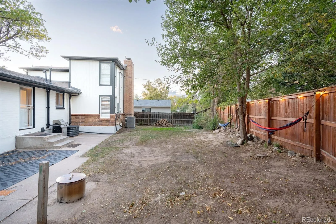
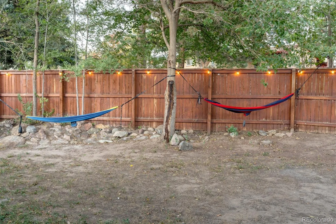
Welcome home, where beauty & efficiency come together. This elegant, move-in-ready luxury 5-bed, 3-bath tri-level pairs designer style with quality behind the walls: comfortable & functional. South-facing corner lot on a quiet street, thoughtfully updated with designer lighting, custom shutters & smart-home systems. Fresh Sherwin-Williams Alabaster exterior with Iron Ore trim; treated mature ash tree for beauty & summer shade. Main level: oak hardwoods, custom high- end shutters, brass lighting & an oak staircase. Built-in entry drop zone. Open living, dining & kitchen with Bosch, Frigidaire & Samsung stainless, induction range, subway tile & coffee station. Home office/bedroom with green paneled wainscoting. Renovated bath with floor-to-ceiling porcelain tile, low-curb walk-in shower & German thermostatic valve. Upper level: private primary suite with sitting area, double vanity, walk-in shower & two closets. The 2nd primary bedroom gives privacy for guests or family. Lower levels: family room with white brick wood-burning fireplace. Basement rebuilt to the studs in late 2025 with perimeter drain, sump pump, new radon mitigation with Airthings monitor, new ducting, electrical & lighting. Relocated staircase brings in natural light. 2 bedrooms with walk-in closets, 3 oversized egress windows, den/playroom with built-ins, quartz laundry with LG washer/dryer & heated-tile bath. Systems: new efficiency heat pump/AC, Navien tankless, Ecobee, AprilAire humidifier, water filtration, QuietCool fan, Moen leak detection, PEX & smart switches. Oversized 2-car garage. Spacious, private, fully fenced backyard framed by mature trees, with patio, shed & string lights. Walk to parks & rec center (5 min), light rail (15) & downtown Englewood & S Broadway (17). Near elementary, middle & high schools, Mary Carter Greenway trail, Swedish & Craig Hospitals. In the sellers’ words, a great home full of good memories in a peaceful neighborhood, now ready for its next chapter.

Advanced Home Search
Search by square footage, location, price, bedrooms, bathrooms and more.Just Listed
These homes just hit the market. Be among the first to see them. Schedule a showing, too.New Construction
See brand new homes and homes under construction now and available soon.Features & Amenities
Find homes with views or pools, in gated communities & with other desirable features.Cities
Take a look at luxury homes in each city in Metro Denver.Neighborhoods
Find the ideal neighborhood and the home that best fits you.Counties
Have your eye on a specific county? Browse these listings.Zip Codes
Start here to find a luxury home in a particular zip code.Single-Family Homes
See photos of single-family homes, get prices, neighborhood information & more.Townhomes
Get all the details about luxury townhomes for sale now throughout Metro Denver.Condos
Are you drawn to the low-maintenance, luxury lifestyle of condo living? Start here.One-Story Homes
Looking for a main floor master? Ranch-style homes may be perfect for your lifestyle.Featured Price Ranges
We’ve done the searching for you. Find homes in popular luxury price ranges.55-Plus
Explore beautiful homes and enviable amenities available in 55-and-over communities.Your Free MLS Search Account
Create and manage saved searches and properties with the Property Organizer.Schedule a Personal Consultation
We’re happy to help any time! Schedule a no-obligation 15-minute call.


