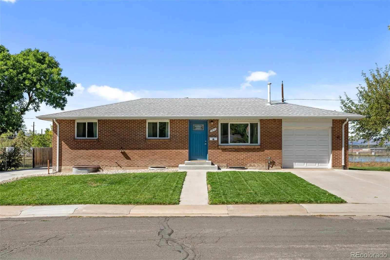
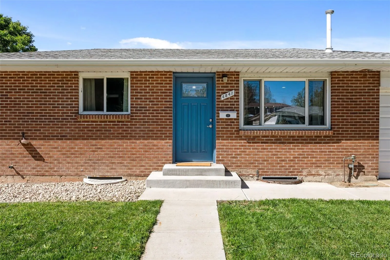
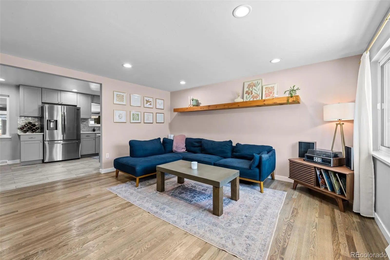
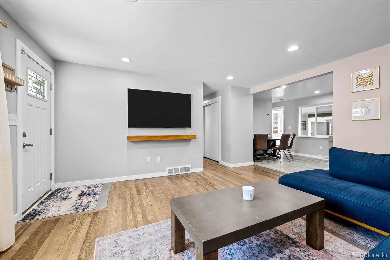
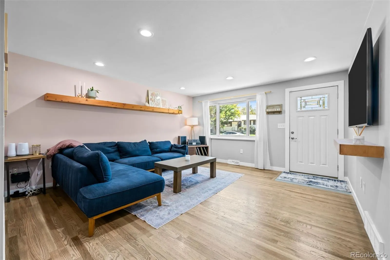
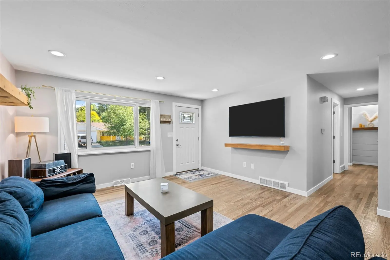
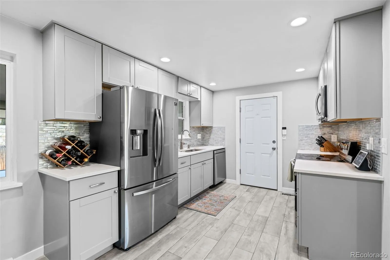
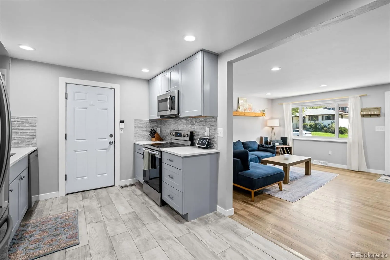
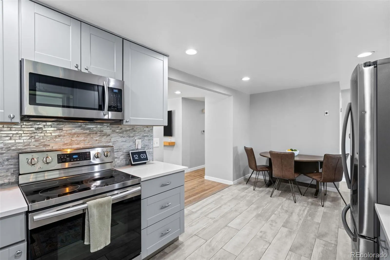
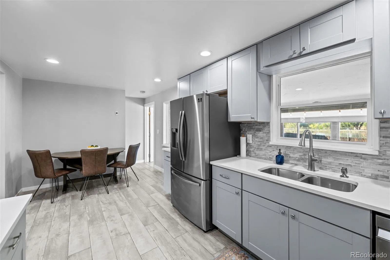
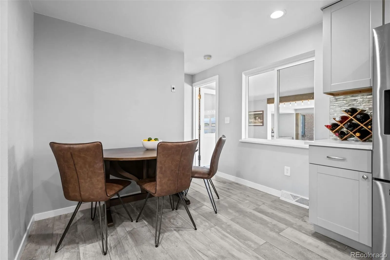
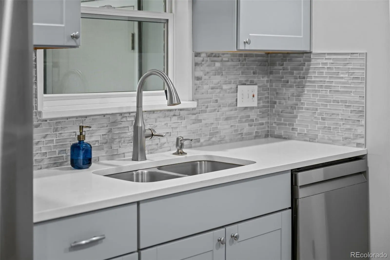
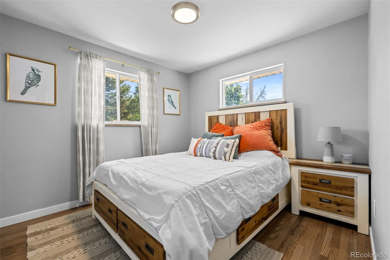
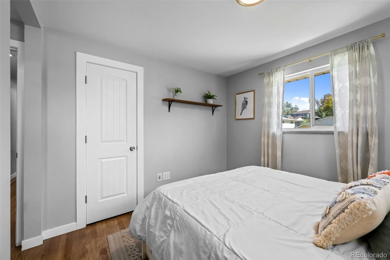
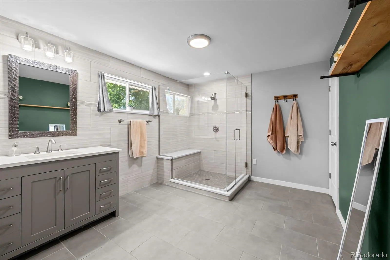
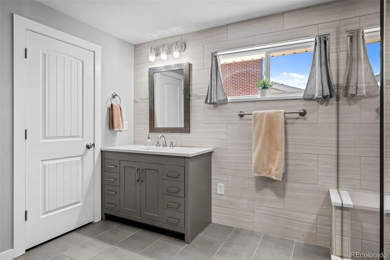
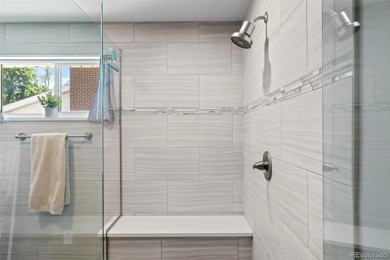
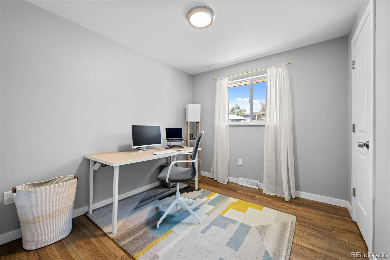
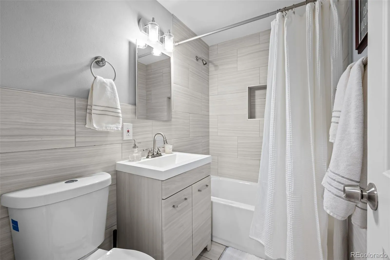
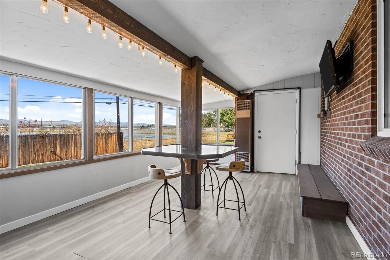
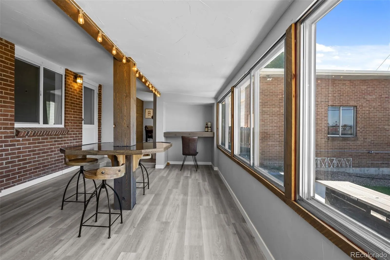
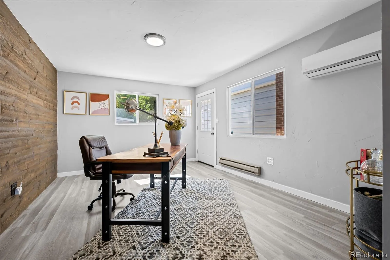
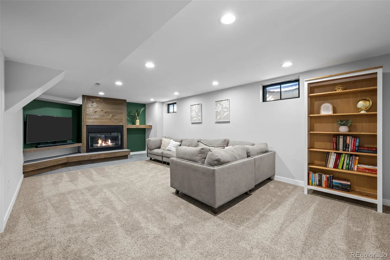
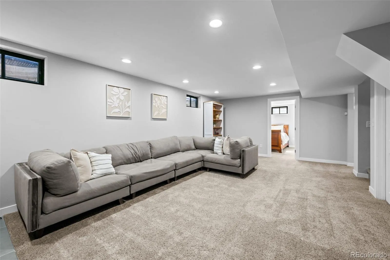
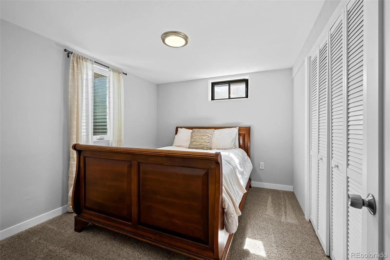
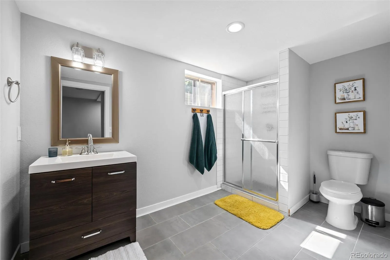
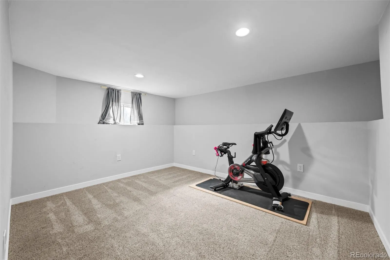
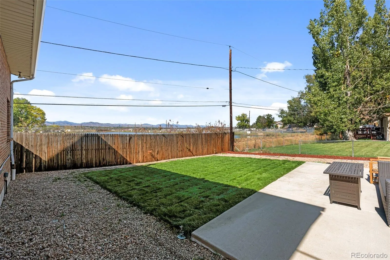
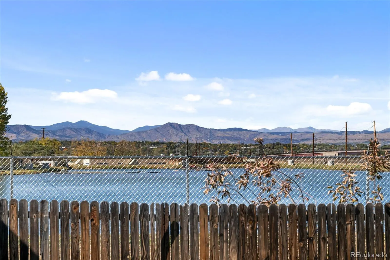
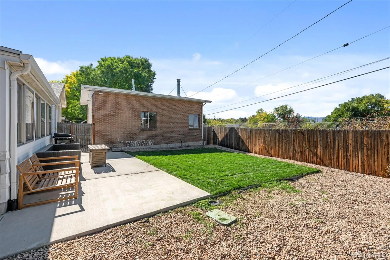
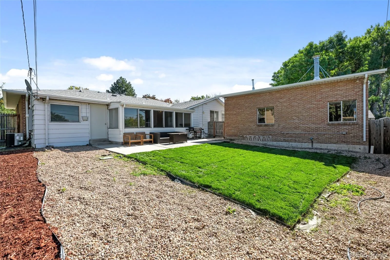
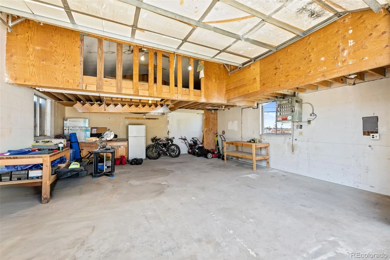
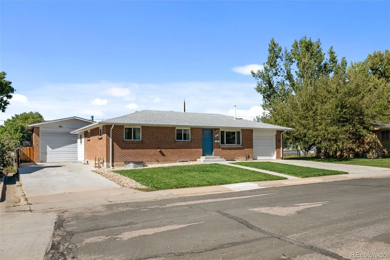
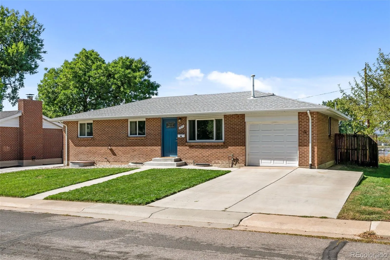
Welcome to this beautifully updated ranch home sitting on a substantial lot in Englewood, where modern comfort meets thoughtful design. From the moment you step inside, the main level greets you with gleaming hardwood floors and an abundance of natural light that pours through the windows, creating an atmosphere that feels both airy and grounded. The spacious living room opens up to an eat-in kitchen, fully equipped with stainless steel appliances and ample cabinetry to keep everything organized. The main floor features a primary suite designed for relaxation, complete with a generous en-suite bathroom. A second well-appointed bedroom is also located on this level, with a full bathroom conveniently situated just across the hall. For those who work from home, the addition provides a dedicated office space, ensuring a quiet environment away from the main living areas. The finished basement significantly expands the home’s footprint, offering a large media room or secondary living area perfect for movie nights. You’ll also find two additional bedrooms and a bathroom on this level, along with a laundry area and a sizable unfinished space for all your storage needs. Outdoor living is a highlight here. Host guests year-round in the enclosed and finished back patio, or head out to the backyard to enjoy the fresh sod, crisp mountain views and open space. Car enthusiasts or hobbyists will love the parking options, which include a one-car attached garage plus an oversized two-car detached garage with extra room for gear and projects. Located less than .5 mile to Belleview Park, easy access to Big Dry Creek trail, less than 2 miles to Main street in downtown Littleton. Centrally located with easy access to lightrail, highway 85 and Broadway with many restaurants, stores and other amenities nearby!

Advanced Home Search
Search by square footage, location, price, bedrooms, bathrooms and more.Just Listed
These homes just hit the market. Be among the first to see them. Schedule a showing, too.New Construction
See brand new homes and homes under construction now and available soon.Features & Amenities
Find homes with views or pools, in gated communities & with other desirable features.Cities
Take a look at luxury homes in each city in Metro Denver.Neighborhoods
Find the ideal neighborhood and the home that best fits you.Counties
Have your eye on a specific county? Browse these listings.Zip Codes
Start here to find a luxury home in a particular zip code.Single-Family Homes
See photos of single-family homes, get prices, neighborhood information & more.Townhomes
Get all the details about luxury townhomes for sale now throughout Metro Denver.Condos
Are you drawn to the low-maintenance, luxury lifestyle of condo living? Start here.One-Story Homes
Looking for a main floor master? Ranch-style homes may be perfect for your lifestyle.Featured Price Ranges
We’ve done the searching for you. Find homes in popular luxury price ranges.55-Plus
Explore beautiful homes and enviable amenities available in 55-and-over communities.Your Free MLS Search Account
Create and manage saved searches and properties with the Property Organizer.Schedule a Personal Consultation
We’re happy to help any time! Schedule a no-obligation 15-minute call.


