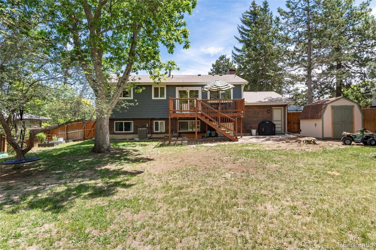
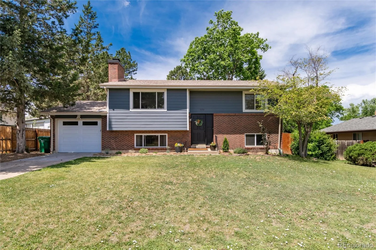
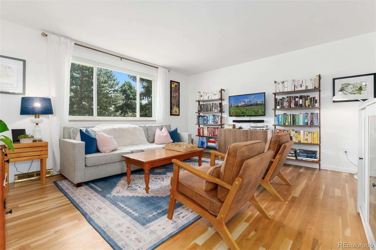
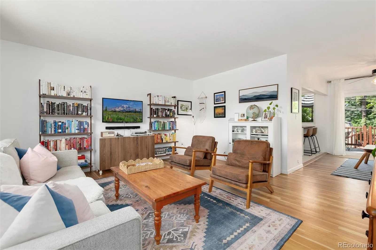
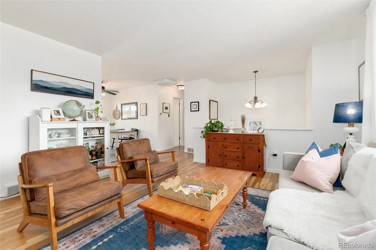
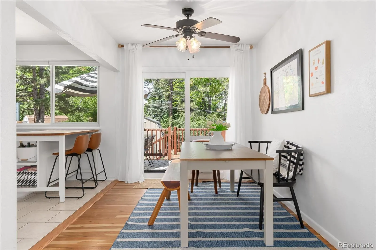
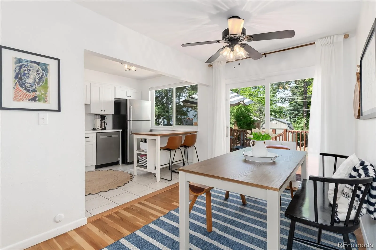
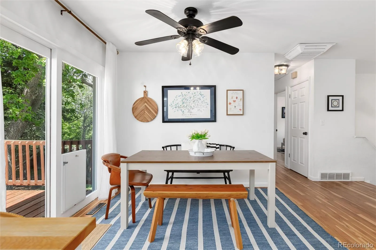
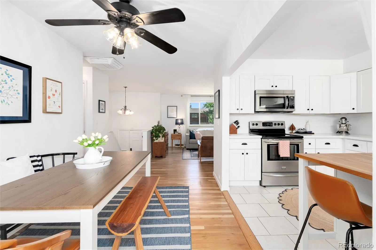
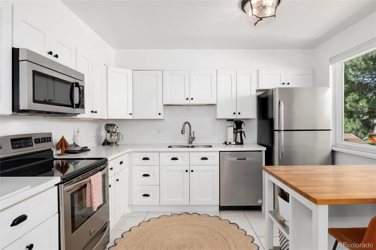
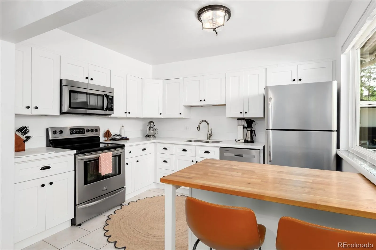
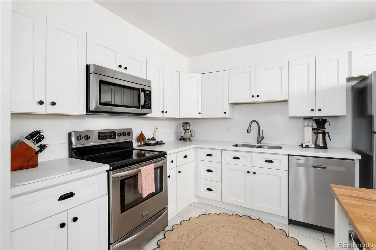
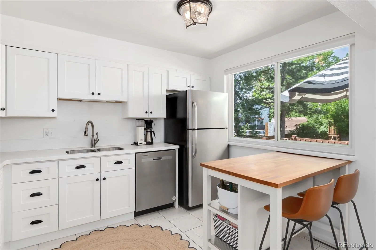
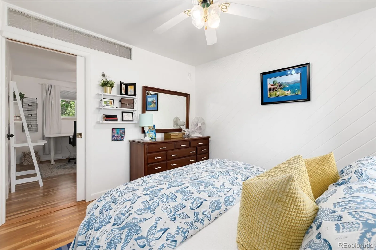
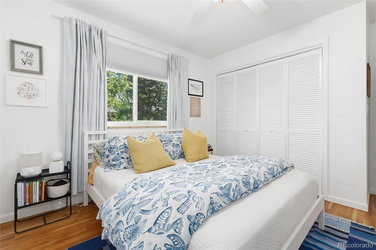
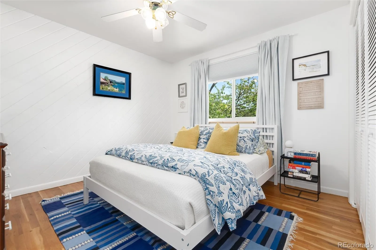
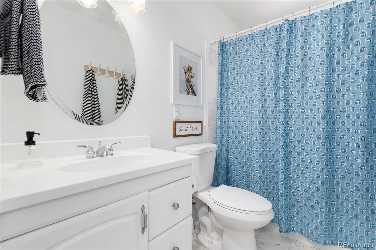
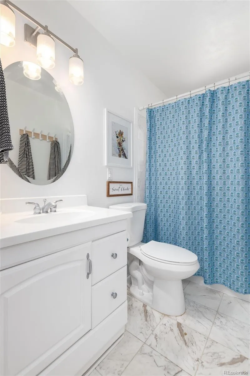
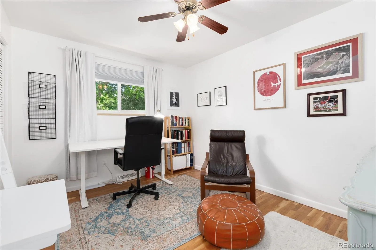
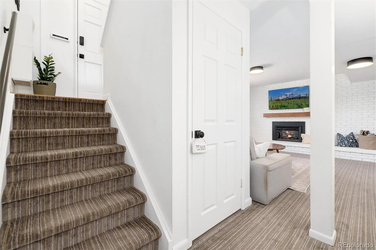
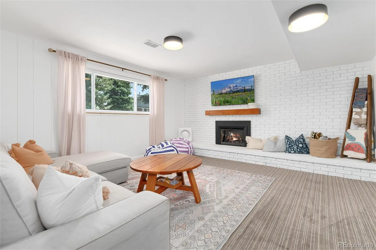
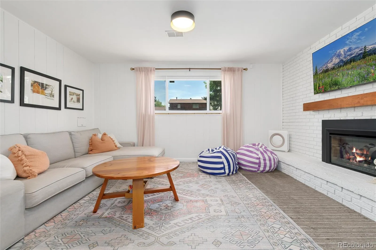
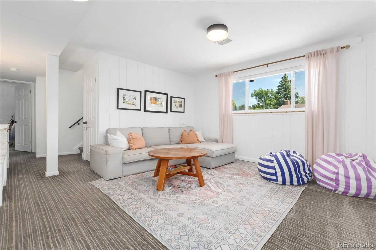
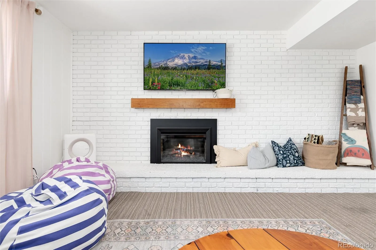
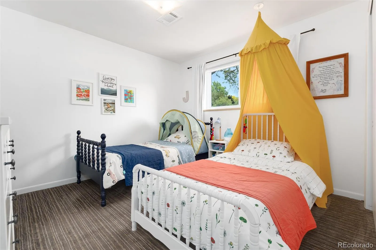
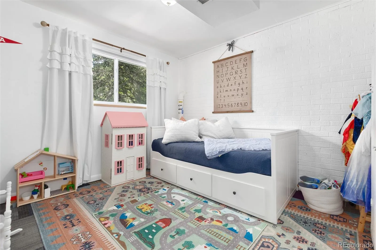
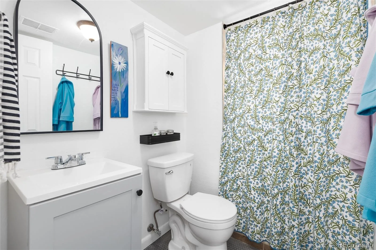
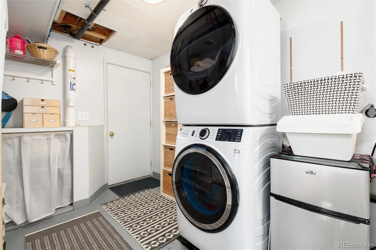
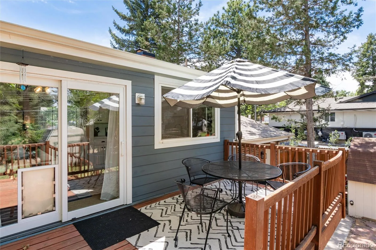
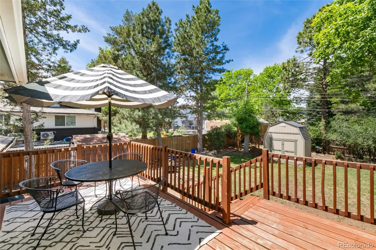
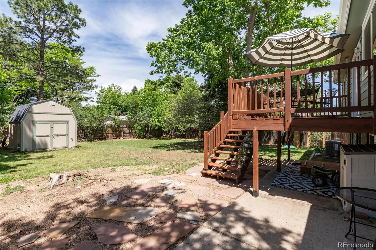
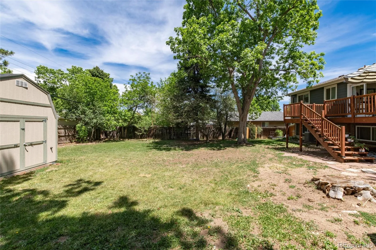
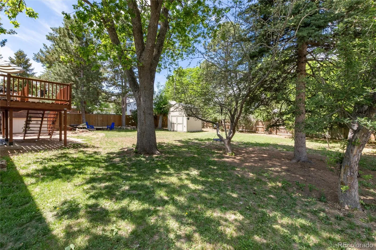
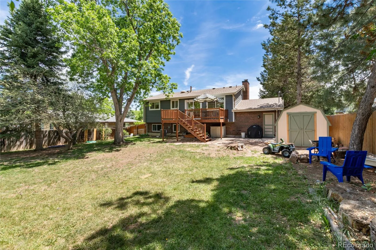
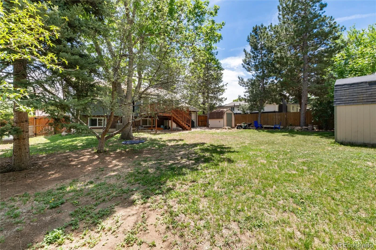
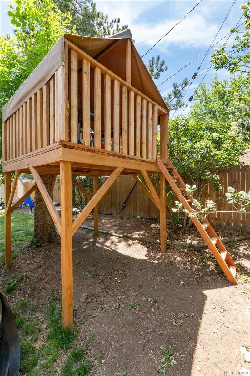
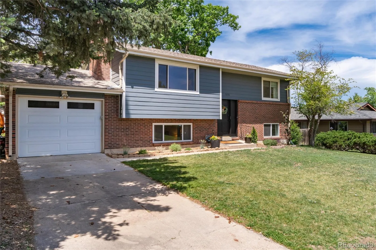
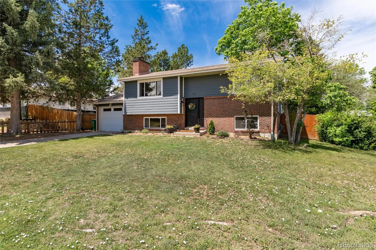
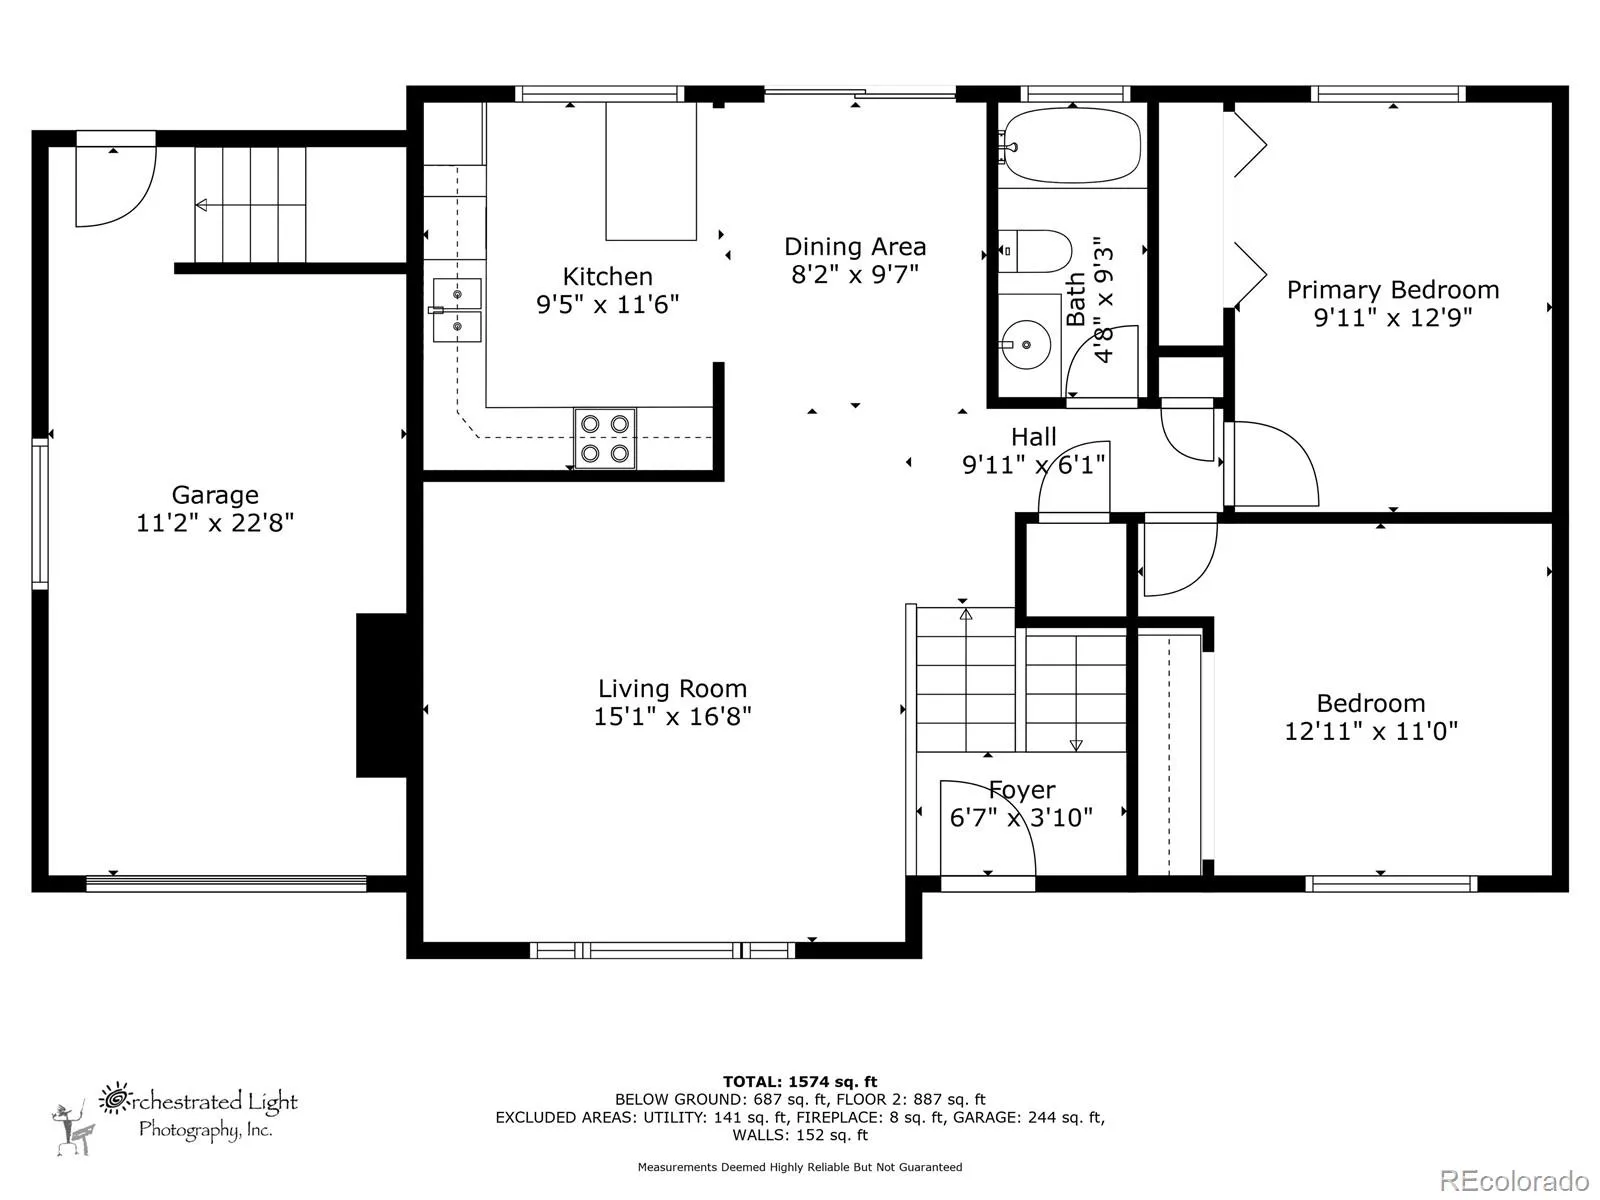
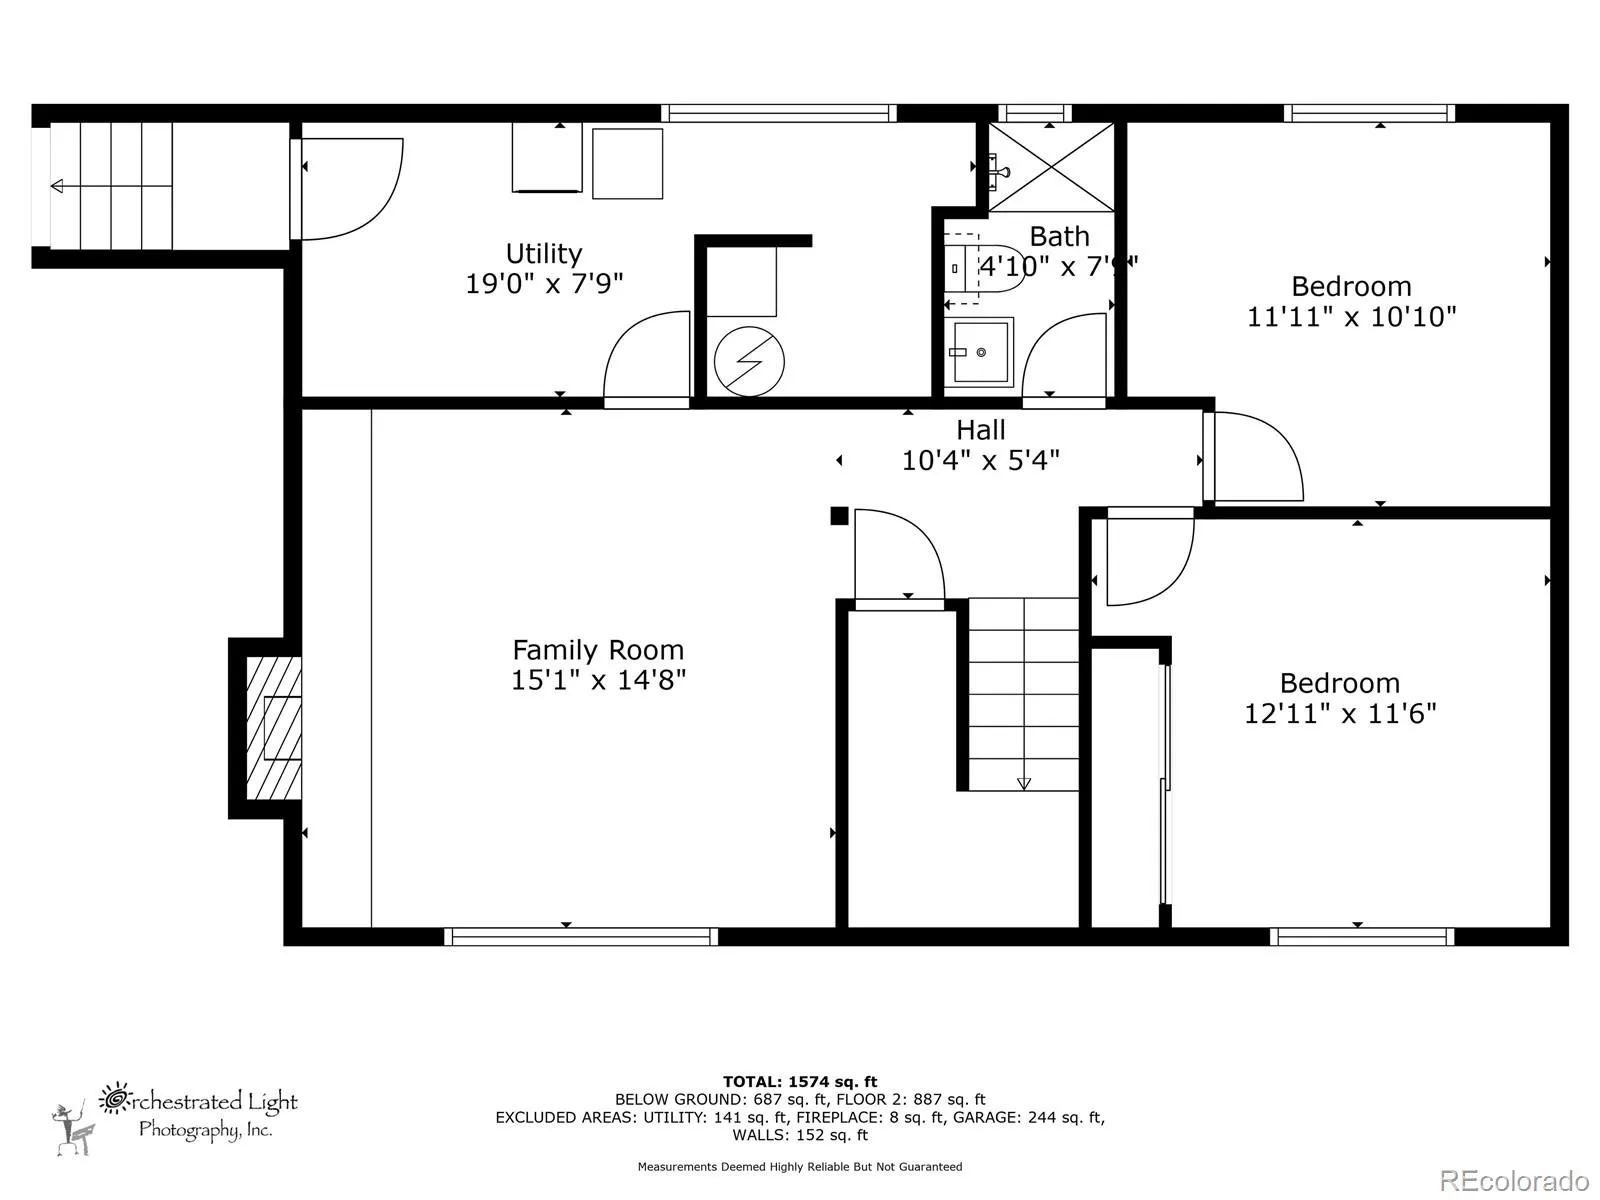
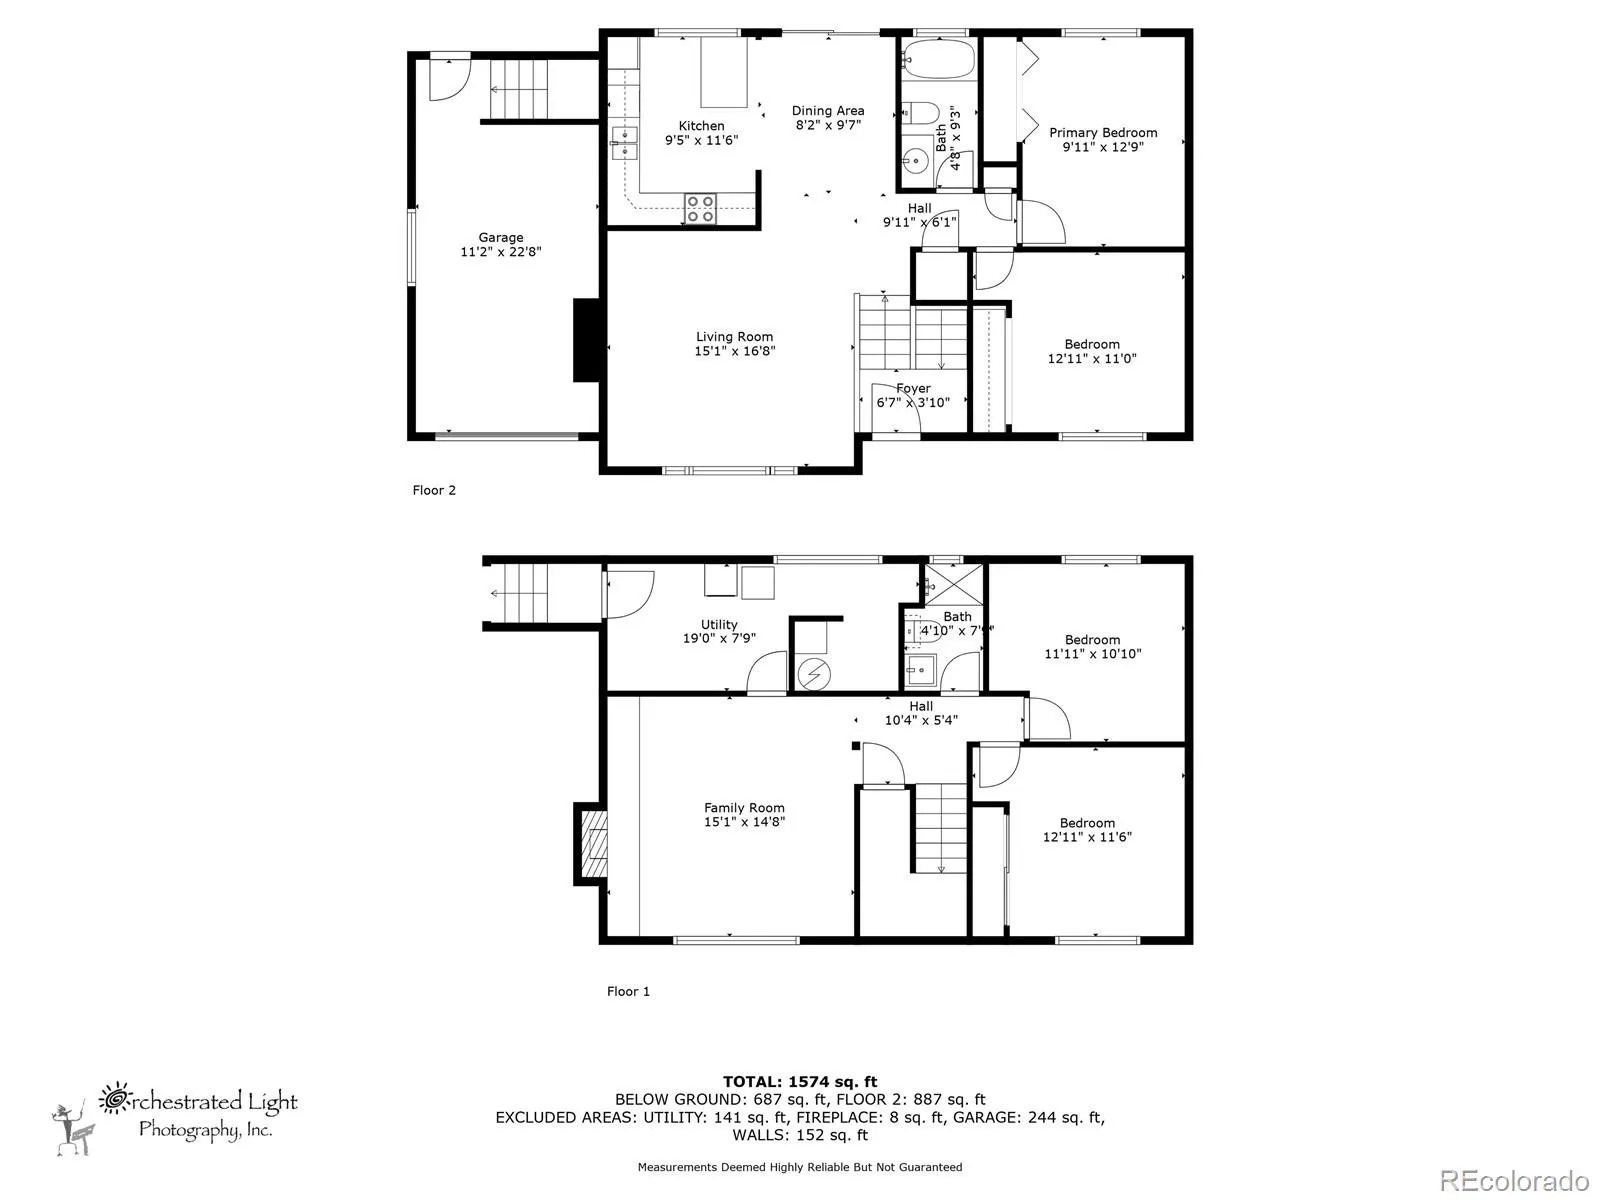
Adorable, move-in ready, and offered at a great price, this charming home is an incredible opportunity in a desirable Littleton neighborhood with highly rated LPS schools. With thoughtful updates, a flexible layout, and a large backyard, there’s so much to love inside and out. The red brick façade, fresh siding, and modern paint colors create inviting curb appeal. Inside, an east-facing window fills the living room with natural light, highlighting beautiful hardwood floors that continue into the dining area. The remodeled kitchen features crisp white cabinetry, quartz countertops, stainless steel appliances, and a butcher block island perfect for everyday meals or gathering with friends. The dining area opens directly to the back deck for easy indoor/outdoor living. With two bedrooms and an updated bathroom on each level, the floor plan offers flexibility for family, guests, a home office, or hobbies. Downstairs, a cozy family room centers around an electric fireplace, while the laundry/mudroom provides direct access to the one-car garage. Outside, the large backyard offers plenty of room to play, garden, entertain, or simply relax beneath mature trees. Two sheds provide additional storage, and the spacious yard is ready to enjoy as-is or make your own. Major updates within the last five years include the sewer line, radon mitigation, siding, deck, air conditioning, water heater, refinished hardwood floors, and interior paint. The location is another standout, with Clarkson Park, Hopkins Elementary, and nearby trails just a short stroll away, plus Southglenn, Whole Foods, coffee shops, restaurants, and everyday conveniences minutes from home. Charming, updated, and affordably priced in a fantastic neighborhood—this is a home that makes it easy to move right in and start enjoying.

Advanced Home Search
Search by square footage, location, price, bedrooms, bathrooms and more.Just Listed
These homes just hit the market. Be among the first to see them. Schedule a showing, too.New Construction
See brand new homes and homes under construction now and available soon.Features & Amenities
Find homes with views or pools, in gated communities & with other desirable features.Cities
Take a look at luxury homes in each city in Metro Denver.Neighborhoods
Find the ideal neighborhood and the home that best fits you.Counties
Have your eye on a specific county? Browse these listings.Zip Codes
Start here to find a luxury home in a particular zip code.Single-Family Homes
See photos of single-family homes, get prices, neighborhood information & more.Townhomes
Get all the details about luxury townhomes for sale now throughout Metro Denver.Condos
Are you drawn to the low-maintenance, luxury lifestyle of condo living? Start here.One-Story Homes
Looking for a main floor master? Ranch-style homes may be perfect for your lifestyle.Featured Price Ranges
We’ve done the searching for you. Find homes in popular luxury price ranges.55-Plus
Explore beautiful homes and enviable amenities available in 55-and-over communities.Your Free MLS Search Account
Create and manage saved searches and properties with the Property Organizer.Schedule a Personal Consultation
We’re happy to help any time! Schedule a no-obligation 15-minute call.


